OK
More than Less than
€  ok

Key-words : two

Houses and Apartments, your real estate specialist magazine offers a selection of ads that match with the keyword two. You can refine your search by specifying the area or price range in the navigation bar link Search for a House/Apartment.

CANNES1 475 000 €

Apartment for sale two - 3 rooms - 95 m²

CANNES – QUAI SAINT-PIERRE – OLD PORT

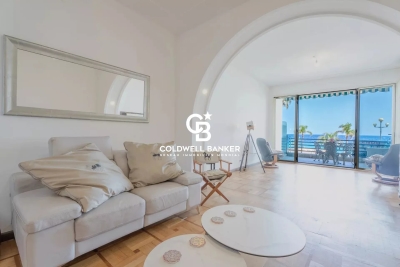
SOLE AGENT! CANNES – QUAI SAINT-PIERRE – OLD PORT 95 sqm + 70 sqm Terrace | An Exceptional Cannes Address Just a few minutes' walk from the Palais des Festivals and the beaches, in the heart of the iconic Quai Saint-Pierre, this exceptional two-bedroom apartment offers approximately 95 sqm of living space, complemented by a beautiful 70 sqm terrace. Set within an elegant bourgeois-style building, the apartment boasts generous proportions enhanced by high ceilings, creating a refined yet warm and welcoming atmosphere. The spacious living area comfortably accommodates both a lounge and dining area. Its south-facing windows offer charming glimpses of the Old Port and the Mediterranean Sea, serving as a constant reminder of the property's privileged position in the very heart of Cannes. The apartment also features a fully equipped kitchen with a wine fridge and dishwasher, two bedrooms, a comfortable day bed, a shower room and a separate WC. The property has also benefited from the recent installation of air conditioning, ensuring comfort throughout the year, as well as high-speed internet, ideal for both personal use and professional stays. The 70 sqm terrace is a truly exceptional feature and a rare privilege in the centre of Cannes. Acting as a natural extension of the interior living space, it offers generous areas for outdoor lounging, dining and sunbathing — the perfect setting for relaxing, entertaining and enjoying the Mediterranean lifestyle. A particularly valuable feature is the separate access to the terrace directly from the street, allowing guests to access the outdoor entertaining area without having to enter the apartment. This offers exceptional flexibility and privacy when hosting friends, guests or events. The terrace also benefits from an outdoor shower with both hot and cold water, an especially convenient feature after a day at the beach or while enjoying the sunshine. Designed for effortless outdoor living, the terrace is equipped with a Weber BBQ, making it ideal for relaxed lunches, summer dinners and entertaining family and friends. Sold Fully Furnished – Turnkey Property The property is offered fully furnished and fully equipped, providing a genuine turnkey opportunity for immediate enjoyment or rental. The sale includes: Newly installed air conditioning High-speed internet Fully equipped kitchen with dishwasher and wine fridge Washing machine Two Samsung TVs Weber BBQ Outdoor shower with hot and cold water Furniture and furnishings throughout A Prime Cannes Property An outstanding opportunity, whether as an elegant Cannes pied-à-terre, a second home or a prime investment, this property benefits from an exceptionally sought-after location, particularly well suited to seasonal rentals and Cannes' major international congresses and events. With the Old Port, Palais des Festivals, beaches, restaurants and the vibrant centre of Cannes all within easy walking distance, this is a rare opportunity to enjoy the very best of the Cannes lifestyle. Old Port • Glimpses of the Port & Mediterranean Sea • South-Facing • 95 sqm Interior • 70 sqm Terrace • 2 Bedrooms • High Ceilings • Newly Installed Air Conditioning • High-Speed Internet • Separate Street Access to Terrace • Outdoor Shower with Hot & Cold Water • Fully Furnished • Fully Equipped Kitchen • Wine Fridge • Dishwasher • Washing Machine • 2 Samsung TVs • Weber BBQ • Palais des Festivals Within Walking Distance • Beaches Moments Away

Ref. : 87301247

ESTATE SERVICE

CAPBRETON3 605 000 €

House for sale two - 15 rooms - 630 m²

Great property close to the golf course

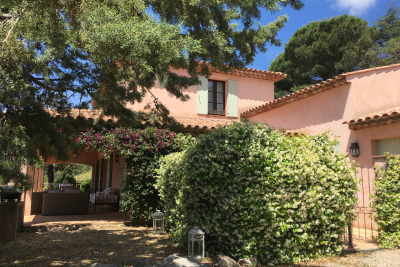
Just minutes from the ocean and less than a mile from the prestigious Hossegor Golf Course, La Buissonnière is a rare private estate set within approximately 1.55 acres of landscaped grounds, bordering a protected forest. A unique expression of Landes architecture, the property blends traditional local character with an elegant hacienda-inspired aesthetic. Spanning nearly 6,780 square feet, its two seamlessly connected residences offer exceptional volumes, two magnificent suites, four bedrooms with private bathrooms, and refined reception areas with fireplaces. Outdoors, a spectacular 2,150-square-foot terrace overlooks a 52 x 26-foot swimming pool with jacuzzi, surrounded by beautifully landscaped gardens. A pool house with fire pit, barbecue area, authentic historic well, and additional outbuilding complete this exceptional retreat. A confidential and timeless estate, where distinctive architecture, nature, and the art of entertaining come together in one of the most coveted settings on the Landes coast.

Ref. : BI1-2762

BIARRITZ SOTHEBY'S INTERNATIONAL REALTY

SEILLANS475 000 €

House for sale two - 6 rooms - 150 m²

Family Home with Great Potential of 150 sqm - Panoramic View - Swimming Pool and Tree-Lined Garden -

Welcome to Abriculteurs, the family agency committed to exceptional service. Discover a carefully crafted presentation of this property: professional photos. Trust our expertise to turn your real estate projects into outstanding successes. Discover this detached house built in the early 1980s, located on the heights of Seillans, in a green environment with a beautiful open view over the plain and the village. Offering approximately 150 sqm of living space over two levels, the house presents a particularly interesting layout for a family, a second home, or a project including an independent area, or even two separate apartments. The main level, accessible on the ground floor from the entrance, opens onto a large living area with a lounge, dining room, and open kitchen. This space extends to a large terrace overlooking the landscape and offering a remarkable panoramic view. This level also includes a bedroom and a large bathroom, allowing for a true master suite on the ground floor. The lower level, garden level, benefits from direct access to the outdoors and the swimming pool. It houses several rooms that can be converted into bedrooms, an office, or an additional living room, as well as a laundry room, a shower room, and a wine cellar. A former garage, now converted into approximately 34.5 sqm, includes a bedroom, a shower room with WC, and an additional room. This space offers real potential to create an independent studio, accommodate family and friends, or develop a rental project, subject to the necessary authorizations. Outside, the house is set on a shaded and tree-lined plot of approximately 1,357 sqm. The pool, located very close to the house, blends naturally with the outdoor living spaces. Several terraces allow you to enjoy the setting and the view. Two parking spaces are currently available, including one under a carport. The house is structurally sound and of traditional construction but currently requires modernization and updating to fully exploit its potential. Property highlights: - Exceptional panoramic view over the plain and the village of Seillans - Approximately 150 sqm of living space over two levels - Tree-lined and shaded plot of around 1,357 sqm - Swimming pool in immediate proximity to the house - Large terrace with a view - Bedroom and bathroom on the main level - Several sleeping areas on the garden level - Former garage converted into approximately 34.5 sqm - Potential for studio or independent housing - Air conditioning / air-to-air heat pump - Fireplace - Two parking spaces, including one under a carport - Detached house with no co-ownership Please note: - Property tax: €2,171 per year - Condition of the property: requires modernization and updating - Not subject to co-ownership regulations - Individual sanitation system by septic tank; SPANC inspection and soil study in progress as part of a septic system replacement project Energy Performance Certificate (EPC) carried out on Conventional consumption: 224 kWhEP/m². year - class D Estimated emissions: 7 kg CO2/m². year - class B Estimated annual energy cost: between €2,530 and €3,490 Reference years for energy prices: 2021, 2022, and 2023 Sale price: €475,000 including tax (Abriculteurs agency fees borne by the seller) Interested in this property? To arrange a visit with us, it's easy: schedule an appointment at your convenience. This listing was prepared under the editorial responsibility of SASU Inov'You, registered with the Nice Trade and Companies Register under number 851 223 610, registered office at 14 rue Foncet, 06000 Nice, without fund holding, acting on behalf of SARL Abriculteurs Immobilier, registered under SIREN number 837 704 584, holder of professional card number CPI 7501 2018 000 025 842, issued by the Paris Île-de-France Chamber of Commerce and Industry.

Ref. : QBCH5254_MM_0709_1

abriculteurs

ANTIBES1 495 000 €

House for sale two - 10 rooms - 309 m²

Are you looking for more than just a house? A unique living space that can grow alongside your plans and those of your family? This property of over 1,550 m² offers a rare living environment where space, warmth, and flexibility come together beautifully. Designed to welcome a large family, bring together several generations, develop a bed and breakfast business, or generate rental income, this property will adapt to all your desires. It consists of two villas nestled in a lush, private setting. The first villa, covering 166.62 m², impresses right from the start with its charming tree-lined terrace. It offers a large living room with a fireplace, open to a fully equipped Provençal-style kitchen. On the ground floor, you'll find two spacious bedrooms measuring 14 m² and 12 m², a large bathroom, and a guest toilet. Upstairs, three delightful attic bedrooms, a dressing room, and a shower room with a toilet complete the sleeping area. A bright and inviting home, perfect for family life. The second villa, measuring 142.88 m², is divided into two independent apartments. The first is a spacious one-bedroom unit featuring a beautiful insulated and bright veranda of about 22 m², naturally extending the cathedral-ceiling living room with fireplace. A modern open kitchen, a large bedroom with storage, and a spacious shower room with a walk-in shower complete this particularly comfortable apartment. The second unit, laid out as a two-bedroom apartment, offers a lovely living area with an open kitchen and a separate WC on the ground floor. Upstairs, both bedrooms each enjoy their own private terrace overlooking the garden, along with a shower room and toilet. The outdoor spaces are a true highlight of this property. Swimming pool, pool house with equipped kitchen, pétanque court, pizza oven, workshop... everything has been designed to fully enjoy sunny days and entertain in a privileged setting. An additional plot of approximately 200 m², accessible via an independent gate, provides even more possibilities: a vegetable garden, a playground for children, a relaxation area, or landscaping projects-whatever your wishes. Both villas, solidly built, are raised on a crawl space and fully air-conditioned. This unique property lends itself to countless possibilities: bringing several generations together under one roof while maintaining everyone's independence, living in one villa and renting out the other, developing a bed and breakfast business, or simply enjoying an exceptional family home. A rare property with endless potential, where life is good and hosting is a pleasure. Come and discover this little slice of paradise.

Ref. : 674V38M

NC IMMOBILIER

NICE748 000 €

Apartment for sale two - 3 rooms - 81 m²

NICE – PROMENADE DES ANGLAIS | PANORAMIC SEA VIEW | 3/4-ROOM APARTMENT | 82 SQ.M

Located directly on the prestigious Promenade des Anglais, in the heart of Nice, this elegant 82 sq.m 3/4-room apartment is set within a high-end residence with a caretaker and enjoys dual access from both the Promenade des Anglais and Avenue de la Californie. Its outstanding feature is undoubtedly its panoramic view over the Mediterranean Sea, the Baie des Anges and all the way to Cap Ferrat — an exceptional setting that can be enjoyed from the main living areas. The apartment offers a generous 44 sq.m living space, comprising a bright living room, dining area and a recently fitted, fully equipped open-plan kitchen. The entire reception area benefits from magnificent, unobstructed sea views, creating a truly exceptional atmosphere. The sleeping quarters include two bedrooms, two shower rooms, two separate toilets and a laundry room, providing both comfort and functionality. Outside, a deep 11 sq.m terrace facing the sea offers the perfect setting to enjoy the Mediterranean lifestyle and breathtaking views over the Baie des Anges. A balcony further enhances the property. A particularly rare feature is the private lift providing direct access to the balcony, offering an exceptional level of comfort, privacy and convenience. The apartment also benefits from a fully renovated electrical installation. A private cellar completes the property. Public parking is available in the immediate vicinity. A RARE AND HIGHLY SOUGHT-AFTER LOCATION Living here means enjoying one of the most iconic settings on the French Riviera: the Promenade des Anglais, directly facing the sea, while benefiting from outstanding connectivity. The tramway is just 40 metres away, providing easy access to Nice city centre and the surrounding areas. Shops, restaurants, beaches and everyday amenities are all close by, while Nice Côte d'Azur Airport is just a short distance away. A truly exceptional property combining a spectacular panoramic sea view, a prestigious address and remarkable comfort — an ideal opportunity to experience the very best of the French Riviera lifestyle, right on the Mediterranean waterfront.

Ref. : 87319257

Coldwell Banker Art Realty

LE PLAN-DE-LA-TOUR1 150 000 €

House for sale two - 4 rooms - 125 m²

VILLA WITH POOL 2,000 m2 SOUTH FACING DOMINANT VIEW

Gulf of Saint Tropez, 10 km from the beaches of Sainte Maxime, less than 1 km from the village of Plan de la Tour and shops, with a dominant view to the South over the vineyards and hills. Beautiful recent villa, built with taste and quality materials, on approximately 2,000 m2 of land. Beautiful living room opening onto a covered terrace facing south. American kitchen. First bedroom on the ground floor with its bathroom. Two other bedrooms upstairs with a view to the South. Garage with laundry room. Covered terrace to the South. Traditional glass paste swimming pool with pool house, heated with a heat pump.

Ref. : 3_V 809

FEDERAGENCES

NICE1 290 000 €

Apartment for sale two - 5 rooms - 238 m²

Nice Parc Impérial - Panoramic Views, Terraces & Private Garden

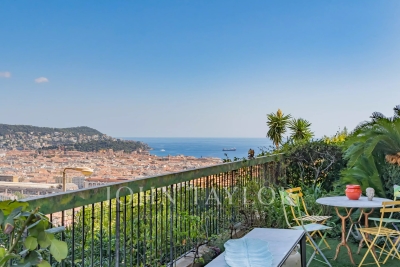
Located in the sought-after Parc Impérial district, just minutes from the centre of Nice, this apartment enjoys a peaceful and leafy residential setting. Set within a secure 1970s residence with a live-in caretaker and swimming pool, the property benefits from an elevated position, offering panoramic views over the city of Nice, the Mediterranean Sea and the surrounding mountains. With a living area of 122 sq m, the apartment features two outdoor spaces as well as a veranda. The property comprises an entrance hall, a spacious 40 sq m living room opening onto a large terrace of approximately 70 sq m, facing due East. The sleeping area includes three bedrooms, each with its own shower room or bathroom, offering the possibility of creating individual suites. A separate kitchen, with direct access to the second terrace and its private West-facing garden, completes the property. Well laid out and air-conditioned, the apartment would benefit from modernisation, offering excellent potential for personalisation. A cellar and a private enclosed garage complete this property.

Ref. : V2148SJ

JOHN TAYLOR Cap Ferrat

PARIS 18EME10 500 000 €

Apartment for sale two - 7 rooms - 229 m²

PARIS XVIII - PENTHOUSE - TERRACE - VIEWS OF WHOLE PARIS

Located on one of the most beautiful avenues of Montmartre, in the 18th arrondissement, exceptional penthouse of around 224 m² with a single-storey terrace of around 113 m² which offers an exceptional 360-degree panoramic view of all the monuments of Paris. A real house on the rooftop, on two levels, this apartment with exceptional volumes includes: 2 bedrooms (possibility of 3 bedrooms), two large reception rooms and two fitted kitchens. The apartment is through and bright, with a refined and contemporary decoration designed by a famous architect. Automation and security system are integrated. Possibility of a parking space nearby. Agency fees payable by vendor - Montant moyen de la quote-part de charges courantes 12,000 €/yearly - Montant estimé des dépenses annuelles d'énergie pour un usage standard : 2920€ ~ 3990€ - Les informations sur les risques auxquels ce bien est exposé sont disponibles sur le site Géorisques : www.georisques.gouv.fr

Ref. : 86690325

BARNES MARTYRS

CANNES1 995 000 €

Apartment for sale two - 7 rooms - 314 m²

Luxury loft style villa for sale in Cannes

REF: 092024 145 Set back from rue d'Antibes in a sought-after residential area, this distinctive loft villa offers a private retreat steps away from the centre of Cannes. Originally a champagne cork factory, the property has been carefully renovated, retaining its impressive volumes and natural light while introducing contemporary finishes. The main living space features an 8m-high ceiling, central palm tree and suspended fireplace. An open-plan, fully equipped kitchen and lounge open onto a quiet terrace and outdoor seating area. The main floor includes two spacious ensuite bedrooms and a master bedroom with a sunken stone bath overlooking the garden. The mezzanine level offers a fourth ensuite bedroom and office area. An adjoining independent annex provides an additional bedroom, lounge and private terrace. A secure carport and two off-street parking spaces complete the property. Information about the risks to which this property is exposed is available on the Géorisques website: www.georisques.gouv.fr

Ref. : 092024-145

FINE AND COUNTRY

PARIS 6EME649 000 €

Apartment for sale two - 4 rooms - 93 m²

Co-Ownership : Paris 6th - Luxury 2-bed 2-bath pied-à-terre with River Seine view balcony

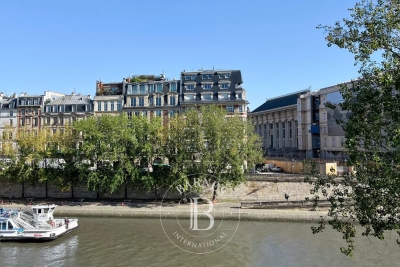
Barnes Collection Club invites you to acquire between 1 and 4 shares of this apartment under fractional ownership (8 shares in total), priced at €649,000 per share (each share represents approximately 6 weeks of occupancy per year): Overlooking the Seine from a coveted corner position in Paris's 6th arrondissement, this stunning residence is a refined two-bedroom, two-bath home that captures the romance and energy of the Left Bank. Set along the historic Quai des Grands Augustins, the home offers uninterrupted views stretching from the river to the city's storied rooftops, placing you at the center of one of Paris's most iconic and walkable neighborhoods. Bathed in natural light, the apartment is wrapped in Juliet balconies on all sides, enhancing its rare corner orientation and creating a seamless connection to the city beyond. Inside, every detail has been thoughtfully reimagined with a modern, elevated approach to Parisian living. The kitchen is anchored by a coveted La Cornue range, blending timeless craftsmanship with contemporary function, while clean-lined interiors and premium finishes bring a sense of understated luxury throughout. The layout is both efficient and elegant, designed for easy living and effortless entertaining. Living spaces feel open and bright, framed by large windows that capture the changing light of the Seine throughout the day. Just outside your door, the best of Paris unfolds. Located between Pont Neuf and Saint-Michel, the neighborhood offers immediate access to cafés, galleries, and boutiques, with the Latin Quarter and Saint-Germain-des-Prés just steps away. Cultural landmarks including the Louvre, Notre-Dame, and the Musée d'Orsay are all within walking distance, while nearby metro and RER connections make it easy to navigate the entire city. Fully furnished and professionally managed, the home is turnkey and ready to enjoy from day one. It is a place to experience Paris not as a visitor, but as a resident, immersed in the beauty, history, and rhythm of life along the Seine. Agency fees payable by vendor - Montant moyen de la quote-part de charges courantes 12,600 €/yearly - Montant estimé des dépenses annuelles d'énergie pour un usage standard, établi à partir des prix de l'énergie de l'année 2021 : 1820€ ~ 2470€

Ref. : 86973999

BARNES PIED-À-TERRE SAINT-GERMAIN-DES-PRÉS

BIOT799 000 €

House for sale two - 7 rooms - 125 m²

Sole Agent Charming Villa within Walking Distance to Biot Village

Ideally located just a short stroll from the picturesque village of Biot, this delightful villa offers bright and welcoming living spaces with lovely open views. The main house features a spacious living room with a fireplace, opening onto a wraparound balcony and terrace with a summer kitchen — perfect for entertaining and enjoying the Côte d'Azur lifestyle. There are three comfortable bedrooms and well-proportioned living areas filled with natural light. On the garden level, an independent one/two-bedroom apartment provides excellent flexibility for guests, family, or rental income. The property also benefits from two large garages, generous driveway parking for up to five cars, and a landscaped 950 m² garden. A rare opportunity to own a charming home within walking distance to one of the region's most sought-after villages.

Ref. : 1113

Agence Hamilton SelectionMed

BIOT1 550 000 €

House for sale two - 13 rooms - 284 m²

Village house with an inner courtyard

In the heart of the highly sought-after village of Biot, this elegant character property completely renovated in 2025 combines the charm of the old with contemporary comfort with refinement. Located just a few steps from shops, schools, and restaurants, it benefits from a privileged location in an authentic and desirable environment. Offering about 208 sqm of living space, this village house is organized around a beautiful inner courtyard that provides a true outdoor living space, intimate and bathed in light. The generous volumes and high-quality amenities give the entire property a warm and sophisticated atmosphere. The property features four beautiful en-suite bedrooms, designed to provide comfort and privacy for everyone. A remarkable stone reception room, with exceptional character, enhances the living spaces and adds a rare authenticity to the property. Currently organized as a guest house, it can easily be transformed into a main residence or a house for friends depending on needs. From the various living areas, the property offers a pleasant unobstructed view of the surrounding hills, in a peaceful and preserved setting. Built on a plot of about 208 sqm, this rare home on the market also allows parking for two vehicles within its private area and has a cellar. A confidential address for charm property lovers in the heart of the French Riviera.

Ref. : V3761VA

JOHN TAYLOR VALBONNE

VALBONNE4 890 000 €

House for sale two - 7 rooms - 380 m²

NEAR VALBONNE - Luxury property with panoramic sea view

Situated near Valbonne, this property is situated on a private and secluded plot of approximately 1,200m², featuring a villa with around 380m² of living space. The villa was completely rebuilt between 2017 and 2021 and now presents itself as an elegant, high-quality and luxurious residence. Spread over two levels: Upper Floor (Entrance Level): Comprises the parental bedroom with an en-suite bathroom fitted with a walk-in shower, as well as a very large dresser room. Two further bedrooms, each with their own bathroom, one of which benefits from a separate dressing room. Garden Level: Offers a fourth bedroom with an en-suite bathroom, a guest WC and a spacious, bright living room with a fireplace. The living room opens directly onto a fully equipped kitchen with a central island — an ideal space for entertaining. At the rear of the villa is a cozy TV area and a large study, both of which look into the living room and garden thanks to a unique internal window feature. There is also a laundry room and a utility room. Outside: The flat landscaped garden is completely private and offers an unobstructed view. It features a heated swimming pool, a summer kitchen, an outdoor dining area, a shower with separate WCs, an automatic irrigation system and exterior lighting. Additional Amenities: An independent studio or gym is located beneath the flybridge terrace, along with a technical room housing the pool equipment. The villa is equipped with underfloor heating in the kitchen and all bathrooms, as well as air conditioning throughout. The property provides outdoor parking for guests and parking within the residence for up to 5 cars. Offering sea views and complete privacy, the house is set in absolute tranquility on an elevated plot with no potential for further development to the south. Convenient access (5 to 15 minutes) to all local amenities including golf courses, tennis clubs, local and international schools, and just 30 minutes from Nice airport. Located within a secure gated community with 24/7 security. Information on risks associated with this property is available on the Géorisques website: www.georisques.gouv.fr

Ref. : 10949

DOUGLAS ELLIMAN MOUGINS-VALBONNE

LES GETS595 000 €

Apartment for sale two - 3 rooms - 63 m²

Superb T3 Apartment – Ideal mountain retreat with comfort and convenience!

Superb T3 Apartment – Ideal Mountain Retreat with Comfort and Convenience! Our agency is thrilled to offer this beautiful T3 apartment, perfect for a mountain getaway combining comfort and practicality. With its prime location, you can leave the car behind and fully enjoy the resort on foot: direct access to the slopes, restaurants, shops, and bars nearby. You'll also benefit from absolute tranquility while being close to the village center. The apartment features two spacious bedrooms with storage, a shower room, a separate WC, and a cozy living area. The semi-open, fully equipped kitchen opens onto a pleasant living room and dining area. Thanks to its large bay windows, enjoy stunning views of the Pic du Marcelly from your couch! Bathed in light with a South-West exposure, this is the perfect apartment! Additional advantages: large corner balcony, a large cellar, ski locker, and private parking space. Don't miss out on this opportunity! Contact us now to schedule a visit. Fees to be paid by the seller. In a condominium of 5 lots. Average share of the estimated budget 2 394,28 €/year. No ongoing proceedings. Energy class C, Climate class A Estimated average amount of annual energy expenditure for standard use, based on the year's energy prices 2021: between 690.00 and 980.00 €. Information on the risks to which this property is exposed is available on the Geohazards website: www.georisques.gouv.fr.

Ref. : 1008-ACMIMMO

ACM IMMOBILIER

MORZINE1 545 000 €

House for sale two - 8 rooms - 184 m²

Villa for sale

Ideally located just moments from the town center, this detached property enjoys an optimal sunny exposure and sits on a generous 939 m² lot with sweeping mountain views. The building features two independent 70 m² apartments, each offering two bedrooms, a bright living area opening onto a balcony, a separate kitchen, and a designated parking space. The upper apartment boasts a cozy living room with a classic stone fireplace, while the ground level includes a garage with dedicated storage and a boiler room. With its versatile structure, this property represents an ideal project for a custom renovation, a spacious family home, or a high-yield rental investment in the sought-after Morzine market.

Ref. : 1464

AGENCE IMMOBILIERE BAUD