OK
More than Less than
€  ok

Key-words : two

Houses and Apartments, your real estate specialist magazine offers a selection of ads that match with the keyword two. You can refine your search by specifying the area or price range in the navigation bar link Search for a House/Apartment.

ST-CÉZAIRE-SUR-SIAGNE385 000 €

Property for sale two - 4 rooms - 120 m²

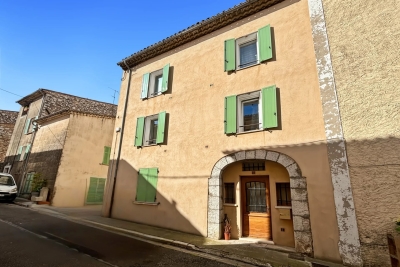
SAINT-CÉZAIRE-SUR-SIAGNE – INVESTMENT PROPERTY IN THE HEART OF THE VILLAGE

SAINT-CÉZAIRE-SUR-SIAGNE – INVESTMENT PROPERTY IN THE HEART OF THE VILLAGE In the heart of the picturesque village of Saint-Cézaire-sur-Siagne, discover this town building divided into three separate units, all currently rented with current leases, offering immediate and secure profitability. This turnkey investment generates annual rental income of 22,000 euros. The property consists on the ground floor of a private space including a living room with a kitchenette, a bedroom, and a shower room with toilet. The first and second floors each host a pleasant two-room apartment with a living room with an American kitchen, a large bedroom equipped with closets, a bathroom, and separate toilets. The whole is complemented by an attic converted into two cellars providing additional storage space. The building has undergone recent works with a renovated roof and facade, double-glazed windows, and recent shutters, ensuring a good level of comfort and limiting upcoming maintenance costs. Located very close to the shops, services, and amenities of the village, this property represents an excellent investment opportunity with a gross yield of approximately 5% minimum depending on acquisition conditions. The absence of condominium charges and moderate land tax further enhance the attractiveness of this rare real estate complex in the sector. For any further information or to schedule a visit, do not hesitate to contact us.

Ref. : 28

MPI IMMOBILIER

GRASSE4 500 000 €

House for sale two - 9 rooms - 458 m²

Grasse Saint-Jean – Renovated Bastide with Panoramic Sea View – 4 Bedrooms

Nestled in the highly sought-after Saint-Jean area of Grasse, 5min from Châteauneuf-Grasse, this elegant bastide of approximately 460 sqm has been entirely redesigned, offering the perfect balance between Provençal authenticity and contemporary elegance. Enjoying breathtaking panoramic views over the surrounding hills stretching all the way to the sea, the property provides a bright and refined living environment. The reception areas feature generous volumes, including a vast living room opening onto a south-facing terrace, a bespoke modern kitchen with a welcoming dining area, as well as a TV lounge. Upstairs, the property offers a beautiful master suite with dressing room, office and bathroom, one additional en-suite bedroom, and two further bedrooms sharing a shower room. On the pool level, and connected to the main house, a gym area with sauna, along with a lounge space and a summer kitchen area to be fitted out, have been thoughtfully designed. A cellar, numerous storage spaces and a garage complete the property. The bastide is set on magnificent landscaped grounds of approximately 5,000 sqm with a swimming pool, enhanced by a large olive grove, offering complete privacy and absolute tranquillity. Energy class : A – Climat class : A / estimated annual costs for standard use : between €1,709 and €2,313 (ref year 2023) Information on the risks to which this property is exposed is available on the Geohazards website : www.georisques.gouv.fr Property located in an area subject to compulsory brush clearance. Camille CHARLES : Consultante - Agent commerciale E.I. RSAC : 977 664 762 Agency fees payable by vendor - Montant estimé des dépenses annuelles d'énergie pour un usage standard, établi à partir des prix de l'énergie de l'année 2023 : 1709€ ~ 2313€ - Emilie PAUL - Agent commercial - EI - RSAC 539 034 140

Ref. : 86942659

Barnes Valbonne

MONTFORT L'AMAURY1 195 000 €

House for sale two - 5 rooms - 240 m²

MONTFORT-L'AMAURY – HISTORIC CENTRE – CHARACTER PROPERTY, RENOVATED – GARDEN

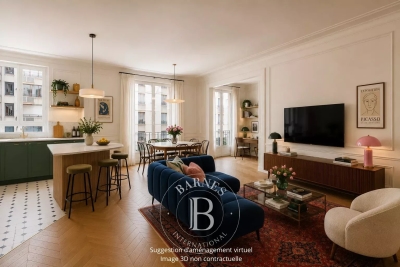
In the heart of the historic centre of Montfort-l'Amaury, a short walk from the shops and schools, an elegant character property with a total Carrez Law surface of 161.38 m² (1,737 sq ft) and a total floor area of 240.31 m² (2,587 sq ft), fully renovated in 2019. On the ground floor, an entrance hall leads to a light-filled reception room and a fully equipped, high-end contemporary kitchen. The reception rooms are generously proportioned, with ceilings up to 3.80 m (approximately 12'6") high. The first-floor sitting room opens onto the garden, alongside a bedroom and a bathroom. The second and third floors house two further bedrooms and two bathrooms. The property offers 3 bedrooms and 3 bathrooms in total, combining comfort with practicality. Set back from the bustle of the town centre, the property enjoys rare peace and quiet and a private garden of approximately 140 to 150 m² (1,507–1,615 sq ft), a genuine green haven at the heart of the historic centre. A stone terrace and a convertible lower-ground floor complete the property. Moments from Montfort-l'Amaury railway station (direct trains to Paris Montparnasse) and the N12 and A13, for quick access to Paris and La Défense. Shops, schools and the historic centre's market are within walking distance. Energy performance survey (DPE, the French mandatory energy rating): class C (133 kWh/m²/year). CO2 emissions: class A (4 kg/m²/year). This character property is distinguished by the quality of its renovation, the fine materials used, its carefully considered fittings and its elegant atmosphere. A discreet address, ideal for a family or working professionals seeking a refined lifestyle on the doorstep of Paris. Asking price: € 1,195,000, agency fees included (approximately € 4,973/m²). Agency fees, payable by the buyer, are included in this price: € 56,905 (5% of the net seller price). Net seller price: € 1,138,095. Your BARNES contact: Laurence Ameur, BARNES Versailles consultant, +33 6 67 46 24 66, . Information on the risks to which this property is exposed (French statutory disclosure) is available at . 1,138,095 € Agency fees not included - Agency commission: 5%VAT included Agency fees payable by buyer - Montant estimé des dépenses annuelles d'énergie pour un usage standard, établi à partir des prix de l'énergie de l'année 2021 : 1590€ ~ 2160€

Ref. : 87053884

BARNES YVELINES

MARSEILLE 8EME895 000 €

Apartment for sale two - 4 rooms - 154 m²

For Sale – Rooftop Terrace Apartment – 13008 Marseille – Panoramic Sea View

Located in the highly sought-after 8th arrondissement of Marseille, just moments from Pointe Rouge, the beaches, shops, and public transport, this superb top-floor duplex stands out for its unique charm and exceptional location. Nestled between the sea and surrounding hills, it offers a rare lifestyle combining tranquility, natural light, and breathtaking views. With approximately 154 sqm of living space, including 115 sqm under Carrez Law, this light-filled apartment immediately impresses with its generous volumes and warm, welcoming atmosphere. Upon entering, you are drawn to the spacious main living area, which forms the heart of the home. Designed to be both elegant and functional, it seamlessly accommodates a lounge and dining space, perfect for entertaining or relaxing. Large openings flood the room with natural light throughout the day and provide stunning panoramic views over the sea, creating a constant sense of escape and serenity. The sleeping area is thoughtfully separated and features three comfortable bedrooms, ideal for family living or hosting guests. Two bathrooms complete this space, ensuring both comfort and practicality on a daily basis. Each bedroom offers a ????? and restful ambiance, with a layout designed to balance privacy and functionality. Upstairs, the property reveals a truly exceptional feature: a spectacular terrace of approximately 100 sqm. A genuine extension of the living space, this outdoor area offers absolute privacy and complete tranquility. Bathed in sunlight, it can be adapted to suit a variety of uses, from a summer lounge and dining area to a relaxation space or solarium. There is also the possibility of creating an outdoor living room with a fireplace, adding an extra layer of exclusivity and allowing year-round enjoyment. This terrace becomes a true haven, ideal for entertaining, unwinding, or simply admiring the surrounding landscape. Set within a gated, secure residence with a caretaker, the apartment benefits from a peaceful and well-maintained environment. Just a short walk from the coastline and surrounded by hills, it offers the perfect balance between nature and city living, allowing you to fully enjoy everything Marseille has to offer while preserving a high quality of life. This rare property, with strong potential, will appeal to those seeking a distinctive living space that is bright, spacious, and open to the outdoors. It embodies a true Mediterranean lifestyle, combining elegance, comfort, and serenity. A cellar and a parking space complete the property, providing additional everyday convenience. Contact: LAURA LEVY: +33 (0)6 98 61 21 21 Information regarding potential risks affecting this property is available on the Géorisques website: www.georisques.gouv.fr Fees payable by the seller – Number of units in the co-ownership: 139 – Average annual charges: €7,200 – Estimated annual energy costs for standard use: between €2,401 and €3,249 Laura LEVY – Commercial Agent (EI) – RSAC 904 934 908 Agency fees payable by vendor - Nombre de lots dans la copropriété: 139 - Montant moyen de la quote-part de charges courantes 7,200 €/yearly - Montant estimé des dépenses annuelles d'énergie pour un usage standard : 2401€ ~ 3249€ - Laura LEVY - Agent commercial - EI - RSAC 904 934 908

Ref. : 86914678

BARNES MARSEILLE CASSIS LITTORAL

PARIS 16EME3 800 000 €

Apartment for sale two - 7 rooms - 256 m²

Paris 16. AVENUE RAPHAEL. BEAUTIFUL VOLUMES FOR THIS FAMILY APARTMENT - PARKING+SERVICES.

Paris 16 - Ranelagh Opposite the elegant gardens of Ranelagh, we offer you a family and reception apartment of 238.21 m², located on the 3rd floor of a 1912 Haussmannian building of good standing, with elevator and caretaker. Only on the landing, this crossing apartment benefits from an unobstructed view and absolute calm, in the heart of a sought-after residential environment. Equipped with a good layout without wasted space, it consists of: - An entrance hall with a guest wardrobe - A triple reception of 83.31 m² reveals three living spaces with generous volumes (3.30 m ceiling height): two lounges and a dining room, open and communicating, with no vis-à-vis, offering an ideal setting for entertaining - A large independent dining kitchen, fully equipped, combines functionality and conviviality. The sleeping area has been designed to preserve everyone's privacy. - The independent master suite offers a large bedroom, a custom dressing room, a bathroom with a walk-in shower, and separate toilets - Three spacious bedrooms - A bathroom - A shower room - A dressing room - Guest toilets. Two large cellars, two service rooms (9.26m² and 8.92m²), a storage room, and two parking spaces complete this property, combining all the hallmarks of Haussmannian elegance: majestic volumes, brightness, a sought-after address, and comprehensive amenities.

Ref. : V4186PA

JOHN TAYLOR PARIS

CANNES1 395 000 €

Apartment for sale two - 4 rooms - 120 m²

Appartement d'exception vue mer avec terrasse de 104 m²

Sole Agent In a prestigious residence built in 1991, featuring a swimming pool and a highly sought-after setting, we are delighted to present this exceptional apartment of outstanding quality, a rare find on the market. From the moment you enter, the living space commands attention: a magnificent dual-aspect living room flooded with light, opening fully onto an exceptional 104 m² terrace. This terrace wraps around the apartment and seamlessly extends the interior volumes outdoors, offering a permanent sea view and a unique Mediterranean lifestyle. The fully equipped kitchen integrates harmoniously into this reception area, ready to host moments of conviviality and dinners facing the horizon. The sleeping quarters have been designed with the same care. The complete master suite, a true private sanctuary, features its own dressing room and dedicated bathroom. Two additional bedrooms, a bathroom and a shower room complete this fluid and functional layout, ideal for a family or for entertaining guests. Just a few minutes from the town centre, the beaches and all amenities, the residence offers an enviable living environment that combines tranquillity, prestige and convenience. A dry cellar and a double garage further enhance this rare property, where every detail has been conceived for an exceptional daily life. A rare-quality sea-view apartment, available exclusively. Contact us to arrange a private viewing. Including fees of 7.31% TTC to be paid by of the purchaser. Price excluding fees 1 300 000 €. In a condominium of 62 lots. No ongoing proceedings. Energy class C, Climate class A Estimated average amount of annual energy expenditure for standard use, based on the year's energy prices 2025: between 1830.00 and 2205.00 €. Information on the risks to which this property is exposed is available on the Geohazards website: www.georisques.gouv.fr.

Ref. : VA2286-NGREALESTATE

NOIREAUX & GUEVARA

BORDEAUX998 000 €

House for sale two - 6 rooms - 192 m²

BORDEAUX-CAUDERAN, Contemporary house - 4 bedrooms - Terrace - Swimming pool - Garage

BORDEAUX-CAUDERAN, the Monique Lecomte Immobilier agency offers for sale this superb contemporary house from the 90s renovated in 2021, of approximately 192 m2 of living space located in the immediate vicinity of the Golf Bordelais. It consists of an entrance opening onto a magnificent living room with fireplace and fully equipped semi-open kitchen opening onto a terrace with swimming pool, a TV corner with reading room, a bedroom with its bathroom and a desk. On the garden level there is a very beautiful master suite with bathroom and dressing room, two bedrooms, a bathroom and a laundry room, all opening onto a patio. A garage and a cellar usefully complete this charming house with careful decoration and high-end services located in a quiet green setting. Rare.

Ref. : RB-365

MONIQUE LECOMTE IMMOBILIER

MENTON772 500 €

Apartment for sale two - 4 rooms - 159 m²

MENTON - Garavan area - 4-room flat, 159.06 m², with sea views

EXCLUSIVE: our agency is pleased to present this spacious three-bedroom flat (159.06 m² Carrez area) on Boulevard de Garavan, situated in a small, secure block comprising just two units, with no service charges. The flat, accessed via a flight of about ten steps, offers generous proportions and great potential for renovation. It comprises an entrance hall with kitchen, 3 bedrooms, a spacious and bright 52 m² living/dining room, a shower room with WC, a bathroom, a separate WC, a utility room and a cellar. Outside, you will enjoy terraces and magnificent terraced grounds planted with numerous fruit trees: banana, fig, lemon and orange trees… A pleasant glimpse of the sea completes this rare property. Private outdoor parking spaces are also included. An apartment in need of modernisation, ideal as a main or second home in a sought-after area. Information on the risks to which this property is exposed is available on the Géorisques website: www.georisques.gouv.fr.

Ref. : W2850

IDM PROPERTIES

BIEVRES855 000 €

House for sale two - 9 rooms - 287 m²

215m² (2,314 sq ft) house – Vauboyen district – 4,451m² (47,910 sq ft) plot

Barnes is listing this 215m² (2,314 sq ft) house, part of a ground-level shared ownership building (lot 6) set on a 4,451m² (47,910 sq ft) plot planted with trees, enjoying a quiet location free from overlook and affording unobstructed views, in the highly sought-after Vauboyen neighbourhood. Laid out as follows: Garden level: Entrance with a space that could be converted into a studio apartment (toilet, shower, kitchen and laundry room), garage, storeroom, cellar Ground floor: entrance, fitted kitchen, dining room, living room with fireplace, two bedrooms, bath/shower room, separate toilet with washbasin First floor with external access: entrance, fitted kitchen, living room with a large fireplace, 2 bedrooms, bath/shower room, toilet, and a mezzanine that could be converted into an office. And five thousand eight hundred and eight tenths (5,808/10,000ths) of the land ownership. Fees payable by the seller - Estimated amount of annual energy costs for standard use based on 2021 energy costs: €7,840 ~ €10,610 - Information on the risks to which this property is exposed is available on the Géorisques website: www.georisques.gouv.fr - Sandrine Dechaux - Sales agent - EI - RSAC 907 642 177 Agency fees payable by vendor - Montant estimé des dépenses annuelles d'énergie pour un usage standard, établi à partir des prix de l'énergie de l'année 2021 : 7840€ ~ 10610€ - Les informations sur les risques auxquels ce bien est exposé sont disponibles sur le site Géorisques : www.georisques.gouv.fr - Sandrine DECHAUX - Agent commercial - EI - RSAC 907 642 177

Ref. : 87067152

BARNES YVELINES

CABRIS220 000 €

Building plot for sale two - - 1488 m²

CABRIS – Building Plot – Panoramic Sea View

Perched on the heights of Cabris, this south-facing 1,488 m² building plot, suitable for a swimming pool, offers a panoramic view all the way to the sea. An already approved building permit, cleared of all appeals, allows for the construction of a single-family home with a total living area of 111 m². A modification of the building permit could allow reaching the maximum authorized footprint (5 % of the plot) of 74.40 m² for a two-story house (R+1), corresponding to a total floor area of 148.8 m². 5 % of the plot area if the construction includes an upper floor (R+1 or partial floor), and 8 % of the plot area if the construction is entirely single-story, which is approximately 119 m². Connections (electricity, water, gravity-fed sewer) are available at the edge of the plot. A prime location, close to the amenities of Peymeinade, 20 minutes from Cannes, and 35 minutes from Nice Airport. Energy Performance Certificate (DPE) not applicable. Information on the risks to which this property is exposed is available on the Géorisques website: www.georisques.gouv.fr Well situated in a zone subject to mandatory brush clearing. Camille CHARLES : Consultante - Agent commerciale E.I. RSAC : 977 664 762 Agency fees payable by vendor - Emilie PAUL - Agent commercial - EI - RSAC 539 034 140

Ref. : 86485162

Barnes Valbonne

NICE995 000 €

Apartment for sale two - 4 rooms - 139 m²

EXCLUSIVE - Stunning 3-bedroom top-floor flat in Nice CIMIEZ FOR SALE

An exceptional 140 m² flat located in a listed Belle Époque villa dating from 1908, formerly the residence of the director of the legendary Le Majestic Palace and once home to the writer and diplomat Romain Gary. Nestled in the heart of a UNESCO World Heritage district, this rare property combines historic elegance, remarkable volumes and refined living. Taking up the second and top floor of the villa, this three-and-a-half-room apartment features a majestic entrance hall, a spacious and light-filled living room, an elegant dining room, a convivial kitchen, and two air-conditioned en-suite bedrooms with dressing rooms. Two balconies and a pleasant, intimate terrace with a dining area complete this property. A unique apartment, rich in history, ideal for those who appreciate properties with character in the heart of an exceptional heritage setting. You will be charmed by its authentic charm: high ceilings, period moldings, chevron parquet flooring, antique stained-glass windows, built-in bookcases and triple exposure offering exceptional light throughout the day. A shared parking facility includes one outdoor parking space. Possibility of converting the flat into a four-room property. Agency fee is due by the seller EXCLUSIVE MANDATE

Ref. : 86974635 VA P

NICOLAS PISANI & LAURENT ROMOR

PARIS 16EME940 000 €

Apartment for sale two - 4 rooms - 97 m²

Paris 16 - La Muette - 2/3 bedrooms - To renovate - Parking space

This 97m² (1,044 sq ft) apartment requiring complete renovation is situated on the 2nd floor of a building dating from 1958 with a lift. Comprising an entrance hall, a lounge, a dining room, a separate kitchen, two bedrooms, a bathroom and plenty of storage space/wardrobes. Its sought-after location and the possibility to fit out a third bedroom as part of the renovation make this a high-quality property with great potential. Parking space available in the building at an additional cost. Property subject to shared ownership status. 5% incl. VAT of the sale price payable by the buyer. Property price excluding fees: €923,810 Fees payable by the seller - Number of lots in the building: 55 - Average amount of the share of charges €5,776.84/year - Estimated amount of annual energy costs for standard use based on 2021 energy costs: €1,680 ~ €2,290 - Charles ROUGER - Sales agent - EI - RSAC 890 361 595 896,000 € Agency fees not included - Agency commission: 4.91%VAT included Agency fees payable by buyer - Nombre de lots dans la copropriété: 55 - Montant moyen de la quote-part de charges courantes 5,776.84 €/yearly - Montant estimé des dépenses annuelles d'énergie pour un usage standard, établi à partir des prix de l'énergie de l'année 2021 : 1680€ ~ 2290€ - Charles ROUGER - Agent commercial - EI - RSAC 890 361 595

Ref. : 86806290

BARNES PIED-A-TERRE PASSY-LA MUETTE

NEUILLY SUR SEINE745 000 €

Apartment for sale two - 3 rooms - 61 m²

Neuilly-Pont de Neuilly - 2-bed apartment - South-facing - Unobstructed views - Close to shops and Metro line 1

61m² (657 sq ft) dual-aspect apartment in good general condition and offering unobstructed views from the fourth floor of a 1930s building with lift, set in a prime location on a quiet street in the town centre, within easy reach of shops and Metro line 1. Property comprising an entrance hall, a south-facing living room, a fitted and equipped semi-open kitchen, two bedrooms, one of which has a glazed partition wall, a bathroom, a separate toilet and plenty of storage space. Basement storage unit also included with the sale. Sought-after neighbourhood - Bright and sunny - Unobstructed views - Optimised floor plan with no wasted space - Good overall condition - Apartment with enhanced soundproofing - Close to shops and transport services Property subject to shared ownership status. €716,346 Agency fees not included - Agency fees: 4% incl. tax payable by the buyer - Number of lots in the building: 38 - Average amount of the share of charges €5,125/year - Estimated amount of annual energy costs for standard use based on 2021, 2022 and 2023 energy costs: €870 ~ €1,220 - Information on the risks to which this property is exposed is available on www.georisques.gouv.fr - Alexis Savard - Sales agent - EI - RSAC 534887138 716,346 € Agency fees not included - Agency commission: 4%VAT included Agency fees payable by buyer - Nombre de lots dans la copropriété: 38 - Montant moyen de la quote-part de charges courantes 5,125 €/yearly - Montant estimé des dépenses annuelles d'énergie pour un usage standard, établi à partir des prix de l'énergie de l'année 2021, 2022, 2023 : 870€ ~ 1220€ - Les informations sur les risques auxquels ce bien est exposé sont disponibles sur le site Géorisques : www.georisques.gouv.fr - Alexis SAVARD - Agent commercial - EI - RSAC 534887138

Ref. : 87094596

BARNES PIED-A-TERRE NEUILLY

NICE1 045 000 €

Apartment for sale two - 3 rooms - 108 m²

Mont Boron, 2-Bedroom Apartment with Sea Views & Garage in Nice

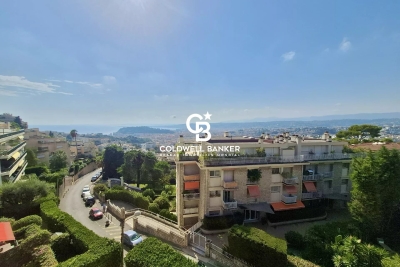
NICE / MONT-BORON : In the sought-after Mont Boron neighbourhood, within an elegant and prestigious residence set amidst extensive landscaped grounds and benefiting from a dedicated caretaker, this superb 89.05 sq m apartment, as defined by the Loi Carrez, occupies the fourth floor. Benefiting from a dual aspect, the apartment is filled with natural light and offers generous proportions, a perfectly considered layout and, above all, an exceptional and unobstructed panoramic outlook over Nice and the Mediterranean Sea. The entrance opens onto a spacious hallway with ample storage, providing elegant and seamless access to the various living and private areas. To the west, a refined 45 sq m reception area brings together a generous living room and dining area with a fully fitted and equipped open-plan kitchen. Both spaces open onto a beautiful 13.50 sq m terrace, a natural extension of the reception area, offering the perfect setting for long Mediterranean evenings and to admire the spectacular sunsets over the city and the sea. To the east, two comfortable bedrooms, including a generous 16 sq m principal bedroom, each enjoy direct access to a 6 sq m balcony. A contemporary shower room with WC, together with a separate guest WC, completes the sleeping quarters. The apartment also benefits from a particularly high level of comfort, including reversible heat-pump air conditioning, double-glazed windows, electric roller shutters and electric awnings. A private cellar on the lower ground floor and a secure enclosed garage outside further enhance this exceptional property. A rare opportunity on the Nice property market, combining natural light, tranquillity, generous outdoor spaces and spectacular views, in a highly sought-after residential setting between Mont Boron, Mont Alban and the Col de Villefranche.

Ref. : 87321736

Coldwell Banker Standing Realty

CAVALAIRE-SUR-MER1 350 000 €

House for sale two - 5 rooms - 185 m²

Cavalaire: 'New' villa with 4 en-suite bedrooms, swimming po

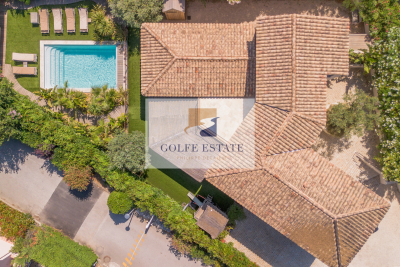
In Cavalaire, close to the centre yet in a quiet location, this villa, fully renovated and extended in 2019, offers a living environment conducive to rest and relaxation, thanks in particular to its garden/pool area in a wooded and intimate setting. A large pool house with a dining room and fully equipped kitchen is the favorite living space in summer. The outdoor living space with fitted kitchen makes it a perfect summer house. The house offers all modern comforts and consists of a large fitted kitchen, dining room and living area, a bedroom suite is also located on the ground floor as well as a guest toilet. Upstairs there is a beautiful master suite with dressing room and double shower room, two en suite bedrooms and a terrace. Attached to the house is a garage divided into a nice laundry room and storage space. The property also includes a superb pétanque court, an outdoor shower and toilet, and a large parking area that can accommodate 5 cars. Home automation, heat pump, state-of-the-art outdoor lighting, alarm with cameras, electric car charging station, quality materials! A haven of peace to visit without delay.

Ref. : V30000565

GOLFE ESTATE