OK
More than Less than
€  ok

Key-words : two

Houses and Apartments, your real estate specialist magazine offers a selection of ads that match with the keyword two. You can refine your search by specifying the area or price range in the navigation bar link Search for a House/Apartment.

VALBONNE7 800 000 €

House for sale two - 11 rooms - 567 m²

Luxury estate near Valbonne village with pool and guest house

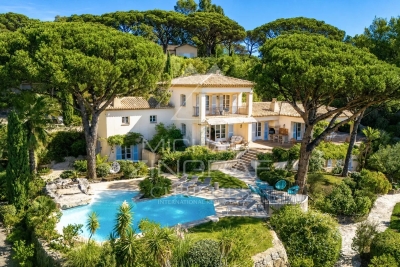
Exceptional 743 sqm estate within walking distance of Valbonne village Located within walking distance of the historic village of Valbonne, this exceptional property offers approximately 743 sqm of living space set within beautifully landscaped grounds of approximately 2 hectares with open views over the surrounding countryside. The main residence has been renovated to a high standard and benefits from generous reception areas, impressive ceiling heights and excellent natural light throughout. Accommodation includes five bedrooms, among them two substantial primary suites featuring private terraces, dressing rooms and en-suite bathrooms. The landscaped grounds include a swimming pool, pool house and numerous outdoor entertaining areas, creating an ideal environment for enjoying the Mediterranean climate. An independent caretaker's house completes the property. Ideally positioned close to international schools, golf courses, Sophia Antipolis, Cannes and Nice International Airport, this estate represents a rare opportunity in one of the French Riviera's most sought-after residential markets. Côte d'Azur Sotheby's International Realty Complete brochure and private viewings available upon request.

Ref. : CA15-363
COTE D'AZUR SOTHEBY'S INTERNATIONAL REALTY

PARIS 9EME1 750 000 €

Apartment for sale two - 5 rooms - 128 m²

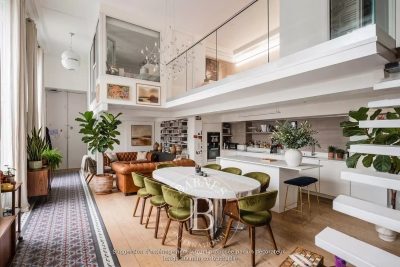
PARIS 9 – DROUOT – RECEPTION APARTMENT – 4M (13FT) CEILING HEIGHT – 3 BEDROOMS – COMPLETE PEACE AND QUIET

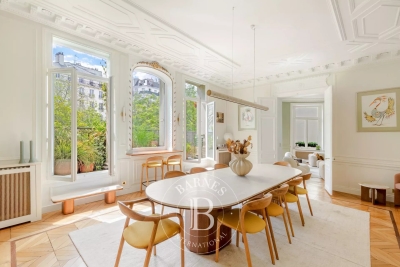
This exceptional ‘loft-style' duplex apartment, located in the heart of a lively and sought-after neighbourhood, just a stone's throw from shops, transport services and theatres, enjoys a prime location while offering a peaceful living environment thanks to its orientation overlooking an unobstructed courtyard. Situated in a high-quality period building with a live-in concierge, this property offers exceptional volumes, bathed in light (ceiling heights over 4m or 13ft) and a contemporary, architect-designed renovation. Laid out over two levels: The first floor comprises a spacious 50m² (538 sq ft) living area with open kitchen, dining room and lounge. On the same level there is also a master suite with shower room and a separate toilet. The second level features two bedrooms, an office area, a shower room and a separate toilet. Cellar also included. Fees payable by the seller - Number of lots in the building: 61 - Average amount of the share of charges €3,000/year - Estimated amount of annual energy costs for standard use: €3,140 ~ €4,290 Agency fees payable by vendor - Nombre de lots dans la copropriété: 61 - Montant moyen de la quote-part de charges courantes 3,000 €/yearly - Montant estimé des dépenses annuelles d'énergie pour un usage standard : 3140€ ~ 4290€

Ref. : 86808905

BARNES MARTYRS

LA MOTTE925 000 €

House for sale two - 7 rooms - 215 m²

Stone property at walking distance from - La Motte

Set in a calm and natural environment, this beautiful property in stone finishing offers an exceptional lifestyle combining comfort, space, and charm. The heart of the villa is a generous 58 m² living area, filled with natural light, alongside a fully equipped kitchen. Both spaces open seamlessly onto spacious terraces, creating an effortless indoor-outdoor flow ideal for entertaining. Three bedrooms on the ground floor also enjoy direct access to the pool area and terraces, enhancing the home's connection to its outdoor surroundings. Offering a total of 190 m² of living space, the villa includes a master bedroom on the first floor, two further bathrooms, two separate toilets and a utility room, designed for comfort and practicality. Also on the first floor, an additional apartment of 23 m² (with 1.80 m head height) provides flexible accommodation—perfect for guests, a home office, or independent living. Set on expansive landscaped grounds with the sound of the river below, the property offers a true sense of privacy, nature and freedom, enhanced by a large swimming pool and carefully designed outdoor areas. Accessed via a gracious driveway, the fully enclosed property features two gates and ample parking as well as a double garage of 40 m². This property is the perfect combination of natural charm and refined modern comfort.

Ref. : 86913593

WRETMAN ESTATE & CONSULTING

AIX-EN-PROVENCE1 890 000 €

House for sale two - 5 rooms - 170 m²

Aix en Provence – A 3-bed apartment with a private garden and a swimming pool

Sole Agent. This remarkable duplex apartment offering 169.75 sqm of living space as defined by the Carrez Law is on the ground floor of a fine mid 20th century residence located in the immediate vicinity of Cours Mirabeau in the heart of the sought-after Mazarin neighbourhood. It includes an over 63 sqm living/reception room bathed in sunshine, a separate kitchen with dining facilities (both opening onto a balcony enjoying a view of the garden), a master suite with a shower room, a wc and a dressing room, two further bedrooms with a shower room and a wc, and a utility room. Ample fitted storage space. It would be possible to install a lift. The near 200 sqm private garden benefits from a swimming pool and a pool house. A secure parking space in the immediate vicinity is available for rental. A rare opportunity on the market. Units:6

Ref. : 87165823

DANIEL FÉAU PROVENCE

ANNEMASSE275 000 €

Apartment for sale two - 4 rooms - 92 m²

HOMEY EXCLUSIVE - ANNEMASSE, GREATER GENEVA - Spacious 3-Bed

An outstanding high-volume investment at under eur3,000/sqm - homey exclusive homey exclusively presents this spacious 3-bedroom apartment of 92m2 real living space, ideally located in a quiet residential area of annemasse (rue du sentier / avenue de verdun corridor), directly on the upcoming geneva tramway extension. Offered at just eur275,000 (under eur3,000 per sqm), this property represents an extraordinary value proposition and an immediate capital appreciation opportunity with the new tram line opening in october 2026. The dual-level advantage:this property benefits from a highly practical dual-level layout: it sits on the 1st floor on the quiet rue du sentier side, and on the elevated ground floor (rez-de-chaussée surélevé) on the avenue de verdun side. This configuration offers easy, stair-free access while maintaining elevation, security, and privacy on the street-facing side. Where is annemasse and why does it matter? Annemasse is a thriving french city in haute-savoie, located directly on the swiss border, immediately adjacent to geneva. It is one of the most strategically positioned cities in the entire greater geneva area. For international professionals working at cern, the united nations, the world health organisation (who), or any geneva-based private bank, this location offers an unmatched combination of french quality of life and swiss professional opportunity. Geneva international airport (gva) is approximately 20 minutes away, connecting you to over 120 destinations worldwide. The game-changer: upcoming geneva tram at your doorstep (october 2026)this is the ultimate investment and lifestyle argument: the brand-new geneva tramway extension is opening in october 2026, with a new stop located just 100 metres from the building. This infrastructure will connect you directly to geneva city centre in 25 minutes without a car. For an investor or homebuyer, purchasing at under eur3,000/sqm just two months before a direct geneva tram line opens represents an extraordinary opportunity for immediate property value appreciation. Property details: spacious 3-bedroom apartment of 92. 00m2 of real living space east-west cross-through layout: optimal natural light all day long 3 true, well-proportioned bedrooms large, light-filled living room separate functional kitchen 1 modern shower room 1 separate wc large private cellar of 4m2 in the basement included individual gas heating with radiators double-glazed windows for optimal thermal and acoustic insulation energy rating: d (178) / ges: d (32) built in 1983 (well-maintained residential building of 70 lots, no elevator) the garden asset: a hidden semi-private haventhe building features a small communal garden accessible to residents. In practice, this outdoor space is a secret, untouched haven: virtually no other residents use it. The current owner has lovingly taken care of the garden, planting flowers and maintaining it as her own private retreat. While not legally private, this beautifully kept green space offers a quiet sanctuary where you will practically be the only ones relaxing. Localisation and global connectivity:located in a peaceful residential area, yet benefiting from world-class transport links: upcoming geneva tram stop 100m away (opening october 2026) annemasse train station and léman express accessible in minutes (geneva in 10 minutes) immediate proximity to the swiss border and motorways (under 5 minutes drive) grand genève greenway (voie verte) nearby for cycling and walking schools, local shops, supermarkets, and services within walking distance for owner-occupiers and families:this 92m2 apartment offers the generous space and comfort needed for a growing family. The three true bedrooms ensure privacy for everyone, while the cross-through layout guarantees a bright interior throughout the day. The upcoming tramway at your doorstep in october 2026 will make your daily commute effortless, while the quiet,

Ref. : 057

Homey

BIOT2 150 000 €

House for sale two - 7 rooms - 240 m²

Biot – La Chèvre d'Or Area – Sea, Mountain and Village Views

At the end of a quiet cul-de-sac in a highly sought-after residential setting, this property of approximately 235 sq.m enjoys absolute tranquillity and beautiful views over the sea, the surrounding mountains and the village of Biot. Set within approximately 2,000 sq.m of landscaped grounds designed by English Garden, the villa offers an exceptional living environment with numerous outdoor areas dedicated to relaxation and entertaining. The ground floor comprises an entrance hall, a spacious and light-filled living room featuring a closed fireplace, a fully equipped semi-open-plan kitchen, a bedroom suite with shower room and WC, a second bedroom with shower room, and a guest toilet. Upstairs, three additional bedrooms enjoy open views and are complemented by two shower rooms as well as a full bathroom with both bathtub and shower. The outdoor areas have been thoughtfully designed to make the most of the Mediterranean climate, offering several terraces, a large covered dining area, a pool house, and a heated saltwater swimming pool equipped with automatic cover. The property also benefits from a garage of approximately 55 sqm and numerous ancillary spaces, including cellars, technical rooms, the pool house and covered terraces, representing a total additional surface area of approximately 93 sq.m. Originally built in the 1980s, the villa has undergone several renovation and extension programmes over the years, including a major refurbishment and the creation of a spacious principal suite in 2018. All works were carried out with the required planning permissions and compliance approvals. Additional features include ducted air conditioning throughout all bedrooms, an alarm system, a crawl space, and a particularly high standard of construction and maintenance. Energy class : B – Climat class : A / estimated annual costs for standard use : between €2,004 and €2,072 (ref year 2023) Information on the risks to which this property is exposed is available on the Geohazards website : www.georisques.gouv.fr Property located in an area subject to compulsory brush clearance. Andréa MILAZZO : Consultant – Independent commercial agent (E.I.) - RSAC : 893 468 033 Agency fees payable by vendor - Montant estimé des dépenses annuelles d'énergie pour un usage standard, établi à partir des prix de l'énergie de l'année 2023 : 2000€ ~ 2720€ - Andrea MILAZZO - Agent commercial - EI - RSAC Antibes 893468033

Ref. : 87124322

Barnes Valbonne

VAUCRESSON1 950 000 €

House for sale two - 9 rooms - 320 m²

Vaucresson - Plateau Théry - Elegant character millstone house with landscaped garden

In the heart of the highly sought-after residential area of Plateau Théry in Vaucresson, this elegant millstone and brick house, built in 1920, was once home to the works of a renowned painter. It has since undergone significant renovations over time while preserving the charm of its original architecture. It is set on a beautiful landscaped plot of approximately 9,680 sq ft. The property offers a total surface of 3,444 sq ft and benefits from a garden surrounding the house, with primarily south- and west-facing exposures, providing remarkable natural light throughout the day. The ground floor opens onto an entrance hall leading to beautiful reception rooms: a living room with a fireplace and a dining room, both with direct access to the south-facing terrace and garden. A spacious, fully equipped eat-in kitchen, particularly bright, completes this warm and inviting living space. A few steps lead to a guest toilet with a washbasin. The first floor, accessed via a beautiful light-filled staircase, features a landing with many storage spaces, a large dual-aspect (north-south) master suite comprising a lovely bedroom, a large walk-in wardrobe, and a bathroom with a bathtub, shower, and toilet. A second bedroom, facing east-south, offers a dressing room and an adjoining laundry room that can be converted into a second shower room. The second floor hosts three bedrooms, one of which has its own dressing room and private bathroom, an additional bathroom, and separate toilets. The third floor, full of charm, offers an office, a beautiful north–south dual-aspect workshop, as well as a bathroom with a bathtub and toilet. The basement, accessible directly from inside the house or via a separate entrance, includes a wine cellar, a games room lit by two windows, a workshop room, and a boiler room. A large garage completes this property, and several parking spaces are possible within the property. A characterful family home, rare on the market, appealing for its spaciousness, brightness, and its privileged residential setting, close to international schools, shops, and public transport. Barnes contact: Clarissa Blanchet: +33 (0)6 22 27 75 78 Information on the risks to which this property is exposed is available on the Géorisques website: www.georisques.gouv.fr Agency fees payable by vendor - Montant estimé des dépenses annuelles d'énergie pour un usage standard, établi à partir des prix de l'énergie de l'année 2021 : 7920€ ~ 10730€

Ref. : 86876275

BARNES HAUTS DE SEINE SUD/OUEST

LA CROIX-VALMER5 800 000 €

House for sale two - - 250 m²

An Exceptional Property in the Heart of Gigaro

In the highly sought-after area of Gigaro, within one of La Croix-Valmer's most exclusive and secure private estates, this elegant neo-Provençal villa enjoys a privileged location, a full southern exposure and breathtaking 180° panoramic sea views. Set within beautifully landscaped grounds of nearly 5,000 sq m, the property offers approximately 270 sq m of living space and an exceptional atmosphere combining privacy, elegance and the quintessential Mediterranean way of life. Every room enjoys expansive views over the sea and the unspoilt landscapes of the Gulf of Saint-Tropez. The villa comprises a spacious living room with fireplace, a dining room and an open-plan kitchen, all opening onto two covered terraces designed for outdoor living and entertaining. The property features five bedrooms, including a magnificent master suite with dressing room, bathroom and private terrace overlooking the sea. The garden level offers several independent bedrooms, as well as a studio with its own kitchen and living area, ideal for welcoming family and guests while preserving complete privacy. Outside, the beautifully landscaped garden blends seamlessly into its natural surroundings and features multiple terraces and relaxation areas surrounding an exceptional 80 sq m swimming pool with waterfall. The pool can be heated and, like the rest of the property, enjoys remarkable sea views. The property also includes a versatile space that could be converted into an office or yoga studio, a barbecue area, several storage spaces and private parking. Ideally located just moments from the iconic beaches of Gigaro, Héraclée and Sylvabelle, the villa also offers easy access to Saint-Tropez and the beaches of Pampelonne, even during the height of the summer season. An additional development potential of approximately 200 sq m further enhances the considerable appeal of this exceptional property. A rare and discreet address offering an outstanding combination of sea views, southern exposure, generous proportions, extensive grounds and security, in one of the most unspoilt and sought-after areas of the Gulf of Saint-Tropez.

Ref. : MZIST1748

MICHAËL ZINGRAF CHRISTIE'S INTERNATIONAL REAL ESTATE SAINT-TROPEZ

CANNES875 000 €

Apartment for sale two - 3 rooms - 85 m²

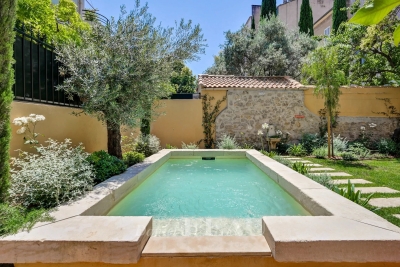
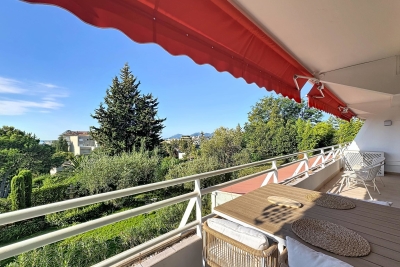
Cannes, in the highly sought-after residential area of Montfleury, less than a 10-minute walk from Rue d'Antibes, this beautiful 85 sqm dual-aspect apartment is located in a prestigious, secure and well-maintained residence. Fully renovated with high-quality finishes and beautiful amenities, the property offers an elegant and refined living environment. The apartment features a spacious and bright living area with a fully fitted and equipped open-plan kitchen, creating a warm and convivial space. The sleeping area comprises two en-suite bedrooms, each with its own shower room, providing comfort and privacy. A lovely 15 sqm terrace extends the living space and enjoys beautiful open views over the residence's landscaped gardens, with a pleasant glimpse of the sea. A large underground garage and a cellar complete this exceptional property, ideally located close to the shops, beaches and the centre of Cannes.

Ref. : 9552

CENTURY 21 ADHERE TRANSACTIONS

ANTIBES399 000 €

Apartment for sale two - 3 rooms - 64 m²

Antibes "old town" 2 bedrooms appartment

In the heart of Old Antibes, we offer this superb apartment. It comprises an entrance hall, a shower room, a bright living room with an open-plan kitchen, a separate WC, and two bedrooms, one with its own shower room. Ideal for a rental investment with excellent returns, a second home, or a primary residence. Don't miss out!

Ref. : 86868176

SCOOP IMMOBILIER

CANNES970 000 €

Apartment for sale two - 3 rooms - 65 m²

Cannes Banane: Fully Renovated 2-Bedroom Apartment for Sale

Exclusivity Ideally located in the very heart of Cannes city center, within the highly sought-after Banane district, this apartment enjoys a prime address just steps away from Rue d'Antibes, the beaches, and the Palais des Festivals. Set within a fully renovated building with PRM (disabled) access, this two-bedroom apartment of 63.85 sqm is located on the 2nd floor. The layout features a bright living area with an open-plan kitchen space, two bedrooms, and a shower room. The kitchen has intentionally not been installed, offering future owners the freedom to design and fit a kitchen according to their own taste and project. Thanks to its exceptional central location and the quality of the building's renovation, this property is ideal as a pied-à-terre or as a high-yield rental investment, particularly for congress and seasonal rentals. A rare opportunity in one of Cannes' most desirable neighborhoods. Visual not contractual – Layout project created using artificial intelligence from a real photograph of the property.

Ref. : 2168 AD

Agence IMPACT

PARIS 2EME2 250 000 €

Apartment for sale two - 5 rooms - 171 m²

Exceptional apartment – Bonne Nouvelle – High-end amenities

Exclusive listing - Off Market Discover this sumptuous, 171m² or 1,841 sq ft apartment (163m² or 1,755 sq ft under the Carrez Law), fully renovated with high-end materials, located on the edge of the 2nd and 9th arrondissements, within easy reach of the metro and shops. Located on the raised first floor (noble floor) with lift access, it comprises a good-sized entrance hall with storage cupboards, a semi-open fitted and equipped kitchen, an incredible light-filled dining room opening onto a planted balcony, and a reception area with an elegant and warm atmosphere and plenty of period charm. In the sleeping area, overlooking a quiet courtyard, there is a master suite designed as a true comfortable cocoon with a wardrobe, shower room and toilet, followed by two other bedrooms with cupboards, a bathroom with toilet, a laundry area and a separate toilet. This rare apartment delights with its extraordinary volumes (4m ceiling height), abundant natural light and remarkable standard of finish. Large cellar also included. Possible office space for self-employed professional. Exclusive listing - BARNES PARIS EST €2,450,000 Agency fees not included - Agency fees: Fees at 5.1% incl. tax payable by the buyer - Number of lots in the building: 43 - Average amount of the share of charges €4,556/year - Estimated amount of annual energy costs for standard use based on 2021 energy costs: €3,110 ~ €4,240 - Information on the risks to which this property is exposed is available on the Géorisques website: www.georisques.gouv.fr 2,150,000 € Agency fees not included - Agency commission: 4.65%VAT included Agency fees payable by buyer - Nombre de lots dans la copropriété: 43 - Montant moyen de la quote-part de charges courantes 4,556 €/yearly - Montant estimé des dépenses annuelles d'énergie pour un usage standard, établi à partir des prix de l'énergie de l'année 2021 : 3110€ ~ 4240€ - Les informations sur les risques auxquels ce bien est exposé sont disponibles sur le site Géorisques : www.georisques.gouv.fr

Ref. : 87072018

BARNES PARIS 10/19

ST-JEAN-CAP-FERRAT3 500 000 €

House for sale two - 8 rooms - 263 m²

Renovated stone villa with sea views in Saint-Jean

Set in the centre of Saint-Jean-Cap-Ferrat village, within walking distance of the beaches, port, shops and local amenities, this renovated stone villa offers a rare combination of village convenience, sea views and private outdoor space. Arranged over three levels, the property offers approximately 263 m² of living space on a plot of around 632 m². The house has been renovated and presents generous volumes, good natural light and characterful architecture, with stone façades, arched openings and a south-east orientation towards the sea. The main living areas include a spacious reception room with fireplace, a contemporary kitchen and dining area, all opening naturally onto the terraces and garden. The accommodation includes five bedrooms and four bathrooms, with an independent apartment on the garden level, ideal for guests, family or staff. This apartment can also be connected to the main house if preferred, offering useful flexibility for future use. Outside, the property is designed for relaxed Mediterranean living, with several terraces, a summer kitchen, landscaped garden and a lap pool. The outdoor areas benefit from open views towards the sea while remaining within the intimacy of a village setting. The villa also includes two garages, one of which is a large double garage, as well as additional exterior parking. With its central location, sea views, renovated condition and practical layout, this is a distinctive village property in one of the most sought-after addresses on the French Riviera.

Ref. : 86968558

Marks Real Estate

BOUGIVAL1 840 000 €

House for sale two - 7 rooms - 418 m²

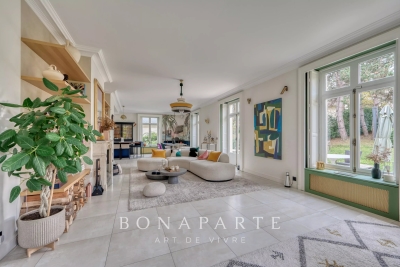
Exceptional house with garden

Just a few minutes from Paris, in the charming commune of Bougival. Discover this magnificent 330 m² family home set in 980 m² of grounds, including a peaceful 800 m² garden. Nestled on a quiet lane, it benefits from a south-facing garden, ideal for soaking up the sun. On 1st level A cathedral entrance, more than 4 meters high, opens onto a warm, luminous atmosphere. A large office, ideal for telecommuting or personal space, well away from the rest of the house. A luminous triple living room featuring a lounge with fireplace and TV mirror, a dining area decorated with Anambô wallpaper, a marble table with award-winning legs, and a refined banquette from Hotel BRISTOL's sole supplier. A modern, fully-equipped open-plan kitchen with built-in storage and appliances, granite worktop and central island. Storage spaces and a separate water closet complete this level. 2nd level Four bedrooms, including a master suite with plenty of storage space and its own bathroom with bathtub and shower, and a separate toilet. A second bathroom for the children, also equipped with bath and shower. A second independent toilet. The attic can be converted - plans have already been drawn up - offering the potential to evolve according to your desires. Everything has been thought out to make the organization of the house fluid and serene. Basement A large finished basement with generous headroom and windows, including a games room and a home cinema for shared moments. Fifth bedroom with en-suite shower room and WC. Other assets : A two-car garage connected to the house with electric charger. Custom-built laundry room and workshop. Alarm and video surveillance system. Technical features & modern comfort RJ45 network everywhere: garage, attic, server cabinet. Professional WiFi (Ubiquiti Unifi), dual Internet connection (fiber + 5G). EEDomus home automation: lighting control, shutters, scenarios. Ecological paints by Ressource: those on the first floor were custom-designed by a colorimetry expert. DPE C: the house is equipped with a heat pump and a thermodynamic boiler. This exceptional property is TURN-KEY. For more information and to arrange a viewing, please contact me.

Ref. : CM -3981 - 3402 (2991)

Maison BONAPARTE

PARIS 17EME500 000 €

Apartment for sale two - 2 rooms - 45 m²

Two-room apartment—needs updating—in the heart of Batignolles

Engel & Völkers offers this 45 sq m apartment, a 7-minute walk from Pont Cardinet station, located on the first floor of a period brick building with a lift. The apartment comprises an entrance hall, a north-west-facing living room, one bedroom, a separate fitted kitchen, and a bathroom with a separate toilet. With its pleasant ceiling height, the apartment is enhanced by period features, including wooden parquet flooring and mouldings. The kitchen and living room are currently separated by a wall with an opening. However, their layout offers the possibility of redesigning the space and opening the kitchen onto the living area, as the wall is not load-bearing. The apartment also benefits from dual exposure: on one side, overlooking a courtyard (north-west), and on the other (south), overlooking an outdoor area with no opposite neighbours. Indirect and privileged access to this area. A cellar completes the property. Energy performance certificate (DPE): E (288 kWh/sq m/year) Greenhouse gas emissions (GES): E (63 kg CO2/sq m/year) Estimated annual energy costs for the property: €1,030 to €1,430 Co-ownership comprising 14 lots Average annual charges: € 2025 property tax: €1,151. Proceedings pending: No. Transaction fees of 5% incl. VAT payable by the purchaser. Net seller price: €499,000 Information on the risks to which this property is exposed is available on the Géorisques website: www.georisques.gouv.fr. Sought-after location in the heart of Batignolles, in a lively, residential area of Paris's 17th arrondissement. Close to shops, restaurants and cafés, offering a genuine neighbourhood atmosphere. The area also benefits from excellent public transport links, with Pont Cardinet, Rome and Villiers stations nearby. An ideal location for making the most of Parisian life while enjoying a pleasant living environment.

Ref. : W-04B4OG

ENGEL & VÖLKERS