OK
More than Less than
€  ok

Key-words : two

Houses and Apartments, your real estate specialist magazine offers a selection of ads that match with the keyword two. You can refine your search by specifying the area or price range in the navigation bar link Search for a House/Apartment.

ST NOM LA BRETECHE1 365 000 €

House for sale two - 7 rooms - 214 m²

Private estate near the Saint-Nom-la-Bretèche golf course - House with 4 bedrooms - Large landscaped garden with swimming pool - Garage.

Barnes Yvelines is listing, in the very sought-after secure private estate of Les Vergers de la Ranchère in Saint-Nom-la-Bretèche, this elegant family property that is sure to appeal with its high-quality renovation, generous volumes and prime residential environment very close to the Saint-Nom-la-Bretèche golf course with very fast access to Versailles and Paris. Set on a magnificent landscaped plot spanning over 3,000m² (32,300 sq ft) and sheltered from prying eyes, the house prones indoor-outdoor living thanks to its vast terraces, heated swimming pool and elegant pool house, ideal for entertaining during the summer. The ground floor opens on a hall leading to bright living rooms: a refined lounge featuring an open hearth, a convivial dining room and a contemporary fully equipped and fitted kitchen. A lovely suite on the same floor comprising a vast bedroom and a shower room rounds off this level. Upstairs, the master suite has its own bath and shower room. Two other bedrooms, a wardrobe and a shower room with a toilet form a sleeping area that is perfectly suitable for family life. The completely tiled full basement comprises a utility room, wine cellar, workshop as well as several storage spaces and a garage. A separate double garage rounds off the property. The property also offers potential for extension according to its future owners' projects and needs. Just a few minutes from the shops, transport links and bus stops for the renowned schools in the area and the stations of Saint-Nom-la-Bretèche and Villepreux, this home elegantly combines residential peace and quiet, contemporary comfort and a sought-after quality of life to the west of Paris. EPC D / GHG D. Individual gas boiler heating and hot water. Fees payable by the buyers: i.e. €1,300,000 net seller and €65,000 incl. VAT agency fees (5% incl. tax). Your BARNES contact: Antoine Béthune +33 (0)6 74 92 04 89 Information on the risks to which this property is exposed is available on the Géorisques website: www.georisques.gouv.fr €1,300,000 Agency fees not included - Agency fees: 5% incl. tax Fees payable by the buyer - Estimated amount of annual energy costs for standard use based on 2021 energy costs: €2,370 ~ €3,210 - Information on the risks to which this property is exposed is available on the Géorisques website: www.georisques.gouv.fr - Antoine Béthune - Sales agent - EI - RSAC 884652892 1,300,000 € Agency fees not included - Agency commission: 5%VAT included Agency fees payable by buyer - Montant estimé des dépenses annuelles d'énergie pour un usage standard, établi à partir des prix de l'énergie de l'année 2021 : 2370€ ~ 3210€ - Les informations sur les risques auxquels ce bien est exposé sont disponibles sur le site Géorisques : www.georisques.gouv.fr - Antoine BETHUNE - Agent commercial - EI - RSAC Paris 884652892

Ref. : 87057307

BARNES YVELINES

CAP-FERRET1 575 000 €

House for sale two - - 108 m²

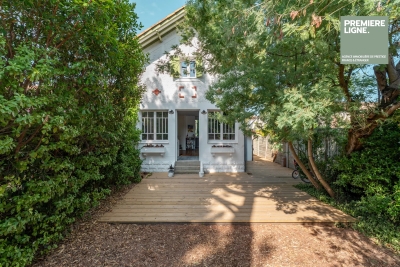
Cap Ferret, Lighthouse District — Renovated Arcachon-Style House

An Arcachon-style house set a few minutes' walk from the lighthouse, in one of the peninsula's sought-after areas. Carefully renovated, it has kept its character: whitewashed façade with brick detailing, sea-green shutters and exposed roof timbers. The ground floor opens onto a bright living space through a run of paned French doors: sitting room with wood-burning stove, dining area and fitted kitchen. Upstairs are two bedrooms, each with its own bathroom. On the lower level, a third bedroom has its own shower room and direct access outside. Wooden deck, grounds suitable for a swimming pool and scope to build a separate annexe.

Ref. : 87196229

Agence-premiere-ligne

BIOT1 180 000 €

House for sale two - 8 rooms - 236 m²

Sole Agent - BIOT - Family villa with pool, unobstructed view, and independent studio

Sole Agent - Located in a sought-after residential area of Biot, in complete tranquility and offering a pleasant view of green hills, this charming south and west-facing property is built on approximately 1300 m² of land. Built in 1985, this well-maintained, quality villa consists of a main house spread over three levels. On the ground floor, you find an entrance hall with guest toilettes, a large bright living room of 37.5 m² with a fireplace (insert) and an open kitchen of 9.17 m², a TV lounge of 12.8 m² (easily convertible into an additional bedroom), and a first bedroom with a shower room. All living space on this floor open onto a beautiful and spacious covered terrace, harmoniously extending the living spaces and giving acces to the breathtaking view over the surrounding hills. Upstairs, a landing leads to two bedrooms and a balcony, a shower room with toilet, a seperate toilet, and converted attic spaces providing additional living or storage space. One of the bedrooms has air condition. On the garden level, facing the pool, a fourth independent bedroom has its own shower room and dressing room. At this same level are also a garage, a workshop, and two storage spaces. Automatic entrance gate and outdoor parking space for 2 cars. The pool area, particularly pleasant and intimate, is complemented by a real outdoor kitchen equipped with, among other things, a pizza oven, ideal for entertaining family and friends. In the lower part of this slanted property, a second independent access with a private gate leads to a 37 m² studio with its own outdoor space, offering many possibilities: secondary accommodation, rental, or professional activity. The main house is equipped with gas boiler heating, an electric water heating system and a photovoltaic panel system (on the roof) that can be extended. The entire property is connected to the main sewer. The garden is equipped with an automatic watering system. The location is highly sought after, close to shops, Niki de Saint Phalle College, Simone Veil High School in Valbonne, and school transportation serving the primary schools of Biot. A rare property on the market, ideal for a family seeking space, tranquility, and quality of life in a green environment.

Ref. : ARV-1165VB

AAA RIVIERA

ANTIBES2 438 000 €

House for sale two - 4 rooms - 115 m²

Charming house with exceptional sea views

Discover this charming house spread over three levels , offering an ideal configuration for a primary or secondary residence as well as for a rental project. On the ground floor , the house features a fully equipped, self-contained studio apartment with its own bathroom, toilet, and kitchen. This is an ideal space for accommodating family and friends, hosting guests, or generating additional rental income. The first floor comprises two bedrooms , each with its own bathroom and toilet . One of the bedrooms also boasts a beautiful sea view , providing a true sense of escape. Finally, on the second and top floor , you'll find a lovely living room with a fully equipped open-plan kitchen , bathed in light and opening onto a terrace with exceptional sea views . A particularly pleasant space to enjoy sunny days, share a meal, or simply admire the panorama. A property with multiple advantages , with a functional layout, independent spaces and above all a remarkable sea view from the upper levels. A rare property, offering great potential to fully enjoy the Mediterranean setting.

Ref. : 5616

AGENCE DES REMPARTS

MOUGINS799 000 €

House for sale two - 5 rooms - 145 m²

Mougins Saint-Basile: Located in a highly sought-after and peaceful residential area, within walking distance of local amenities, this attractive villa offers 146 sqm of living space, mainly on one level, set on a 1,170 sqm plot with a swimming pool and 44 sqm of additional outbuildings. The property comprises an entrance hall, a spacious 40 sqm living room with fireplace opening onto a beautiful terrace, the garden, and the swimming pool, as well as a separate 20 sqm dining room. The sleeping area includes a large bedroom, a study or children's bedroom, a bathroom, and a separate toilet. The oldest section of the house, which is connected to the main living area, features a kitchen, a bedroom, and a shower room. Upstairs, there is an additional bedroom, a dressing room, and a toilet. The grounds include a vegetable garden, a swimming pool with a pool enclosure and barbecue area, a 15 sqm guest house/outbuilding with a shower room, and two dry cellars measuring 16 sqm and 13 sqm. There is also a garage and ample parking space. Solar panels generate electricity that can be sold back to the grid. Excellent potential: the property could be converted into two separate apartments, and the outbuilding could be transformed into a self-contained studio apartment.

Ref. : 3690

CENTURY 21 COAST & COUNTRY

CANNES2 130 000 €

Apartment for sale two - 4 rooms - 120 m²

PENTHOUSE CALIFORNIE CANNES

In the heart of the highly sought-after La Californie neighborhood, within an exclusive residence with a pool and landscaped gardens, discover this remarkable 120 m² roof villa, offering exceptional potential in a privileged environment. Bathed in light, the apartment features a spacious living room with an open kitchen, extended by large openings onto a spectacular 190 m² terrace. Truly an open-air living space, this terrace hosts a Jacuzzi and offers breathtaking panoramic sea views over the Lérins Islands and the Esterel massif. The sleeping area consists of two en-suite bedrooms with private bathrooms, as well as an office that can serve as a guest room. Two enclosed garages and a cellar complete this property. N'hésitez pas à nous contacter pour tout complément d'information ou pour toute visite Chloé PRZEKOTA +33650475266

Ref. : 3138V

CROISETTE PROPERTIES

NICE495 000 €

Apartment for sale two - 3 rooms - 43 m²

Nice Jean Médecin, renovated two bedroom apartment with balcony in central Nice

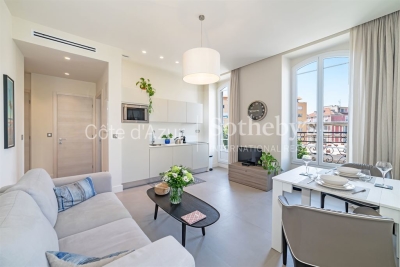
In the heart of Nice, on Avenue Jean Médecin at the corner of Boulevard Dubouchage, this renovated three room apartment enjoys a central address particularly well suited to buyers wishing to experience the city on foot. Situated on the third floor with a lift of a renovated nineteenth century period building, the apartment benefits from a corner position and numerous windows, bringing generous natural light into the interiors. The main living area comprises a comfortable reception room with a fully equipped open kitchen, creating a practical and convivial space for everyday living. The private accommodation includes two bedrooms, complemented by two shower rooms and a separate toilet. This configuration makes the property suitable for a city residence or a French Riviera pied à terre with comfortable accommodation for family and guests. A balcony with an open outlook over central Nice adds valuable outdoor space to the apartment. The property is fully air conditioned through an integrated ducted system and also benefits from low service charges. It is now vacant and immediately available. Its location on Avenue Jean Médecin provides convenient access to the lifestyle of central Nice. Place Masséna, shops, restaurants and everyday amenities can all be reached on foot. The nearby tram also offers direct connections to the Port of Nice and Nice Côte d'Azur International Airport, an important advantage for international owners and frequent travellers. For buyers considering an investment property in Nice, short term furnished rentals such as Airbnb were expressly authorised by a decision of the condominium owners' general meeting in 2023. Any rental activity remains subject to current municipal regulations and all other legal and administrative requirements applicable to the intended use. Combining a central Avenue Jean Médecin address, two bedrooms, two shower rooms, a balcony and a lift, this renovated apartment offers a versatile opportunity for a second home or investment in the heart of Nice. Presented by Côte d'Azur Sotheby's International Realty, your specialist in luxury real estate in Nice and across the French Riviera. Contact our Nice agency for further information or to arrange a private viewing.

Ref. : CA14-643

COTE D'AZUR SOTHEBY'S INTERNATIONAL REALTY

MONTAUROUX480 000 €

House for sale two - 4 rooms - 96 m²

MONTAUROUX

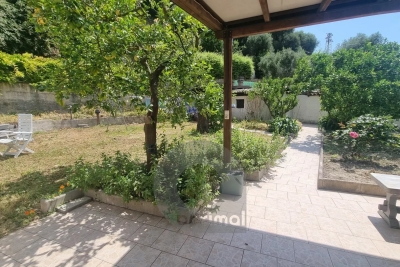
Five minutes from the exit of Autouroute des Adrets de l'estérel, quiet and close to shops, detached villa of 100 m2 with its enclosed garden of 1000 m 2,from the entrance a spacious living room with fitted kitchen opening onto a beautiful travertine terrace with open views of the forest and the south-facing garden, three spacious bedrooms, two of which are 15 m 2, shower room, numerous parking spaces and storage space, air conditioning, all to the sewer. Information on the risks to which this property is exposed is available on the website Géorisques: www.georisques.gouv.fr

Ref. : 87365180

DELATTRE IMMOBILIER SARL REUSSITE 06

LE CANNET375 000 €

Apartment for sale two - 4 rooms - 82 m²

LARGE 3/4 PERSON APARTMENT WITH SEA VIEW – LE CANNET

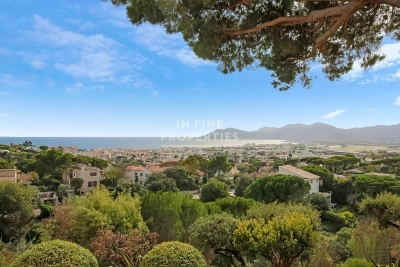
In the heart of a sought-after and secure estate, nestled in lush greenery with a swimming pool, tennis court, pétanque court, and playground, our agency offers this spacious 2/3-bedroom apartment in the Résidence Les Pins Parasols, boasting panoramic views of the sea and the Esterel hills. The apartment comprises a large entrance hall leading to a bright living area with a lounge, dining room, and semi-open kitchen, extending onto a pleasant loggia, ideal for admiring the sunset over the Mediterranean. The sleeping area includes two bedrooms with storage, a modern shower room, and a separate toilet. Additional features include free parking within the residence and a cellar. ? Additional advantages: immediate proximity to shops, public transport, and main roads. ? A peaceful living environment between the sea and the hills, to be discovered without delay! In Fine, for more information or to arrange a viewing, please contact us.

Ref. : 86374189

In Fine Properties

ARCACHON649 000 €

House for sale two - 4 rooms - 110 m²

Townhouse with garden, terrace and outbuilding in the heart of Arcachon

Michael Zingraf Bassin d'Arcachon presents, in the heart of Arcachon, in a quiet second-line address, this townhouse of approximately 110 sqm of living space, arranged over two levels, with a garden, terrace and outbuilding. Set on a 220 sqm plot, the house enjoys a preserved environment while remaining within immediate reach of the town centre, shops and everyday amenities. Its position set back from the street gives it a peaceful, discreet and highly pleasant atmosphere, a particularly rare quality in this sought-after area of Arcachon. The main level features a living and dining room with fireplace of approximately 33 sqm, arranged into several living areas. The layout naturally allows for a lounge area, a dining space and a more intimate corner around the fireplace. An independent kitchen, a utility room and a WC complete this level. The whole creates a welcoming, bright and practical living floor, in the spirit of a townhouse opening onto its outdoor spaces. The garden level, slightly semi-basement on the western side, offers a well-designed family layout. It includes two bedrooms, a suite, a bathroom and a separate WC, forming a comfortable and functional night area. This level also includes an office of approximately 15 sqm, ideal for remote working, a professional activity or an additional room depending on needs, as well as a landing with dressing area and storage. Outside, the garden and terrace naturally extend the living areas and provide a pleasant setting for meals, relaxing moments or returns from the beach. An outbuilding of approximately 12 sqm, currently used for storage, completes the property and offers additional potential, depending on future plans and subject to the necessary authorisations. A barbecue area further enhances the convivial character of the property. This well-maintained house, located in a central yet quiet area of Arcachon, brings together highly sought-after qualities: an intra-muros address, pleasant outdoor spaces, generous volumes, a family-friendly layout and scope for future development. It represents a rare opportunity to fully enjoy the Arcachon lifestyle, in a preserved residential setting, close to shops, the town centre and the beaches.

Ref. : MZIBA1435

MICHAEL ZINGRAF BASSIN ARCACHON

NICE750 000 €

Apartment for sale two - 2 rooms - 48 m²

Nice - Mont Boron / The port - Two exceptional rooms

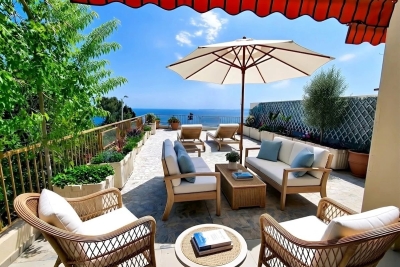
Mont Boron just a short walk from the Nice port, Come discover this superb two-room apartment of nearly 50 m², fully furnished, located in a secure residence. This rare property offers a bright living room opening onto a huge terrace with a breathtaking view of the Mediterranean Sea. Large bay windows, space optimization, and careful decoration guarantee you absolute comfort on a daily basis. You will benefit from high-end amenities: complete renovation, air conditioning, double glazing, electric roller shutters, electric blinds and awnings, as well as automatic watering for easy terrace maintenance. A 60m2 garden completes this exceptional property. Ideally located near amenities and beaches, this apartment is perfect for a main residence or a prestigious pied-à-terre on the French Riviera. Possibility to acquire, additionally, a parking space. An exceptional property to discover without delay.

Ref. : 87093270

Agence Riviera Real Estate

MENTON373 000 €

Apartment for sale two - 3 rooms - 49 m²

MENTON BORRIGO - 3 ROOMS + CELLAR

In the Borrigo district of Menton, discover this beautiful completely renovated 3-room apartment, located on the top floor. Right from the entrance, you will enjoy a pleasant outdoor space: a communal area with private use arranged as a terrace. The apartment consists of a bright living room with an open kitchen, a hall leading to two bedrooms with closets, a separate toilet, and a modern shower room. The balcony, accessible from the living room, offers a pleasant open view of the hills with a glimpse of the sea. Quiet and benefiting from excellent exposure, this apartment will allow you to enjoy the sun all day long. A basement cellar completes this property.

Ref. : M17539

Agence Marchetti Menton

ANTIBES27 250 000 €

Apartment for sale two - 4 rooms - 575 m²

Cap d'Antibes - Ultimate Prestige in Provence

An Iconic Residence in the Heart of Cap d'Antibes Located in the heart of the iconic Le Provençal, Villa Zelda offers a unique blend of historical heritage and contemporary lifestyle. Set within the hotel's legendary former ballroom, this prestigious residence pays homage to the golden age of the French Riviera while offering a decidedly modern living environment. Spanning two levels, Villa Zelda features 575 m² of interior space and over 632 m² of private gardens and terraces. At its heart, a spectacular double-height rotunda, enhanced by a monumental curved staircase, gives the residence a truly unique architectural identity. The reception area impresses with its spaciousness, arched French doors, and Art Deco windows that bathe the spaces in Mediterranean light. A Steinway grand piano, an elegant marble and mahogany bar, and carefully selected furnishings create a sophisticated, warm, and timeless atmosphere. The villa features five suites, including a sumptuous master suite with two walk-in closets and two marble bathrooms, as well as a private movie theater, a media room, and a beauty salon. A private elevator serves the various levels for absolute comfort.

Ref. : 11147

DOUGLAS ELLIMAN CANNES

GORBIO490 000 €

House for sale two - 3 rooms - 70 m²

Valley House Menton.

In a Menton valley, just 10 minutes by car from the seaside, charming approximately 70 sqm house in good overall condition. It consists of a living room with an open kitchen, two bedrooms, a shower room, a separate WC, and a laundry room. You will appreciate its magnificent sunlit loggia, as well as its beautiful terrace offering a very nice view of the flat garden. The property benefits from vehicle access and several parking spaces. All on a 410 sqm plot. Quiet and very sunny, facing southeast, this house is ideal for a young couple, a small family, or as a second home. Information on the risks associated with this property are available on the Georisques website: www.georisques.gouv.fr.

Ref. : V10511

INTER IMMOBILIER

MORZINE2 950 000 €

House for sale two - 7 rooms

PRIME SKI IN/SKI OUT chalet opening directly onto the Pleney piste, Morzine

Marketed by Morzine Immobilier, an international associate of Savills. An exceptional opportunity to acquire a detached five-bedroom chalet in one of Morzine's most sought-after and rarely available positions. Opening directly onto the Pleney piste in the very heart of the resort, the property occupies a particularly discreet and peaceful setting, set slightly back from the road yet moments from the centre—representing one of the most tightly held locations in central Morzine. The chalet benefits from genuine ski-in/ski-out access, with its private garden opening directly onto the piste—an increasingly scarce attribute in central Morzine. With a desirable south-west aspect, the property enjoys excellent natural light throughout the day, with the terrace and garden offering an attractive setting in both winter and summer. Positioned at the edge of the Pleney slopes, the chalet is within immediate walking distance of Morzine's shops, restaurants and amenities, making it ideally suited as both a family retreat and a high-performing rental investment. Arranged over three levels, the accommodation is thoughtfully configured as follows: Accommodation Entrance Level -Entrance hallway -Two double bedrooms, each with ensuite bathrooms -Wellness area with built-in sauna -Separate WC -Large secure garage with utility area and extensive storage Garden Level -Spacious open-plan kitchen, dining and reception room -Vaulted ceiling creating volume and light -Direct access to a covered terrace and landscaped garden. The garden has a hot tub and detached mazot. -Private gate opening directly onto the Pleney piste -Double bedroom with ensuite bathroom -Separate WC First Floor -Two further double bedrooms, both with en suite bathrooms This is an amazing opportunity for someone seeking a central chalet but also has the tranquillity aspect. For more information, please contact Morzine Immobilier. Additional Information -South-west facing aspect -Direct piste frontage with ski-in/ski-out access -Quiet yet central location -Excellent year-round rental potential

Ref. : 86935906

MORZINE IMMOBILIER