OK
More than Less than
€  ok

Key-words : two bedroom

Houses and Apartments, your real estate specialist magazine offers a selection of ads that match with the keyword two bedroom. You can refine your search by specifying the area or price range in the navigation bar link Search for a House/Apartment.

DRAGUIGNAN1 890 000 €

House for sale two bedroom - 5 rooms - 200 m²

CONTEMPORARY VILLA - SWIMMING POOL - QUIET LOCATION

Discover this elegant contemporary villa, nestled in a peaceful and lush setting, at the heart of a magnificent plot of approximately 4,000 m², just 25 minutes from the beaches of Sainte-Maxime. A true reception and holiday property, it harmoniously combines modern architecture, generous volumes, high-end features and an exceptional quality of life. From the very first moments, the atmosphere invites you to slow down, relax and enjoy precious time with family and friends. With approximately 200 m² of living space, the main house reveals carefully designed interiors offering comfort and fluidity throughout everyday life. A beautiful entrance naturally leads to a spacious living area comprising a welcoming lounge, a convivial dining room and a perfectly equipped kitchen. The various spaces flow elegantly into one another and open naturally onto the outdoors, creating a seamless connection between the interior and the garden. A patio, a laundry room and a separate guest toilet complete this living space. The sleeping area offers three generously proportioned bedrooms. Two bedrooms each benefit from their own shower room, providing both family members and guests with a particularly appreciated level of comfort and privacy. The master bedroom, meanwhile, is a truly private apartment of approximately 60 m². Designed like a luxury hotel suite, it features an elegant bathroom with a shower and bathtub, a spacious dressing room and a separate toilet. A privileged space where every detail contributes to creating an atmosphere of serenity and well-being. An independent apartment of approximately 45 m² completes the property. Fully equipped, it comprises a kitchen, a lounge, a bedroom, a shower room, a toilet and a dressing room. Ideal for welcoming family and friends in complete independence, it could also accommodate a relative, staff or provide a particularly comfortable workspace. Outside, the property reveals its full dimension dedicated to the art of living. The beautifully landscaped grounds of approximately 4,000 m² offer numerous spaces ideal for relaxation and convivial moments. The 7 x 7 metre heated swimming pool, salt-treated and equipped with a heat pump, is a true invitation to enjoy the water, perfect for starting the day with a few lengths or simply making the most of long, sun-filled days. Nearby, the pool area features a shower and toilet facilities, while a jacuzzi completes this dedicated wellness environment. The pétanque court adds a distinctly Mediterranean touch and promises wonderful evenings with friends, as daylight gives way to the gentle warmth of summer evenings. The approximately 35 m² summer kitchen is undoubtedly one of the property's true highlights. Designed as a fully-fledged living space, it is equipped with a pizza oven, a barbecue, a refrigerator and an ice maker. Combined with a large outdoor dining table, it naturally becomes the preferred setting for summer meals, long evenings over a glass of wine and spontaneous moments with family or friends. The property's technical features are fully in keeping with its high-end character. Ducted heating, air conditioning in every room, a water softener, automatic irrigation, an indoor and outdoor sound system, a camera surveillance system and an alarm provide optimal comfort as well as complete control over the property's environment. A garage of approximately 45 m² completes the property, offering generous space for vehicles as well as storage. Here, every space has been designed around the same philosophy: making the most of the home, the garden and the people around us. Mornings by the pool, lunches prepared in the summer kitchen, games of pétanque at sunset or evenings extended in the jacuzzi create a lifestyle where luxury is above all about the freedom to enjoy every moment. This villa therefore offers far more than a residential setting: it provides a genuine lifestyle experience, elegant, warm and t

Ref. : MZISM149

MICHAËL ZINGRAF CHRISTIE'S INTERNATIONAL REAL ESTATE SAINT-TROPEZ

NICE479 000 €

Apartment for sale two bedroom - 3 rooms - 79 m²

NICE – LIBÉRATION | 3-ROOM APARTMENT

EXCLUSIVE In the heart of the sought-after Libération district in Nice, discover this beautiful 3-room apartment of 79 m², located on the 1st floor of a building with an elevator. In excellent condition and featuring a modern style, this apartment charms with its spacious layout, brightness, and the charm of its wooden floors. It consists of an entrance, a pleasant living area with living room and dining room, a fitted and equipped kitchen, two bedrooms, a dressing room, as well as a bathroom and toilets. The apartment also offers appreciated features such as air conditioning, double glazing, home automation, an intercom, and a security door, providing comfort and practicality daily. Its privileged location allows you to fully enjoy Nice life, in immediate proximity to shops, public transport, tramway, train station, schools, and amenities. An ideal property for a primary residence or a heritage investment, in a dynamic and sought-after area of Nice. Selling price: €479,000 Fees payable by the seller.

Ref. : FS479BJGAR

ISIT Immobilier

BOZEL1 390 000 €

House for sale two bedroom - 7 rooms - 226 m²

For sale - Luxury chalet - Bozel area

Close to Bozel and the 3 Valleys, discover this spacious 226 sq m chalet with pool set on a plot of approximately 800 sqm, enjoying a south-west facing aspect and unobstructed mountain views. Built in 2009, the property offers generous living spaces and a layout ideally suited to a main residence, second home or rental investment. The main chalet features a spacious, living area with an open-plan kitchen, dining area and sitting room with fireplace, all opening onto terraces and balconies. It also comprises four bedrooms, an office, two shower rooms and several storage areas. On the garden level, an independent apartment with a bedroom, living room, shower room with WC and private terrace provides an ideal space for accommodating family or friends, or for generating additional rental income. The property also benefits from a double garage, basement, cellar, swimming pool and garden. The chalet is equipped with underfloor heating, a fireplace, mechanical ventilation with a Canadian well system, photovoltaic panels, double-glazed wooden windows and a C-rated energy report. Exceptional property close to Bozel and the major ski areas.

Ref. : 1510

AGENCE RMP IMMOBILIER

PARIS 16EME698 000 €

Apartment for sale two bedroom - 3 rooms - 68 m²

Paris 16 - Maison de la Radio - 2 bedrooms

This apartment located on the 1st floor of a stunning 1905 building, comprises a spacious living room, a fitted and equipped kitchen, two bedrooms, a shower room and a separate toilet. Cellar also included. Property subject to the co-ownership regime. Fees payable by the seller - Number of lots in the building: 26 - Average amount of the share of charges €2,400/year - Estimated amount of annual energy costs for standard use based on 2021 energy costs: €1,460 ~ €2,010 Agency fees payable by vendor - Nombre de lots dans la copropriété: 26 - Montant moyen de la quote-part de charges courantes 2,400 €/yearly - Montant estimé des dépenses annuelles d'énergie pour un usage standard, établi à partir des prix de l'énergie de l'année 2021 : 1460€ ~ 2010€

Ref. : 85409638

BARNES PIED-A-TERRE AUTEUIL

ORGON650 000 €

House for sale two bedroom - 9 rooms - 310 m²

Provençal Mas of 310 m² with Swimming Pool and 7,880 m² Park in Orgon (13660) - Alpilles Regional Na

Abriculteurs is pleased to present this Provençal mas located in Orgon (13660), in the heart of the Alpilles Regional Nature Park, close to Eygalières and Saint-Rémy-de-Provence. Offering approximately 310 m² of living space, this property is situated on a wooded plot of 7,880 m². Comprising two distinct wings, the mas features a flexible layout, allowing the spaces to be connected or used independently according to needs. The first wing is centered around a vaulted living area with an open kitchen. Upstairs, a landing serves two bedrooms, a shower room with WC, and a mezzanine set under the attic. Illuminated by two skylights, this mezzanine provides an additional sleeping area. The second wing includes, on the ground floor, a kitchen, a living room, a bedroom on the same level, a shower room, and a separate WC. Upstairs, accessible via a staircase lined with old terracotta tiles, are two additional bedrooms. A semi-finished annex completes the ensemble. It includes a living area with mezzanine, a shower room with WC, a storage space, and a boiler room. Outside, the outbuildings include an agricultural shed of about 90 m², a workshop, and an old stone pigsty. The shed notably offers potential for conversion into a pool house, subject to obtaining the necessary permits. The park features a saltwater shell pool measuring approximately 10 × 4 m, equipped with an electric submerged cover. Wooded and enhanced by numerous fruit trees, it includes nearly fifty recorded plant varieties, offering a particularly diverse natural environment. Thanks to its two wings, outbuildings, and extensive outdoor spaces, this property is suited for various projects: main or secondary residence, multigenerational family home, or hospitality project. Property Highlights - Provençal mas of approximately 310 m² with stone walls dating back to the 13th and 14th centuries - Two wings that can be connected or used independently - Separate meters for the two living areas - Fiber optic internet, alarm system, and video surveillance - Saltwater shell pool measuring 10 × 4 m with electric submerged cover - Agricultural shed of approximately 90 m², workshop, and old stone pigsty - 7,880 m² wooded park in the heart of the Alpilles, including numerous fruit trees and nearly fifty recorded plant varieties Additional Information - Water supplied by borehole with filter and softener - Individual sanitation via septic tank - Heating via low-temperature oil boiler, electric radiators, and wood stove - Property tax: €1,736 per year - Not subject to co-ownership regulations Energy Performance: - Conventional consumption (kWhEP/m².year): 207 (D) - Estimated emissions (kg CO2/m².year): 19 (C) - Energy cost min / max: between €6,070 and €8,270 per year - Price reference years: 2021, 2022, 2023 Sale price: €650,000 including VAT (Abriculteurs fees paid by the seller). Announcement drafted under the editorial responsibility of Matthieu RICHIER, commercial agent (EI), registered with the RSAC of Salon-de-Provence under number 850 335 530, without holding funds, acting on behalf of SARL Abriculteurs Immobilier, with a capital of €5,000, registered under SIREN number 837 704 584, holder of professional card number CPI 7501 2018 000 025 842 issued by the Paris Île-de-France Chamber of Commerce, represented legally by Adrien PIOT, headquartered at 12 rue des Halles, 75001 Paris.

Ref. : FRVE5064_MR_0910_5

abriculteurs

SPÉRACÈDES1 190 000 €

House for sale two bedroom - 6 rooms - 294 m²

5 bedroom villa (295 Sqm) with panoramic views and an infinity pool.

Located in Spéracèdes, this 295 Sqm villa offers absolute tranquility and panoramic views of the sea, hills, and lake. Set on a 1,500 Sqm plot, this property—built in 2008 and enjoying complete privacy—comprises: Ground floor: a living room, a dining area, a kitchen, a master bedroom with a bathroom/toilet, a walk-in wardrobe, a laundry room, a wine cellar, and a hammam. First floor: 4 bedrooms with one bathroom and one shower room, wardrobes and closets, plus a Jacuzzi area. Lower level (-1): a home cinema room and a studio apartment. The villa features air conditioning and double glazing. A large garage for two vehicles. A magnificent infinity pool with panoramic views. Agency fees of 6.15%, payable by the buyer, are included in the listed price. Information regarding the risks to which this property is exposed is available on the Géorisques website: www.georisques.gouv.fr

Ref. : 87433466

REICHERTS IMMOBILIER

PARIS 16EME3 250 000 €

Apartment for sale two bedroom - 7 rooms - 214 m²

STUNNING APARTMENT | RANELAGH GARDEN

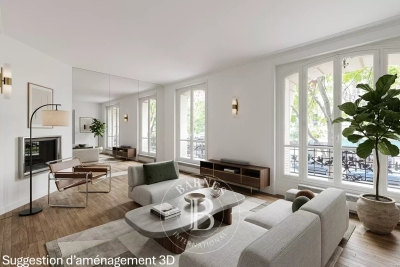
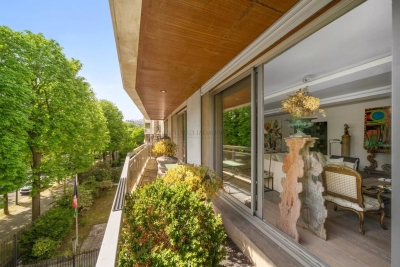
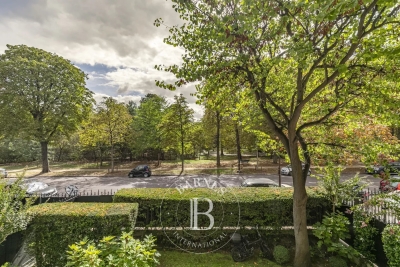
Overlooking the highly sought-after Ranelagh Gardens, this exceptional 214 sqm residence embodies a rare and discreet Parisian address. Located on the 3rd floor of a prestigious late-1960s/early-1970s building, it immediately captivates with its striking entrance hall, featuring light marble, intricately carved woodwork, and a lacquered ceiling—an elegant nod to refined Italian and Scandinavian influences. Presented by Arthaud Immobilier, this unique property opens onto a spacious balcony-terrace with unobstructed, tranquil views over the treetops of the gardens, extending to the iconic silhouette of the Eiffel Tower. The reception areas, defined by their impressive volumes and abundant natural light, include a magnificent living room, a sophisticated dining room, and a seamlessly integrated adjoining kitchen. On the garden side, absolute peace and privacy prevail. The night area reveals a sumptuous master suite complete with bespoke dressing room and a luxurious full bathroom. Two additional bedrooms, each with their own bathroom and toilet, ensure optimal comfort. An independent studio—currently connected to the apartment—with its own shower room and toilet, offers an ideal space for guests or staff. A guest cloakroom, separate toilets, and a dedicated laundry room complete this property, distinguished by its high-end finishes and rare features. Three parking spaces are available as an option: a double space for €120,000 and a single space for €60,000. A truly exceptional residence combining elegance, generous volumes, and a prestigious location.

Ref. : 86941177

Arthaud immobilier

NEUILLY SUR SEINE2 670 000 €

Apartment for sale two bedroom - 6 rooms - 223 m²

Neuilly-sur-Seine - Bois - 3 or 4-bed apartment - Unobstructed views over the park

This 224m² (2,411 sq ft) dual-aspect apartment, situated on the first floor of a very high-end shared ownership building with concierge, offers unobstructed views of the Bois de Boulogne public park and is located on one of Neuilly's most prestigious boulevards. The generous proportions include an entrance hall and a 72m² (775 sq ft) double-sized reception room opening onto a south-facing balcony affording magnificent leafy views. Option to fit out 3 or 4 bedrooms. Renovation work required. Two parking spaces on the basement level and a cellar round off this property. Property subject to shared ownership status. Fees payable by the seller - Number of lots in the building: 8 - Average amount of the share of charges €20,000/year - Estimated amount of annual energy costs for standard use based on 2021 energy costs: €3,680 ~ €5,030 Agency fees payable by vendor - Nombre de lots dans la copropriété: 8 - Montant moyen de la quote-part de charges courantes 20,000 €/yearly - Montant estimé des dépenses annuelles d'énergie pour un usage standard, établi à partir des prix de l'énergie de l'année 2021 : 3680€ ~ 5030€

Ref. : 87113784

BARNES NEUILLY

NICE465 000 €

Apartment for sale two bedroom - 3 rooms - 69 m²

UPPER CIMIEZ, NICE – Beautifully Renovated Two-Bedroom Apartment with Private Garden

**NICE – UPPER CIMIEZ | Luxury Apartment with Private Garden** Located in the prestigious, secure residence **"Les Hauts de Cimiez"**, this beautifully renovated **69.01 m² (743 sq ft)** two-bedroom apartment offers refined living in one of Nice's most sought-after residential neighborhoods. **Modern Comfort:** Fully renovated with high-quality materials, featuring a fully equipped kitchen and ducted air conditioning with discreet **Fantom** linear vents. **A Rare Feature:** Absolute peace and quiet with a **private garden for the exclusive use of the apartment 60 m2 **, providing an exceptional outdoor living space. **Additional Amenities:** The property is sold with an **outdoor parking space** and a **private cellar/storage room**. **The Residence:** A well-maintained, upscale gated community with beautifully landscaped parks and an on-site resident caretaker. **Please note:** Artificial Intelligence (AI) has been used **solely for virtual staging** of the bedrooms, living room, and terrace. The structure, layout, and finishes of the property have not been altered. **Energy Performance Certificate (DPE):** Class **D** (issued prior to the complete renovation). **No legal proceedings** involving the condominium are known to be in progress. Information regarding potential natural and technological risks affecting this property is available on the **Géorisques** website: **[

Ref. : 1512 MT

Riviera King

LES ARCS-SUR-ARGENS1 790 000 €

House for sale two bedroom - 9 rooms - 300 m²

Character property with swimming pool, 1.3 hectares of land and vineyard views

This authentic 18th-century magnanerie, carefully restored with noble materials, offers approximately 300 sqm of living space on a plot of about 1.3 hectares, surrounded by vineyards and olive trees. On the ground floor, there are two independent T2 apartments, communicating with each other as well as with the main residence. Each includes a living room with equipped kitchen, a bedroom, a bathroom, and direct access to a terrace. Upstairs, the main part features high ceilings and offers a spacious, bright living room with a pellet stove open to an equipped kitchen; four bedrooms, one of which includes a dressing room, a landing fitted as an office, a bathroom, and a shower room. The charm of the old has been preserved while integrating high-end comfort: exposed beams, period stone walls, antique abbey doors, aluminum joinery, central heating, and complete insulation. Outside, several spaces invite relaxation, including a covered terrace with a summer kitchen, open to the pool and its relaxing Asian-inspired beaches. Clear views over the vineyards, with no overlook. A large parking area can accommodate several dozen vehicles. All this is located in close proximity to amenities, the TGV train station, and highway access. This master residence, preserving its authenticity, offers numerous possibilities: a large family home, equestrian project, rental, or event space.

Ref. : MZIOP1342

Michaël Zingraf Christies International Real Estate OPIO

CANNES3 400 000 €

Apartment for sale two bedroom - 3 rooms - 127 m²

CANNES CROISETTE

Ideally located in the heart of La Croisette, just steps from the beaches and prestigious establishments, this superb, fully renovated 3-bedroom apartment offers high-end amenities. It features a spacious, bright living room with an open kitchen, as well as two master suites with walk-in closets and private shower rooms. Two beautiful terraces facing south and west complete this property, offering optimal sunlight and a privileged living environment. A rare find, combining an exceptional location, comfort, and elegance, ready to move in. Information on the risks associated with this property is available on the Géorisques website: www.georisques.gouv.fr. N'hésitez pas à nous contacter pour tout complément d'information ou pour toute visite David PARENT +33613147483

Ref. : 3134V

CROISETTE PROPERTIES

NICE930 000 €

Apartment for sale two bedroom - 3 rooms - 77 m²

Near Place Masséna, very nice air-conditioned two-bedroom apartment with balcony and sea view

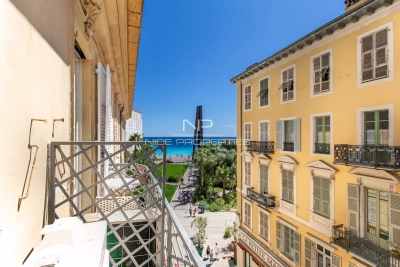
NICE PLACE MASSENA : Located on the third floor of a typical building with lift, close to all amenities and shops, comfortable TWO-bedroom apartment in excellent condition, fully air-conditioned, with a balcony offering a side view of Place Masséna and the sea. It is comprised of an entrance, bright living room with fully equipped kitchen, two bedrooms, shower room and bathroom with WC. Its prime location, its high ceilings and its amenities make it an ideal pied-à-terre. Agency fees of 5% included at the expense of the seller.

Ref. : 11140

NICE PROPERTIES MASSENA

MENTON555 000 €

Apartment for sale two bedroom - 3 rooms - 83 m²

Menton, seafront apartment with terrace and parking space

MENTON : On the seafront and close to all amenities, this two-bedroom apartment offers a panoramic sea view from the Italian coast to Cap Martin. The apartment is composed of a living room opening onto the sea view terrace, a kitchen and two bedrooms with cupboards opening onto a balcony, as well as a bathroom and a separate WC. Underground parking and a cellar complete this property. Agency fees are included at the expense of the seller.

Ref. : BS-10882

NICE PROPERTIES Villefranche

MANDELIEU-LA-NAPOULE499 000 €

Apartment for sale two bedroom - 3 rooms - 81 m²

BEAUTIFUL 3-BEDROOM APARTMENT IN A QUIET NEIGHBORHOOD WITH A GARAGE

Co-Exclusive – Garden-Level Apartment in the Heart of the Marinas is pleased to present this beautiful 2-bedroom apartment of approximately 80 sqm, ideally located on the garden level with a lovely terrace. Set within a sought-after residence in the heart of the Marinas, featuring a caretaker and swimming pool, the property is within walking distance of shops, restaurants, and the seafront. The apartment includes an entrance with storage, a bright living room, a fully equipped kitchen, two bedrooms, and two shower rooms, offering both comfort and functionality. A private underground garage and a cellar complete this property. A must-see ! Contactez Franck LAVAL au +33610852295

Ref. : 86883274

LG PRESTIGE IMMOBILIER

LA GARENNE COLOMBES1 690 000 €

House for sale two bedroom - 10 rooms - 367 m²

LA GARENNE COLOMBES FAMILY HOUSE WITH GARDEN

Barnes exclusive: Characterful, dual-aspect, detached house set on a 718m² (7,728 sq ft) plot in a prime location in the Plaisance neighbourhood, within the Collège des Vallées school sector, close to bus routes 163 and 164 to Neuilly and Porte de Champerret. The ground floor comprises a veranda converted into a dining room, a double-sized reception area (lounge, dining room, office or library), a separate kitchen and a laundry room on the same level, opening onto the back garden. The first floor features a master suite suite with bathroom, four bedrooms, one of which has a wardrobe and shower room, and a separate bathroom. The 108m² (1,163 sq ft) attic space, offering great volume, could be converted into a playroom or family room. 43m² (463 sq ft) basement level with three storage rooms, including a wine cellar. A boiler room/storage area, garage and lean-to complete this fantastic property. The rarity of this house, located right in the heart of La Garenne-Colombes, lies in the fact that it is detached, has no overlook, boasts an excellent floor plan on two levels and an exceptionally beautiful and rare west-facing front garden as well as a southeast-facing back garden sheltered from prying eyes. Contact: +33 (0)6 03 84 60 34 Fees payable by the seller - Estimated amount of annual energy costs for standard use: €6,695 ~ €9,057 Agency fees payable by vendor - Montant estimé des dépenses annuelles d'énergie pour un usage standard : 6695€ ~ 9057€

Ref. : 87354383

BARNES HAUTS DE SEINE NORD