OK
More than Less than
€  ok

Key-words : two bedroom

Houses and Apartments, your real estate specialist magazine offers a selection of ads that match with the keyword two bedroom. You can refine your search by specifying the area or price range in the navigation bar link Search for a House/Apartment.

LE CANNET4 950 000 €

House for sale two bedroom - 7 rooms - 398 m²

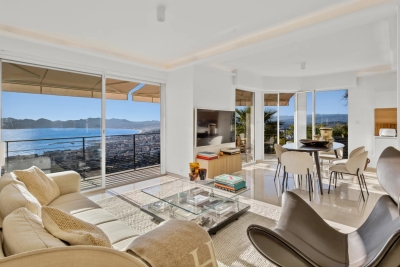
Contemporary villa with panoramic sea views in Le Cannet Victoria near Cannes

Located in Le Cannet Victoria, one of the most desirable residential areas near Cannes, this contemporary villa offers approximately 400 sqm of living space on a 1,300 sqm landscaped plot with panoramic sea views. The property benefits from immediate proximity to Cannes, the beaches and the Croisette, while offering a quiet and residential environment with easy access to main roads and Nice International Airport. The villa features a spacious reception area with fireplace, dining room and fully equipped open kitchen, opening onto a 100 sqm terrace. The layout includes a master suite with dressing room and bathroom, as well as four additional en suite bedrooms. Additional amenities include a gym, a games or cinema room, a laundry room and modern technology systems. Outdoor features include landscaped gardens and a saltwater swimming pool. A closed garage for two cars and additional parking spaces are included. This villa represents an excellent opportunity for international buyers seeking a contemporary property with sea views near Cannes, suitable as a primary residence or a second home on the French Riviera. For further information or to arrange a private viewing, contact Côte d'Azur Sotheby's International Realty.

Ref. : CA6-2537
COTE D'AZUR SOTHEBY'S INTERNATIONAL REALTY

LES ISSAMBRES2 290 000 €

House for sale two bedroom - 7 rooms - 298 m²

Villa with 6 bedrooms in Les Issambres - Panoramic sea view an

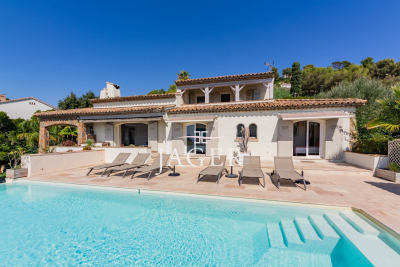
The JAGER Real Estate agency is delighted to offer this stunning villa with 298m² of usable living space, ideally located just a five-minute walk from the seaside and ten minutes from the center of Issambres, on a 1,395 m² plot. It boasts an exceptional panoramic sea view overlooking the entrance to the Gulf of Saint-Tropez. Designed to fully embrace the Mediterranean lifestyle, the property stands out with its numerous outdoor areas. A large terrace with a charming pool house opens onto a 10.5 m x 4.5 m swimming pool, while a second pool, set within a Balinese-style environment, features a counter-current swimming system and offers a unique way to relax facing the Mediterranean. Beyond a beautiful entrance, the villa unfolds harmoniously: on one side, the sleeping area with three en-suite bedrooms, each with its own bathroom and toilet; on the other, a bright living room with high ceilings and a large picture window offering breathtaking views of the pool and the sea. Adjacent to this, the dining room opens onto a covered terrace perfect for summer meals, while at the back, a fully equipped kitchen leads to a Balinese-style terrace next to the second pool. Upstairs, an elegant master suite enjoys a covered terrace and spectacular sea views. The basement houses a fifth bedroom with a shower and WC, access to a spacious garage, and a storage room that can be adapted to your needs. Under the pool house, a separate two-room apartment of approximately 42 m² with a private garden completes the property. A double garage and several parking spaces (for 5 to 6 vehicles) add to the convenience of this home. With its layout and various independent spaces, this villa is perfect as a welcoming family home or to be partially rented out for vacation stays, with each area maintaining privacy and complete seclusion between guests. This exceptional villa combines modern comfort, generous proportions, and unbeatable views in a privileged setting just steps from the sea and the village of Issambres. Please feel free to contact us for more information or to arrange a viewing.

Ref. : 394V3089M

JAGER IMMOBILIER

GRIMAUD1 720 000 €

House for sale two bedroom - 10 rooms - 154 m²

Villa with views over the Gulf of Saint-Tropez – Private, secure

In the heart of a private, residential and secure estate, this single-storey villa enjoys a particularly sought-after elevated position, offering a preserved setting and pleasant views over the surrounding landscape. Set on landscaped grounds and benefiting from an exceptional natural environment, the property offers unobstructed sea views over the Gulf of Saint-Tropez, while enjoying excellent privacy and no overlooking neighbours. The villa currently comprises living spaces including three bedrooms, two bathrooms, a living room and a kitchen, providing an ideal basis for envisioning a contemporary renovation and redesigning the layout to suit the expectations of a future owner. Built in the late 1970s, the property now represents an excellent renovation and enhancement opportunity, with the possibility of creating a residence perfectly suited to current standards of comfort and contemporary aspirations. The surrounding area offers a privileged, peaceful lifestyle within a residential estate with secure access, while remaining close to the main attractions of the Gulf of Saint-Tropez. Energy Performance Certificate: D - 237 Greenhouse Gas Emissions: B - 9 Estimated annual energy costs for the property: €2,560 - €3,510 Transaction fees, including VAT, payable by the seller Information on the risks to which this property is exposed is available at Géorisques:www.georisques.gouv.fr The luxury real estate market on the French Riviera is one of the most attractive in the Mediterranean region. Holiday homes and second residences on the French Riviera offer not only incomparable style and quality of life, but also, given the international economic climate, a secure investment and a smart retirement plan, particularly at premium addresses. Grimaud, a municipality with many facets. A harmonious blend of ancient and more recent heritage, built-up areas and wild spaces combining the sea, forest, town and countryside. Grimaud is an active municipality year-round, hosting numerous high-level cultural and sporting events. With its authentic medieval village surrounded by the first foothills of the Maures mountains and its oak and chestnut forests, it overlooks the Gulf of Saint-Tropez.

Ref. : W-04904Z

ENGEL & VÖLKERS

CANNES1 050 000 €

Apartment for sale two bedroom - 3 rooms - 83 m²

CALIFORNIE - RARE - PANORAMIC SEA VIEW

Located on the California hillside, with a small, recent and intimate residence of only five co-owners, discover this magnificent fully renovated apartment of approximately 72 sqm, offering an exceptional 360° panoramic view over the sea, the Lérins Islands, the Cannes bay and the Esterel mountain range. The apartment comprises an entrance hall, a spacious double living room with dining area, a fully equipped open-plan kitchen opening onto a corner terrace of approximately 15 sqm, two bedrooms and a shower room. An additional bedroom of approximately 13 sqm with its own shower room, located on the landing, completes this property. A private parking space within the residence is included. A rare and exceptional property, offering a truly unique living environment.

Ref. : 4-1435VA

MARLY PRIVILEGE CANNES CROISETTE

PARIS 16EME7 300 000 €

Apartment for sale two bedroom - 9 rooms - 330 m²

Foch – Exceptional penthouse with terraces and views of landmarks

Located within a luxury building constructed in 1933, situated on a private, secure street set back from the avenue, this 330 m² penthouse occupies the top floors and offers a living environment that is rare in Paris. Its spaciousness, abundant natural light, terraces, and rooftop—all offering stunning views of the city's landmarks—make this an exceptional property with unique potential in one of the capital's most sought-after neighborhoods. The first level, located on the 5th floor, consists of: - an entryway, - a living room opening onto a large southeast-facing balcony, - a separate kitchen with dining area, - a dining room, - two large en-suite bedrooms with a shower room and a bathroom, - a laundry room, - a wine cellar, - a guest restroom. The 6th floor, accessible via an elegant staircase featuring stone and wrought iron, includes: - a 52 m² reception room with 4.80 m of ceiling height, opening onto two terraces facing southeast and northwest, - an office, - a suite with a bathroom and walk-in closet, - a guest restroom. On the 7th floor, a separate two-room apartment with a kitchen and a shower room with a toilet—which can be connected to the main living area—offers the possibility of a guest suite or a staff apartment. The rooftop, accessible via a separate staircase, features a panoramic terrace offering views of the Sacré-Cœur, the Arc de Triomphe, the Eiffel Tower, the Louis Vuitton Foundation, and La Défense. A large double cellar and two rented storage units complete this penthouse.

Ref. : V4184PA

JOHN TAYLOR PARIS

STE-MAXIME4 200 000 €

House for sale two bedroom - 14 rooms - 560 m²

Exclusive Côte d'Azur villa for sale in Sainte-Maxime, prime location near sea and town

Ideally located in the highly sought-after La Croisette area of Sainte-Maxime, just steps from the town center and the beaches, Côte d'Azur Sotheby's International Realty proudly presents in exclusive listing this remarkable bourgeois house, steeped in history and character. Set on a 4,000 m² landscaped plot, the property enjoys a rare location in the heart of the Gulf of Saint-Tropez, combining tranquility, elegance, and walking proximity to amenities. Over the years, the house has hosted several prominent public figures, including a Swedish consul, honorary citizen of Sainte-Maxime, and a renowned CBS News Sunday Morning presenter, adding to its singular identity. Spanning over 500 m², including 492 m² under Carrez law, the main house comprises five bedrooms, three with sea glimpses. Upon entering, generous volumes, high ceilings, and abundant natural light reveal the timeless elegance of the property. Original features, including stunning floors, wide arched windows, and impressive stone fireplaces, have been carefully preserved. Reception areas feature a double living room of more than 60 m² opening onto a large terrace, landscaped gardens, and a swimming pool. The dining room, with partial sea views, connects seamlessly to the living room through an elegant stone archway. The independent, fully renovated kitchen opens onto a shaded terrace for outdoor dining. A ground-floor master bedroom with garden access completes this level. Upstairs, four refined bedrooms all feature en-suite bathrooms, some with balconies and sea glimpses, ensuring comfort and privacy. The lower level includes an independent 50 m² apartment with direct outdoor access, currently used as a leisure area with a home cinema and games room, ideal for hosting guests. A 40 m² adjoining glass-roofed space provides a bright and tranquil area connecting the house to the garden. An independent guest house of over 80 m² offers three additional bedrooms with private garden access, providing complete autonomy. The 4,000 m² landscaped grounds offer diverse settings: terraces, leafy walkways, a fountain, and a pool area. Ample parking spaces and a two-car carport ensure daily convenience. Rare for its location and history, this property combines exceptional character, heritage, and refined architecture, appealing to discerning buyers seeking a prestigious home on the French Riviera. The property is not classified as a Historic Monument. For further information or to arrange a private viewing, contact Côte d'Azur Sotheby's International Realty, your trusted partner in luxury real estate on the French Riviera.

Ref. : CA9-1000

COTE D'AZUR SOTHEBY'S INTERNATIONAL REALTY

ST-JEAN-CAP-FERRAT1 590 000 €

Apartment for sale two bedroom - 3 rooms - 75 m²

Elegant luxury apartment with sea view

Exceptional apartment located on the top floor of a classic-style residence in the heart of Cap Ferrat. This apartment is in excellent condition, seamlessly blending modern elegance with contemporary comfort. The apartment features both east and west exposures. It offers a spacious living room with an open-plan kitchen and dining area, creating a harmonious and bright living space. There are also two bedrooms and a bathroom, ensuring a comfortable and practical living environment. A private terrace complements the layout, providing an uninterrupted panoramic sea view—perfect for enjoying memorable moments outdoors. For added convenience, the apartment includes an outdoor parking space within the residence, as well as a basement storage room (cellar), enhancing storage options and practicality in this prestigious property.

Ref. : 86042562

Marks Real Estate

CANNES1 190 000 €

Apartment for sale two bedroom - 3 rooms - 128 m²

Luxury apartment for sale in Cannes

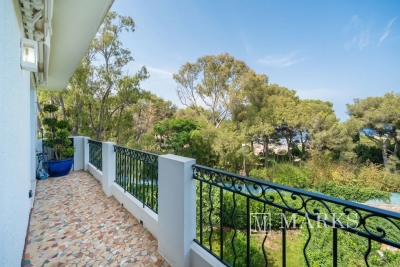
Beautiful bourgeois apartment combining old-world charm and modern comfort. Located in a remarkable historic residence in Cannes, in a quiet and sought-after environment, this bright apartment impresses with its beautiful volumes and elegant high ceilings. It consists of a spacious, light-filled living room, a functional kitchen with laundry facilities, two beautiful bedrooms each with their own bathroom and private toilet, as well as a large dressing room. You will appreciate its distinctive features, refined architectural elements, authentic charm, warm atmosphere, and superb fireplace which adds an extra touch of elegance to the whole. The apartment also benefits from two terraces overlooking a magnificent, carefully landscaped Mediterranean park, with a pleasant glimpse of the sea. A cellar completes this property, as well as a communal parking area. In the immediate vicinity of shops, amenities and beaches within walking distance, this rare apartment is ideal for both a main residence and a secondary residence. Don't hesitate to contact us to discover all the charm and numerous advantages of this magnificent apartment.

Ref. : 1492

Rossi Croisette

LE ROURET790 000 €

House for sale two bedroom - 7 rooms - 194 m²

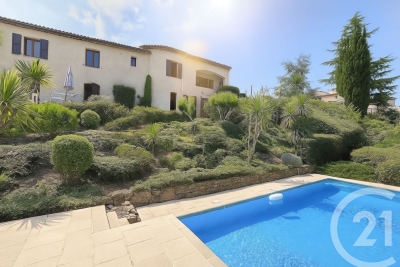
Exclusively in Le Rouret, discover a rare property, bathed in light and surrounded by nature, offering 194 m² of living space at the end of a peaceful cul-de-sac. Organised into two dwellings of 97 m² each, it could easily be converted back into a single, spacious home, ideal for a large family or a multi-generational living project. Surrounded by beautiful, large terraces. The first level has two bedrooms, each with its own shower room, as well as a separate WC. The living room with fireplace has a balcony with a magnificent view. The second level, sold furnished and equipped, has three bedrooms, a bathroom with WC, and a beautiful living space opening onto the garden. The property also benefits from beautifully landscaped grounds, an inviting swimming pool and outdoor spaces perfect for enjoying the sun or entertaining guests. The grounds offer enough space to park several cars with ease. Peaceful, spacious, unobstructed views and great potential for development: a rare opportunity for those seeking space, comfort and serenity in the heart of Le Rouret. Sewage is connected to the mains.

Ref. : 776

CENTURY 21 Visa Immobilier

PARIS 8EME6 500 000 €

Apartment for sale two bedroom - 8 rooms - 318 m²

Exceptional Reception Apartment with Full-Length Balcony

In the heart of Paris's prestigious Golden Triangle, on the iconic Franklin D. Roosevelt Avenue, this exceptional 310 m² apartment unfolds its reception rooms across the 5th and 6th floors of an elegant high-end building. Fully renovated with top-of-the-range finishes, this rare property combines the charm of classic Parisian architecture with a particularly demanding level of contemporary comfort. From the moment you enter, the spaces reveal a remarkable layout designed for entertaining and family living in a refined setting. The main level features a large living room, an intimate sitting room and an elegant dining room forming a reception suite of rare quality. Generous volumes, open sightlines and natural light lend the whole an atmosphere that is both warm and prestigious. A separate kitchen, an office, a bedroom and ample storage complete this first level. On the upper floor, the sleeping area offers three additional bedrooms, a walk-in closet and three bathrooms, ensuring comfort and privacy for each occupant. The two-level layout provides an ideal separation between reception areas and private quarters. The apartment also benefits from a continuous balcony with beautiful unobstructed views, a true architectural landmark of the neighborhood. This outdoor opening adds an extra dimension to this exceptional property, particularly rare in this highly sought-after area. The address is one of the property's major assets. Just steps from the Champs-Élysées, the luxury boutiques of Avenue Montaigne, Paris's finest restaurants and the capital's iconic cultural venues, it offers a unique lifestyle in the heart of the 8th arrondissement. Perfectly suited as a prestigious family main residence, an exceptional pied-à-terre or a first-class long-term investment, this apartment stands out for the quality of its renovation, the elegance of its volumes and the rarity of its location. EPC: E (283 kwh/m2/year) Greenhouse gas emissions: B (9kg CO²/m²/year ) Estimated annual energy costs: between €5,220 and €7,100 This property is subject to the condominium ownership regime Number of lots: 46 Annual condominium charges: €8,260.40 Fees payable by the seller. Ongoing proceedings: none Information on the risks to which this property is exposed is available on the Géorisques website: www.georisques.gouv.fr. Exceptional location just steps from the Champs-Élysées, Avenue Montaigne and Rue du Faubourg Saint-Honoré. This iconic neighborhood in the 8th arrondissement embodies Parisian elegance with its luxury boutiques, renowned restaurants, art galleries and major cultural institutions. Highly sought-after for its exclusive lifestyle, it also offers excellent transport links thanks to the nearby Franklin D. Roosevelt and Saint-Philippe-du-Roule stations. A rare address combining prestige, vibrancy and the Parisian art of living in the heart of Paris.

Ref. : W-04AK6T

ENGEL & VÖLKERS

ROQUEBRUNE-SUR-ARGENS1 390 000 €

House for sale two bedroom - 10 rooms - 280 m²

ROQUEBRUNE-SUR-ARGENS - NEW EXCLUSIVITY PROPERTY WITH HIGH-END AMENITIES

NEW LISTING EXCLUSIVITY I am offering this week, as a new and exclusive offer, an elegant neo-Provençal villa built in 2013 with high-end amenities. Built on a beautiful landscaped land of about 10,000 m², fully fenced. It benefits from absolute tranquility while being only a few minutes from shops, schools, beaches, and main roads. It is composed as follows: Single-story: A beautiful cathedral entrance leads to a reading room, an office, a large double living room flooded with light, open through wide pocket windows with a clear view of the pool, an entirely equipped and fitted American kitchen, extended by a utility/laundry room. The night area includes a bedroom, a shower room, and a guest WC. Upstairs: A mezzanine opens onto two beautiful terraces with unobstructed views of the hills and the Rocher de Roquebrune, one equipped with a reinforced slab allowing installation of a Jacuzzi, a separate WC, a bedroom, as well as a master suite with dressing room and private bathroom. Outside: Everything has been designed to fully enjoy the Mediterranean lifestyle. The carefully landscaped and fully fenced garden features a spectacular salt mirror pool, a petanque court, an independent studio, an outdoor kitchen, an outdoor shower room with WC, a spacious triple garage, and an atelier, supplemented by numerous parking spaces including a double carport. The amenities live up to this exceptional property: reversible air conditioning in each room, connected pellet stove, through fireplace, electric shutters, connected blinds, photovoltaic panels with electricity resale to EDF, video surveillance, indoor and outdoor, alarm system, motorized gate, and automatic watering system… A rare property to discover quickly! Confidential file; photos and video available upon request.

Ref. : EC-3819

Maison BONAPARTE

ST-JEAN-CAP-FERRAT1 590 000 €

Apartment for sale two bedroom - 3 rooms - 74 m²

SAINT JEAN CAP FERRAT - APPARTMENT - TOP FLOOR

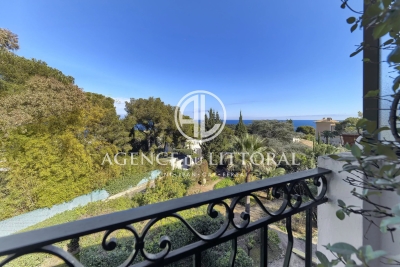
In the highly sought-after "Cap" area, within a prestigious residence, a fully renovated 74 m² top-floor through-apartment offering stunning open views. The apartment was completely renovated in 2025. It features a bright living room with an open-plan equipped kitchen, two spacious bedrooms with built-in storage, and a shower room. A large balcony, accessible from both the living room and one of the bedrooms, offers breathtaking views. A cellar completes this property. High-quality finishes make this apartment a rare find — a must-see without delay.

Ref. : 1072

AGENCE DU LITTORAL

MANDELIEU-LA-NAPOULE769 000 €

House for sale two bedroom - 5 rooms - 133 m²

MANDELIEU HOUSE WITH SEA VIEW SWIMMING POOL NEAR THE CENTER

Sector: Capitou – Mandelieu-la-Napoule _ A few steps from the center of Capitou, in full renewal with the arrival of new shops and a market, this charming house of 133 sqm delights with its generous volumes, garden with swimming pool, and pleasant sea and mountain views Ideal for a family, as well as for a second home, _ It offers a perfect setting for daily life and to host friends and fully enjoy holidays. _ Highlights: _ * Double A rating in energy performance * Garden of about 300 sqm with swimming pool * Sea view and unobstructed view (Mountains) * Possibility to create an independent studio * Numerous parking spaces * Quiet, at the end of a cul-de-sac _ On the garden level, a large living area combines the living room, dining room, open kitchen, and a linear TV lounge, offering generous spaces for the whole family. A bedroom, laundry room, and an independent access also make it easy to set up an independent studio. _ Upstairs, the sleeping area includes three spacious and bright bedrooms, all with a lovely sea view, as well as two water rooms and a bathroom, a real asset for maintaining everyone's comfort and privacy. _ Outside, on a 918 sqm plot, the lush garden, perfectly exposed, is a true haven of peace. _ Without overlooking, surrounded by vegetation, and with open views, the house enjoys a privileged environment. Under the magnificent pergola covered with a raspberry vine, no doubt: this is Provence. _ The heated swimming pool can be enjoyed from sunrise to the last rays of the day even off-season, in a calm and intimate setting. _ Healthy and perfectly maintained, this house requires no work. Fully air-conditioned, equipped with solar panels, and rated AA in energy performance, it allows you to enjoy air conditioning all year round while making significant energy savings. Visit without delay - ask for more photos

Ref. : 1296

Cannisimmo Théoule Mandelieu

CANNES3 450 000 €

House for sale two bedroom - 5 rooms - 241 m²

CANNES - CALIFORNIAN-STYLE VILLA - PANORAMIC OCEAN VIEW

Cannes: Set in lush greenery, this 241 sqm California-style villa, built in 1958, offers a sweeping view of the turquoise waters of the Mediterranean and includes: – On the garden level: entryway, three bedrooms, one bathroom, two shower rooms, guest restroom, wine cellar, storage room, and a laundry room – Upstairs: spacious kitchen, living room, and dining room opening onto a large 40 sqm south-facing terrace, master bedroom with en-suite shower room, guest restroom, and a veranda. All set on a 1,100 sqm tree-lined lot with a swimming pool and pool house. Garage and cellar Located in the Montfleury neighborhood, this property enjoys a quiet and elegant residential setting in the immediate vicinity of downtown Cannes and the Croisette. Highly prized for its quality of life and privacy, the area offers an ideal balance between tranquility and access to high-end amenities. Renowned worldwide for its elegance and art de vivre, Cannes captivates visitors with its iconic beaches, the Croisette, its renowned restaurants, and its luxury boutiques. On the slopes of the Croix-des-Gardes, to the west of Cannes, the property lies in the historic cradle of the Cannes resort: it was here, in the nineteenth century, that Lord Brougham and the British aristocracy built their first villas, earning the area its nickname, the “English quarter”. The Croix-des-Gardes nature park, some 80 hectares of pine and Mediterranean scrub, offers walks with panoramic views over the bay, the Lérins Islands and the Estérel. Below, the beaches of the Boulevard du Midi, the Villa Rothschild and its gardens, the old Suquet and the Forville market are all within easy reach. The area is served by the Palm Bus network, with a stop on the boulevard itself, and Cannes railway station lies around two kilometres away. A major player in the luxury real estate market and an ambassador for the French art of living, BARNES operates an integrated network of 159 agencies across 21 countries and 75 destinations, supporting its clients in all their life projects. Agency fees payable by vendor - Montant estimé des dépenses annuelles d'énergie pour un usage standard, établi à partir des prix de l'énergie de l'année 2021 : 3732€ - Christian MONNIER - Agent commercial - EI - RSAC 350025532

Ref. : 82213359

BARNES Cannes

CANNES3 350 000 €

House for sale two bedroom - 6 rooms - 204 m²

GOLFE-JUAN - CONTEMPORARY VILLA - PANORAMIC SEA VIEW

Golfe-Juan: Just steps from Cannes, this contemporary villa of 204 sq m (approx. 2,196 sq ft), built in 2014, stands in a calm residential environment, with a striking panoramic sea view from its main living areas. From the moment you arrive, the property impresses with its modern architecture and the harmony between the house, its grounds and the horizon. The generous, bright living room opens onto a large south-facing terrace overlooking the sea. With its dual east and south exposure, it enjoys beautiful natural light and flows seamlessly outdoors, like a constant invitation to live outside. The reception area has been designed for entertaining, with refined volumes and a natural fluidity between indoors and outdoors, whether you are hosting a family lunch or an evening with friends. The adjoining kitchen enjoys the same exceptional setting and the same sea view, turning every moment of daily life into a pleasure. This six-room villa features five en-suite bedrooms. The sleeping areas have been designed to guarantee privacy and comfort for every occupant, each bedroom having its own bathroom. This layout makes it an ideal home for a large family or for welcoming loved ones in the best possible conditions, without anyone sacrificing tranquility. Outside, the swimming pool and its pool house invite you to make the most of the Riviera climate. This setting, ideal for relaxation as well as shared moments, naturally extends the villa's living spaces and offers a true outdoor art de vivre, in tune with the sunny days. The carefully preserved 1,500 sq m plot (approx. 16,146 sq ft) ensures absolute calm while remaining just minutes from the beaches, shops and amenities of Golfe-Juan and Cannes. Two outdoor parking spaces complete the property and make daily life easier. Ideally located between Cannes and Antibes, Golfe-Juan charms with its Mediterranean authenticity, its renowned marina and the beaches lining the bay. The village offers a lifestyle resolutely turned towards the sea and the sun, while benefiting from the proximity of two of the most sought-after destinations on the Riviera. A major player in luxury real estate and ambassador of the French art de vivre, Maison BARNES deploys its integrated network of 159 agencies across 21 countries and 75 destinations, and supports its clients in all of their life projects. Agency fees payable by vendor - Montant estimé des dépenses annuelles d'énergie pour un usage standard : 1383€ ~ 1871€

Ref. : 87158231

BARNES Cannes