OK
More than Less than
  ok

Key-words : two bedroom

Houses and Apartments, your real estate specialist magazine offers a selection of ads that match with the keyword two bedroom. You can refine your search by specifying the area or price range in the navigation bar link Search for a House/Apartment.

BIOT995 000 €

House for sale two bedroom - 6 rooms - 154

Villa with swimming pool close to the village of Biot

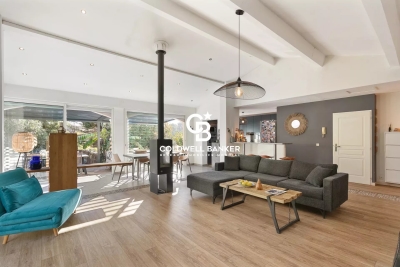
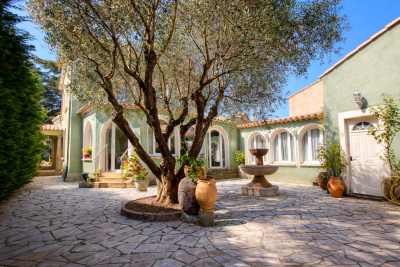
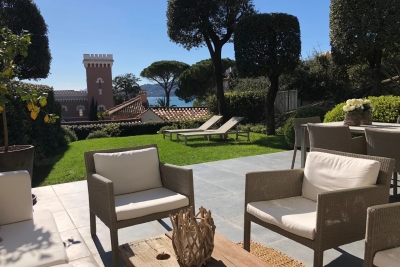
EXCLUSIVITY ! Beautifully renovated detached villa, ideally exposed, located in a lush, residential and particularly quiet environment, just a 10-minute walk from the village of Biot. Built on a plot of approximately 1,200 sqm with swimming pool, the property is set within a private estate composed exclusively of villas, offering a peaceful and preserved living environment. It also benefits from a practical location, with a bus stop within walking distance, as well as close proximity to schools and local shops. The villa features a superb 65 sqm double-height cathedral living room, offering generous ceiling height and remarkable natural light. The living area opens seamlessly onto a fully equipped contemporary kitchen, designed as a natural extension of the living space, ideal for everyday convivial living. A modern wood-burning stove completes this area, enhancing both comfort and the warm atmosphere of the main living room. The master suite of approximately 17 sqm enjoys open views over the village of Biot and includes its own en-suite shower room. A child's bedroom or office completes this level. On the garden level, the sleeping area comprises two attractive bedrooms with their own shower rooms, as well as an additional bedroom already fitted with a shower room, which could easily be converted into a fourth bedroom. A wine cellar completes this level. Outdoor spaces are arranged around the swimming pool and a pleasant 25 sqm terrace equipped with a bioclimatic pergola, allowing year-round enjoyment of outdoor living. The property also offers a double garage as well as a carport. Thermal comfort is ensured by a dual heating system, controllable remotely. Le Provençal Golf is just 5 minutes away, further enhancing the appeal of this sought-after location. A property combining calm, modern comfort and quality of life, ideal as either a primary residence or a second home, in one of the most desirable areas of Biot.

Ref. : 87165793
Coldwell Banker Standing Realty

NEUILLY SUR SEINE750 000 €

Apartment for sale two bedroom - 3 rooms - 75

Neuilly - Hôpital Américain - 2-bed apartment - Wide balcony - Quiet and leafy surroundings

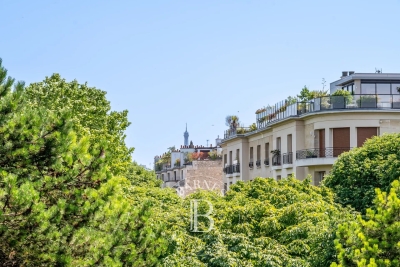
76m² (818 sq ft) dual-aspect apartment offering attractive, unobstructed views over the quiet and verdant surroundings, located on the fourth floor of a semi-recent, high-end, shared ownership building with concierge and lift. The property comprises an entrance hall, a living room opening onto a balcony, a fitted and equipped separate kitchen, two bedrooms, a bathroom with laundry area and toilet, a separate toilet, and plenty of storage space. Cellar also included with the sale. Option to purchase a parking space at an additional cost (€30,000). Bright and sunny - Quiet and verdant surroundings- Balcony - Modular floor plan Property subject to shared ownership status €822,000 Agency fees not included - Agency fees: Fees at 3.04% incl. tax payable by the buyer - Number of lots in the building: 150 - Average amount of the share of charges €5,800/year - Sabine GRYNBAUM - Sales agent - EI - RSAC 839152063 727,026 € Agency fees not included - Agency commission: 3.16%VAT included Agency fees payable by buyer - Nombre de lots dans la copropriété: 150 - Montant moyen de la quote-part de charges courantes 5,800 €/yearly - Montant estimé des dépenses annuelles d'énergie pour un usage standard : 1833€ ~ 2479€ - Les informations sur les risques auxquels ce bien est exposé sont disponibles sur le site Géorisques : www.georisques.gouv.fr

Ref. : 86078293

BARNES PIED-A-TERRE NEUILLY

MARSEILLE 7EME890 000 €

Apartment for sale two bedroom - 4 rooms - 137

FOR SALE – MARSEILLE – 13007 – APARTMENT – 4 ROOMS – SEA VIEW

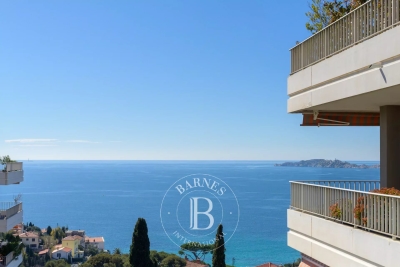
Located within a prestigious secure residence featuring swimming pools and offering spectacular sea views, BARNES presents this superb apartment. With a surface area of approximately 124 sq.m, the property is arranged as follows: Upon entering, a hallway gracefully separates the living area from the sleeping quarters. The 51 sq.m living space includes a fully equipped open-plan kitchen and opens onto a magnificent terrace with breathtaking sea views. A balcony, nestled in a lush green setting, further enhances this bright and inviting living area. The night area includes three bedrooms with built-in sliding wardrobes, including a master suite with its own bathroom and private toilets. The two additional bedrooms share a shower room. A cellar completes this property. • Property tax: €2,832 • Subject to condominium status • Number of lots: 641 • Ongoing proceedings Information regarding the risks to which this property is exposed is available on the Géorisques website: www.georisques.gouv.fr Contact – Marie-Christine STEFFANETTI +33 (0)6 28 01 98 18 Commercial agent "EI" registered with the Marseille Trade and Companies Register under number 520 857 293. Agency fees payable by vendor - Montant moyen de la quote-part de charges courantes 7,200 €/yearly - Montant estimé des dépenses annuelles d'énergie pour un usage standard, établi à partir des prix de l'énergie de l'année 2021, 2022, 2023 : 2250€ ~ 3080€ - Laura LEVY - Agent commercial - EI - RSAC 904 934 908

Ref. : 86043551

BARNES MARSEILLE CASSIS LITTORAL

CAVALAIRE-SUR-MER1 280 000 €

House for sale two bedroom - 6 rooms - 162

EXCLUSIVE: Charming property in Cavalaire-sur-Mer, 4 bedroom

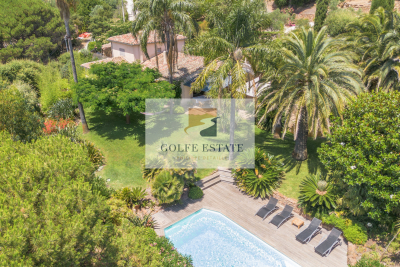
EXCLUSIVE: A house that steals your heart from the moment you step onto the property. Its charm is immediate, both inside the house (a traditional home built with beautiful materials) and in the exceptional garden. Thanks to the well, the lawn, plants, and beautiful trees are lush. An 8.5m x 4m swimming pool is surrounded by a large exotic wood deck. A stone shed, a barbecue area, a fish pond, a detached garage, and a wooden cabin with a bedroom and shower complete the exterior. For those with a green thumb, there is a vegetable garden at the rear of the house. The view over the garden and the hills is magnificent and relaxing. You can enjoy a glimpse of the sea from the garden. The villa, with approximately 162 m2 of living space, is built on 2 levels: On the ground floor, you will discover an entrance opening onto a pleasant living room comprising a dining room with open kitchen and its back kitchen, a warm living room with fireplace, a large master suite with full bathroom, an office, a bedroom and a separate WC. Upstairs, the sleeping area consists of two bedrooms, a shower room and a toilet. The house also benefits from a very large basement including a large cellar. Close to the city centre, in absolute peace and quiet, this property is ideal for year-round living but also for a holiday home.

Ref. : V30000578

GOLFE ESTATE

STE-MAXIME2 900 000 €

House for sale two bedroom - 6 rooms - 370

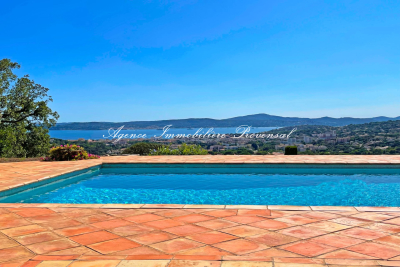
Beautiful property with a swimming pool and stunning panoramic sea views in Sainte-Maxime. Land of 10,000 m². Total area of 370 m² including 190 m² currently livable, 80 m² ready to be developed, 80 m² of garage space, and a 20 m² workshop. Set in a privileged location on a hillside, this neo-Provençal style property boasts spectacular views of the sea and surrounding hills. Built on a magnificent plot of about one hectare, it offers a rare living environment combining peace, privacy, and breathtaking sea and hill views. Upon entering, a welcoming hallway with guest toilets leads to a large reception room comprising a living room with fireplace, a bright lounge, and a dining area opening onto the outdoors. The separate kitchen, extended by a pantry-laundry room, perfectly complements this living space. A large covered terrace with a summer kitchen allows you to fully enjoy the Mediterranean climate. The main level also features two beautiful ground-floor bedrooms, each with its own bathroom and built-in closets, plus separate toilets. On the garden level, the property includes a third bedroom, a spacious garage of about 80 m² that can accommodate up to four vehicles, a 20 m² workshop, a large 80 m² outbuilding to be converted into an apartment or bedrooms, a 13 m² storage room, and a cellar. The exterior is completed by a traditional 5 x 10 meter swimming pool facing the sea, a barbecue area, and a large plot offering plenty of landscaping possibilities. For comfort, the house is equipped with underfloor heating and cooling through a reversible heat pump. For more information on the risks associated with this property, please visit the website .

Ref. : 300V4830M

AGENCE IMMOBILIERE PROVENSAL

CHAMONIX-MONT-BLANC345 000 €

Apartment for sale two bedroom - 3 rooms - 43

LES BOSSONS - A 2 bedroom apartment on the top floor of a small residence.

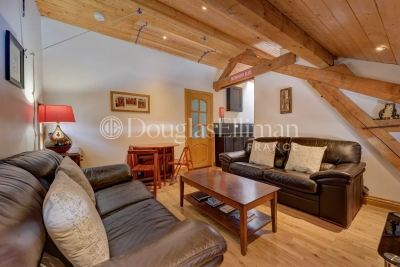
Located in the village of Les Bossons, just a 5-minute drive from the centre of Chamonix, Apartment Eden is a compact two-bedroom apartment in a small building of only five apartments, offering a quieter and more intimate co-ownership. The property enjoys a convenient position in the valley, with Taconnaz train station less than a minute's walk away, providing easy access along the Chamonix valley. The apartment offers approximately 30 m² of living space (43 m² total floor area) and is arranged with two bedrooms, a bathroom, and a living area with a modern kitchen. While the kitchen has been recently updated, the rest of the apartment retains a more rustic alpine character. The property is perfectly usable as it stands, though some cosmetic updating could further enhance the space. Additional features include an outdoor parking space and a small private garden area. Key features - Two-bedroom, one-bathroom apartment - Small building of just 5 apartments - Outdoor parking space and private garden - Modern kitchen with rustic alpine character throughout - Less than 1 minute walk to Taconnaz train station Our opinion Apartment Eden is a practical option for those seeking a pied-à-terre or first home in the Chamonix valley. It's small building, convenient placement and easy transport links make it a straight forward base in the valley, with the potential for light cosmetic improvements to further increase its appeal. Sold subject to co-ownership status Number of lots: 6 No proceedings in progress Location Apartment Eden is located in Les Bossons, a short drive to the west of Chamonix. It is a safe, easy cycle (less than 15 minutes) along a protected cycle path to the town centre. Tacconaz train station and bus stop is 150 metres away, giving access up and down the Valley.

Ref. : Eden

Douglas Elliman France

DRAGUIGNAN600 000 €

House for sale two bedroom - 9 rooms - 222

MANSION - RIGHT IN THE CENTER OF DRAGUIGNAN

UNIQUE Extender Immobilier presents a superb 1920s mansion in the heart of the town of Draguignan. Welcome to this elegant bourgeois house with its imposing appearance and balanced facades, boasting noble materials, high ceilings, large windows, a central stone staircase, a landscaped garden, a swimming pool, a pool house with a summer kitchen, a 30m2 tiled garage.... Just a two-minute walk from shops, a cinema, restaurants.... This generous 222 m2 residence, perfectly maintained on 2 levels (ground floor and first floor), is extended by 53 m2 of annexes on a plot of 725 m2. The house comprises a bright 31m2 living room, a separate fitted and equipped kitchen, two lounges, an office, and a pantry/laundry room. Upstairs, there are three spacious bedrooms, including a sumptuous 40m2 master suite (bedroom with built-in wardrobe, lounge, office, shower room, and toilet), two additional shower rooms, three toilets, and a beautiful 27m2 air-conditioned veranda a true extension of the living space. In terms of amenities, you will enjoy a traditional 7x3 meter swimming pool, a pool house, a summer kitchen, a flat, landscaped and fenced garden, direct access to the town... double glazing, gas central heating, air conditioning... In terms of parking, the property can accommodate several vehicles in addition to a 30m2 garage extended by a mezzanine. For all information and visits, please contact Sandrine Cesarini at 06 20 94 83 10 or

Ref. : 448

Extender immobilier

BOULOGNE BILLANCOURT995 000 €

Apartment for sale two bedroom - 5 rooms - 103

BARNES NORTH BOULOGNE EXCLUSIVE LISTING - MAGNIFICENT APARTMENT FLOODED WITH SUNLIGHT

This 103.11m² (1,110 sq ft) apartment, situated in a well-maintained shared ownership building with concierge, is set in a prime location in northern Boulogne, close to schools, shops and the metro. Laid out as follows: entrance hall, double-sized living room opening onto a large 19.28m² (208 sq ft) balcony/terrace, fitted eat-in kitchen, three or four bedrooms including a master suite with bathroom and wardrobe, and shower room. The property is in good condition and enjoys an ideal south and west-facing aspect. Good floor plan – Flooded with sunlight – Balcony/terrace A cellar and parking space (possibility of two) complete this property. Listed exclusively with Barnes Boulogne. Fees payable by the seller Agency fees payable by vendor

Ref. : 86905559

BARNES BOULOGNE

CAP D'ANTIBES3 500 000 €

House for sale two bedroom - 7 rooms - 300

Cap d'Antibes villa with sea views pool and exceptional renovation potential

Cap d'Antibes villa with sea views swimming pool and outstanding redevelopment potential Located in one of the most sought-after residential areas of Cap d'Antibes, just moments from the coastline, this character property offers approximately 300 sqm of living space and enjoys pleasant sea views. The villa benefits from generous volumes and significant redevelopment potential, offering an excellent opportunity to create a contemporary luxury residence in one of the Riviera's most prestigious locations. The ground floor features a spacious reception room of approximately 50 sqm, complemented by a large independent kitchen offering numerous layout possibilities. The property currently comprises six bedrooms arranged across two levels together with several bathrooms and shower rooms. Outdoor amenities include a swimming pool, summer kitchen, multiple relaxation areas and private parking facilities. Ideally located close to beaches, coastal walking paths, Port Gallice and the amenities of Antibes and Juan-les-Pins, this property represents a rare opportunity for a prestigious primary residence, refined holiday home or long-term investment on the French Riviera. Côte d'Azur Sotheby's International Realty For further information or to arrange a private viewing, please contact Côte d'Azur Sotheby's International Realty, your expert in luxury real estate on the French Riviera.

Ref. : CA6-2901

COTE D'AZUR SOTHEBY'S INTERNATIONAL REALTY

PARIS 16EME1 750 000 €

Apartment for sale two bedroom - 4 rooms - 137

Sole agent - Paris 16 - Trocadéro/Avenue d'Eylau - 3 bedroom apartment - Quiet location

Sole agent - Ideally located on Avenue d'Eylau and a only few steps away from Place du Trocadéro, on the 3rd floor (with elevator) of a beautiful old building with a caretaker and elegant, well-maintained common areas, this 137m² apartment enjoys a completely quiet location. It comprises an entrance hall, a living room, a separate kitchen with a dining area, three bedrooms, two bathrooms (one with a toilet), a separate toilet, and plenty of storage space. Two storage rooms (3.8m² & 6.76m²) and a cellar complete this high-quality property. Property subject to the co-ownership regime. Agency fees payable by vendor - Montant moyen de la quote-part de charges courantes 8,096 €/yearly - Montant estimé des dépenses annuelles d'énergie pour un usage standard, établi à partir des prix de l'énergie de l'année 2021 : 2320€ ~ 3190€ - Les informations sur les risques auxquels ce bien est exposé sont disponibles sur le site Géorisques : www.georisques.gouv.fr - Karine MAUGEST - Agent commercial - EI - RSAC 900788936

Ref. : 86197658

BARNES TROCADERO

CANNES9 850 000 €

House for sale two bedroom - 7 rooms - 400

Prestigious Cannes Villa with Panoramic Views

Located in one of Cannes' most prestigious and sought-after residential areas, this elegant property enjoys exceptional panoramic views over the Mediterranean Sea, the historic Le Suquet district and the Esterel hills. Its prime location offers easy access to renowned private beaches, luxury boutiques, fine dining restaurants and all the amenities of the city centre. The villa features generous living and entertaining spaces, including a welcoming entrance hall, a spacious living room with a gas fireplace, an elegant dining room and a fully equipped kitchen. A pantry and a laundry room with independent access complete this level. A spectacular contemporary staircase serves as the architectural centrepiece of the home, gracefully connecting the various floors while enhancing the sense of space, light and sophistication throughout. The sleeping accommodation comprises five bedrooms in total. Two guest bedrooms with en-suite shower rooms are located on the garden level, while two further en-suite bedrooms occupy the first floor. The magnificent principal suite features a dressing room, a full bathroom and opens onto a private terrace enjoying remarkable sea views. Outside, the beautifully landscaped garden provides a peaceful and private setting centred around a heated swimming pool. An elegant pool house with a summer kitchen offers the perfect space for entertaining family and friends and making the most of the Mediterranean lifestyle. A rare property combining a prime location, breathtaking views and the very best of Riviera living.

Ref. : 1580

MAGREY AND SONS

ALTHEN-DES-PALUDS570 000 €

House for sale two bedroom - 6 rooms - 170

Althen-des-Paluds – Property with generous proportions and great potential in a lush green setting

Ideally located in the commune of Althen-des-Paluds, in the immediate vicinity of the village center and its amenities, this property built in 1980 offers a peaceful and leafy living environment. Built in the heart of a 3,740 m² landscaped and fully enclosed park, it successfully combines superb volumes with modern comfort. Offering approximately 170 m² of living space over two levels, the house features fully adaptable, light-filled rooms. The highly functional ground floor features a large entrance hall leading to a spacious 57 m² living-dining room with a pellet stove, as well as a spacious, inviting fitted kitchen. This level is complemented by a versatile 40 m² space that can be adapted to your needs (office, workshop, studio, or reception area). Upstairs, the sleeping area offers three bedrooms, a bathroom, and a shower room. Some finishing work is required to enhance its comfort. Facing south, a 35 m² bioclimatic terrace opens onto the tree-lined garden. This outdoor space, a true haven of peace, is enhanced by a swimming pool with its pool house and a workshop, offering an ideal setting for relaxation and outdoor living.Features: Mains water, reversible air conditioning, pellet stove, garage, workshop, and private parking (4 spaces).This property represents a rare opportunity in the area for buyers looking for large, customizable spaces. Its strategic location is a major asset: village shops are within walking distance, while the town of Carpentras is just 20 minutes away and the Avignon TGV train station is 25 minutes away, providing easy access to major motorways. A perfect balance between the gentle pace of life in Provence, a quiet environment, and proximity to transport links. Contact us for more information or to arrange a viewing. Information on the risks to which this property is exposed is available on the Géorisques website www.georisques.gouv.fr

Ref. : 11523

ROSIER

ST-LAURENT-DU-VAR915 000 €

Apartment for sale two bedroom - 5 rooms - 127

st Laurent du Var

ST LAURENT DU VAR ??– PLATEAUX FLEURIS RARE FIND! Be captivated by this single-story, semi-detached property of approximately 127 m². Steeped in history, it was once the residence of the Mercier family (Champagne producers) and hosted General de Gaulle; it later belonged to the writer Hervé Bazin and subsequently to the renowned Nice-based fresco artist Guy Ceppa, famous for the *trompe-l'œil* murals adorning facades across Nice. It offers an exceptional living environment with unobstructed sea views, situated in a sought-after, quiet area in the hills above Saint-Laurent-du-Var. The property comprises a spacious living area with a fully equipped kitchen. There are three lovely bedrooms—including a master suite with a private shower room—plus a separate bathroom and a separate toilet. It also features a large additional room that offers complete flexibility: it could serve as a kitchen, an extra bedroom, a game room, a home cinema, or whatever else you desire. High-quality finishes combining charm and comfort, with ample storage space. Compliant micro-wastewater treatment system. Two parking spaces within a secure two-unit complex; potential for a swimming pool. Information regarding the risks to which this property is exposed is available on the Géorisques website: www.georisques.gouv.fr

Ref. : 87160233

DELATTRE IMMOBILIER SARL REUSSITE 06

CANNES3 400 000 €

Apartment for sale two bedroom - 3 rooms - 156

Cannes Croisette : Grand Hotel, spacious 2-bedroom apartment with terrace and sea view. CANNESC ROISETTE / GRAND HÔTEL: In a highly sought-after luxury residence with a park, in a quiet location facing the beaches and close to the most exclusive shops, discover this sublime 127 sq m apartment in one of the most coveted addresses. Completely renovated with exceptional materials, this rare property comprises a large, light-filled living room extending onto a superb south-facing terrace with sea views, an elegant open-plan kitchen, an office area, two bedrooms each with a dressing room and en-suite bathroom, a second terrace, a laundry room, and a guest toilet. A cellar; A double garage in addition to the sale price.

Ref. : SB-11393

NICE PROPERTIES Cannes

CAP D'ANTIBES1 260 000 €

Apartment for sale two bedroom - 3 rooms - 66

Exclusive - Cap d'Antibes Gallice - 3-room elevated ground floor with garden - magnificent sea view

Juan-les-Pins – Cap d'Antibes - Situated on an elevated ground floor in a small, intimate residence, this beautiful and bright 66 sqm 3-room apartment (57 sqm according to Carrez Law) impresses with its well-maintained outdoor spaces and stunning sea views. The apartment features a private garden and two sizeable terraces, providing an ideal lifestyle blending indoor and outdoor living. The fully equipped kitchen opens to the living room, creating a spacious and bright area. The living room leads to the first terrace and a charming elevated garden facing the sea. A "summer kitchen" area, including a sink, barbecue, and workbench, offers a practical space for serving meals. The sleeping area includes a bedroom and a second room currently used as a bedroom, opening directly onto the second terrace, as well as a bathroom with a bathtub, shower, and toilet. Ample built-in storage maximizes the space, with the décor and layout, designed by an architect, combining elegance, comfort, and functionality. The apartment is fully air-conditioned via a heat pump and has underfloor heating in the kitchen and in the bathroom. Two underground parking spaces complete this property. The apartment is located opposite the famous Hôtel Belles Rives, an emblematic historic building in Juan-les-Pins, just minutes from sandy beaches, seafood restaurants, and a 15-minute walk from the center of Antibes, renowned for its historic ramparts, Picasso Museum, and Provençal market, as well as the magnificent Cap d'Antibes coastal path. Juan-les-Pins is world-renowned for its annual jazz festival, attracting internationally acclaimed artists, and vibrant nightlife, making it a favored tourist destination. It is a pleasant city year-round due to its mild climate and sunny winter days. ***Co-ownership property. 11 main lots. Monthly fees of €343 including cold water. No ongoing procedures known. Information on the risks related to this property is available on the GeoRisques website.

Ref. : ARV-1179-AJLP

AAA RIVIERA