OK
More than Less than
€  ok

Key-words : two bedroom

Houses and Apartments, your real estate specialist magazine offers a selection of ads that match with the keyword two bedroom. You can refine your search by specifying the area or price range in the navigation bar link Search for a House/Apartment.

MARSEILLE 7EME240 000 €

Commercial real estate for sale two bedroom - - 50 m²

FOR SALE - COMEMRCIAL SPACE - SAINT-VICTOR- MARSEILLE 7TH DISTRICT

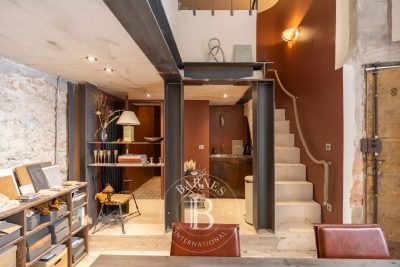
Located in the heart of the higly sought-after Saint-Victor district, just a few minutes' walk from the Old Port, local shops, the metro, and major transport links, this excpetional and discreet property offers a unique lifestyle experience in the very centre of Marseille. Offering nearly 200 sqm of living space, this remarkable rooftop apartmeent has undergone a complete renovation carried out by a renowned architect whose project have been featured in Milk Décoration magazine. Behing its discreet address lies a spectacular reidence where generous volumes, natural light, and high-end finishes come together in perfect harmony. From the moment you enter, the aprtment impresses with its generous proportions and remarkable ceiling haights. The expansive reception area, flooded with natural light through large openings, offers an elegant and welcoming living space, ideal for entertaining. The fully equipped open-plan kitchen blends seamlessly into the interior and has been designed as a true space for sharing and conviviality. The sleeping quarters comprise a magnificient principal suite with bespoke dressing roomss, along with two additional comfortable bedrooms. Two shower rooms complete the property, including a superb bathroom fitted with both a shower and a bathtub. Every detail has been carfully considered: polished concrete floors, limewashed walls, high-end joinery, numerous lacquered wood features, integrated bookcases, bespoke dressing rooms, and ducted air conditionng. The cerafully selected materials and excpetional quality of the finishes create a refined and timeless atmosphere. Outside, the terrace represents a truly exceptional privilege in this sought-after area. A natural extension of the living space, it benefits from a full south-facing exposure, panoramic unobstructed views over the city, remarkable tranquility, and complete privacy. A plunge pool and a fully equipped summer kitchen further enhance this unique outdoor space, designed to enjoy the Mediterranean lifestyle and entertain family and friends. Exceptionally bright, warm, and undeniably unique, this property captivates with its character, comfort, and rarity. A discreet address for lovers of exceptional residences, combining contemporary elegance, extraordinary volumes, and the Mediterranean art of living. A truly outstanding apartment, a hiddent gem in the heart of Saint-Victor. CONTACT – Laura LEVY +33 (0)6 98 61 21 21 Independent Sales Agent – EI (RSAC 904 034 908) Information regarding the potential risks to which this property is exposed is available on the Géorisques website: www.georisques.gouv.fr. Agency fees payable by vendor - Nombre de lots dans la copropriété: 26 - Montant moyen de la quote-part de charges courantes 876 €/yearly - Laura LEVY - Agent commercial - EI - RSAC 904 934 908

Ref. : 87175161
BARNES MARSEILLE CASSIS LITTORAL

ST-RAPHAËL1 790 000 €

House for sale two bedroom - 7 rooms - 215 m²

SAINT-RAPHAËL - RENOVATED VILLA WITH PANORAMIC SEA VIEWS

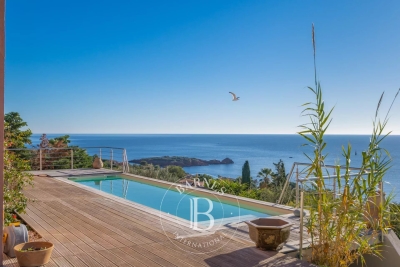
Anthéor: exceptional 180° panoramic sea view for this quiet villa, not overlooked, close to the Estérel Regional Park, in a gated community, 15 minutes' walk from the beaches. With a surface area of approximately 215 sqm, it comprises on the ground floor an entrance hall leading to a kitchen and a dining room opening onto a south-facing terrace with a splendid sea view. Two bedrooms, a dressing room and a shower room complete this level. An internal staircase leads to a spacious living room of over 60 sqm opening onto a terrace with spectacular sea views and a swimming pool. There is also a small kitchen/laundry room, a boiler room and a master suite with bathroom, dressing room and bedroom with sea views. A small outbuilding comprises a separate bedroom with shower room. The plot of approximately 1,445 sqm includes several easily accessible parking spaces, a carport and a terraced garden ensuring complete privacy. The heated swimming pool with swim counter-current is equipped with an electric roller shutter. Recently renovated (heat pump, sliding glass doors, electric roller shutters, etc.), the house faces south with windows facing east and west to enjoy sunrises and sunsets in all seasons; a unique opportunity for lovers of spectacular sea views. Agency fees payable by vendor - Nombre de lots dans la copropriété: 440 - Montant moyen de la quote-part de charges courantes 300 €/yearly - Montant estimé des dépenses annuelles d'énergie pour un usage standard, établi à partir des prix de l'énergie de l'année 2021 : 1410€ ~ 1920€ - Guillaume GARCIA-MOREAU - Agent commercial - EI - RSAC 889 764 221

Ref. : 86511900

BARNES THÉOULE-SUR-MER

PARIS 7EME590 000 €

Apartment for sale two bedroom - Studio - 36 m²

Paris 7th – Saint-Thomas-d'Aquin – Dual-aspect apartment – Period charm – Potential to create a one-bedroom apartment – Bright and light-filled.

Just a few steps from Rue du Bac, in the heart of the sought-after Saint-Thomas-d'Aquin neighbourhood and close to Le Bon Marché, we are pleased to present this charming dual-aspect apartment, located on the third floor (walk-up) of a building dating back to 1850. In need of renovation and currently configured as a spacious studio, the apartment could easily accommodate a separate bedroom, thanks to the two windows in the main living area. Offering 36.14 sqm of Carrez Law floor area and 37.08 sqm of total floor area, the property comprises an entrance hall with built-in storage, an attractive living area of approximately 25 sqm, a separate fitted and equipped kitchen, and a bathroom with WC. Its current layout makes efficient use of the available space, allowing for an optimised redesign and offering excellent value-enhancement potential. The apartment benefits from abundant natural light, with a dual aspect facing south-west and north-east, pleasant views including those of the Fontaine des Quatre Saisons, and all the timeless charm of a period property. An ideal opportunity for a primary residence or a Paris pied-à-terre, in the heart of one of the 7th arrondissement's most desirable neighbourhoods. (Property subject to co-ownership regulations; no ongoing legal proceedings.) Rue de Grenelle, in the heart of the Saint-Thomas-d'Aquin neighbourhood Located in the prestigious 7th arrondissement of Paris, Rue de Grenelle enjoys a prime position in one of the capital's most emblematic neighbourhoods, renowned for its elegance and refined Parisian lifestyle. Surrounded by private mansions, beautiful classical façades and discreet, sought-after addresses, the area appeals with its timeless charm and highly desirable residential atmosphere. Close to high-quality shops, art galleries, renowned establishments and fine dining destinations on the Left Bank, the neighbourhood offers a lifestyle that is both sophisticated and convenient. Its location also provides easy access to Les Invalides, Boulevard Saint-Germain and the surrounding green spaces, while allowing residents to enjoy an exceptional living environment in the heart of the capital. Combining architectural heritage, understated elegance and a central location, this address perfectly embodies the spirit of authentic, sophisticated Parisian living. It is particularly sought after by buyers who value the quality of their surroundings and the long-term heritage appeal of their property's location. Agency fees payable by vendor - Nombre de lots dans la copropriété: 5 - Montant moyen de la quote-part de charges courantes 1,747 €/yearly - Montant estimé des dépenses annuelles d'énergie pour un usage standard, établi à partir des prix de l'énergie de l'année 2026 : 730€ ~ 1000€ - Lucas DEROIN - Agent commercial - EI - RSAC 844 239 426

Ref. : 87446844

BARNES Pied-à-terre Bac-Varenne

CANNES Price between 1 300 000 € and 2 300 000 €

House for sale two bedroom - 6 rooms - 200 m²

Provencal villa set in lovely grounds with large swimming pool

Villa in sought-after residential area. In a pleasant environment 15 minutes from Cannes beaches, this traditional villa of 200 m2 built on a flat plot of 3200M2 is in perfect condition. It comprises an entrance hall, 80m2 double reception room with fireplace and semi-open kitchen. Four bedrooms, two bathrooms, one shower room, laundry room and garage. Outside, enjoy a carefully landscaped area with barbecue and outdoor lighting. The property is fully fenced to guarantee your privacy and security. An electric gate facilitates access to the villa, offering a modern and convenient living experience. Finally, a superb swimming pool awaits you for relaxing moments under the Mediterranean sun. The villa's lush, peaceful setting is the ideal place to relax and enjoy life in one of France's most sought-after regions.

Ref. : XP01728 A

NICE PROPERTIES Cannes

BORDEAUX660 000 €

Apartment for sale two bedroom - 3 rooms - 101 m²

Loft-style apartment Bordeaux Public Garden on the top floor with terrace

Within the privileged sector of the Public Garden, we present to you an apartment that combines modernity and the charm of the old. Located on the top floor with a beautiful unobstructed view, this modern 101 m² apartment (93.45 m² Carrez) is a true haven of peace and stands out for its rare features: - generous volumes, offering a sense of space, an interior architecture blending the authenticity of exposed stones and contemporary finishes. A definite asset in the city center: an intimate Tropezian terrace. The apartment includes two bedrooms on either side of the terrace, a bathroom, and a laundry room. A cellar completes this property. A central and sought-after address for a modern living environment with Bordeaux accents. We will be happy to organize a visit.

Ref. : 86993363

Agence-premiere-ligne

SEVRES870 000 €

Apartment for sale two bedroom - 5 rooms - 122 m²

Apartment

In the Brancas neighbourhood, this fantastic 123 m² (1,324 sq ft) apartment has a vast 60m² (646 sq ft) reception room incorporating an equipped kitchen opening onto a south-facing terrace/balcony affording a superb unobstructed view. Three bedrooms, one of which has its own shower room, and a bathroom. A toilet and a laundry/utility room round off the spaces in this comfortable apartment that also comes with two cellars and a large lock-up garage on the basement level with lift access. Prime location just minutes from urban facilities, public transport services, shops, schools and the park. Barnes contact: +33 (0)6 60 03 78 44 Fees payable by the seller - Average amount of the share of charges €7,300/year - Estimated amount of annual energy costs for standard use based on 2021/2022/2023 energy costs: €2,360 ~ €3,230 - Information on the risks to which this property is exposed is available on the Géorisques website: www.georisques.gouv.fr The area combines an exceptional quality of life with a peaceful atmosphere and excellent connectivity to Paris and the western suburbs of the Île-de-France region. Just moments away, the Parc de Saint-Cloud, designated a protected natural site in 1923, spans 460 hectares, offering an exceptional verdant and tranquil setting ideal for leisurely walks, jogging and outdoor pursuits. Restaurants, boutiques and local amenities in the town centre are all within easy reach. Sèvres' sporting and cultural facilities further enhance the appeal of everyday life. Families benefit from the proximity of Sèvres' schools, renowned for the quality of their education. Sèvres–Ville-d'Avray railway station, served by Transilien Line L (to Paris Saint-Lazare and Versailles Rive Droite) and Line U (to La Défense and La Verrière), provides convenient transport links. Bus route 426 also offers access to Metro Line 9 at Pont de Sèvres and to tramway T2. We offer an extensive portfolio of properties in the Hauts-de-Seine department that are not listed online. To discover these exclusive off-market opportunities, please contact BARNES. Agency fees payable by vendor - Montant moyen de la quote-part de charges courantes 7,300 €/yearly - Montant estimé des dépenses annuelles d'énergie pour un usage standard, établi à partir des prix de l'énergie de l'année 2021/2022/2023 : 2360€ ~ 3230€ - Les informations sur les risques auxquels ce bien est exposé sont disponibles sur le site Géorisques : www.georisques.gouv.fr

Ref. : 87434454

BARNES HAUTS DE SEINE SUD/OUEST

MONTRIOND1 300 000 €

House for sale two bedroom - 7 rooms - 1200 m²

Detached 6-bedroom chalet on a 1,200 m² plot in prime Montriond

Detached 6-bedroom chalet on a 1,200 m² plot in prime Montriond A fabulous detached chalet occupying a private 1,200 m² plot in one of the most sought-after residential areas of Montriond. The chalet enjoys a superb south-west facing position with magnificent mountain views and extensive gardens laid mainly to lawn. The location offers an excellent balance between tranquillity and accessibility, with the centre of Morzine just 1.3 km away — a pleasant stroll from its bars, restaurants and shops. The area now also benefits from a free bus service providing access to the Ardent cable car and directly into the heart of the Portes du Soleil ski area. Presented in good condition, the chalet offers generous accommodation arranged over three floors. The main living areas open directly onto the terraces and gardens, making the most of the chalet's sunny orientation and providing excellent indoor-outdoor living throughout the warmer months. The current owners have also recently installed a new kitchen. Ground floor The entrance hallway provides access to two double bedrooms, a family bathroom and a useful utility room. There is also a single garage with direct internal access to the chalet. First floor The principal living floor is centred around a large open-plan living and dining area with the newly installed kitchen. Large openings lead directly onto the exterior terraces and extensive gardens. Outside, there is a private hot-tub deck together with a covered dining terrace, creating an excellent space for entertaining and enjoying the south-west facing aspect. This floor also provides a double bedroom with an en-suite bathroom. Top floor The upper floor comprises three further double bedrooms, each benefiting from its own en-suite bathroom. The chalet is currently heated by an electric system. A rare opportunity to acquire a substantial six-bedroom detached chalet with a large private garden in a prime Montriond location. With its excellent orientation, magnificent views and easy access to both Morzine and the Portes du Soleil ski area, the property would make an exceptional holiday home or a comfortable permanent residence. For further information or to arrange a viewing, please contact Morzine Immobilier. Information on the risks to which this property is exposed is available on the Géorisques website

Ref. : 4124

MORZINE IMMOBILIER

AIX-EN-PROVENCE799 000 €

Apartment for sale two bedroom - 3 rooms - 86 m²

Aix en Provence - A 2-bed apartment with a terrace

This apartment with a terrace is on the 2nd floor of a luxurious residence with a lift located in a peaceful street a stone's throw from Cours Mirabeau in the heart of historic Aix en Provence. Offering 86.05 sqm of living space as defined by the Carrez Law, it includes a 41 sqm living/reception room opening onto a near 11 sqm terrace enjoying a view over a leafy garden, two bedrooms and a bathroom. With a walk-in wardrobe and fitted storage space. With a 17 sqm basement lock-up garage. Units:29

Ref. : 87281494

DANIEL FÉAU PROVENCE

ANNECY1 090 000 €

Apartment for sale two bedroom - 4 rooms - 90 m²

Annecy - 4-room apartment with panoramic views - near the lake

EXCLUSIVE TO STONE INVEST! In the Vignières district, near the lake and Galeries Lafayette, discover this charming 90.80 sqm (23 sqm usable space) top-floor apartment with unobstructed views. It comprises: an entrance hall, a fully equipped kitchen opening onto a living and dining room with access to an 11 sqm terrace, a hallway leading to two bedrooms, a shower room, a WC, and a comfortable master suite with a private bathroom, WC, and dressing room. A second terrace and air conditioning enhance this apartment. Additional features include a 33.39 sqm double garage and a bicycle storage room. Information regarding the risks to which this property is exposed is available on the Géorisques website: www.georisques.gouv.fr

Ref. : SP26-470

STONE INVEST

PARIS 16EME2 695 000 €

Apartment for sale two bedroom - 5 rooms - 183 m²

Paris 16 - Victor Hugo / Longchamp - 4th floor - 3 bedrooms and an office

Located in the heart of the highly sought-after 16th arrondissement, discover this superb 183.55 m² family and entertaining apartment, situated on the 4th floor of an elegant corner building dating back to 1900. Occupying the entire floor landing, this property is in excellent condition and offers a privileged, quiet, and light-filled living environment. Its dual south and west exposure ensures abundant sunlight throughout the day and highlights its spacious proportions. Fully renovated with high-end finishes, the apartment harmoniously blends contemporary comfort with period charm, preserving original features such as parquet flooring, moldings, and fireplaces. The layout is fluid and perfectly organized around an elegant entrance gallery. This leads to a vast triple reception area—combining an open-plan kitchen, a living room, and a dining room—creating a welcoming space ideal for entertaining. A separate study completes this section of the apartment, offering a comfortable space for working from home. Clearly separated from the reception areas, the sleeping quarters include a master suite with a walk-in closet, shower room, and private toilet. Two additional bedrooms, each with built-in storage, share a bathroom equipped with a shower. A functional laundry room and a guest toilet round out the layout. The property enjoys a sought-after residential setting, in the immediate vicinity of shops, public transport, and renowned schools. Notably, it falls within the catchment area for the Lycée Janson-de-Sailly, a highly prized feature for families. Two cellar storage units accompany this rare apartment. A secure parking space at the foot of the building—a rarity in this neighborhood—is also available as an option for €60,000. Property subject to co-ownership regulations. Agency fees payable by the buyer: €91,000 (incl. tax), representing 3.5% of the net selling price of €2,604,000. Selling price including fees: €2,695,000. 2,604,000 € Agency fees not included - Agency commission: 3.5%VAT included Agency fees payable by buyer - Montant moyen de la quote-part de charges courantes 7,300 €/yearly - Montant estimé des dépenses annuelles d'énergie pour un usage standard : 1760€ ~ 2420€ - Les informations sur les risques auxquels ce bien est exposé sont disponibles sur le site Géorisques : www.georisques.gouv.fr

Ref. : 85936986

BARNES TROCADERO

MANDELIEU-LA-NAPOULE1 260 000 €

Apartment for sale two bedroom - 5 rooms - 126 m²

Beautiful 5-room apartment with garage

Discover this magnificent 5-room apartment of 126 sqm, completely renovated with high-end finishes, located in a prestigious, secure, and sought-after residence offering a privileged living environment. Bathed in light thanks to its double living room facing south, this apartment impresses with its generous proportions, elegance, and quality finishes. The sleeping area comprises a superb master bedroom with its own bathroom, as well as two further bedrooms, each with its own bathroom, guaranteeing comfort and privacy for all occupants. The separate, fitted, and fully equipped kitchen combines functionality and refinement. A west-facing aspect and a balcony complete the living spaces, inviting you to fully enjoy the beautiful evenings. The residence offers exclusive amenities: concierge, security, two swimming pools, and unobstructed views of the Old Course golf course, for a daily life defined by comfort and serenity. A cellar and a garage complete this exceptional property. An exceptional apartment, combining elegance, light, and refined living, ideal for clients seeking prestige and tranquility. This property is offered to you under a delegated mandate by Christine Lemaire EI, sales agent, RSAC Grasse 892 421 132

Ref. : 331

Immobilière Cannes Marina - ICM

ANTIBES690 000 €

Apartment for sale two bedroom - 4 rooms - 114 m²

Spacious top-floor 4-room corner apartment with 2 terraces - Next to the town center

Just minutes from the town center, let's arrange an appointment for you to discover this magnificent, spacious, and light-filled, 4-room corner apartment approx. 114 m². Located on the second and top floor, it features two beautiful terraces with an unobstructed sea view. Key highlights : A quiet, top-floor setting, close proximity to the town center, all amenities, and bus stops, generous interior proportions, situated within a high-end, leafy residential complex, and includes two parking spaces. Property layout : • Bright living area of ??approx. 35 m², • Large entrance hall, • Separate kitchen, • Three spacious bedrooms with built-in closets, • One bathroom/WC and two shower rooms/WC, • Hallway with built-in closets, • Two attractive terraces approx. 12 m² and 21 m², • Outdoor parking space, • Garage in the basement. Orientation : South-East. Number of main units in the complex : 29. Agency fees paid by the seller. Let's schedule your visit today ! Information regarding the risks to which this property is exposed is available on the Géorisques website : www.georisques.gouv.fr Presented by Angélique DESCAMPS (EI)

Ref. : 87058998

DELATTRE IMMOBILIER SARL REUSSITE 06

CANNES249 000 €

Apartment for sale two bedroom - 3 rooms - 55 m²

CANNES - AVENUE DE LA BARONNE - 2 BEDROOM APARTMENT FOR SALE, 55 SQM - DOUBLE-SIDED - 2 TERRACES - BASEMENT - PARKING INCLUDED

CANNES – AVENUE DE LA BARONNE: Located on Avenue de la Baronne in Cannes, within a pleasant, upscale residence, this 2 bedroom dual-aspect apartment features two terraces. It consists of an entryway with ample storage space, a living room with an open kitchen opening onto a pleasant terrace, two bedrooms with access to a second terrace, a bathroom, and a separate half-bath. Due to the sloping terrain, the bedroom area is on the ground floor, while the living room terrace is at a level equivalent to the first floor. A parking space and a storage unit complete this property. A functional apartment offering a pleasant layout, two distinct outdoor spaces, and amenities that make daily life more enjoyable.

Ref. : A-23345

Century 21 LAFAGE TRANSACTIONS - PROMENADE

PARIS 8EME595 000 €

Apartment for sale two bedroom - 2 rooms - 40 m²

Place François 1er - Great 2-room apartment refurbished with a balcony

Close to Place François Premier, located between Avenue Montaigne and the Seine. Discover this beautiful 40m² two-room apartment on the third floor of a contemporary building. Completely renovated with quality materials, this apartment is charming for its Versailles parquet, air conditioning, and elegant, bright atmosphere. Quiet and sunny, it offers a pleasant garden view. It consists of: - A large living room opening onto a balcony - A bedroom - A kitchen - A shower room - A guest toilet Possibility to purchase a parking space in the building for an additional €70,000. Ideally located near the shops on Avenue Montaigne and the banks of the Seine, this rare property allows you to fully enjoy the vibrant Champs-Elysées while benefiting from the tranquility of a residential address lined with magnificent Parisian hotels.

Ref. : V4170PA

JOHN TAYLOR PARIS

ST-PAUL-DE-VENCE2 790 000 €

House for sale two bedroom - 9 rooms - 340 m²

A showcase of modernity and serenity in Saint-Paul de Vence

Ideally located just steps from the village of Saint-Paul de Vence, whose reputation is well established, this sumptuous modern villa with high-end features and a south-west exposure will charm you with its turnkey aspect and its calm, green environment. From the entrance, you will discover a spacious, light-filled living room opening onto the garden. The large fully equipped kitchen, enhanced with a breakfast nook and a pantry, extends to a vast covered terrace, perfect for enjoying the outdoors in any season. Still on the ground floor, the master suite is a beautiful intimate space with its bathroom and dressing room, accompanied by two additional bedrooms and a bathroom. A laundry room as well as a garage accommodating two large vehicles and storage complete this level. On the upper floor, two beautiful bedrooms with adjoining shower rooms ensure comfort and privacy, while a large multipurpose room — ideally designed for a cinema space, yoga, or office, etc. — offers many layout possibilities. The landscaped garden of over 3,000 m², mostly flat, is a true invitation to relaxation. It features large terraces, a superb swimming pool, a jacuzzi, and a large pool house. The paved walkways and generous parking spaces facilitate the welcoming of your guests in an elegant and refined setting. Designed to offer exceptional quality of life, this property is a true haven of peace, ideal both as a primary or secondary residence. A perfect place to enjoy everyday life as well as to host magnificent receptions with family or friends!

Ref. : V2772CO

JOHN TAYLOR SAINT PAUL DE VENCE