OK
More than Less than
  ok

Key-words : toulon

Houses and Apartments, your real estate specialist magazine offers a selection of ads that match with the keyword toulon. You can refine your search by specifying the area or price range in the navigation bar link Search for a House/Apartment.

BORMES-LES-MIMOSAS3 790 000 €

House for sale toulon - 10 rooms - 2640

Co-Exclusive Listing – Cap Bénat – Seaview – 7 Bedrooms – Swimming Pool

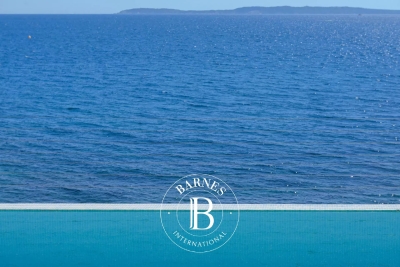
Located within the exclusive and preserved private Domaine du Cap Bénat, ideally positioned opposite the islands of Le Levant and Port-Cros, and only 40 minutes from Saint-Tropez. BARNES Le Lavandou presents this charming family property of approximately 300 sqm. The villa offers a total of 7 bedrooms, including a magnificent sea-view master suite featuring a private office, walk-in dressing room, en-suite bathroom and private terrace. On the main level, the living areas open seamlessly onto the outdoor spaces and swimming pool, and include a spacious and light-filled living room, a TV lounge, as well as a fully equipped convivial kitchen with adjoining dining area. The main sleeping area comprises: 2 sea-view bedrooms opening onto the pool, each with its own en-suite shower room, 2 additional bedrooms sharing a bathroom. An independent guest house completes the property and offers 2 bedrooms, each with its own en-suite bathroom and WC, providing ideal accommodation for family and guests in complete privacy. Outside, the infinity swimming pool facing the sea, the pool house with summer kitchen and bar, and the landscaped garden create an exceptional setting for relaxing and entertaining with family and friends. Set in a peaceful environment with no overlooking neighbors, the property is located just a 5–6 minute walk from the estate's private beaches and less than 5 minutes on foot from the tennis courts. Agency fees payable by vendor - Montant moyen de la quote-part de charges courantes 3,020 €/yearly - Montant estimé des dépenses annuelles d'énergie pour un usage standard, établi à partir des prix de l'énergie de l'année 2021 : 5290€ ~ 7170€ - Les informations sur les risques auxquels ce bien est exposé sont disponibles sur le site Géorisques : www.georisques.gouv.fr - Carl DUVERGER - Agent commercial - EI - RSAC Toulon 888783834

Ref. : 86678188
BARNES SANARY LUXURY REALTY

TOULON3 650 000 €

House for sale toulon - 15 rooms - 780

Magnificent private mansion

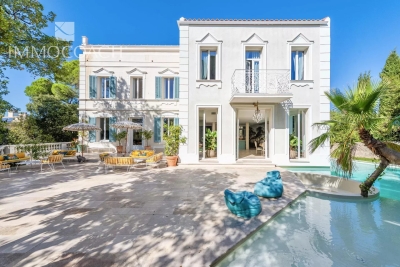
A stone's throw away from the Med a unique 19TH Century Mansion set in grounds of over ½ an acre offering versatile accommodation of 780m2 spread on 3 floors with two reception rooms and 8 bedrooms in total. 2 large fitness rooms in basement. Currently running as a luxury B&B and events venue. Great potential and totally designed for multigeneration living.

Ref. : 86102951

IMMOCOACH - Luxury & Investment Properties

LE LAVANDOU3 600 000 €

House for sale toulon - 5 rooms - 150

Sole Agent - Saint-Clair - Waterfront Villa - 4 bedrooms - Swimming pool

Barnes Le Lavandou is delighted to present, exclusively, this architect-designed villa built in the 70's by a renowned Swiss architect. Set on a flat, easily accessible plot, this rare waterfront property enjoys private access to the sea, a swimmin gpool and offers a breathtaking panoramic view over the Îles du Levant, Port-Cros and Bagaud, as well as Cap Bénat and the beautiful Saint-Clair beach. From the moment you enter, the villa impresses with its generous volumes and seamless connection to the sea. The ground floor comprises a spacious, light-filled double reception room opening onto a veranda terrace leading to the swimming pool. A separate kitchen, cleverly designed storage spaces and guest cloakroom complete this welcoming living area. Upstairs, the principal suite with en-suite bathroom and dressing room opens onto a wide terrace with stunning sea views. Two further bedrooms — one with direct terrace access — a shower room and separate WC complete this floor. An independent bedroom with its own private entrance provides ideal accommodation for guests. Outside, every detail has been designed for Mediterranean living: pool house with barbecue, outdoor shower and WC, laundry room and three private parking spaces. Two garages, located just a few minutes' walk from the property, are also included in the sale. Perfectly positioned facing the sea, on flat, easily accessible grounds, this villa is a truly rare opportunity combining discreet luxury with the relaxed elegance of life on the French Riviera. For further information or to request the full dossier, please contact Barnes Le Lavandou on +33 (0)4 94 41 37 17 or email Agency fees payable by vendor - Montant estimé des dépenses annuelles d'énergie pour un usage standard, établi à partir des prix de l'énergie de l'année 2023 : 2450€ ~ 3390€ - Les informations sur les risques auxquels ce bien est exposé sont disponibles sur le site Géorisques : www.georisques.gouv.fr - Carl DUVERGER - Agent commercial - EI - RSAC Toulon 888783834

Ref. : 86091940

BARNES SANARY LUXURY REALTY

LE LAVANDOU3 590 000 €

House for sale toulon - 6 rooms - 1100

Unique Villa - Waterfront - 4 bedroom - Pool - Carport

Imagined and designed like a ship facing Cap Bénat and the islands of Levant and Port-Cros, this villa, built in the early 1960s by renowned architect Jean Aubert, is a true architectural feat. Its unique location, refined design, and unmistakably retro style—combining raw concrete and local Bormes stone—are sure to captivate you. Spread over two levels, the villa features a bright, open-plan living space on the upper floor, enhanced by large picture windows framing stunning views of the sea and islands. A functional kitchen and a pleasant veranda make it the perfect place to enjoy the scenery. The night area includes a bedroom with its own washbasin, a second bedroom with private shower room, and a spacious master suite with its own bathroom. A separate toilet and an additional shower complete this level. On the lower level, you'll find two additional bedrooms, a shower room, and a toilet. Below the villa, an infinity pool awaits, along with a spacious garage ideal for storing diving gear, kite-surf equipment, windsurf boards, or boat tenders. Beneath the pool, a discreet door leads directly to the coastal path and the sea. A beautifully landscaped garden, a charming garden shed, and a carport for two vehicles complete this exceptional property. The location is simply outstanding: just a few meters from the town center of Le Lavandou, you enjoy direct access to all amenities while being perched above the sea, surrounded by greenery and tranquility. A truly rare property on the market. Only a handful of villas were built into the cliffside in this highly sought-after area, and they are now considered true collector's pieces. A one-of-a-kind villa, like a window suspended over the Mediterranean—a true masterpiece where architecture meets nature. Agency fees payable by vendor - Montant estimé des dépenses annuelles d'énergie pour un usage standard, établi à partir des prix de l'énergie de l'année 2023 : 5520€ ~ 7540€ - Carl DUVERGER - Agent commercial - EI - RSAC Toulon 888783834

Ref. : 86195558

BARNES SANARY LUXURY REALTY

LE LAVANDOU1 995 000 €

House for sale toulon - 7 rooms - 180

Le Lavandou - Aiguebelle - 180sqm Villa - swimming pool - seaview

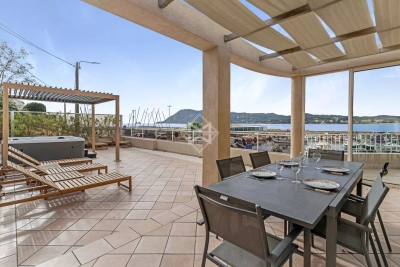
This beautifully renovated villa of approximately 180 sqm was originally built in the 1980s and completely redesigned and refurbished in 2023, offering modern amenities and comfortable living spaces. Located less than 5 minutes from the beautiful sand beach of Aiguebelle in Le Lavandou. On the ground floor, a bright open-plan living area features a lounge and a fully equipped American-style kitchen opening onto a south-facing terrace with lovely sea glimpses and a Jacuzzi. This level also includes two bedrooms, each with its own en-suite bathroom. A second lounge, highlighted by an elegant staircase, leads up to the rooftop terrace, where you can enjoy beautiful views of the Mediterranean sea and golden islands of Port-Cros. On the lower level (-1), there is a TV/games room with a foosball table and a laundry room. This floor also comprises two additional bedrooms, each with a private shower room, a spacious fifth bedroom, and a separate bathroom. Outside, a large terrace shaded by a magnificent umbrella pine provides a peaceful setting for relaxing and entertaining. A summer kitchen completes the outdoor living space, while a semi-inground swimming pool is located below. Agency fees payable by vendor - Montant estimé des dépenses annuelles d'énergie pour un usage standard, établi à partir des prix de l'énergie de l'année 2021 : 2330€ ~ 3170€ - Les informations sur les risques auxquels ce bien est exposé sont disponibles sur le site Géorisques : www.georisques.gouv.fr - Carl DUVERGER - Agent commercial - EI - RSAC Toulon 888783834

Ref. : 87125347

BARNES SANARY LUXURY REALTY

CASSIS2 680 000 €

House for sale toulon - 7 rooms - 250

FOR SALE – CASSIS – LES JANOTS – SINGLE-STOREY VILLA – SWIMMING POOL – GUEST HOUSE

Barnes International Realty has the privilege of presenting, this south-facing property located in the highly sought-after residential area of Les Janots in Cassis. Nestled in a peaceful and green environment, away from the bustle of the village centre, the property is approximately a 30-minute walk from the beaches, the harbour and local shops. Set on landscaped grounds of 2,000 m², this single-storey house of 250 m², built in 2000 and fully renovated in 2025, features modern architecture and high-quality finishes. The living areas offer generous volumes filled with natural light. The entrance leads to a living room with fireplace, a bright dining room enjoying a splendid panoramic view over the surrounding countryside and the Couronne de Charlemagne hills, as well as a large fully equipped eat-in kitchen. Access to the cellar and pantry completes this area. The night area comprises three beautiful bedrooms, including a suite opening onto the garden and the swimming pool. Two bathrooms, a shower room and three toilets complete this level. An independent one-bedroom guest house offers the possibility of accommodating family or guests, or creating a spacious office. The landscaped garden features Mediterranean plants, several terraces, a summer kitchen and a pleasant covered terrace with barbecue. A masonry swimming pool measuring 5 × 10 m blends harmoniously into this preserved natural setting. A pétanque court completes the outdoor amenities. Features include traditional construction, marble flooring (excluding bathrooms and kitchen), double-glazed windows with electric roller shutters, an air-to-water heat pump, ducted air conditioning, alarm system and automatic gate. Numerous parking spaces are available within the property. The house also benefits from quick access to major motorway connections. A property offering generous volumes, open views and complete privacy in one of Cassis' most desirable areas. An immersion in nature, yet still close enough to reach the beach by bicycle. Contact : Madame Claude LEONETTI, Ambassadrice BARNES Presented by Mrs. Valentine DUMIN Phone: +33 (0)6 66 18 89 04 Email: Commercial Agent (EI) – RSAC No. 898 307 921 Information regarding potential risks to which this property is exposed is available on the Géorisques website: www.georisques.gouv.fr Agency fees payable by the seller. Agency fees payable by vendor - Montant estimé des dépenses annuelles d'énergie pour un usage standard : 1530€ ~ 2150€ - Valentine DUMIN - Agent commercial - EI - RSAC Toulon 898307921

Ref. : 86736243

BARNES MARSEILLE CASSIS LITTORAL

LE PLAN-DE-LA-TOUR1 195 000 €

House for sale toulon - 6 rooms - 160

Provencial style villa with open views - village on foot

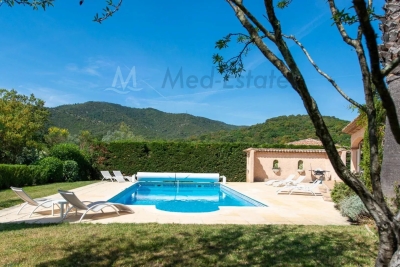
Plan de la tour | elegant provencial villa with beautiful view onto the mountains & walking distance to village center charming villa in typical provençial style with a living area of 160 m2 and 4 bedrooms, on a beautiful plot of 1700 m2 with heated swimming pool - very quiet location, surrounded by greenery. The villa offers pleasant rooms (equipped with air conditioning) and a beautiful garden. This property enjoys an ideal location: in a quiet environment, with beautiful open views, a few steps from the center of the charming village of plan de la tour. Very easy access to nice/toulon, to the beaches of the gulf of st.-tropez. The villa entrance; living space with high ceilings and exposed beams in mediterranean colors; dining room, a cozy living room with fireplace and an open kitchen with direct access to the garden. Master bedroom with bathroom and access to the garden; 2 bedrooms with shower room and access to the garden. Upstairs: master bedroom with en-suite bathroom - terrace with beautiful view of the mountains. Outdoor area large heated swimming pool; several terraces (covered); large garage (for 2 cars + bikes, motorcycle,...) and several parking spaces on the grounds; beautiful garden (completely fenced) with mediterranean plants and trees. Lovely villa with fantastic location: calm area yet close to the centre (bakery, shops, restaurants,..) and the beaches (+/- 8 km). Contact us for all further information/ organisation of a viewing!

Ref. : 87186113

MED-ESTATES

TOULON2 600 000 €

House for sale toulon - 7 rooms - 300

Contemporary Villa in Toulon Sea, City & Hills Views

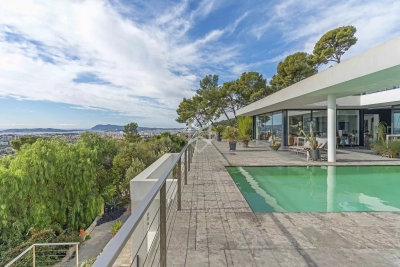
Perched on the heights of Toulon, this contemporary villa of over 300 sqm unfolds on a landscaped 4,000 sqm plot, offering a unique 360° panorama encompassing the sea, city, and surrounding hills. Designed with clean, contemporary lines, the property emphasizes light, transparency, and a seamless integration with its natural surroundings. The heart of the home features a generous 120 sqm living area, enhanced by expansive sliding glass doors, opening directly onto a 200 sqm terrace and an infinity-edge mirror pool, creating a harmonious flow between interior and exterior spaces. The villa includes a bespoke designer kitchen and four spacious bedrooms, including a 70 sqm master suite with dressing room and en-suite bathroom. Flexible spaces allow for easy adaptation to the owner's needs. High-end amenities include ducted air conditioning, aluminum joinery, a 130 sqm underground garage with direct access, and a landscaped garden featuring a vegetable patch and a variety of plants. Set in a calm and private environment, this exceptional villa perfectly combines contemporary design, modern comfort, and the Mediterranean art of living.

Ref. : 83414

MAGREY&SONS SAINT-TROPEZ

HYÈRES2 995 000 €

House for sale toulon - 6 rooms - 300

The spirit of a penthouse, the independence of a villa

Perched at the highest point of Mont des Oiseaux in Hyères, Villa Sentinelle is a rare architectural gem, designed by Thierry Lombardi and Pascale Bartoli. Conceived as an ideal secondary residence, the property combines the independence of a villa with the comfort of a penthouse: open spaces, seamless flow between indoor and outdoor living, low-maintenance design, and breathtaking views from every room. The rooftop terrace with its unique swimming pool is the ultimate expression of this lifestyle. The architecture follows the natural slope of the terrain, offering a clear understanding of the volumes and a perfect integration into the environment. Every opening frames the landscape, revealing over 180° panoramic views of the Hyères salt flats, the Giens Peninsula, Porquerolles, the town, and surrounding hills. On clear days, the peaks of the inland mountains complete the horizon. Spread over three levels, the villa features five bedrooms, including one on the ground floor, all bathed in natural light and extended by generous terraces. These outdoor spaces, present on every level, enhance the feeling of lightness and continuity, like a penthouse suspended above the landscape. The rooftop terrace, a true belvedere, includes a 12 x 2. 5-meter lap pool and a summer kitchen, offering an exceptional space to fully enjoy the tranquility, the sunlight, and the uninterrupted views. The villa allows its future owner to define the finishes and uses, in a thoroughly contemporary spirit. The volumes are in place, the light carefully managed, and the perspectives precisely drawn. Just 10 minutes from the beaches and Toulon/Hyères International Airport, Villa Sentinelle offers a rare residential experience: a unique home where life at the summit combines unparalleled panoramic views with complete comfort.

Ref. : 83439

MAGREY&SONS SAINT-TROPEZ

BORMES-LES-MIMOSAS2 625 000 €

House for sale toulon - 9 rooms - 220

HISTORIC PROPERTY WITH 10 ROOMS, STUNNING SEA VIEWS AND A LUSH GARDEN

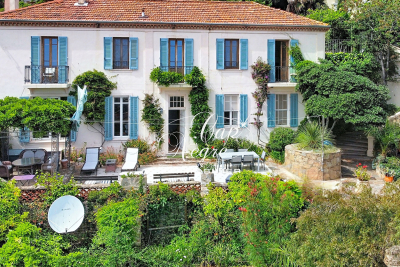
This exceptional property is offered exclusively by Cap Nègre Immobilier. Situated in the heart of the medieval village of Bormes-les-Mimosas, this truly unique historic property, built in the 19th century on a plot of over 3,600 m² in an elevated position, offers 220 m² of living space spread over two floors. A true home of character, it enjoys an exceptional and rare setting: a vast, lush garden that feels like a secret estate suspended between sky, sea and nature, right in the heart of the historic village. The moment you step onto the property, you are instantly captivated by its charm. Every vantage point reveals sweeping views of the garden, the sea, the islands and the surrounding hills, creating a timeless atmosphere that is particularly rare in this area. On the main level, you will find an entrance hall leading to a dining room, a living room with a fireplace, a separate, fully fitted kitchen with magnificent high ceilings, a bathroom, a separate toilet, and two spacious bedrooms, one of which is a suite with an en-suite shower room. The upper floor, which is self-contained and accessed via an external staircase, also features its own rear garden as well as a pleasant, shaded terrace offering spectacular panoramic views of the sea and the surrounding hills. It has two separate entrances, offering particularly versatile layout options: the upper floor can be used as a single four-bedroom flat or easily divided into two separate one-bedroom and two-bedroom flats simply by locking an internal door. The former greenhouse has also been converted into a self-contained annexe comprising a kitchen, a dining area, a bedroom and a shower room with a toilet. This independent space, full of charm and perfectly integrated into the property's greenery, will be ideal for entertaining guests or accommodating a caretaker. One of the most remarkable features of this property is undoubtedly its enchanting garden, a truly unique green oasis in Bormes-les-Mimosas. The garden, a true work of landscape art, brings together a remarkable diversity of plant species drawn from a variety of sources, offering a changing, lush and particularly exotic atmosphere throughout the seasons. The pickleball court, which blends seamlessly into the natural landscape, the swimming pool area and the numerous terraces and outdoor spaces lend the property a rare and deeply distinctive character. The property also benefits from several parking spaces within the grounds themselves, which are secured by an electric gate. The property also features a storage area dedicated to tools and gardening equipment. It is rare to find a property that so harmoniously combines history, authenticity, the Provençal way of life, an ever-present panoramic sea view and a garden of such scale right in the heart of the historic village of Bormes-les-Mimosas. This exceptional property represents a unique opportunity for lovers of historic properties and truly extraordinary locations. You can view this listing on the agency's website: This listing is brought to you by Quentin SOLINAS, a registered estate agent with the RSAC in Toulon under registration number 899 930 853. Information on the risks associated with this property is available on the Géorisques website:

Ref. : 298

EURL CAP NEGRE IMMOBILIER

LE BRUSC2 600 000 €

House for sale toulon - 6 rooms - 300

Contemporary villa, a few steps from the beaches and port of Le Brusc - 83140 SIX FOURS LES PLAGES (

Between Marseille and Toulon. Just steps from the charming port of Le Brusc, I discovered a property nestled in the heart of this sought-after area, offering a rare lifestyle. This contemporary villa boasts approximately 300 sq m of living space on a 900 sq m landscaped plot, fully enclosed and featuring a swimming pool. Ideally situated, the house benefits from a south-facing aspect, a peaceful setting, complete privacy, and the convenience of having everything within walking distance. An ideal location between the city center, the sea, and nature. Designed to offer comfort and modernity, the villa impresses with its generous proportions, abundant natural light, and fluid layout. On the ground floor, you will find a welcoming entrance, a large TV room of approximately 37 sq m with storage, as well as two superb en-suite bedrooms of 30 sq m each, equipped with their own shower room, toilet, and dressing room, and with access to a terrace offering unobstructed views. The double garage is directly accessible from this level. A wide staircase leads to the garden level, where a spectacular 120 sq m living space unfolds, comprising a living room with a fireplace, a dining room, and a fully equipped open-plan kitchen, opening onto the outdoors thanks to its triple exposure. This level also includes a 33 sq m master suite with a bathtub, and a 14 sq m office that could serve as a fourth bedroom. An elevator and an indoor swimming pool complete this unique property, which combines privacy with proximity to all amenities. The price includes agency fees, payable by the buyer. For further information or to arrange a viewing, please contact: Delphine DADOURIAN (EI) +33 6 99 48 82 18

Ref. : CP2-162

CONFIDENTIAL PROPERTIES

TOULON1 990 000 €

House for sale toulon - 10 rooms - 322

Toulon - Property 1,4 ha - Open sea view - Swimming pool - Tennis court

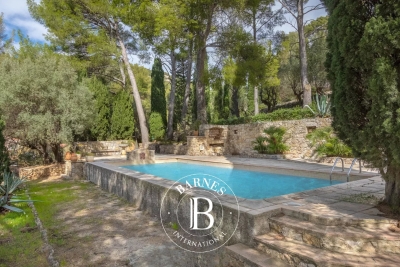
As soon as you enter the property, you'll be transported to another time and irresistibly captured by the charm emanating from this place. Nestled at the foot of the Baou, overlooking the Toulon harbor, this splendid 1. 4-hectare property with its park, ponds and Mediterranean vegetation, typical of the finest Tuscan properties, exudes calm and invites you to take your time. The Sevillian-style main house comprises an entrance hall, a living room, a dining room, an owner's suite with bathroom and dressing room, a kitchen and 2 bedrooms sharing a bathroom. From the entrance, a few steps lead to a fourth bedroom with bathroom. An apartment adjoining the house. Garden level: 2 bedrooms, shower room, boiler room. A janitor's cottage at the entrance to the property completes the ensemble. Living areas: House: 292.25m² (Ground floor: 265.85 m² - Garden level: 26.4 m²) Janitor's cottage: 30m². Below the house, a staircase lined with Florentine cypresses leads to a tennis court, a summer kitchen and a pool area. The property is located in an area of Toulon that was once home to very large estates for those seeking peace and space, away from the hustle and bustle of the city. The same is true today, as it continues to be sought-after for its calm, yet close proximity to schools, communications and the city center. The property is also located at the foot of the Baou, renowned for its rock-climbing and hiking trails. The first beaches are 20 minutes away. Renovation will be necessary to restore the property to its former glory. Property located in an area subject to compulsory scrub clearance. Contact BARNES LAVANDOU agency: +33 (0)4 94 41 37 17 Agency fees payable by vendor - Montant estimé des dépenses annuelles d'énergie pour un usage standard, établi à partir des prix de l'énergie de l'année 2021 : 4595€ ~ 5300€ - Les informations sur les risques auxquels ce bien est exposé sont disponibles sur le site Géorisques : www.georisques.gouv.fr

Ref. : 82406884

BARNES SANARY LUXURY REALTY

RAYOL-CANADEL-SUR-MER3 640 000 €

House for sale toulon - 8 rooms - 2311

New asking price : Rayol-Canadel - Walking distance to the beach - Single-storey villa - Swimming pool

NEW ASKING PRICE : Perfectly positioned in the sought-after lower part of Rayol-Canadel, just a five-minute stroll from the beach, this exquisite family estate captivates with its serene ambience, expansive level grounds of 2,311 m², and its breathtaking panorama stretching across the sea to Cap Nègre. Designed entirely on one level, the villa reveals itself through a harmonious layout of eight principal rooms, each thoughtfully conceived to welcome family and guests in the utmost comfort. A gracious entrance hall, complete with a study area, opens into a luminous and expansive living room that flows seamlessly onto a sun-drenched terrace and landscaped gardens, offering an idyllic backdrop for elegant entertaining. The independent, fully fitted kitchen combines functionality with style, while the master suite — complete with dressing room, bathroom, and private WC — creates a haven of privacy and refinement. A dedicated guest wing ensures comfort and independence for visitors, featuring a spacious living room with open-plan kitchen, three en-suite bedrooms, and a separate WC. Complementing the main house, a self-contained garden-level apartment provides further accommodation, comprising a living room with open kitchen, a bedroom with built-in wardrobes, a shower room with WC, and a shaded terrace — perfect for extended stays or staff quarters. The property's amenities elevate its appeal: a laundry room, a versatile workshop that may be converted into an additional bedroom, a garage, a heated saltwater swimming pool, and a technical room. Several interior and exterior parking spaces are available, and there is excellent potential for further extension, should one wish to enhance the estate. Set in absolute tranquillity, yet within walking distance of the sea, this rare offering represents an exceptional opportunity to acquire a true coastal sanctuary — ideal as a prestigious holiday retreat or as a sun-drenched principal residence. This property lies within an area subject to mandatory brush clearing. Contact BARNES LAVANDOU agency : 04 94 41 37 17 Information on the risks to which this property is exposed is available on the Géorisques website: www.georisques.gouv.fr Agency fees payable by vendor - Montant estimé des dépenses annuelles d'énergie pour un usage standard, établi à partir des prix de l'énergie de l'année 2021 : 2590€ ~ 3580€ - Carl DUVERGER - Agent commercial - EI - RSAC Toulon 888783834

Ref. : 83996299

BARNES SANARY LUXURY REALTY

LA SEYNE-SUR-MER1 150 000 €

House for sale toulon - 5 rooms - 81

Waterfront Residence with Stunning Port and Sea Views

Between Toulon and Sanary-sur-Mer, a house with exceptional potential on the portfront and facing the sea. Overlooking the Port of "Saint-Elme" and just steps from "Sablettes" beach, this fully renovated 1950s former fisherman's house enjoys a privileged position facing the port and the sea, with the Mediterranean and the majestic "Deux Frères" as its horizon. Spanning approximately 80 sqm, the house currently offers a bright living room opening onto a large terrace overlooking the port, a welcoming contemporary kitchen, three bedrooms, and an elegant bathroom. Beyond its immediate charm, the property presents remarkable potential: the possibility of a vertical extension to double the living space and create a panoramic rooftop facing the sea, offering spectacular views of the sunsets. The double garage of approximately 40 sqm can accommodate a boat, with launching just 10 meters away. Beaches, coves, restaurants, and shops are all within walking distance, and the Toulon boat-bus can be reached in just 5 minutes on foot, completing this exclusive seaside lifestyle. A confidential address, combining authenticity with exceptional potential for value enhancement on the waterfront.

Ref. : 83423

MAGREY&SONS SAINT-TROPEZ

LA LONDE-LES-MAURES3 400 000 €

House for sale toulon - 11 rooms - 500

For Sale – Charming Property– Just Steps from the Sea - La Londe les Maures

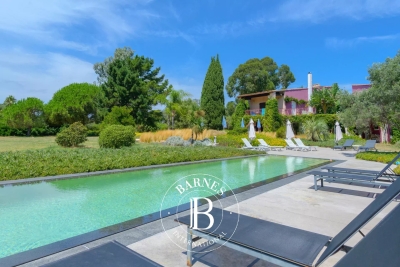
Hidden from view and just a few minutes' walk from the beaches, this rare property enjoys an exceptional location — peaceful and nestled in a preserved natural setting. Surrounded by a beautifully landscaped, flat, and enclosed park of 9,600 m², the south-facing house offers a true haven of peace beneath the shade of century-old trees and Mediterranean plants. Set apart from the main residence, a refined pool area invites relaxation: the mirror pool, with its clean lines, opens onto an olive grove, offering a scenic, light-filled backdrop of serenity and perspective. The architecture, both refined and thoughtfully designed, invites calm and relaxation. Full of charm, the house currently features, on the upper floor, seven spacious guest rooms with en-suite shower rooms, ideal for visitors seeking tranquility and authenticity. A small lounge, accessible via a spiral staircase, leads to a bedroom with a terrace reminiscent of a dovecote. This area also opens onto a large terrace serving five additional bedrooms, including a master suite with generous volumes and its own private terrace. A final bedroom also enjoys a lovely private terrace. The ground floor is reserved for the owners, offering a warm and intimate living space. In the living room, vegetation is omnipresent, blurring the lines between indoors and outdoors. Large bay windows open generously onto a lush patio, where tall exotic plants unfurl their leaves like a tamed jungle. Framed by an arched window, a living tableau of plants with soft, flowing foliage dances in the wind, creating a sense of perpetual movement. The spacious kitchen, with its large wooden table, opens onto a terrace bordered by a multitude of plants, overlooking the park. In the west wing, two bedrooms share a shower room. In the east wing, a very large laundry room and two more bedrooms share a bathroom. Yet this property is not limited to welcoming guests: it could easily become a large family home, perfect for reunions, laughter around a summer table, and the gentle rhythm of life in a preserved setting. Its layout offers great potential for those seeking generous spaces, high hosting capacity, and the privacy of individual living areas. Set between the sea, vineyards, and rolling hills, in a peaceful environment close to all amenities, this property blends the Provençal art of living with contemporary comfort — in a setting both discreet and inspiring. The property also includes a separate studio, a wine cellar, a 60 m² garden shed, a carport, an esplanade for easy access to the house, and ample parking spaces. Additional major assets: it benefits from water from the Canal de Provence, is equipped with a Viessmann boiler, Daikin reversible air conditioning in all rooms, underfloor heating, and a fireplace in the living room. Energy-rated A, its 40 solar panels provide near-complete electrical autonomy, supply domestic hot water for the nine shower rooms via two large storage tanks, and heat the saltwater Diffazur pool. Nestled between Hyères and Bormes-les-Mimosas, La Londe-les-Maures captivates with its exceptional natural setting — a harmonious blend of sea, hills, vineyards, and forests. A charming, human-scale seaside resort, it offers a truly authentic Provençal lifestyle, combining sandy beaches, a lively marina, renowned wine estates, and preserved coastal trails. Another key advantage: its excellent accessibility — Toulon-Hyères Airport, TGV train station, motorway access, and local shops are all within a 15-minute reach. Well located in an area subject to clearing obligations. Contact the BARNES LAVANDOU agency:04 94 41 37 Information on the risks to which this property is exposed is available on the Géorisques website: www.georisques.gouv.fr Agency fees payable by vendor - Montant estimé des dépenses annuelles d'énergie pour un usage standard, établi à partir des prix de l'énergie de l'année 2021 : 1830€ ~ 2490€

Ref. : 86132891

BARNES SANARY LUXURY REALTY