OK
More than Less than
  ok

Key-words : top

Houses and Apartments, your real estate specialist magazine offers a selection of ads that match with the keyword top. You can refine your search by specifying the area or price range in the navigation bar link Search for a House/Apartment.

NICE3 150 000 €

Apartment for sale top - 5 rooms - 214

Exceptional 5-room flat – garden – 4 garages

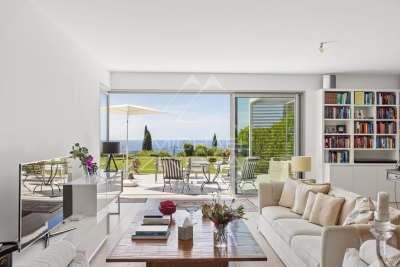
In the heart of the highly sought-after Gairaut district in Nice, this exceptional 214 m² apartment embodies the Mediterranean way of life in all its splendour. Nestled in a privileged residential setting, offering absolute tranquillity and surrounded by greenery, this rare property captivates with its spectacular proportions, abundant natural light and fittings of a remarkable standard. From the moment you enter, the spaces reveal a perfectly executed contemporary elegance. The spacious reception area of nearly 80 m², bathed in light thanks to large windows opening onto the outside, offers a refined and welcoming living environment. The kitchen, fully fitted and equipped with top-of-the-range Miele appliances, combines design, functionality and excellence. The sleeping quarters have been designed as a true private hotel suite. A sumptuous master suite with a bespoke dressing room and luxurious bathroom is complemented by three further bedrooms, each with its own en-suite bathroom, ensuring privacy and absolute comfort for every occupant. A separate laundry room harmoniously completes the interior layout. Outside, a superb 90 m² terrace extends the reception areas and invites you to make the most of the Côte d'Azur climate. The vast 440 m² private garden, a veritable oasis of greenery, lends this property a rare and exclusive atmosphere. This secure residence offers premium amenities worthy of the finest addresses: a swimming pool, fitness centre and tennis court enhance a lifestyle defined by well-being and refinement. Four enclosed garages complete this unique property on the Nice market. A prestigious address for an exceptional property where luxury, serenity and the art of living come together with elegance.

Ref. : MZINC582
MICHAËL ZINGRAF CHRISTIE'S INTERNATIONAL REAL ESTATE NICE

ANTIBES750 000 €

Apartment for sale top - 3 rooms - 85

ANTIBES ILETTE EXCLUSIVITY

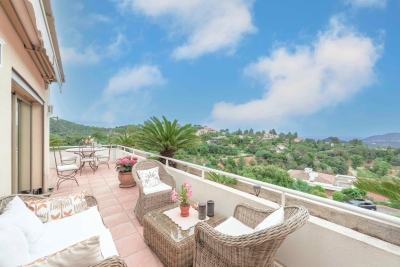
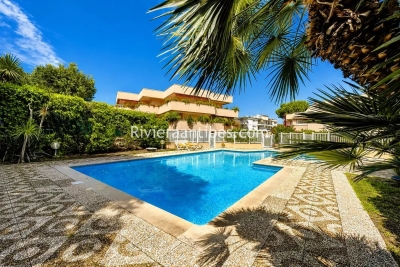
Rare for sale! Exceptional 3-room apartment of 85 m² located on the top floor of a small upscale residence with a swimming pool, just a few steps from the beaches and the town center. All rooms of the apartment open onto a 60 m² terrace that surrounds the property, offering an unobstructed view, no overlooking, and absolute tranquility. Fully air-conditioned and equipped with plenty of storage space, the apartment consists of a living room, an adjoining independent kitchen, 2 bedrooms, a bathroom with WC, a shower room with WC, and independent WC. An electric garage, a underground parking space, and a cellar complete this property.

Ref. : 87184550

RIVIERA REALISATION ANTIBES

ANTIBES539 000 €

Apartment for sale top - 3 rooms - 52

Charming duplex in the heart of Old Antibes

Ideally located in the authentic alleys of Antibes , this superb top-floor duplex immediately captivates with its charm, brightness and warm atmosphere. This apartment offers a beautiful, light-filled living space, a rare find in Old Antibes, and perfectly combines period charm with the comfort of a functional layout. It features two lovely bedrooms, two bathrooms, a welcoming kitchen, and a separate WC, ideal for everyday living as well as entertaining. Located on the top floor, this property benefits from abundant natural light throughout the day and a charming setting in the heart of one of the most sought-after areas of the French Riviera. Just steps from the Provençal market, beaches, the port, and restaurants, it represents an ideal opportunity for a primary residence, a pied-à-terre, or a sound investment. A rare, elegant and bright property, in the heart of authentic Antibes.

Ref. : 5594

AGENCE DES REMPARTS

LA COLLE-SUR-LOUP1 297 000 €

House for sale top - 5 rooms - 170

Charming Villa Nestled in a Green Oasis

Nestled at the end of a quiet cul-de-sac in a peaceful and preserved setting, this elegant neo-Provençal villa of 170.79 sqm immediately captivates with its serene atmosphere, abundant natural light, and high-quality features. Set on a beautifully landscaped and meticulously maintained plot of 1,398 sqm, it offers a rare lifestyle combining comfort, privacy, and modern living. Fully renovated with great care, the property benefits from top-of-the-range amenities and excellent energy performance (Energy Rating: A). From the moment you step inside, the generous volumes and natural light create a warm and contemporary ambiance. The spacious living area of over 50 sqm features a cosy lounge with an insert fireplace, a welcoming dining area, and a fully equipped modern kitchen, all opening onto a large terrace with open views and complete privacy. The sleeping area includes a beautiful master suite with built-in storage and a full bathroom, a second bedroom with its own shower room, as well as an independent space designed as a true studio featuring a mezzanine, lounge area, shower room, and separate WC — ideal for hosting family and friends or for a self-employed activity. Upstairs, a 26 sqm bedroom offers flexible layout possibilities according to your needs and preferences. Outside, everything has been designed to fully enjoy the Mediterranean lifestyle: a heated swimming pool with dedicated heat pump, a fully equipped pool house with summer kitchen, pétanque court, spacious relaxation areas, and a carport. The garden also benefits from an automatic irrigation system. The villa boasts highly sought-after technical features, including fully integrated reversible air conditioning, FRISQUET gas condensing boiler, fibre optic internet, indoor and outdoor alarm system with video surveillance, as well as 16 VOLTEC photovoltaic panels (6 kWp), ensuring excellent energy efficiency and year-round comfort. A rare asset in the area: a revised building permit has already been granted, cleared of all appeals and valid until 2028, allowing for an additional 59 sqm extension upwards, bringing the potential total living space to 229.79 sqm, with no further administrative procedures required. A confidential, turnkey property offering the perfect balance between Provençal charm, contemporary comfort, and strong value-enhancement potential. An absolute must-see.

Ref. : 6096

MAGREY & SONS VALBONNE

PARIS 16EME3 100 000 €

House for sale top - 11 rooms - 300

Paris 16th arrondissement - Auteuil Village- Family home with a large terrace

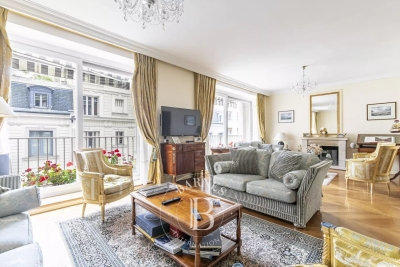
This townhouse of 300 M2 with elevator and a large terrace is laid out as follows: - Ground floor: an entrance hall, a hallway providing access to the elevator and the indoor parking. - First floor: an space, a fifth bedroom with a washbasin, and a laundry room. -Second floor: a double living room with a fireplace and a continuous balcony, a fitted kitchen, and a large dining room opening onto a 26 sq m (280 sq ft) conservatory and a terrace. -Third floor: three good-sized bedrooms, each with its own shower room and toilet. -Fourth and top floor: a master suite with an office area and a large bathroom with a bathtub, shower, and toilet. A large basement with a utility room and cellar completes this property. School district: Jean-Baptiste-Say. Agency fees payable by vendor - Montant estimé des dépenses annuelles d'énergie pour un usage standard, établi à partir des prix de l'énergie de l'année 2021 : 6060€ ~ 8240€ - Les informations sur les risques auxquels ce bien est exposé sont disponibles sur le site Géorisques : www.georisques.gouv.fr - Nora HEIM - Agent commercial - EI - RSAC Nanterre 894848746

Ref. : 87071733

BARNES AUTEUIL

CASSIS1 045 000 €

Apartment for sale top - 3 rooms - 65

Cassis - A 3-room apartment commanding a panoramic view

This apartment offering 65.20 sqm of living space as defined by the Carrez Law is on the 3rd and top floor of an emblematic residence. Benefiting from a 6 sqm terrace and commanding a panoramic view of the Mediterranean, the harbour and Cap Canaille, it includes an entry with a fitted cupboard, a living/reception room, a kitchen, two bedrooms, a shower room and a separate wc. With a basement cellar. Co-owners benefit from parking space. Units:24.

Ref. : 86059415

Daniel FEAU Marseille & Littoral

BEAUSOLEIL990 000 €

Apartment for sale top - 5 rooms - 112

Penthouse 1703 €990,000 – Parking included Internal area: 112.65 m² Terrace: 24.5 m² Top floor (7th) – Panoramic sea view towards Monaco and Cap Martin

On the top floor of Villa 33, penthouse 1703 features 112 m² of bright interiors and a 24.5 m² terrace with open sea views towards Monaco and Cap Martin. The living area opens onto the terrace, while four bedrooms provide comfort and privacy. Modern finishes, RE2020 standards, air-conditioning and quality fittings throughout. Parking included, delivery in March 2028, reduced notary fees. A rare panoramic residence just steps from Monaco.

Ref. : 5P 1703

ITALGEST GROUP INTERNATIONAL REAL ESTATE

ROQUEBRUNE-CAP-MARTIN2 690 000 €

House for sale top - 7 rooms - 242

ROQUEBRUNE-CAP-MARTIN – ELEGANT CONTEMPORARY VILLA WITH SEA VIEWS AND SWIMMING POOL

Nestled in the heart of Cap Martin, just a short stroll from Parc des Oliviers, this contemporary villa of approximately 242 sqm is set over three levels and enjoys a beautifully landscaped plot of around 506 sqm, combining a prime central location with a peaceful residential setting and an exceptional quality of life. The bright and generously proportioned living areas open seamlessly onto the terraces and garden, creating a harmonious indoor-outdoor lifestyle ideal for both relaxation and entertaining. The sleeping quarters comprise a principal suite with dressing room, en-suite bathroom and private balcony, together with two additional bedrooms sharing a bathroom. On the top floor, a rooftop terrace provides a unique outdoor retreat, a highly sought-after feature in this prestigious area. At garden level, a fully self-contained independent apartment enhances the property's appeal, offering a living room with open-plan kitchen, bedroom, dressing room, shower room, laundry room and private entrance. It is perfectly suited for guests, extended family or staff accommodation. The landscaped garden features a private swimming pool with potential for enlargement. The property also benefits from three parking spaces as well as secure pedestrian and vehicle access. Ideally located within walking distance of the beaches, seafront promenade, local shops and restaurants, the villa also enjoys immediate proximity to Monaco, which can be reached in less than five minutes. ENERGY RATING: A / CLIMATE RATING: A Estimated average annual energy costs for standard use: between €1,090 and €1,550 (reference year: 2023). Information regarding the risks to which this property is exposed is available on the Géorisques website: www.georisques.gouv.fr Please contact our agency to obtain the full brochure and arrange a private viewing. Agency fees payable by vendor - Montant estimé des dépenses annuelles d'énergie pour un usage standard, établi à partir des prix de l'énergie de l'année 2021 : 1110€ ~ 1520€ - Eliza TORBICZ - Agent commercial - EI - RSAC 790 569 107

Ref. : 87119051

BARNES Beaulieu | Cap-Ferrat

MENTON335 000 €

Apartment for sale top - 2 rooms - 59

Superb 2-room apartment on the top floor with a 46 m2 terrac

Located on the top floor of a residence, this beautiful 2-room apartment with an area of 59.34 m2 offers a privileged living environment. It is distinguished by its superb 46 m2 terrace, facing due west, ideal for fully enjoying the light and sun. The apartment benefits from a functional and pleasant layout, with well-distributed spaces, offering comfort and quality of life. A garage is available at an additional cost, and a cellar completes the property.

Ref. : 593

TIPHAINE IMMOBILIER

ST-PAUL-DE-VENCE615 000 €

House for sale top - 4 rooms - 89

SAINT PAUL DE VENCE AND THE CHARM OF THE VILLAGE - VILLAGE H

In the heart of the famous village of Saint-Paul-de-Vence, discover this authentic village house full of charm, nestled in a quiet street, just steps away from the iconic alleyways, art galleries and the unique atmosphere that make the village famous. Developing 89M2 and built on two levels, the house has retained all the soul and character of the Saint-Paul homes, with its old materials and typical elements: terracotta tiles on the floor, exposed beams, earthenware. The ground floor consists of an entrance, a first bedroom with a full bathroom and toilet, a bedroom with a shower room, toilet, and a second bedroom with a mezzanine, shower cubicle and washbasin located on a half-landing. On the top floor, the living areas benefit from a warm and welcoming atmosphere. The living room opens onto a rooftop terrace, a particularly rare feature in the heart of the village, ideal for enjoying the charm of the place and the gentle lifestyle of Saint-Paul-de-Vence, as well as Provençal cuisine. An authentic house full of character, a true testament to the art of living in one of the most emblematic villages of the French Riviera.

Ref. : 15676

AGENCE LE MAS PROVENÇAL

JOUY EN JOSAS1 350 000 €

House for sale top - 10 rooms - 350

Jouy-en-Josas - 350m² (3,767 sq ft) custom-built house - 5 bedrooms - Landscaped grounds with swimming pool

Barnes Versailles is listing this 350m² (3,767 sq ft) contemporary custom-built house set on a 2,500m² (26,910 sq ft) landscaped plot with a swimming pool, located in a sought-after residential area close to the station, shops and schools in Jouy-en-Josas. Nestled in a leafy haven, the property offers peaceful and unspoilt surroundings. Its generous proportions, good ceiling height and many windows opening onto the garden guarantee remarkable light. The ground floor comprises a large entrance hall with closet, a large fitted kitchen with dining area, an office that could serve as a bedroom, and an exceptional reception area featuring a lounge with fireplace, a dining room and several living spaces extended by two elegant rotundas opening onto the terraces and the garden. Upstairs, a large landing leads to four bedrooms, including a master suite with wardrobe and bathroom. The second bedroom has its own shower room, while the two additional bedrooms feature built-in storage and share a shower room. The top floor has a bedroom or office, as well as a large area that could be converted into a playroom, TV room or workspace. The full basement comprises a billiards room with bar, a wine cellar, a laundry room, a workshop, plenty of storage space and a large garage for at least two vehicles. The landscaped garden surrounds the house and features several terraces as well as a swimming pool area that blends seamlessly into its surroundings. The station is a ten-minute walk away and provides direct services to Versailles and Paris (RER lines B and C). The town boasts a range of shops, sports facilities and two horse-riding centres, and is close to the Franco-German High School in Buc, reputable schools in Versailles, and the campuses of HEC and the École Polytechnique. Main roads provide quick access to Paris, La Défense and Orly Airport. BARNES contact: Nicolas Moirignot - +33 (0)6 63 26 32 32 €1,300,000 Agency fees not included - Agency fees: Fees at 3.85% incl. tax payable by the buyer - Estimated amount of annual energy costs for standard use based on 2021 energy costs: €4,530 ~ €6,140 1,300,000 € Agency fees not included - Agency commission: 3.85%VAT included Agency fees payable by buyer - Montant estimé des dépenses annuelles d'énergie pour un usage standard, établi à partir des prix de l'énergie de l'année 2021 : 4530€ ~ 6140€

Ref. : 86737132

BARNES YVELINES

MANDELIEU-LA-NAPOULE475 000 €

Apartment for sale top - 3 rooms - 68

SOLE AGENT - Mandelieu - Grand Duc -Top Floor Apartment with 41m² corner terrace and panoramic views

SOLE AGENT - We are pleased to offer for sale an exceptional apartment located on the top floor of a residence in a prestigious domain on the heights above the Bay of Cannes, in Mandelieu-La Napoule. Le Domaine du Grand Duc is an very sought after and elegant complex with swimming pools, tenniscourts, club house, gym and 24/7 security. The south facing apartment is located only 50 metres from the sport complex. It consists of an entrance hall, a spacious and very bright living room with dining area and a separate fully equipped kitchen; both with direct access to the fabulous terrace through sliding bay windows. There are two bedrooms, a modern shower room and a separate toilet. A cellar as well as an underground parking are included in the price. AC, electric shutters and awrings. Lift. The unique asset asset of the apartment is the large corner terrace, which offers a breathtaking view of the surrounding hills, the Esterel Mountains, Riviera Golf de Barbossi as well as a gererous view towards the Mediterranian Sea. The top floor location guarantees privacy, tranquillity and exceptional exposure to the sun throughout the day in all seasons. Le Domaine du Grand Duc is a very well kept and renowned domain with several smaller residence buildings as well as individual villas in a peaceful and green setting. The access to the common swimming pools, tenniscourts and gym requires membership for a small annual or monthly fee. Hiking tracks are located just "outside the door" whilst the beaches, the marina, the two golf courses Cannes Marina and Barbossi, the shops and restaurants are only a few km away. This top floor is ideal both as a secondary and primary home or as an investment for rent. Information on the risks to which this property is exposed is available on the Géorisques website: www.georisques.gouv.fr

Ref. : ARB-1047-AMa

AAA RIVIERA

CANNES1 650 000 €

Apartment for sale top - 3 rooms - 100

2-Bedroom Apartment to Renovate – Cannes, Croix des Gardes – Panoramic Sea View.

Imagine yourself every morning, sipping your coffee on a 130m² sun-drenched terrace, with the Mediterranean stretching as far as the eye can see. Here, on the 6th and top floor, light floods every room of this approximately 100m² two-bedroom apartment, where space and comfort blend harmoniously. As soon as you walk in, you'll be charmed by the open layout: a living room that opens onto the kitchen—perfect for entertaining—two serene bedrooms, a bathroom, and a separate shower room for added convenience. The loggia offers an extra spot to unwind, while the terrace can be transformed, depending on your mood, into a summer living room, a dining area, or a place to gaze out at the horizon. And that's not all: a storage room for your belongings and a garage for your car round out this rare find. In La Croix des Gardes, you'll be just a stone's throw from the beaches, shops, and the vibrant energy of Cannes, all while enjoying the tranquility of a residential neighborhood. Translated with (free version)

Ref. : MZICA7552

Michaël Zingraf Christies International Real Estate CANNES CROISETTE

MANDELIEU-LA-NAPOULE1 595 000 €

Apartment for sale top - 4 rooms - 132

Mandelieu - Proximity Golf 4 rooms roof-top 132 m2 Sea view

For sale in Mandelieu, superb 132 m2 roof terrace with unobstructed views of the sea, mountains and golf course. Immediate proximity to golf course. Peaceful location, 115 m2 sunny terrace all day long with triple exposure. Located in a secure residence with janitor and swimming pool. Apartment in very good condition, large living room/kitchen, 3 bedrooms with 2 separate bathrooms and 2 separate toilets. Sold with garage, cellar and outdoor parking space. Possibility, in addition to the price, of a ring at the port for €220,000.

Ref. : 86058700

AZUR EDEN IMMOBILIER

NICE28 000 €

Parking/Garage for sale top - - 10

NICE MOZART / DURANTE / PAUL DEROULEDE / Place de parking - accès et manoeuvres faciles

Located in the heart of the desirable Jean Médecin district in Nice, this 13 m² parking space offers exceptional convenience and security for your vehicle. Nestled within a well-maintained building, enjoy stress-free access thanks to the building's reliable lift and electric gate. The space is suitable for various car sizes, providing ample room and easy maneuverability. Safety is a top priority in this property, which comes equipped with a modern video security system for complete peace of mind. The underground parking area is clean, well-lit, and monitored, making it perfect for both owners and investors looking for a secure spot in the city center. Benefit from a central location close to all amenities, shops, and public transportation. Don't miss the opportunity to own a highly sought-after parking space in one of Nice's most vibrant neighborhoods--ideal for both personal use and investment purposes. Référence agence : 3115

Ref. : 9MYB-6M9-OMF

Agence Winter immobilier