OK
More than Less than
€  ok

Key-words : top roof

Houses and Apartments, your real estate specialist magazine offers a selection of ads that match with the keyword top roof. You can refine your search by specifying the area or price range in the navigation bar link Search for a House/Apartment.

NICE699 000 €

Apartment for sale top roof - 4 rooms - 120 m²

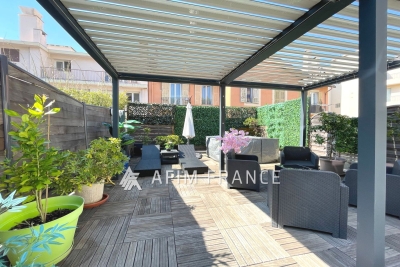
Magnificent, atypical duplex apartment located in a quiet area of Nice, with two terraces of 45 and 55 m2. The main room is topped with a large glass roof benefiting from pleasant light, leading to a mezzanine upstairs opening onto a beautiful 45m2 terrace with its jacuzzi. The apartment offers a master bedroom with dressing room, its en-suite bathroom equipped with a whirlpool bath, a shower with sauna, as well as another second bedroom with its en-suite bathroom. To fully enjoy the beautiful summer evenings, the apartment benefits from a second 55m2 terrace decorated with Mediterranean plants. The apartment also has a double garage.

Ref. : 519V900932A

AFIM France

LES GETS2 350 000 €

House for sale top roof - 6 rooms - 180 m²

CHALET AGORA - 5 bedrooms

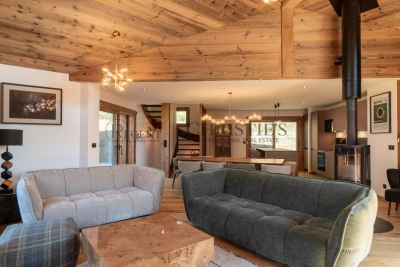
Chalet Agora – A Rare Opportunity to Own a Brand-New Chalet in the Heart of Les Gets REGENT ALPS EXCLUSIVITY – CHRISTIE'S INTERNATIONAL REAL ESTATE Opportunities to purchase a newly built chalet in the heart of Les Gets are becoming increasingly rare. Chalet Agora C is one of the very few brand-new detached chalets currently available, offering the perfect balance between convenience, privacy and modern Alpine living. Situated in the sought-after Vieux Village area, the chalet enjoys a peaceful setting just moments from the centre of the resort. Restaurants, cafés, boutiques and local amenities are all within a short walk, while the main ski lifts provide direct access to the vast Portes du Soleil ski area. Despite its central location, Chalet Agora C is tucked away from passing traffic, creating a quiet and private environment that can be enjoyed throughout the year. Built by the highly regarded local developers Biotope & Aspen Immobilier, the chalet combines traditional Alpine architecture with contemporary design and modern construction standards. Natural stone, aged timber cladding and carefully selected materials give the property an authentic mountain character, while integrated home automation, remote-controlled heating management and excellent energy performance provide all the comforts expected from a newly completed home. Designed across several levels, the chalet offers approximately 180 m² of beautifully arranged living space, with a layout that has been carefully considered for both family life and entertaining. The entrance level welcomes you with bespoke storage, creating a practical space for ski equipment and outdoor clothing, together with a dedicated laundry and technical room. The middle floor is dedicated to the sleeping accommodation, offering four spacious en-suite bedrooms, each with its own private bathroom, providing comfort and privacy for family members and guests alike. A separate guest WC completes this level. At the heart of the chalet is an impressive open-plan living area of more than 55 m². The fully fitted kitchen flows seamlessly into the dining and lounge areas, creating a welcoming space for gathering with friends and family after a day in the mountains. Large glazed doors flood the interior with natural light and open onto generous wraparound terraces, extending the living space outdoors. A private jacuzzi has been installed on the terrace, providing the perfect place to unwind while enjoying the peaceful surroundings. Occupying the entire top floor, the master suite offers a private retreat away from the main living areas. Beneath the exposed roof structure, the bedroom enjoys a spacious dressing room, an elegant en-suite shower room, a separate WC and attractive views across the surrounding mountains, creating a calm and comfortable space to begin and end each day. The specification throughout reflects the quality associated with Biotope & Aspen Immobilier developments. Engineered wood flooring, underfloor heating, carefully crafted timber finishes and integrated smart home technology combine traditional Alpine style with the convenience and efficiency of modern living. Practicality has not been overlooked. The chalet benefits from a secure enclosed garage, an additional underground parking space and a further external parking space, providing ample room for vehicles as well as storage for skis, bicycles and outdoor equipment. Whether you are looking for a permanent residence, a family holiday home or a long-term investment in one of the French Alps' most established resorts, Chalet Agora C presents a rare opportunity to acquire a newly completed chalet in a location where opportunities of this calibre seldom become available. Key Features: • Newly completed detached chalet in the sought-after Vieux Village area of Les Gets • Built by renowned local developers Biotope & Aspen Immobilier • Peaceful location within walking distance of the

Ref. : AGOC

REGENT ALPS - Christie's International Real Estate

PARIS 15EME790 000 €

Apartment for sale top roof - 2 rooms - 65 m²

Paris XV – Bergers / Saint Carles– Atypical loft with roof terrace. 360-degree view

Nestled on the 7th and top floor with elevator in an elegant Art Deco building built in 1925, the VANEAU agency offers you exclusively a rare and atypical property. It consists of a north-south crossing loft space of 65 m² on the ground (54.55 m² Carrez law), extended by a roof terrace of 42 m² offering a panoramic 360° view over Paris and the Eiffel Tower. The layout of the interior space remains to be defined, giving you the freedom to design a space in your image. On the 8th floor, the outside is the major asset of this property: a sky terrace, without vis-à-vis, revealing an unobstructed view of the capital and the Eiffel Tower. A true extension of the living space, it invites you to enjoy privileged moments, whether at convivial receptions, relaxing moments, or spectacular sunsets. An internal staircase provides access to the 7th floor and then to the roof terrace. Two adjoining cellars complete this property subject to co-ownership. The façade has been recently renovated and the common areas refurbished. Loi ALUR: Co-ownership including 26 main housing lots; Mandate No. 22046; Annual share of current charges: €4,800; No ongoing proceedings based on Articles 29-1 A and 29-1 of Law No. 65.557 of July 10, 1965, and Article L. 615-6 of the CCH. Fees charged to the seller; Information on the risks to which this property is exposed is available on the Géorisques website: www.georisques.gouv.fr Details of our pricing at

Ref. : 86665653

VANEAU SAINT CHARLES

BEAUSOLEIL1 390 000 €

Apartment for sale top roof - 5 rooms - 116 m²

Beautiful 4 bedroom apartment with a living area of 116 sqm, featuring a large 230 sqm roof terrace with exceptional views of the sea and Monaco. This exceptional property, located on the top floor of a small residence, offers a privileged living environment in Beausoleil. It comprises a 39 sqm living room, four bedrooms, a bathroom, a shower room and a fitted kitchen. There are also two parking spaces and two cellars. South-facing, this flat opens onto a 23 m2 balcony. Enjoy all the modern comforts, with individual heating and reversible air conditioning! Located in a quiet, secure residence in a residential area. Contact us now to arrange a viewing.

Ref. : 519V900851A

AFIM France

NEUILLY SUR SEINE4 635 000 €

Apartment for sale top roof - 7 rooms - 241 m²

Neuilly Chézy – Top floor with roof terrace – 5 bedrooms – Immaculate condition

This 241m² (2,594 sq ft) apartment, situated alone on the top floor of a semi-recent, high-end stone building is surrounded by balconies offering unobstructed views. It comprises an entrance hall, a triple-sized living room bathed in light with balconies, a fitted and equipped semi-open kitchen, a laundry room, three suites, one of which is a master suite bedroom with a full bathroom, and two additional bedrooms sharing a large shower room. Exclusive use of the 240m² (2,583 sq ft) roof terrace (to be fitted out). It is accessed by a beautiful stone staircase. Possibility to build a 40m² (431 sq ft) room (planning permission granted by the Town Hall and authorised by the owners' association). Two parking spaces in the courtyard complete this property. Great volume with 3m (9.8ft) ceiling height, quiet, bright, dual-aspect views, and leafy surroundings. Apartment fully renovated with fantastic fittings. Views on four sides. Maurois middle school and Pasteur high school sector. Property subject to shared ownership status. Fees payable by the seller - Number of lots in the building: 25 - Average amount of the share of charges €12,000/year Agency fees payable by vendor - Nombre de lots dans la copropriété: 25 - Montant moyen de la quote-part de charges courantes 12,000 €/yearly - Montant estimé des dépenses annuelles d'énergie pour un usage standard, établi à partir des prix de l'énergie de l'année 2025 : 4390€ ~ 5950€

Ref. : 87090176

BARNES NEUILLY

ANTIBES685 000 €

Apartment for sale top roof - 3 rooms - 72 m²

Old Antibes 3-room apartment 45m2 + 13m2 terrace with open view

In the heart of Old Antibes, discover this charming 3-room apartment located on the top floor of a small condominium. In perfect condition, it charms with its character, brightness and 13 m² southeast-facing terrace, ideal for enjoying the sun. It includes two bedrooms, one of which is a mezzanine, as well as reversible air conditioning for comfort all year round. From the terrace, enjoy an open view over the roofs of Old Antibes, the harbor, and a glimpse of the sea. The small condominium offers very low charges. Ideal for a pied-à-terre, a second home, or a rental investment, this apartment has great seasonal rental potential. A true favorite in the heart of Old Antibes!

Ref. : 87011388

AGENCE DU VIEIL ANTIBES

CANNES1 090 000 €

Apartment for sale top roof - 3 rooms - 116 m²

CANNES "BEHIND CROISETTE" - 2 BEDROOMS - TOP FLOOR - ROOF TERRACE

Nestled in the sought-after Arrière Croisette district, between La Croisette and Rue d'Antibes and just a short stroll from the beaches, this charming apartment of approximately 50m², on the top floor, stands out with its superb 40m² roof terrace. Completely renovated with quality finishes, it captivates with its refinement and perfect optimization of spaces. It consists of an entrance, a bright living room with an open kitchen, extended by a south-facing terrace, as well as two bedrooms and a bathroom. A true asset of this property, its private roof terrace, accessible by an internal staircase, offers an exclusive outdoor living space, ideal for enjoying the climate and the art of living in Cannes. Two underground parking spaces and a cellar complete this rare property on the market. This property is subject to co-ownership regulations. The co-ownership includes 116 lots, of which 32 are for residential use. Located on the prestigious Croisette, this property enjoys a highly sought-after address along Cannes' iconic boulevard, which stretches for nearly 3 kilometres along the Mediterranean coastline. Just moments from the private beaches, Palm Beach, the Palais des Festivals, Port Canto and the legendary Carlton, Majestic and Martinez hotels, the area is renowned for its refined atmosphere and privileged seafront lifestyle. Renowned worldwide for its elegance and art de vivre, Cannes captivates with its iconic beaches, the Croisette, acclaimed restaurants and luxury boutiques. An internationally acclaimed destination for festivals and events, the city hosts prestigious gatherings at the Palais des Festivals each year, including the Cannes Film Festival, MIPIM and Cannes Lions. Ideally located between Monaco and Saint-Tropez, with convenient access to Nice International Airport and Cannes-Mandelieu Airport, Cannes offers an exclusive lifestyle in the heart of the French Riviera. A leading name in luxury real estate and an ambassador of the French art de vivre, BARNES operates an integrated network of 159 offices across 21 countries and 75 destinations, accompanying its clients at every stage of their property journey. Agency fees payable by vendor - Nombre de lots dans la copropriété: 32 - Montant moyen de la quote-part de charges courantes 3,804 €/yearly - Montant estimé des dépenses annuelles d'énergie pour un usage standard, établi à partir des prix de l'énergie de l'année 2021 : 440€ ~ 600€ - Candice MARIDET - Agent commercial - EI - RSAC 497569814

Ref. : 86831547

BARNES Cannes

BORDEAUX1 380 000 €

House for sale top roof - 9 rooms - 290 m²

TRADITIONAL HOUSE - 9 ROOMS - SUBLIME GARDEN - PARKING - SAINT SEURIN

EXCLUSIVE JOHN TAYLOR In the heart of the highly sought-after Saint Seurin district, magnificent traditional house in excellent condition with a 150 m² well-oriented garden and secure parking nearby. Behind a sublime stone facade, the entrance hall, with space for a bicycle, leads to a very elegant 30 m² living room, large modern kitchen with dining room opening onto the garden, two beautiful offices that can easily be converted into bedrooms and a bathroom. A wide, sumptuous period staircase, illuminated by a beautiful skylight under a glass roof, leads to the two upper floors: luminous master suite with private bathroom, four bedrooms, two additional bathrooms and an independent apartment with open kitchen, ideal for a student or teenager. A spacious laundry room and an attractive 30 m² cellar complete the ensemble. The old features have been remarkably preserved: generous volumes, stone walls, moldings, functional fireplaces, cement tiles, wall cornices, old parquet flooring, exposed beams, floor tiles and wooden shutters. The house is very well maintained and equipped: impeccable roof, double-glazed windows, electricity up to standard, boiler in very good condition, excellent diagnostics with a C-rated DPE, plenty of storage space, air conditioning on the top floor and alarm system with video. The magnificent garden is ideally suited to the installation of a swimming pool, and boasts a large terrace for enjoying fine weather with friends or family. A parking space in a secure parking lot 100 meters away can be taken over for rental, offering real living comfort. Exceptional location: close to renowned schools (Albert Barraud, Saint Gabriel, Saint Seurin, Cassignol La Benatte, Assomption, Camille Jullian), public transport and Place des Martyrs de la Résistance just 500 meters away. Wide choice of quality retailers and several local markets. A unique and complete family home. A beautiful Bordeaux heritage combining old-world charm, spaciousness, calm and quality of life in the heart of the city. Agence John Taylor Bordeaux

Ref. : V0578BX

JOHN TAYLOR BORDEAUX

CANNES180 000 €

Apartment for sale top roof - Studio - 43 m²

Cannes – City Centre – Studio Apartment – 500 m from the Palais des Festivals and Congress Centre

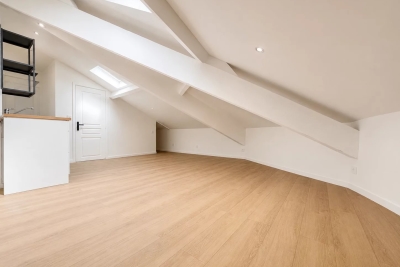
Just an 8-minute walk from the Palais des Festivals, this top-floor studio apartment enjoys a prime location in the heart of Cannes, close to the beaches, shops and public transport. Located under the roof of a charming 1950s bourgeois building, this bright studio features a spacious living area with a kitchenette and lounge area, offering the flexibility to be arranged according to your needs and preferences. The property also includes a shower room with WC. Three Velux-style skylights provide plenty of natural light, creating a warm and pleasant atmosphere throughout the day. Recently renovated and thoughtfully optimized with no wasted space, this cosy and functional apartment is ideal as a pied-à-terre or rental investment.

Ref. : 86905356

ESTATE SERVICE

NICE570 000 €

Apartment for sale top roof - 4 rooms - 96 m²

APARTMENT 4 ROOMS WITH ROOF TERRACE

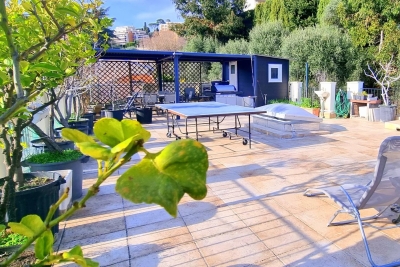
Nice West lower Fabron - Close to transport and the sea, very nice 4-room apartment in good condition, on the top floor with a 93 m² roof terrace, not overlooked and bright. This property includes an entrance, a large living room with adjoining equipped kitchen, three bedrooms including a master suite with bathroom and toilet + dressing room, a bathroom with toilet, four balconies. The terrace has a summer kitchen and benefits from sunshine all day long. Private parking completes this rare property on the market. Absolutely worth visiting!

Ref. : 84202279

AGENCE VICTOIRE

CANNES1 800 000 €

Apartment for sale top roof - 6 rooms - 152 m²

CANNES MONTFLEURY 152m² DUPLEX RENOVATED

Cannes residential area, walking distance from the famous rue d'Antibes, located in a quiet area and in a private residence, exceptional penthouse with fabulous terrace of 130m² on the roof, renovated with refined services, located on the top floor. Entrance hall opening onto an open-plan kitchen and large double living room with dining area and office. A master bedroom with en-suite bathroom. Two bedrooms sharing a shower room. Magnificent staircase leading to the first floor an extraordinary and rare terrace offering 130m² in the middle of nature, with summer kitchen. Property subject to co-ownership regulations. Information regarding potential risks to which this property is exposed is available on the Géorisques website: www.georisques.gouv.fr.

Ref. : 118 A

SCC VENDÔME

ST-RÉMY-DE-PROVENCE1 150 000 €

Apartment for sale top roof - 6 rooms - 200 m²

HISTORIC HEART OF MAILLANE, JUST MOMENTS FROM SAINT-RÉMY-DE-PROVENCE - CHARMING VILLAGE HOUSE FULLY RENOVATED IN 2021

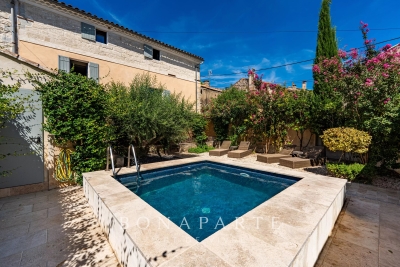
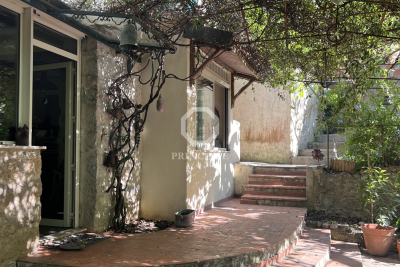
Nestled in the heart of the charming and historic village of Maillane, just minutes from the sought-after town of Saint-Rémy-de-Provence, this exceptional village home was fully renovated in 2021, blending timeless Provençal character with refined contemporary living. A charming gated entrance opens onto a beautifully landscaped, flower-filled garden featuring an ornamental pond and a delightful shaded terrace, creating a peaceful outdoor setting perfect for enjoying the Provençal lifestyle. Inside, the home immediately impresses with its generous proportions, abundant natural light, and elegant finishes. A welcoming entrance showcases a spectacular fully retractable pocket sliding glass door, seamlessly connecting the interior to the garden. The main level offers impressive ceiling heights and spacious living areas, including a living room, dining area, fully equipped kitchen, laundry room, and guest powder room. A private elevator provides seamless access to every floor, adding exceptional convenience and making this property particularly rare for a historic village home. The first floor features an elegant landing overlooking a cozy TV lounge, along with a luxurious primary suite complete with a walk-in dressing room and a spa-inspired bathroom offering both a walk-in shower and a soaking tub. The top floor, tucked beneath the exposed roof structure, offers remarkably generous volumes and includes two beautiful en-suite bedrooms, each with its own private bathroom, ensuring comfort and privacy for family and guests. Thoughtfully redesigned and fully renovated in 2021 using high-quality materials, this home perfectly combines the authenticity of a traditional Provençal residence with modern comfort and elegance. Ideal as a primary residence, a luxurious Provençal retreat, or a premium investment property, this home enjoys an exceptional location in one of the region's most desirable villages. Highlights Fully renovated in 2021 Private elevator serving all levels Prime location in the historic center of Maillane Minutes from Saint-Rémy-de-Provence Landscaped garden with ornamental pond Shaded terrace Spacious interiors with high ceilings Pocket sliding glass door opening onto the garden Three en-suite bedrooms

Ref. : EP-3855

Maison BONAPARTE

LA SEYNE-SUR-MER1 150 000 €

House for sale top roof - 7 rooms - 250 m²

For Sale - Villa - Fabregas - a stone's throw from the beach

Located in the residential area of Fabregas Bay, recently renovated villa of approx. 200m² on three levels, built on a 840 m² plot with swimming pool. On the ground floor, you'll find an equipped kitchen, a bright and spacious living room, 2 bedrooms with built-in closets, a bathroom and a laundry room. On the 1st floor, 3 bedrooms, a bathroom and a beautiful sea view from the living room. On the top floor, a large attic bedroom with its own bathroom and a roof terrace with sea views. The first floor and 1st floor each have their own entrance and can be independent. The property is just a few steps from Fabregas beach. Property located in an area subject to compulsory brush clearance. Agency fees payable by vendor - Montant estimé des dépenses annuelles d'énergie pour un usage standard : 1163€

Ref. : 85772748

BARNES SANARY LUXURY REALTY

JUAN-LES-PINS1 365 000 €

Apartment for sale top roof - 4 rooms - 100 m²

small residence located in a privileged area of Antibes Juan les pins Close to the famous pine forest of Juan du Palais des Congres Close to the seaside near Cap d'Antibes The apartment is located on the top floor of the Residence. the whole benefits from a double view of the sea and a private and independent terrace on the roof the living area includes a large double living room opening onto a terrace, separate kitchen, 2 bedrooms plus a small children's bedroom The sanitary facilities consist of a bathroom and a shower room. parking is provided for one vehicle.

Ref. : 453V547A

AGENCE KAPNIST

ROQUEBRUNE-CAP-MARTIN995 000 €

House for sale top roof - 5 rooms - 220 m²

Beautiful bourgeois residence on a 12,000m2 property

A 5-minute drive from the seaside, shops and Carnolès train station, this property is in absolute peace and quiet. Once you pass through the solid wrought iron entrance gate and park your car under the protective canopy, you enter an enchanting botanical world. The path leading to the house sets the tone: nature in abundance, a clever mix of citrus fruits, palm trees, banana trees, a pond with reeds, this is the home of garden lovers. Then we find ourselves in a remarkable space: a vast arbor almost 5m high covered by a hundred-year-old trumpet vine which covers the entire 50m2 terrace, an outdoor room where for more than a century it has been pleasant to take meals in the summer. Because this beautiful residence, which bears the name 'aux deux sources', has a beautiful history: built in 1920 and then successively extended in 1950 and 1990, its successive owners have been keen to improve its comfort. The entrance to the house is through a veranda that was once open and then closed by large bay windows in 2000. This generous 44m2 space serves as an (open) kitchen and dining room, a generous space like in the past, where it is good to simmer dishes while having an aperitif with friends, and then sit down comfortably with 10 or more. Remarkable: the original bird fresco across the entire ceiling An Art Deco-style wrought iron door leads to the 39m2 living room, a particularly cozy space with its fireplace and piano corner. There is also a guest toilet on this level. A discreetly accessible staircase behind a door provides access to the upper floor where the bedrooms are located, but not only that? Upstairs, the impression of clarity and generosity prevails: the staircase opens onto a vast landing of 17m2 converted into a library/reading room from which there is access to a large balcony of 12m2 overlooking the garden. The 3 bedrooms (16, 14 and 13m2) and two bathrooms (8 and 7m2) are generous and bright as they all have windows In the master bedroom, a modern staircase provides access to a workshop/dressing room in the eaves. From the landing, a second spiral staircase provides access to another space under the slope, currently converted into an office. The overall impression of this house is: solid construction, quality finishes, well-balanced spaces, character and style. The house has a large 20m2 cellar (formerly a wine cellar) that serves as both a crawl space and a storage area. The space is healthy, and the floor and ceiling were redone in 2000. There is parking for 6 cars, 4 on a freehold plot at the entrance to the gate, and two under a recently built canopy at the top of the access ramp. The state of maintenance is excellent, electric heating with radiators with refractory bricks, a solar installation generates electricity, the house is well insulated with double glazing in the windows, and the roof was redone in 2021. The property is supplied with city water and wastewater is managed by a sanitation system shared with the neighbor, maintained regularly. The other striking impression: calm. Because if the house is easily accessible via Avenue Antoine Peglion, its location at the end of a dead end guarantees its tranquility. It remains to describe the exterior spaces: The land of 12,538 m2 in total is distributed as follows: ? 5435 m2 in zone N ? 7133 m2 in NL zone Around the house, a succession of large terraces shelter a wide variety of plants and trees and fruit trees, a pond with koi carp and currently also a farmyard that the owner intends to bring with him to his new home. A vast garden, well-watered all year round thanks to its supply from a private spring! These wide boards could be used for other purposes: a play area for children, a bowling green, or for building a swimming pool. The second part on land upstream of the property is separate; formerly used for agriculture, it awaits a future project. In conclusion: 5 minutes from the seaside, in a quiet area, a bea

Ref. : 364

PRINCESSE IMMOBILIER