OK
More than Less than
€  ok

Key-words : top roof

Houses and Apartments, your real estate specialist magazine offers a selection of ads that match with the keyword top roof. You can refine your search by specifying the area or price range in the navigation bar link Search for a House/Apartment.

PARIS 9EME995 000 €

Apartment for sale top roof - 2 rooms - 62 m²

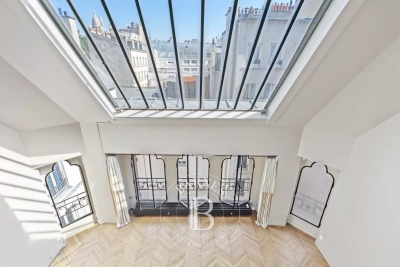
PARIS 9 – TRUDAINE – ARTIST'S STUDIO - 3RD AND TOP FLOOR - 1 BEDROOM - BRIGHT - EXCEPTIONAL VOLUMES - VIEW OF THE SACRÉ-CŒUR - SHARED GARDEN

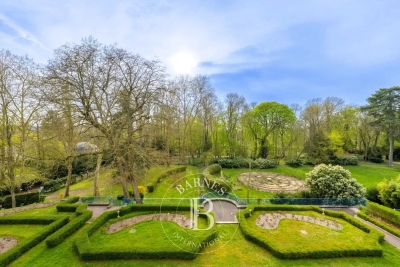
Artist's studio offering exceptional volume and complete peace and quiet situated on the 3rd and top floor of a remarkable Neo-Baroque style shared ownership building with staircase. This unique property, renovated by an architect offers great period charm and comprises: a superb living room with cathedral ceiling and majestic glass roof, a mezzanine bedroom with unobstructed views of the Sacré-Cœur, a fitted kitchen, and a shower room with toilet. Great volume, preserved and enhanced period features, plenty of storage space and pleasant garden planted with trees shared by the co-owners. Remarkable co-ownership that once housed the studio of sculptor Joseph Chéret, whose work in many ways heralded Art Nouveau. Fees payable by the seller - Number of lots in the building: 26 - Average amount of the share of charges €1,472/year - Estimated amount of annual energy costs for standard use: €1,700 ~ €2,340 - Sarah PILICER - Sales agent - EI - RSAC 897609707 Agency fees payable by vendor - Nombre de lots dans la copropriété: 26 - Montant moyen de la quote-part de charges courantes 1,472 €/yearly - Montant estimé des dépenses annuelles d'énergie pour un usage standard : 1700€ ~ 2340€

Ref. : 87116210

BARNES MARTYRS

PARIS 16EME4 700 000 €

Apartment for sale top roof - 5 rooms - 170 m²

Paris 16 - Passy - Top floor - Terrace - Roof top - 2/3 bedrooms

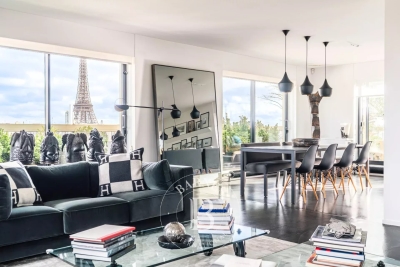
Paris 16 - Passy - Top floor - Terrace - Roof top - 2/3 bedrooms Close to good schools and shops, on the 10th and top floor of a semi-recent building with a doorman, this 170 m² apartment comprises a beautiful 81 m² living room with an open-plan kitchen/dining room opening onto two terraces with a total surface area of 128 m² on the same level, offering unobstructed views of Paris and its iconic monuments, in a quiet location with plenty of sunshine. A 25 m² veranda (included in the 170 m²) completes this large living space. On the other hand, on the night side, the apartment consists of a master suite with its dressing room and shower room and bathtub, another bedroom with its shower room/WC and an office space with a sink giving access to the veranda (which can be converted into a bedroom). Plenty of storage space. 1 separate toilet. Air conditioning. - A 74m² rooftop terrace with views over Paris. Two parking spaces directly accessible by elevator under the building and a cellar complete this rare property. Agency fees payable by vendor - Nombre de lots dans la copropriété: 539 - Montant moyen de la quote-part de charges courantes 12,000 €/yearly - Montant estimé des dépenses annuelles d'énergie pour un usage standard : 5760€ ~ 7850€ - Les informations sur les risques auxquels ce bien est exposé sont disponibles sur le site Géorisques : www.georisques.gouv.fr - Marion CONSTANT - Agent commercial - EI - RSAC 530821040

Ref. : 86659625

BARNES PASSY-LA MUETTE

PARIS 16EME5 650 000 €

House for sale top roof - 10 rooms - 414 m²

Paris XVIe - Square Lamartine - Private reception and family mansion - rare for sale.

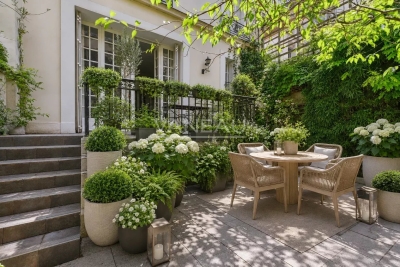
Exceptional 415 m² townhouse, just a stone's throw from Square Lamartine, in the heart of the 16th arrondissement, offering a rare, elegant and family-friendly living environment. With its east-west exposure, it combines charm, luminosity and top-of-the-range amenities, all within easy reach of shops, transport and the most sought-after educational establishments. The first floor features a vast, bright living room, an elegant dining room, a kitchen/dining room opening onto a terrace and a 90 m² garden planted with trees, and a guest toilet. The second floor features four bedrooms, one with direct access to a 20 m² terrace, two dressing rooms, a shower room and a bathroom with toilet. On the second floor, a quiet master suite overlooking the garden, a dressing room, a bathroom with toilet, two other bedrooms and a shower room with toilet. The top floor features a magnificent 85 m² rooftop with 360° views, ideal for entertaining or relaxing. The roof top features an 80 m² terrace with summer kitchen. The basement features a counter-current swimming pool, sauna, family room, additional studio and laundry room.

Ref. : 86019224

VANEAU TROCADERO

CANNES1 800 000 €

Apartment for sale top roof - 6 rooms - 152 m²

CANNES MONTFLEURY 152m² DUPLEX RENOVATED

Cannes residential area, walking distance from the famous rue d'Antibes, located in a quiet area and in a private residence, exceptional penthouse with fabulous terrace of 130m² on the roof, renovated with refined services, located on the top floor. Entrance hall opening onto an open-plan kitchen and large double living room with dining area and office. A master bedroom with en-suite bathroom. Two bedrooms sharing a shower room. Magnificent staircase leading to the first floor an extraordinary and rare terrace offering 130m² in the middle of nature, with summer kitchen. Property subject to co-ownership regulations. Information regarding potential risks to which this property is exposed is available on the Géorisques website: georisques.gouv.fr.

Ref. : 118A H

SCC VENDÔME

BEAUSOLEIL1 390 000 €

Apartment for sale top roof - 5 rooms - 116 m²

Beautiful 4 bedroom apartment with a living area of 116 sqm, featuring a large 230 sqm roof terrace with exceptional views of the sea and Monaco. This exceptional property, located on the top floor of a small residence, offers a privileged living environment in Beausoleil. It comprises a 39 sqm living room, four bedrooms, a bathroom, a shower room and a fitted kitchen. There are also two parking spaces and two cellars. South-facing, this flat opens onto a 23 m2 balcony. Enjoy all the modern comforts, with individual heating and reversible air conditioning! Located in a quiet, secure residence in a residential area. Contact us now to arrange a viewing.

Ref. : 519V900851A

AFIM France

MENTON290 000 €

Apartment for sale top roof - 4 rooms - 95 m²

VILLAGE OF CASTELLAR: PART OF A VILLAGE HOUSE – PANORAMIC VIEW

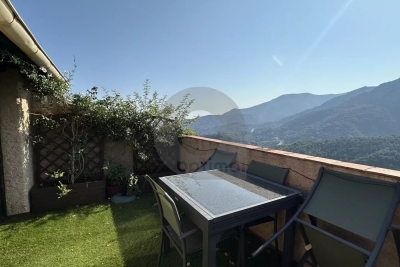
A rare find! A spacious triplex flat with a living area of approximately 95 m², laid out as follows: On the ground floor: Main entrance hall with a bedroom opening onto a balcony, a shower room and a toilet. There is also a separate room on the landing with a shower room and a toilet. On the middle floor: A dining room with fitted kitchen opening onto a balcony, a bedroom opening onto a balcony, and a bathroom with WC. On the top floor, a spacious dual-aspect living room with a fireplace, opening onto an adjoining balcony on the east side and a French roof terrace on the west side. The property is in good overall condition. Magnificent views of the mountains and the sea. East and west-facing – excellent sunlight. Let until 10 March 2028. Rent: €1,099.23 per month. Ideal for families! A great opportunity!

Ref. : L17230

AGENCE MARTINI

PARIS 14EME1 890 000 €

House for sale top roof - 7 rooms - 277 m²

Paris XIV Alésia: rare house with terrace garden, 5 bedrooms

Rare four-story house built in 1870. This freehold property is an architectural gem combining 19th-century authenticity with contemporary comfort. With a living area of 221.36m² and a converted basement of approximately 50m² (laundry room, workshop and gym), it also offers a 34m² terrace garden and a 22m² garage directly accessible from the street. This gives a total floor area of 277.26m². On the ground floor there is an entrance hall, a study, a dining room, a separate fitted kitchen (which can be opened onto the living room), and a large living room with a fireplace and a glass roof opening onto the outdoor terrace garden. A beautiful period staircase leads to the upper level, which comprises two large bedrooms, a bathroom (shower and bathtub), separate toilet, and a dressing room. Finally, the top floor offers three comfortable bedrooms and a shower room with toilet. Plenty of storage space. Regularly maintained (no electrical faults, water softener, condensing boiler, etc.), this house has been modernized while retaining its spaciousness and rare historical features: high ceilings, moldings, fireplaces, etc. Ideal for a family looking for space, light, and character, this house, close to the shops and entertainment of Alesia, offers interior tranquility, a smart layout, and generous volumes, rare in Paris. Energy performance rating: E. Information on the risks to which this property is exposed is available on the Géorisques website: www.georisques.gouv.fr 1,808,612 € Agency fees not included - Agency commission: 4.5%VAT included Agency fees payable by buyer - Montant estimé des dépenses annuelles d'énergie pour un usage standard, établi à partir des prix de l'énergie de l'année 2021,2022,2023 : 4410€ ~ 6020€

Ref. : 86722505

BARNES PANTHEON

NEUILLY SUR SEINE4 635 000 €

Apartment for sale top roof - 7 rooms - 241 m²

Neuilly Chézy – Top floor with roof terrace – 5 bedrooms – Immaculate condition

This 241m² (2,594 sq ft) apartment, situated alone on the top floor of a semi-recent, high-end stone building is surrounded by balconies offering unobstructed views. It comprises an entrance hall, a triple-sized living room bathed in light with balconies, a fitted and equipped semi-open kitchen, a laundry room, three suites, one of which is a master suite bedroom with a full bathroom, and two additional bedrooms sharing a large shower room. Exclusive use of the 240m² (2,583 sq ft) roof terrace (to be fitted out). It is accessed by a beautiful stone staircase. Possibility to build a 40m² (431 sq ft) room (planning permission granted by the Town Hall and authorised by the owners' association). Two parking spaces in the courtyard complete this property. Great volume with 3m (9.8ft) ceiling height, quiet, bright, dual-aspect views, and leafy surroundings. Apartment fully renovated with fantastic fittings. Views on four sides. Maurois middle school and Pasteur high school sector. Property subject to shared ownership status. Fees payable by the seller - Number of lots in the building: 25 - Average amount of the share of charges €12,000/year Agency fees payable by vendor - Nombre de lots dans la copropriété: 25 - Montant moyen de la quote-part de charges courantes 12,000 €/yearly - Montant estimé des dépenses annuelles d'énergie pour un usage standard, établi à partir des prix de l'énergie de l'année 2025 : 4390€ ~ 5950€

Ref. : 87090176

BARNES NEUILLY

MOUGINS329 000 €

Apartment for sale top roof - 3 rooms - 65 m²

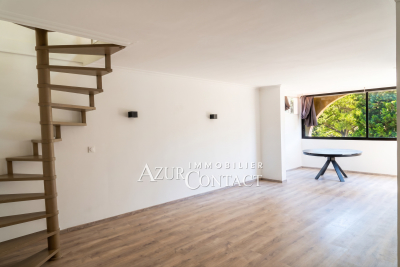
Tournamy, within walking distance of Mougins' new town center. Duplex apartment consisting of 3 rooms with a living area of 65.56 m² (52 m² Carrez law) + a closed loggia of 7.54 m². Located on the 3rd and top floor with elevator, it features an entrance, W.C., living room opening onto a closed loggia, separate kitchen, bedroom with closets, bathroom. Upstairs under the mansard roof, a bedroom with storage, a bathroom with W.C.The apartment is in excellent condition, equipped with reversible air conditioning in the living room and bedroom, and electric shutters. It also includes an underground closed garage. Residence with beautiful swimming pools.

Ref. : 403V468A

AZUR CONTACT IMMOBILIER

PARIS 15EME2 496 000 €

Apartment for sale top roof - 7 rooms - 180 m²

Paris 15 Pasteur - Montparnasse Duplex penthouse - Step-free terraces - Large dual-aspect reception room - 4 bedrooms

This 180m² or 1,938 sq ft (Carrez Law surface) penthouse is laid out on the top two floors of a nine-storey building (1972), located on Rue d'Arsonval, a side street off Boulevard Pasteur and close to Montparnasse station. With all the feel of a detached house, the entrance hall leads to a large 80m² (861 sq ft) light-filled living room. Patio doors open onto a 50m² (538 sq ft) terrace offering views of the sky, monuments and the rooftops of Paris to the north-east. The kitchen and its pantry open onto a charming veranda adjacent to the terrace. A closet with cupboards and a guest toilet round off this level. The built-in staircase leads to the upper floor, which comprises a large master suite with bathroom, three bedrooms each of which has a balcony, a second bathroom, two separate toilets, cupboards and wardrobes. On the basement level, with direct access via the lift, a cellar comprising two lots and a spacious lock-up garage spanning four parking spaces complete the property. The four parking spaces are sold at an additional cost to the duplex apartment and its cellar for €100,000 including agency fees (each space is available for €25,000 including agency fees). Occupied and maintained by the owners since purchase off-plan, this rare family property offers great renovation potential The shared ownership complex has just completed insulation work on the building's gable walls and waterproofing work on the roof and exterior walls. €2,548,077 Agency fees not included - Agency fees: 4% incl. tax Fees payable by the buyer - Number of lots in the building: 67 - Average amount of the share of charges €10,800/year - Estimated amount of annual energy costs for standard use based on 2021 energy costs: €2,570 ~ €3,490 - Information on the risks to which this property is exposed is available on the Géorisques website: www.georisques.gouv.fr - Emmanuel Virton - Sales agent - EI - RSAC 430 223 529 2,400,000 € Agency fees not included - Agency commission: 4%VAT included Agency fees payable by buyer - Nombre de lots dans la copropriété: 67 - Montant moyen de la quote-part de charges courantes 10,800 €/yearly - Montant estimé des dépenses annuelles d'énergie pour un usage standard, établi à partir des prix de l'énergie de l'année 2021 : 2570€ ~ 3490€ - Les informations sur les risques auxquels ce bien est exposé sont disponibles sur le site Géorisques : www.georisques.gouv.fr - Emmanuel VIRTON - Agent commercial - EI - RSAC 430 223 529

Ref. : 86748690

BARNES CHAMP DE MARS

PARIS 17EME4 490 000 €

Apartment for sale top roof - 7 rooms - 201 m²

Paris 17th - Courcelles / Parc Monceau - Exceptional last floor Duplex - Terraces & Rooftop

Just steps from Parc Monceau, nestled in a quiet street on the top floors of a modern, high-standing building with a concierge, this duplex apartment to renovate features expansive terraces and panoramic views. The first level opens with an entrance hall and cloakroom leading to a magnificent 61 sq. m. (656 sq. ft.) double reception room, bathed in light thanks to its South-East exposure, which opens directly onto a 17 sq. m. (183 sq. ft.) terrace. This floor also includes an equipped eat-in kitchen, separate guest toilets, and a 20 sq. m. (215 sq. ft.) interconnected studio with its own shower room and toilet, ideal for a live-in nanny, a teenager, or a private home office. Accessible via a private elevator or an internal staircase, the second level dedicated to the night quarters features an air-conditioned master bedroom opening onto a large 28 sq. m. (301 sq. ft.) terrace/veranda with an en-suite shower room and toilet, a large walk-in closet, three additional bedrooms, a separate shower room, and separate toilets. This exceptional property also benefits from a spectacular 78 sq. m. (840 sq. ft.) roof terrace equipped with a summer kitchen offers breathtaking, panoramic views of the Eiffel Tower, the Sacré-Cœur, and the Parisian skyline. A cellar completes this exceptional property. Available at an additional cost: two parking spaces within the building for €120,000. Agency fees payable by vendor - Nombre de lots dans la copropriété: 94 - Montant moyen de la quote-part de charges courantes 13,896 €/yearly - Montant estimé des dépenses annuelles d'énergie pour un usage standard, établi à partir des prix de l'énergie de l'année 2021 : 1630€ ~ 2250€

Ref. : 87172317

BARNES COURCELLES

MARSEILLE 7EME2 500 000 €

House for sale top roof - 8 rooms - 290 m²

For sale - Villa - BOMPARD - Flat garden - Sea view

BARNES is delighted to offer, on an exclusive and confidential basis, a remarkable architect-designed villa ideally situated in the heart of the highly sought-after Bompard neighbourhood. Nestled in a sought-after residential area, this property enjoys absolute tranquillity whilst being in close proximity to the town centre and the coast, offering a rare living environment that combines serenity, elegance and the Mediterranean way of life. Bathed in light throughout the day thanks to its ideal aspect and large windows, this property stands out for its unique layout. It is currently divided into two separate dwellings, which could very easily be combined to create a single, luxury family home, depending on the needs and plans of its future owners. The first villa, built in 2010 with particular attention paid to the quality of materials and the harmony of the spaces, is arranged over several levels. It opens onto a magnificent, cosy living room, featuring a fireplace, which faces entirely towards the garden thanks to large bay windows running the full length of the space. This continuity between indoors and outdoors creates a sense of openness and fluidity that is particularly pleasant in everyday life. On the first floor, a second bright living room offers additional relaxation space, accompanied by an elegant en-suite bedroom with its own shower room. The property opens onto a long terrace, perfect for enjoying peaceful moments outdoors. The top floor features a superb master suite with lovely sea views, comprising a dressing room and a bathroom, creating a truly private, intimate and comfortable space. The second, detached house offers an equally appealing layout. It comprises two bedrooms, a spacious study that can easily be converted as required, and a kitchen area. Access to the roof terrace allows you to enjoy a magnificent sea view, adding further charm to this space. Outside, the flat, carefully landscaped garden is a true haven of peace. It features a heated swimming pool that blends seamlessly into its surroundings, a pétanque court shaded by trees, and lush Mediterranean vegetation that enhances the peaceful and intimate atmosphere of the place. Several parking spaces on the property complete this offering, providing a level of convenience rarely found in this sought-after area. This property will appeal to those who appreciate light, spaciousness, architectural charm and tranquillity, and who are seeking a unique, versatile home full of character. An exceptional property not to be missed. Photo gallery available on request. Contact : Maureen BERNARD Tél : +33 (0)6 27 33 31 27 Mail : Agent commercial EI (RSAC 912409299) Information regarding the risks associated with this property is available on the Géorisques website: www.georisques.gouv.fr Agency fees payable by vendor - Montant estimé des dépenses annuelles d'énergie pour un usage standard, établi à partir des prix de l'énergie de l'année 2021 : 1730€ ~ 2350€ - Les informations sur les risques auxquels ce bien est exposé sont disponibles sur le site Géorisques : www.georisques.gouv.fr - Maureen BERNARD - Agent commercial - EI - RSAC 912 409 299

Ref. : 86843582

BARNES MARSEILLE CASSIS LITTORAL

L'ISLE-SUR-LA-SORGUE200 000 €

Apartment for sale top roof - 2 rooms - 47 m²

APPARTMENT IN THE HEART OF ISLE SUR LA SORGUE

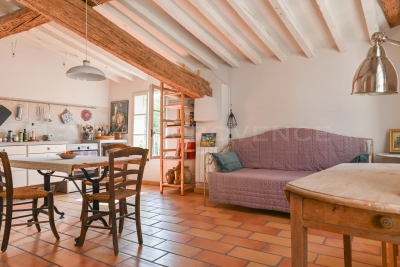
EXCLUSIV : In the heart of the town, in a quiet location, charming 47m2 apartment, bright and nicely renovated. ENVIRONMENT : This 47 sq.m. apartment overlooks a small, quiet square in the heart of L'Isle-sur-la-Sorgue, surrounded by boutiques and restaurants in the Provencal capital of Antiquities and Brocantes, with market days on Thursday and Sunday. APARTMENT: Housed in a 19th century building, once attached to a 15th century convent, this apartment is located on the 2nd floor facing south. This 47m2 apartment was renovated in 2015. The spacious and airy living area includes the kitchen, dining and lounge with windows opening to both the east and south sides of the building. A corridor leads to the bedroom, a bathroom-laundry, a separate toilet and the entrance which is bathed in light from west facing windows. The real eye-catcher is the magnificent 15th-century spiral staircase, topped by a Gothic-style tower with gargoyles and a view over the entire city. Its access is strictly reserved for the building's various co-owners. CELLAR: On the ground floor of the building, a private 4 m2 cellar, very useful for storage or to leave a bicycle. VARIOUS: Electric radiators, single glazing, city water. COMMENTS: In the heart of l'Isle sur la Sorgue, a magnificent Provencal city, this property is ideal for a couple or a single person looking to settle down in an idyllic setting. Apartment renovated in 2013 with care and taste to reveal the original materials, with a unique 15th century stone staircase that will impress all your guests. The roof was replaced in 2015.

Ref. : V2513

YOUR PROVENCE

VERSAILLES1 040 000 €

Apartment for sale top roof - 6 rooms - 214 m²

Versailles Ermitage - 147 m² (1,819 sq ft) top-floor duplex apartment – Lift – 3 to 5 bedrooms – High-end residence with garden – 2 parking spaces.

Exclusive listing. Your Barnes consultant - Damien Portail - is delighted to present this large duplex apartment in the residential neighbourhood of L'Ermitage in Versailles, situated in an elegant 1980s ‘Mansart'-style building with well-maintained common areas, on the edge of the grounds of the Palace of Versailles and providing direct access to the forest and Semallé Park. Unique. No overlook, bright, quiet surroundings. This 147m² or 1,582 sq ft (Carrez Law) duplex apartment offering 214m² (2,303 sq ft) of floor space (169m² or 1,819 sq ft weighted surface area) is situated on the top floor with lift access. Laid out as follows: - 1st level: The living area comprises an entrance hall, a large and bright 37m² (398 sq ft) reception room with views of the garden and park and 5m (16ft) ceiling height at the roof ridge, a dining room (which could be converted into a fourth bedroom), eat-in kitchen and a guest toilet. The sleeping area features three bedrooms, a shower room, a bathroom, a walk-in wardrobe and a separate toilet. - 2nd level: Large mezzanine accessible via a beautiful solid wood spiral staircase, office area and library (5th bedroom possible) and plenty of storage space in the sloping ceiling space. Two parking spaces and a damp-free cellar complete this rare property, which is sure to delight families looking for a spacious, bright and quiet home that is also practical, situated on the top floor and boasting a superb shared garden overlooking the grounds of Versailles Palace. What's more it is located in the Hoche school sector! Renovation work required. Dual-aspect apartment, double glazing throughout, electric heating. EPC rating: D/B. Shared ownership complex (125 main lots): quarterly charges of approx. €1,800. Property tax 2025: €3,106 Fees at 4% payable by the buyers (€1,077,000 net seller price). Your BARNES contact: Damien Portail +33 (0)6 60 42 72 23 “Information on the risks to which this property is exposed is available on the Géorisques website: www.georisques.gouv.fr” €1,077,000 Agency fees not included - Agency fees: 3.99% incl. tax Fees payable by the buyer - Average amount of the share of charges €7,200/year - Estimated amount of annual energy costs for standard use based on 2022 energy costs: €2,480 ~ €3,430 - Information on the risks to which this property is exposed is available on the Géorisques website: www.georisques.gouv.fr - Damien Portail - Sales agent - EI - RSAC 892 234 196 1,000,000 € Agency fees not included - Agency commission: 4%VAT included Agency fees payable by buyer - Montant moyen de la quote-part de charges courantes 7,200 €/yearly - Montant estimé des dépenses annuelles d'énergie pour un usage standard, établi à partir des prix de l'énergie de l'année 2022 : 2480€ ~ 3430€ - Les informations sur les risques auxquels ce bien est exposé sont disponibles sur le site Géorisques : www.georisques.gouv.fr - Damien PORTAIL - Agent commercial - EI - RSAC 892 234 196

Ref. : 86739720

BARNES YVELINES

MEGÈVE6 845 000 €

House for sale top roof - 9 rooms - 336 m²

Chalet Piola - Luxury comfort in the heart of Megève

The Piola chalet is ideally situated halfway between the historic centre of Megève and the Rochebrune snow front, both of which are within walking distance. This very recently built chalet embodies the traditional Alpine chalet style, with stone and solid timber taking centre stage. With 4 en-suite bedrooms, a dormitory with 2 beds and a splendid master bedroom under the eaves, it meets the vast majority of rental requirements for chalets in the village centre. The Chalet Piola is ideally situated halfway between the historic centre of Megève and the Rochebrune snow front, both of which are within walking distance. Built less than five years ago, this chalet embodies the traditional Alpine style, with stone and solid timber taking centre stage. With four en-suite bedrooms, a dormitory with two beds and a splendid master bedroom under the eaves, it meets the vast majority of rental requests for village-centre chalets. Its living area under the sloping roof is magnificent, with high ceilings spanning the entire top floor. Large bay windows on the main façade flood the lounge area and its fireplace with light. The Piola chalet also features an indoor swimming pool, a sauna, a gym, a fully equipped ski room and a garage for two vehicles. Prices in euros, inclusive of VAT, with no obligation to enter into a hotel-style management agreement

Ref. : PM1-588

Megeve Sotheby's International Realty (Or Immo Megeve)