OK
More than Less than
  ok

Key-words : top floor

Houses and Apartments, your real estate specialist magazine offers a selection of ads that match with the keyword top floor. You can refine your search by specifying the area or price range in the navigation bar link Search for a House/Apartment.

CASSIS1 045 000 €

Apartment for sale top floor - 3 rooms - 65

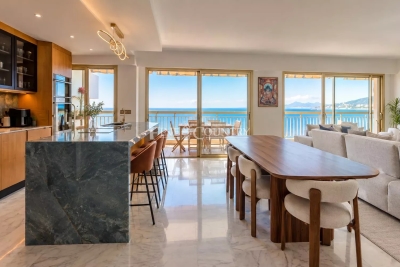
Cassis - A 3-room apartment commanding a panoramic view

This apartment offering 65.20 sqm of living space as defined by the Carrez Law is on the 3rd and top floor of an emblematic residence. Benefiting from a 6 sqm terrace and commanding a panoramic view of the Mediterranean, the harbour and Cap Canaille, it includes an entry with a fitted cupboard, a living/reception room, a kitchen, two bedrooms, a shower room and a separate wc. With a basement cellar. Co-owners benefit from parking space. Units:24.

Ref. : 86059415

Daniel FEAU Marseille & Littoral

BEAUSOLEIL990 000 €

Apartment for sale top floor - 5 rooms - 112

Penthouse 1703 €990,000 – Parking included Internal area: 112.65 m² Terrace: 24.5 m² Top floor (7th) – Panoramic sea view towards Monaco and Cap Martin

On the top floor of Villa 33, penthouse 1703 features 112 m² of bright interiors and a 24.5 m² terrace with open sea views towards Monaco and Cap Martin. The living area opens onto the terrace, while four bedrooms provide comfort and privacy. Modern finishes, RE2020 standards, air-conditioning and quality fittings throughout. Parking included, delivery in March 2028, reduced notary fees. A rare panoramic residence just steps from Monaco.

Ref. : 5P 1703

ITALGEST GROUP INTERNATIONAL REAL ESTATE

ROQUEBRUNE-CAP-MARTIN2 690 000 €

House for sale top floor - 7 rooms - 242

ROQUEBRUNE-CAP-MARTIN – ELEGANT CONTEMPORARY VILLA WITH SEA VIEWS AND SWIMMING POOL

Nestled in the heart of Cap Martin, just a short stroll from Parc des Oliviers, this contemporary villa of approximately 242 sqm is set over three levels and enjoys a beautifully landscaped plot of around 506 sqm, combining a prime central location with a peaceful residential setting and an exceptional quality of life. The bright and generously proportioned living areas open seamlessly onto the terraces and garden, creating a harmonious indoor-outdoor lifestyle ideal for both relaxation and entertaining. The sleeping quarters comprise a principal suite with dressing room, en-suite bathroom and private balcony, together with two additional bedrooms sharing a bathroom. On the top floor, a rooftop terrace provides a unique outdoor retreat, a highly sought-after feature in this prestigious area. At garden level, a fully self-contained independent apartment enhances the property's appeal, offering a living room with open-plan kitchen, bedroom, dressing room, shower room, laundry room and private entrance. It is perfectly suited for guests, extended family or staff accommodation. The landscaped garden features a private swimming pool with potential for enlargement. The property also benefits from three parking spaces as well as secure pedestrian and vehicle access. Ideally located within walking distance of the beaches, seafront promenade, local shops and restaurants, the villa also enjoys immediate proximity to Monaco, which can be reached in less than five minutes. ENERGY RATING: A / CLIMATE RATING: A Estimated average annual energy costs for standard use: between €1,090 and €1,550 (reference year: 2023). Information regarding the risks to which this property is exposed is available on the Géorisques website: www.georisques.gouv.fr Please contact our agency to obtain the full brochure and arrange a private viewing. Agency fees payable by vendor - Montant estimé des dépenses annuelles d'énergie pour un usage standard, établi à partir des prix de l'énergie de l'année 2021 : 1110€ ~ 1520€ - Eliza TORBICZ - Agent commercial - EI - RSAC 790 569 107

Ref. : 87119051

BARNES Beaulieu | Cap-Ferrat

MENTON335 000 €

Apartment for sale top floor - 2 rooms - 59

Superb 2-room apartment on the top floor with a 46 m2 terrac

Located on the top floor of a residence, this beautiful 2-room apartment with an area of 59.34 m2 offers a privileged living environment. It is distinguished by its superb 46 m2 terrace, facing due west, ideal for fully enjoying the light and sun. The apartment benefits from a functional and pleasant layout, with well-distributed spaces, offering comfort and quality of life. A garage is available at an additional cost, and a cellar completes the property.

Ref. : 593

TIPHAINE IMMOBILIER

ST-PAUL-DE-VENCE615 000 €

House for sale top floor - 4 rooms - 89

SAINT PAUL DE VENCE AND THE CHARM OF THE VILLAGE - VILLAGE H

In the heart of the famous village of Saint-Paul-de-Vence, discover this authentic village house full of charm, nestled in a quiet street, just steps away from the iconic alleyways, art galleries and the unique atmosphere that make the village famous. Developing 89M2 and built on two levels, the house has retained all the soul and character of the Saint-Paul homes, with its old materials and typical elements: terracotta tiles on the floor, exposed beams, earthenware. The ground floor consists of an entrance, a first bedroom with a full bathroom and toilet, a bedroom with a shower room, toilet, and a second bedroom with a mezzanine, shower cubicle and washbasin located on a half-landing. On the top floor, the living areas benefit from a warm and welcoming atmosphere. The living room opens onto a rooftop terrace, a particularly rare feature in the heart of the village, ideal for enjoying the charm of the place and the gentle lifestyle of Saint-Paul-de-Vence, as well as Provençal cuisine. An authentic house full of character, a true testament to the art of living in one of the most emblematic villages of the French Riviera.

Ref. : 15676

AGENCE LE MAS PROVENÇAL

JOUY EN JOSAS1 350 000 €

House for sale top floor - 10 rooms - 350

Jouy-en-Josas - 350m² (3,767 sq ft) custom-built house - 5 bedrooms - Landscaped grounds with swimming pool

Barnes Versailles is listing this 350m² (3,767 sq ft) contemporary custom-built house set on a 2,500m² (26,910 sq ft) landscaped plot with a swimming pool, located in a sought-after residential area close to the station, shops and schools in Jouy-en-Josas. Nestled in a leafy haven, the property offers peaceful and unspoilt surroundings. Its generous proportions, good ceiling height and many windows opening onto the garden guarantee remarkable light. The ground floor comprises a large entrance hall with closet, a large fitted kitchen with dining area, an office that could serve as a bedroom, and an exceptional reception area featuring a lounge with fireplace, a dining room and several living spaces extended by two elegant rotundas opening onto the terraces and the garden. Upstairs, a large landing leads to four bedrooms, including a master suite with wardrobe and bathroom. The second bedroom has its own shower room, while the two additional bedrooms feature built-in storage and share a shower room. The top floor has a bedroom or office, as well as a large area that could be converted into a playroom, TV room or workspace. The full basement comprises a billiards room with bar, a wine cellar, a laundry room, a workshop, plenty of storage space and a large garage for at least two vehicles. The landscaped garden surrounds the house and features several terraces as well as a swimming pool area that blends seamlessly into its surroundings. The station is a ten-minute walk away and provides direct services to Versailles and Paris (RER lines B and C). The town boasts a range of shops, sports facilities and two horse-riding centres, and is close to the Franco-German High School in Buc, reputable schools in Versailles, and the campuses of HEC and the École Polytechnique. Main roads provide quick access to Paris, La Défense and Orly Airport. BARNES contact: Nicolas Moirignot - +33 (0)6 63 26 32 32 €1,300,000 Agency fees not included - Agency fees: Fees at 3.85% incl. tax payable by the buyer - Estimated amount of annual energy costs for standard use based on 2021 energy costs: €4,530 ~ €6,140 1,300,000 € Agency fees not included - Agency commission: 3.85%VAT included Agency fees payable by buyer - Montant estimé des dépenses annuelles d'énergie pour un usage standard, établi à partir des prix de l'énergie de l'année 2021 : 4530€ ~ 6140€

Ref. : 86737132

BARNES YVELINES

MANDELIEU-LA-NAPOULE475 000 €

Apartment for sale top floor - 3 rooms - 68

SOLE AGENT - Mandelieu - Grand Duc -Top Floor Apartment with 41m² corner terrace and panoramic views

SOLE AGENT - We are pleased to offer for sale an exceptional apartment located on the top floor of a residence in a prestigious domain on the heights above the Bay of Cannes, in Mandelieu-La Napoule. Le Domaine du Grand Duc is an very sought after and elegant complex with swimming pools, tenniscourts, club house, gym and 24/7 security. The south facing apartment is located only 50 metres from the sport complex. It consists of an entrance hall, a spacious and very bright living room with dining area and a separate fully equipped kitchen; both with direct access to the fabulous terrace through sliding bay windows. There are two bedrooms, a modern shower room and a separate toilet. A cellar as well as an underground parking are included in the price. AC, electric shutters and awrings. Lift. The unique asset asset of the apartment is the large corner terrace, which offers a breathtaking view of the surrounding hills, the Esterel Mountains, Riviera Golf de Barbossi as well as a gererous view towards the Mediterranian Sea. The top floor location guarantees privacy, tranquillity and exceptional exposure to the sun throughout the day in all seasons. Le Domaine du Grand Duc is a very well kept and renowned domain with several smaller residence buildings as well as individual villas in a peaceful and green setting. The access to the common swimming pools, tenniscourts and gym requires membership for a small annual or monthly fee. Hiking tracks are located just "outside the door" whilst the beaches, the marina, the two golf courses Cannes Marina and Barbossi, the shops and restaurants are only a few km away. This top floor is ideal both as a secondary and primary home or as an investment for rent. Information on the risks to which this property is exposed is available on the Géorisques website: www.georisques.gouv.fr

Ref. : ARB-1047-AMa

AAA RIVIERA

CANNES1 650 000 €

Apartment for sale top floor - 3 rooms - 100

2-Bedroom Apartment to Renovate – Cannes, Croix des Gardes – Panoramic Sea View.

Imagine yourself every morning, sipping your coffee on a 130m² sun-drenched terrace, with the Mediterranean stretching as far as the eye can see. Here, on the 6th and top floor, light floods every room of this approximately 100m² two-bedroom apartment, where space and comfort blend harmoniously. As soon as you walk in, you'll be charmed by the open layout: a living room that opens onto the kitchen—perfect for entertaining—two serene bedrooms, a bathroom, and a separate shower room for added convenience. The loggia offers an extra spot to unwind, while the terrace can be transformed, depending on your mood, into a summer living room, a dining area, or a place to gaze out at the horizon. And that's not all: a storage room for your belongings and a garage for your car round out this rare find. In La Croix des Gardes, you'll be just a stone's throw from the beaches, shops, and the vibrant energy of Cannes, all while enjoying the tranquility of a residential neighborhood. Translated with (free version)

Ref. : MZICA7552

Michaël Zingraf Christies International Real Estate CANNES CROISETTE

NICE1 340 000 €

Apartment for sale top floor - 5 rooms - 137

5-ROOM APARTMENT ON THE TOP FLOOR WITH TERRACE, WILSON - DUBOUCHAGE

A large basemenLocated in a beautiful building that was completely renovated 5 years ago, on a quiet residential street in the immediate vicinity of Avenue Foch and Boulevard Dubouchage. The 133 m² apartment (Carrez law), in perfect condition, occupies the top two floors of a Belle Époque building that has been raised by one story. It is a true luxury to have direct access to the apartment via a private elevator, where the spacious living room (58 m²) opens onto a south-facing terrace. The 4 bedrooms and 3 bathrooms are distributed across the apartment's two levels.t completes this property. An indoor parking space located on the ground floor of the building, with very easy access, is available for an additional €50,000. This unique property, right in the city center—located on a quiet residential street yet close to shops and the tram—enjoys absolute tranquility and a most pleasant living environment.

Ref. : 87181082

Palais Immobilier - Port Mont Boron

VETRAZ-MONTHOUX329 000 €

Apartment for sale top floor - 3 rooms - 78

VÉTRAZ-MONTHOUX, GREATER GENEVA AREA - Top Floor 3-Bed Apart

Your dream home in the greater geneva area - homey exclusive homey exclusively presents this stunning 3-bedroom apartment of 71m2, located on the top floor of a 2014 residence in vétraz-monthoux, offering an exceptional panoramic view over annemasse, the jura mountains and geneva. A bright, fully equipped apartment with premium finishes, perfectly designed for comfortable and enjoyable living - whether as a primary residence or a cross-border lifestyle base. Where is vétraz-monthoux? Vétraz-monthoux is a sought-after residential town located in haute-savoie, in the french alps, forming part of the greater annemasse agglomeration - directly on the french-swiss border. It offers the perfect combination of peaceful french residential living and immediate connectivity to geneva. The léman express (cross-border rer train) connects annemasse train station to geneva city centre in just 10 minutes, making this location ideal for professionals working in geneva, at cern, the united nations, the who or any of the hundreds of multinational companies based in the geneva area. Geneva international airport (gva) is approximately 25 minutes away. Property details: 3-bedroom apartment of 70. 62m2 (french loi carrez) - 78. 67m2 total floor area top floor (3rd and last) with elevator built in 2014 - excellent condition, no work required energy rating C (85) / ges C (16): very satisfactory energy performance spacious living room with solid oak parquet flooring and reversible air conditioning separate high-end fully equipped neff kitchen 2 bedrooms with parquet flooring (10.91m2 + bedroom 2 with east-facing garden view) bathroom with bathtub and double sink separate wc with washer-dryer and integrated storage 6m2 balcony with panoramic view generous storage space at the entrance large private cellar included private parking space included service charges including hot water, cold water, heating and collective gas the view - your signature asset:from the top floor, enjoy a breathtaking panoramic view over the city of annemasse, geneva and the jura mountains. A clear, preserved view that you can admire from your living room or your balcony. A permanent spectacle that changes with the seasons and the hours. A rare privilege at this price point in the greater geneva area. The neff kitchen - the detail that makes all the difference:separate fully equipped kitchen with neff brand appliances - a benchmark in premium household equipment, well known to international buyers. Oak-effect fronts, black worktop, grey splashback: a kitchen as beautiful as it is functional for cooking enthusiasts. Premium location in vétraz-monthoux: calm and green residential neighbourhood tango bus + jean monnet park-and-ride: direct connection to annemasse train station annemasse train station 3km away: léman express -> geneva in 10 minutes vétraz-monthoux: one of the most sought-after residential towns in the greater annemasse area shops and services nearby quick access to the swiss border your new home in france - the best of both worlds:are you looking for a quality apartment in a calm and green setting, while staying perfectly connected to geneva? This top-floor apartment is made for you. Oak parquet, high-end neff kitchen, reversible air conditioning, panoramic view over geneva, balcony, cellar and parking included. Built in 2014 with energy rating C: controlled running costs and no work required for many years. Move in and enjoy immediately. For cross-border professionals and international families:vétraz-monthoux is the preferred choice of professionals working in geneva who want to enjoy the french quality of life without sacrificing connectivity. Take the tango bus and park-and-ride to reach the léman express and be in geneva in under 20 minutes total. Live in a peaceful green environment, benefit from the french healthcare system and lower cost of living, while earning a swiss salary. The lifestyle choice that thousa

Ref. : 053

Homey

CANNES1 090 000 €

Apartment for sale top floor - 3 rooms - 76

Unique top floor provencal apartment facing the festival palace

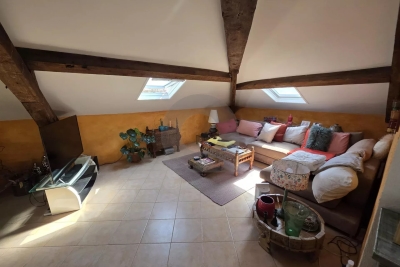
4th Floor Apartment | Cannes | Palais des Festivals & Sea Views Ideally positioned on the 4th floor of a sought-after building, this charming apartment enjoys a front-row seat to the best of Cannes — directly facing the iconic Palais des Festivals and the beautifully renovated Place du Général de Gaulle, with sweeping views stretching across the port and out to the Mediterranean Sea. The apartment offers a generous and light-filled double living room with an open-plan kitchen, two bedrooms and one bathroom. The second bedroom, tucked into the attic, is a particularly characterful space with exposed wooden beams and its own private shower room — the kind of detail that guests and tenants remember. In very good condition and full of Provençal charm, the property could equally be modernised to taste or kept as is — its strong short-term rental appeal makes it an attractive investment either way. Practical notes: The building has no lift. Annual or periodic parking is easy to arrange via a contract with the Palais des Festivals car park.

Ref. : ARM-1174-AC

AAA RIVIERA

PARIS 20EME1 500 000 €

House for sale top floor - 6 rooms - 194

Exclusive listing - Gambetta - Family house - 4 bedrooms

A rare dual-aspect family home offering 194.79m² (2,097 sq ft) of floor space (145.51m² or 1,566 sq ft under the Carrez Law) over four levels, located close to Place Gambetta, in the heart of a lively and sought-after neighbourhood in the 20th arrondissement. The first floor features a living room with a high ceiling and opening onto a terrace, as well as a separate kitchen with access to a second, south/east-facing terrace in quiet surroundings. A separate toilet rounds off this level. Two bedrooms and one bathroom on the second level. The top floor comprises two additional bedrooms, one of which has a shower room, a separate toilet, and a walk-in wardrobe leading to a large attic. A garage and a boiler room on the ground floor complete this property. The house, will delight with its preserved Art Deco charm, family-friendly layout, outdoor spaces and its rare character in the neighbourhood. Close to transport services and shops. Exclusively listed with Barnes Paris Est. Fees payable by the seller - Number of lots in the building: 2 - Average amount of the share of charges €720/year - Estimated amount of annual energy costs for standard use based on 2021 energy costs: €7,120 ~ €9,680 - Information on the risks to which this property is exposed is available on the Géorisques website: www.georisques.gouv.fr Agency fees payable by vendor - Nombre de lots dans la copropriété: 2 - Montant moyen de la quote-part de charges courantes 720 €/yearly - Montant estimé des dépenses annuelles d'énergie pour un usage standard, établi à partir des prix de l'énergie de l'année 2021 : 7120€ ~ 9680€ - Les informations sur les risques auxquels ce bien est exposé sont disponibles sur le site Géorisques : www.georisques.gouv.fr

Ref. : 86884115

BARNES PARIS EST

LE CANNET495 000 €

Apartment for sale top floor -

Beautiful apartment located on the top floor of a typical building in the heart of the historic and tourist center of Le Cannet It is a duplex, consisting of two levels with a total floor area of 126 m² but 97 m² according to the Carrez law due to the sloping ceilings in the bedrooms The living room is 50 m² plus a balcony The second level includes 3 bedrooms, 2 bathrooms, and a toilet A small cellar in the basement

Ref. : 453V571A

AGENCE KAPNIST

RUEIL MALMAISON845 000 €

Apartment for sale top floor - 5 rooms - 119

RUEIL-MALMAISON Top-floor apartment with views of the Seine

Top-floor apartment – Rueil-sur-Seine area – Exceptional potential. This 111m² (1,195 sq ft) dual-aspect apartment occupies the top floor of a coveted residence free from noise disturbances yet close to restaurants and hustle and bustle of the highly sought-after Place des Impressionnistes, a prime location 5 minutes from the RER. Bathed in light thanks to its east-west aspect, it offers unobstructed and privileged views over the Seine as well as the famous Maison Fournaise. The apartment currently comprises an entrance hall with closets, a large living room extending onto an 8m² (86 sq ft) balcony, a landing with storage space, three bedrooms, two shower rooms and a separate toilet. Renovation work will unlock this property's full potential and turn it into an exceptional home. Possibility to create a superb open eat-kitchen open on the living room to form a bright 50m² (538 sq ft) reception area with views. Two parking spaces and a cellar on the basement level complete this rare property in the area. An apartment offering great volume, in a prime location, with great improvement potential, a stone's throw from the banks of the Seine and local amenities. Shared ownership building (no ongoing proceedings). Annual charges: €4,595.00 Fees at 4% payable by the buyers, i.e. a net seller price of €812,500. Your Barnes contact: Patricia PORQUET: +33 (0)6 61 85 65 93 €812,500 Agency fees not included - Agency fees: 4% incl. tax Fees payable by the buyer - Average amount of the share of charges €4,595/year - Estimated amount of annual energy costs for standard use based on 2021 energy costs: €1,610 ~ €2,220 812,500 € Agency fees not included - Agency commission: 4%VAT included Agency fees payable by buyer - Montant moyen de la quote-part de charges courantes 4,595 €/yearly - Montant estimé des dépenses annuelles d'énergie pour un usage standard, établi à partir des prix de l'énergie de l'année 2021 : 1610€ ~ 2220€

Ref. : 87116829

BARNES HAUTS DE SEINE NORD

MARSEILLE 6EME1 320 000 €

Apartment for sale top floor - 6 rooms - 183

Exceptional Duplex Apartment with Terraces, Jacuzzi and Double Garage – Vauban / Palais de Justice – Marseille

In the highly sought-after Vauban / Palais de Justice district, in the heart of Marseille, discover this rare and exclusive property presented by BARNES: a family duplex apartment located on the 7th and top floor of a prestigious building, offering high-end features and a unique living environment. With approximately 184 sqm of living space, this apartment immediately stands out for its generous volumes, abundant natural light, and distinctive character. It benefits from two superb open-sky terraces of over 50 sqm each, true extensions of the living space, ideal for enjoying the Mediterranean climate in complete privacy. One of them features a jacuzzi, offering a rare relaxation area with open views. A flexible and adaptable layout This property is distinguished by its versatility. It is currently arranged as a spacious duplex but can easily be reconfigured into an independent one-bedroom apartment (T2), as originally designed. First sleeping area (former independent T2): bedroom, lounge area, shower room with WC – ideal for hosting guests, accommodating a relative, or generating rental income. Second sleeping area: two bedrooms, a shower room with WC, and a laundry room. Upstairs: a wellness area opening onto the terrace, a mezzanine bedroom, a shower room with dressing room, and toilets. A living area with exceptional character The living room impresses with its cathedral ceiling, exposed beams, and light-filled volumes. A bio-ethanol fireplace adds a warm and contemporary touch. The fully equipped kitchen, complete with an integrated wine cellar, will delight gastronomy enthusiasts. The entire apartment benefits from a reversible air conditioning system, ensuring comfort throughout the year. Additional features Double enclosed garage (side by side) Tesla charging station Secure, high-end building Rare property in the area A prime location Located in one of Marseille's most desirable neighborhoods, in immediate proximity to shops, schools, public transport, and the city center, this apartment offers a perfect balance between urban living and tranquility. A unique property combining prestige, comfort, and development potential, ideal as a high-end primary residence or a heritage investment. ?? Contact: Delphine Meschi – +33 (0)6 50 79 09 84 R.S.A.C: 915 093 157 Information regarding potential risks affecting this property is available on: www.georisques.gouv.fr Agency fees payable by vendor - Nombre de lots dans la copropriété: 110 - Montant moyen de la quote-part de charges courantes 3,000 €/yearly - Montant estimé des dépenses annuelles d'énergie pour un usage standard : 1530€ ~ 2140€ - Delphine MESCHI - Agent commercial - EI - RSAC 915 093 157

Ref. : 86079665

BARNES MARSEILLE CASSIS LITTORAL