OK
More than Less than
€  ok

Key-words : top floor terrace

Houses and Apartments, your real estate specialist magazine offers a selection of ads that match with the keyword top floor terrace. You can refine your search by specifying the area or price range in the navigation bar link Search for a House/Apartment.

CANNES1 575 000 €

Apartment for sale top floor terrace - 3 rooms - 78 m²

Cannes close to "Palais des Festivals" | Exceptional Top-Floor Apartment with Panoramic Sea Views

Top-floor penthouse – Panoramic sea view – Cannes city center 2 minutes from the Palais des Festivals and La Croisette, rare 78 sqm penthouse on the top floor. Dual south-facing exposure, very bright, fully renovated. 36 sqm living room opening onto two exceptional terraces of 46 sqm and 40 sqm with panoramic views over the sea and the Old Port. High-end kitchen, 2 en-suite bedrooms. Parking available for rent within the residence. Rare property, prime location, ideal as a pied-à-terre or investment. Property subject to co-ownership regulations – 46 lots. Average annual service charges: €3,358. AICI Agence de Cannes +33 0493392060 -

Ref. : 86717929

AGENCE A.I.C.I.

ANTIBES1 575 000 €

Apartment for sale top floor terrace - 4 rooms

OLD ANTIBES – VILLAGE HOUSE WITH TERRACE AND GARAGE

deally located in the heart of Old Antibes, tucked away in a quiet little street just a few steps from the lively streets, restaurants and shops of the old town, this charming village house offers generous living spaces over three levels. The ground floor features a large private garage with a laundry area – a particularly valuable asset in Old Antibes. The first floor is dedicated to the sleeping area, with three bedrooms and two shower rooms. On the top floor, a spacious and bright living area combines the lounge and kitchen and opens directly onto a lovely west-facing terrace, offering plenty of space for outdoor dining and enjoying the afternoon and evening sun. One of the key features of the property is the generous size of each floor, creating a comfortable and well-balanced home with plenty of room for family and guests. An ideal second home on the French Riviera, combining the charm and lifestyle of Old Antibes with a peaceful setting, generous proportions, a private outdoor space and the rare convenience of a garage.

Ref. : 87406240

AGENCE DU VIEIL ANTIBES

ANTIBES1 299 000 €

Apartment for sale top floor terrace - 4 rooms - 116 m²

ANTIBES: New apartments in residence with swimming pool and sea view

In Antibes, in La Fontonne residential neighborhood, this intimate new residence with swimming pool is set in a quiet and sought-after environment. The complex offers 19 apartments from 2 to 4 rooms as well as a rooftop villa. The apartments have large terraces or private gardens. On the top floors, they enjoy panoramic views of the sea and the surroundings. The features are contemporary and meticulous: heat pump for heating and air conditioning, electric rolling shutters, home automation, suspended toilets, 60 x 60 cm tiles and full-height tiles in bathrooms and water rooms. Each apartment has two underground parking spaces as well as a cellar. Local shops, schools, and beaches are quickly accessible. The city center and Old Antibes are reachable in a few minutes, while Nice Côte d'Azur international airport is about 15 minutes away.

Ref. : 87380890

STRAND PROPERTIES

LES GETS1 450 000 €

Apartment for sale top floor terrace - 4 rooms - 104 m²

An exceptional top floor, available immediately

A prime location, a view to enjoy every day! Located on the top floor of a recent residence, this 105 m2 apartment impresses with its spacious rooms, brightness and remarkable views of the mountains and the slopes of Les Gets. In a quiet and light-filled setting, it offers a spacious living area with high ceilings and exposed beams in all rooms, two terraces facing south and west, as well as 3 en suite bedrooms. Its location allows you to reach the village center, shops, and ski slopes in just a few minutes on foot. The free shuttle bus, available summer and winter, is only 50 meters away, making getting around even easier. Two parking spaces (one underground and one outside), a cellar, two ski lockers with boot dryers and a shared bicycle storage room complete this property. Available immediately, this recent residence also benefits from low condominium fees and offers significant rental income potential, both summer and winter. A rare apartment, combining mountain charm, calm, light, panoramic views and easy access, to fully enjoy Les Gets during your stays in any season!

Ref. : LG1690_L42

AGENCE IMMO'SELECT

NICE1 055 000 €

Apartment for sale top floor terrace - 5 rooms - 116 m²

NICE VALROSE - 3 BEDROOM APARTMENT OF 101 SQM FOR SALE - TOP FLOOR - ROOF TERRACE OF 88 SQM - SEA VIEW - CELLAR - CLOSE AMENITIES

NICE – VALROSE: Top-floor flat with roof terrace and sea views. Set in a luxury residential block with a lift, discover this magnificent 3 bedroom dual-aspect flat measuring 101 sqm, offering a spacious living room with open-plan kitchen, three bedrooms including a master suite, and a 15.15 sqm study in the conservatory. You'll enjoy an exceptional 88 sqm roof terrace and two further terraces, totalling over 137 sqm of outdoor space. In a quiet, light-filled location close to shops, schools, the tram and all amenities, this rare property comes with a large cellar. A 24 sqm double garage is available at an additional cost.

Ref. : A-23335

Century 21 LAFAGE TRANSACTIONS - PROMENADE

ST-JEAN-CAP-FERRAT14 900 000 €

House for sale top floor terrace - - 584 m²

CO-EXCLUSIVITY - SAINT-JEAN-CAP-FERRAT - EXCEPTIONAL PROPERTY

In the heart of Saint-Jean-Cap-Ferrat, within a highly sought-after residential area, this exceptional property enjoys a prime location close to the beaches, restaurants and local shops, with direct access to the village and the harbour. Set on a flat plot, the property also impresses with its modern architecture. The villa is spread over several levels and offers a particularly elegant layout, combining spacious reception areas, private spaces and facilities dedicated to well-being and leisure. It also features a swimming pool, which blends seamlessly into the outdoor spaces. On the ground floor, an entrance hall leads to a spacious reception area comprising a living room and a dining room, as well as a study. This level also includes a kitchen, several hallways, a guest toilet and a self-contained studio with its own shower room. On the lower level, a landing leads to several technical and service areas, as well as a dedicated space for wellness and entertainment. These include an electrical plant room, a storage room, a room housing the swimming pool machinery, a gym, a changing room, a spa area, a wine cellar and a private cinema with its own toilets. A laundry room and a room for the water heater complete this level. On the first floor, a landing leads to four bedrooms, each with its own en-suite shower room or bathroom. The first three bedrooms each have a shower room, whilst the fourth has a bathroom. On the top floor, the villa boasts an exceptional roof terrace covering an area of 166.58 square metres, offering a vast private outdoor space ideal for enjoying the exceptional setting and the Mediterranean way of life. The property also has four parking spaces, two of which are covered. Estate agent's fees are payable by the seller unless otherwise stipulated in the mandate. Estimated annual energy costs for standard usage: between €1,910 and €2,650. Average energy prices indexed to 2021. The property is not subject to the co-ownership regime. The property is subject to a natural hazards and pollution risk assessment, which can be viewed on the Géorisques website:

Ref. : 87272637

VALERI AGENCY BY JM BAREI

NICE1 435 000 €

Apartment for sale top floor terrace - 6 rooms - 206 m²

NICE PORT – GARIBALDI SQUARE LAST FLOOR – LARGE TERRACE – 200 M² HABITABLES

A few steps from the port and Garibaldi Square, in a sought-after area of Nice, discover this rare 200 m² apartment, including 175 m² Carrez, located on the top floor and the only apartment on the landing. It consists of six rooms, including three large bedrooms, and benefits from spacious volumes as well as good brightness. The apartment has a large terrace and a balcony, with an integrated barbecue on the terrace. Renovations are to be expected, offering the possibility to rethink the spaces and fully personalize the property. There is also the possibility to create an independent studio with its own entrance, offering additional potential that is particularly interesting. A rare property because of its volume, its top floor, its outdoor spaces, and its prime location between the port and Garibaldi Square. Cellar VIZCAYA, l'agence immobilière du Port de Nice

Ref. : 6632

Agence Immobilière VIZCAYA

ST-JEAN-CAP-FERRAT16 500 000 €

House for sale top floor terrace - - 424 m²

CO-EXCLUSIVITY - SAINT-JEAN-CAP-FERRAT - EXCEPTIONAL PROPERTY

In the heart of Saint-Jean-Cap-Ferrat, in a highly sought-after residential area, this exceptional property enjoys a prime location close to the beaches, restaurants and local shops, with direct access to the village and the harbour. Set on a flat plot, the property also stands out for its modern architecture. The villa is sold furnished and features a lift serving the various levels. The villa is characterised by its generous proportions, its layout across several levels and its spaces perfectly suited to family life or as a holiday home. On the ground floor, an entrance hall leads to a kitchen, a study, a toilet and a spacious reception area comprising a living room and a lounge. This level also provides access to the various areas of the property. On the lower level, a landing leads to a wine cellar, a utility room fitted out under the stairs, a laundry room and a spacious garage measuring 137.88 square metres, capable of accommodating up to six cars. A room housing the water heater completes this level. On the first floor, a landing leads to four bedrooms, each with its own en-suite shower room. This level thus offers four suites, designed to ensure comfort and privacy. On the second floor, two further bedrooms complete the private living areas. The first has its own bathroom, whilst the second also features an en-suite bathroom and a walk-in wardrobe. On the top floor, the villa boasts a spacious roof terrace measuring 114.09 square metres, offering a superb outdoor space and exceptional sea views. This villa is complemented by a separate annexe providing additional living space. On the ground floor, an entrance hall opens onto a living area combining the lounge and kitchen. This level also comprises a toilet, a hallway and a utility room. Upstairs, a landing leads to two bedrooms, each with its own en-suite shower room, thus providing two separate and comfortable sleeping areas. Estate agent's fees are payable by the seller unless otherwise stipulated in the agency agreement. Estimated annual energy costs for standard usage: between €1,890 and €2,630. Average energy prices indexed to 2021. The property is not subject to the co-ownership regime. The property is subject to a natural hazards and pollution risk assessment, which can be viewed on the Géorisques website:

Ref. : 87272641

VALERI AGENCY BY JM BAREI

NICE1 425 000 €

Apartment for sale top floor terrace - 5 rooms - 182 m²

NICE LE PORT - 182 M² 5-ROOM APARTMENT FOR SALE - SECURE RESIDENCE - TOP FLOOR - TERRACE - UNOBSTRUCTED VIEW - CELLARS - GARAGE NOT INCLUDED

NICE-LE PORT : 5-room walk-through apartment on the 6th and top floor of a superb, secure residence built in 2002 to PMR standards and renovated in 2023. With a surface area of 182 sq.m., this apartment benefits from a 35 sq.m. west-facing terrace overlooking a vast, very quiet inner courtyard and two additional east-facing balconies totaling 13 sq.m. and offering a view of Mont Boron. This air-conditioned property currently comprises a living room with a 4.5 m high cathedral ceiling and a 20 m² mezzanine (Carrez law). An adjoining closed kitchen with a surface area of 16m² and a laundry room of 7m² enable the easy configuration of a “day space” of over 60m² on the ground. Three bedrooms: a 33m² master suite, a second 23m² en suite bedroom, a guest WC and a third 23m² bedroom that could also be en suite. Two cellars complete this property. A garage is also available. Fees payable by purchaser: 5%. Sale price: €1,580,000 Price excluding fees: €1,501,000 Fees: €79,000

Ref. : P-9942

Century 21 LAFAGE TRANSACTIONS - LE PORT

NICE520 000 €

Apartment for sale top floor terrace - 4 rooms - 77 m²

Nice – Parc Impérial – Magnificent renovated 4-room apartment, top floor with terraces and sea view

// Nice – Parc Impérial // Located on the 6th and top floor with elevator of a residence in the highly sought-after Parc Impérial neighborhood, this superb completely renovated 4-room apartment offers a rare, bright, and privileged living environment. Crossing and benefiting from three exposures, the apartment offers a pleasant living room with an open equipped kitchen opening onto a south-facing terrace of over 20 m² with panoramic sea and hill views. A first bedroom also enjoys this exposure and direct access to the terrace. The other two bedrooms, located to the north, open onto a second terrace of over 10 m² with unobstructed views of the hills. All have built-in storage. Fully redesigned and carefully renovated by a professional, this property offers high-quality features, perfect space optimization, and immediate comfort. Sold furnished, it is ready to move in, with no work needed. Wooden flooring, numerous custom storage spaces, beautiful brightness, double outdoor space, and exceptional views make this apartment particularly rare in the area. A cellar completes this property, and an underground garage can be purchased additionally. Ideally located close to shops, transportation, reputed schools, and sports facilities, in a sought-after residential environment just a few minutes from the center of Nice. Property subject to co-ownership status: XX main lots. Annual current charges: €2,797 No ongoing proceedings. Seller's fees. The ERRIAL report on the risks to which this property is exposed is available by clicking on the link:

Ref. : 87458766

MAISON CINO Real Estate

BEAUSOLEIL3 600 000 €

Apartment for sale top floor terrace - 5 rooms - 140 m²

EXCEPTIONAL PENTHOUSE AT THE GATES OF MONACO'S CARRÉ D'OR • PANORAMIC SEA VIEWS • DELIVERY END OF 2029

Between sky, sea and Monaco. Overlooking the Mediterranean from the top floor of the prestigious BLUEMONT residence, this outstanding 140.95 sqm penthouse offers a unique lifestyle just moments from Monaco's renowned Carré d'Or. Featuring generous volumes, a spectacular 62 sqm open-plan living and dining area, four bedrooms and a magnificent 48.23 sqm terrace extended by a loggia, this property is designed to embrace natural light and breathtaking views. With its south and south-west exposure, the apartment enjoys sunshine throughout the day and stunning sunsets over the Mediterranean and the Principality of Monaco. Designed in compliance with the latest RE2020 environmental standards, it offers premium features including reversible air conditioning, home automation, aluminium double-glazed windows, electric shutters, video intercom, reinforced security door and electric vehicle charging facilities. Only a short walk from Boulevard des Moulins, the Carré d'Or, Monte Carlo Casino and Larvotto beaches, this rare property perfectly embodies the prestigious Monégasque lifestyle. Price: €3,600,000 4 bedrooms • 140.95 sqm • 48.23 sqm terrace • Top floor • Panoramic sea view Estimated completion: December 2029. A unique opportunity to acquire a prestigious penthouse in one of the most sought-after locations on the French Riviera.

Ref. : T5 A704-A705

ITALGEST GROUP INTERNATIONAL REAL ESTATE

GOLFE JUAN1 490 000 €

Apartment for sale top floor terrace - 3 rooms - 81 m²

Corner three-room apartment on the top floor, panoramic sea view

In the prestigious Cannes Eden district, extending towards La Californie, discover this superb top-floor corner apartment, offering exceptional panoramic views over the Mediterranean and Cap d'Antibes. Located in a secure, high-end residence with a caretaker, landscaped grounds, swimming pool and tennis court, this 81.44 m² Carrez Law property enjoys a privileged setting combining peace, greenery and quality amenities. In excellent condition, the apartment is appealing for its brightness, generous proportions and harmonious layout. The approximately 42 m² living room, with its contemporary, fully equipped open-plan kitchen, opens onto a pleasant corner terrace offering magnificent sea views. The sleeping area comprises two en-suite bedrooms, each with its own shower room, providing both comfort and welcome privacy. One of the property's main assets is its 118 m² of terraces, including a remarkable 80 m² rooftop terrace with independent access. Equipped with a covered summer kitchen, a relaxation area and a solar-heated shower, this solarium is a true extension of the apartment, ideal for enjoying sunny days, entertaining guests or admiring Mediterranean sunsets. On the top floor and not overlooked, this apartment enjoys abundant natural light and a particularly pleasant living environment in the heart of a sought-after residence. A cellar and a lock-up garage complete this property. A rare apartment combining a privileged location, panoramic sea views and generous outdoor spaces, ideal as a primary or secondary residence on the French Riviera. Energy Performance Certificate: 203 – D Greenhouse gas emissions: 7 – B Estimated annual energy costs for the property: €1,250–€1,740. Co-ownership comprising 129 lots; average annual charges for the lots: €9,444. Proceedings: currently under review. Transaction fees, including tax, payable by the seller. Information concerning the risks to which this property is exposed is available on the Géorisques website: www.georisques.gouv.fr The luxury real estate market on the French Riviera is one of the most attractive in the Mediterranean region. Holiday homes and second residences on the French Riviera offer not only incomparable style and quality of life, but also, given the international economic climate, a secure investment and a smart retirement plan, particularly at premium addresses. Vallauris Golfe-Juan is located on the seafront between Cannes and Antibes. The capital of artistic ceramics and pottery, the town lies at the heart of the French Riviera and has welcomed Napoleon, Picasso and Jean Marais. A town steeped in tradition, with fine sandy beaches and marinas.

Ref. : W-04BT2D

ENGEL & VÖLKERS

CAP-D'AIL6 450 000 €

House for sale top floor terrace - 9 rooms - 368 m²

Cap d'Ail – Prestigious neo provençal villa with panoramic sea and Cap Ferrat views

In one of the most enchanting settings on the Riviera, just two kilometres from Monte Carlo, stands this magnificent detached villa in neo-Provençal style, completely renovated with top-quality materials around twenty years ago and designed to offer a living experience of exceptional refinement. The property enjoys full southern exposure and uninterrupted sea views extending to Cap Ferrat from every room, bathing each space in natural light and Mediterranean horizons. The main villa, measuring approximately 260 m² and offering potential for extension (residual COS), features a spacious and luminous living area and an elegant, well-designed night area. Living area The entrance opens onto a succession of refined rooms: a living room with fireplace, a main lounge, a second lounge dedicated to conviviality, a library, a study with alabaster-marble fireplace, a kitchen with dining area, and a marble bathroom with bathtub. The outdoor spaces include a 36 m² terrace, two additional marble terraces totalling over 150 m², and a covered loggia, creating a seamless flow between indoors and outdoors while enhancing the sea and Cap Ferrat views. Night area The night area comprises five bedrooms, three bathrooms finished with marble and mosaics, a dressing room, hallways, custom-made wardrobes, and Versailles parquet flooring. A staff accommodation with independent access is also included. Dépendance The dépendance, measuring approximately 100 m² in total, is divided into three fully independent areas: • An independent guest suite with private entrance, offering comfort and complete privacy, with bathroom and shower • A fully equipped summer kitchen with barbecue, ideal for outdoor lunches and dinners • A dedicated garden-tool storage room Swimming pool The property features a saltwater pool equipped with an electrolysis system, ensuring superior water quality and more natural maintenance. It is an infinity pool, heated and fitted with balneotherapy and counter-current swimming systems, overlooking the sea with views stretching to Cap Ferrat. The pool area includes: • a panoramic terrace of over 150 m², ideal for relaxation and entertaining • the technical room dedicated to the pool • a changing room Garden and outdoor areas The flat plot of approximately 1,400 m² hosts a beautifully maintained garden with century-old trees, English-style lawn, integrated lighting, and an automatic irrigation system. Access and parking Vehicle access is via a private driveway with automated gate, while a pedestrian path connects directly to the centre of Cap d'Ail. The property also offers a large parking area with three covered spaces and additional outdoor parking for several vehicles. A rare opportunity A residence that combines location, views, style, and an exceptional level of care—ideal for those seeking a charming property just minutes from Monaco, immersed in the tranquillity and beauty of the Côte d'Azur.

Ref. : VILLA LES LAVANDES

ITALGEST GROUP INTERNATIONAL REAL ESTATE

MEGÈVE9 400 000 €

House for sale top floor terrace - 7 rooms - 672 m²

Chalet Lina - Ideal location near the center of Megève

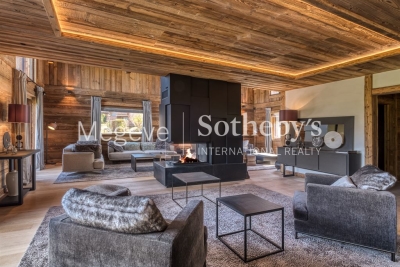
Chalet Lina, located in Les Choseaux, Megève, offers a prestigious setting that blends modernity with elegance. Ideally situated near the village center and ski slopes, it captivates with its refined architecture and high-end amenities. This exceptional chalet spans four levels, all connected by an elevator. The ground floor is dedicated to wellness and leisure, featuring an indoor pool, sauna, massage room, fitness room, and entertainment spaces, including a private cinema, a billiard room, and a children's dormitory that can be converted into a playroom. The lower floor houses four luxurious bedrooms, each with an en-suite bathroom and dressing room. The main living area, located on the upper level, consists of a grand double-height living room, a dining room, and a fully equipped kitchen. A central fireplace serves as the focal point, while a balcony and a spacious terrace offer stunning mountain views. On the top floor, the master suite enjoys complete privacy, with its own balcony, dressing room, and en-suite bathroom. A large outdoor parking area completes this exceptional chalet.

Ref. : PM1-656

Megeve Sotheby's International Realty (Or Immo Megeve)

CAVALAIRE-SUR-MER190 000 €

Apartment for sale top floor terrace - 2 rooms - 32 m²

Duplex cottage with sea and hill views, terrace and parking in Cavalaire-sur-Mer

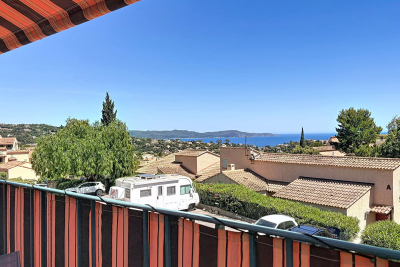
EUR190,000 In the hills above Cavalaire-sur-Mer, in a quiet residence with a swimming pool and green spaces, discover this 32 sq m duplex cottage, located on the top floor. Facing south, it offers abundant natural light and unobstructed sea views. In good condition and requiring no work, it comprises a living room with a recently fitted kitchen, a sleeping alcove at the entrance, and a mezzanine bedroom. A private parking space completes the property. Beaches, the port, shops, and the town center are all within easy reach.

Ref. : 362

EURL CAP NEGRE IMMOBILIER