OK
More than Less than
  ok

Key-words : top floor paris

Houses and Apartments, your real estate specialist magazine offers a selection of ads that match with the keyword top floor paris. You can refine your search by specifying the area or price range in the navigation bar link Search for a House/Apartment.

PARIS 17EME2 950 000 €

Apartment for sale top floor paris - 8 rooms - 275

Paris 17th – Jouffroy / Tocqueville – Family and entertaining apartment – ??5 bedrooms plus 3 staff rooms

Paris 17th – Jouffroy / Tocqueville – Family and entertaining apartment – ??5 bedrooms plus 3 staff rooms Located on the 3rd floor of a Haussmann-style building—occupying the entire landing—this 250 m² apartment is ideal for both family living and entertaining. It features original parquet flooring, moldings, and period fireplaces. The layout includes an entrance gallery, a double reception room, a dining room with an adjoining kitchen, and four bedrooms (including a master suite with a shower room). There is also a bathroom, a shower room, and a study that could serve as a fifth bedroom (with the potential to add a bathroom). Impressive proportions with 3. 10-meter high ceilings. High-standard common areas. Highly sought-after location close to the metro, shops, and top local schools (Fénelon, Ste Ursule, Carnot); within the Carnot school catchment area. Three staff rooms on the 7th floor are included with the apartment; two of these feature plumbing connections and could be combined to create a studio of approximately 18.5 m², while the third measures 6.85 m². Two cellars complete the property. Use for professional practices permitted. Agency fees payable by vendor - Montant moyen de la quote-part de charges courantes 12,000 €/yearly - Laetitia DUBOIS-ROUVIER - Agent commercial - EI - RSAC 878 751 411

Ref. : 85734775

BARNES COURCELLES

PARIS 8EME740 000 €

Apartment for sale top floor paris - 2 rooms - 59

Charming 1-bed apartment with period charm – Matignon area

At the corner of Avenue Matignon and Rue de Penthièvre, in the heart of one of the most sought-after areas of the 8th arrondissement, this elegant two-room apartment is located on the fifth and top floor, with elevator, of a character building. Dual-aspect and filled with light, it immediately appeals with its authenticity, warm atmosphere, and strong value-enhancement potential. The living room, generously lit by three windows overlooking the street, enjoys pleasant natural light throughout the morning. The open kitchen, extended by a window onto the courtyard, adds a friendly feel and smooth flow to the living space. The charm of the old has been fully preserved: parquet flooring, exposed beams, and a fireplace create an elegant, timeless ensemble. The bedroom, measuring approximately 12 m², has an en-suite bathroom with toilet. A separate guest toilet completes the layout. A few refreshment works will reveal the full potential of this property and make it an elegant pied-à-terre or a characterful main residence, in the heart of a particularly desirable neighborhood. Additional information - Condominium of 33 lots. - No proceedings in progress. - Annual condominium charges: €2,600. Energy performance - EPC: G – 438 kWh/m²/year. - GHG: F – 97 kg CO?/m²/year. - Estimated annual energy costs: between €2,130 and €2,920 (energy prices indexed to January 1, 2023). The dwelling is classified as having excessive energy consumption (class G). The energy audit estimates that a budget of approximately €6,000 would make it possible to reach energy class D. Transaction fees payable by the seller. - Images in the Exposé may have been optimized or adapted using AI for illustrative purposes. Located in the heart of a sought-after neighborhood, this property enjoys a setting that is both vibrant and pleasant to live in. In the immediate vicinity of shops, restaurants, everyday services, and public transport, it offers a practical and comfortable lifestyle. The area is valued for its elegance, controlled liveliness, and easy access to the main business hubs. Green spaces, cultural facilities, and the many amenities within walking distance contribute to the quality of life in this popular neighborhood.

Ref. : W-04A0UD

ENGEL & VÖLKERS

PARIS 18EME700 000 €

Apartment for sale top floor paris - 2 rooms - 46

Paris 18 - Abbesses - Villa des Platanes - Light - Tranquillity - Architect renovation - 1 bedroom

In the heart of the Abbesses area, in one of the most exclusive parts of Montmartre, Barnes has the listing of this stunning 1-bed apartment on the fourth and top floor of a detached house in the iconic Villa des Platanes. This charming private villa with concierge offers a true haven of peace, an untouched green lung in the city sheltered from prying eyes and the hustle and bustle of Paris. Set around wooded gardens and secret pathways, Villa des Platanes guarantees a rare and bucolic setting, yet within reaching distance of Place des Abbesses and Butte Montmartre. Entirely renovated with the utmost care taken in terms of materials and finishes, this apartment unveils an elegant reception room flooded with light, composed of a lounge area and a dining area, as well as a fitted and equipped kitchen. A custom-built floor-to-ceiling bookcase is the centrepiece of this living space, subtly concealing the access to the bedroom area. The stunning en-suite bedroom is complete with a custom-made wardrobe to offer the ultimate comfort with a particularly elegant arrangement. The sleek shower room is tiled in high-quality ceramic, complete with a discreetly incorporated laundry area. The apartment boasts incredible natural light thanks to its north, south and west orientation, while the overhead light accentuates the feeling of space and serenity. The parquet flooring, natural stone, bespoke woodwork elements and noble materials all attest to a renovation designed down to the smallest detail. A rare property blending all the charm of Montmartre with a complete renovation and green setting, in a particularly coveted part of the Abbesses area. A basement storage unit rounds off the amenities Fees payable by the seller - Average amount of the share of charges €2,207/year - Estimated amount of annual energy costs for standard use based on 2023 energy costs:: €950 ~ €1,330 - Jennifer Molinier - Sales agent - EI - RSAC 889 178 711 Agency fees payable by vendor - Montant moyen de la quote-part de charges courantes 2,207 €/yearly - Montant estimé des dépenses annuelles d'énergie pour un usage standard, établi à partir des prix de l'énergie de l'année 2023 : 950€ ~ 1330€ - Jennifer MOLINIER - Agent commercial - EI - RSAC 889 178 711

Ref. : 86823752

BARNES MARTYRS

MONTREUIL2 860 000 €

House for sale top floor paris - 11 rooms - 347

Family House, Mixed Use authorised - Parc des Guilands - 7 bedrooms - Garden/terraces

Discover this magnificent 360m² (3,875 sq ft) contemporary custom-built house. Barnes Paris Est is listing this exceptional house dating from 2025 with a large, private garden with no overlook and south-facing terraces on the upper floors affording breathtaking views free from overlook. Located in the quiet and leafy, highly sought-after neighbourhood of Lower Montreuil - Parc des Guilands, a stone's throw from “Croix de Chavaux” metro station and 50m (55 yards) from Parc des Guilands. Designed for comfort and conviviality, this property has 7 spacious bedrooms including 4 master suites, perfect for accommodating family and friends while also guaranteeing privacy. The ground floor features two 3-car garages and 2 large laundry rooms. On the first floor, invisible from the street, is a vast 92m² (990 sq ft) open-plan living area leading onto a 150m² (1,615 sq ft) private garden offering complete peace and quiet. The 6.5m (21ft) folding door can be fully retracted, creating a 240m² (2,583 sq ft) indoor-outdoor space on a single level and making the garden a true living space in its own right. On the 2nd floor are two master bedrooms with shower rooms, two additional bedrooms, a bathroom and two separate toilets. Accessed via a lift, the 3rd floor comprises a 31m² (334 sq ft) master bedroom with shower room and terrace, another large bedroom with shower room, a third large bedroom, a bathroom and two separate toilets. On the 4th floor, accessed either via the private lift or the staircase, there is a huge 53m² (570 sq ft) living area opening entirely onto the 37m² (398 sq ft) south-facing terrace without steps, offering breathtaking views and no overlook. Views of the château, the whole of Bois de Vincennes, Paris and the skyline. Finally, the 5th floor has a small viewing platform and terrace – “a folly on the roof of the world”. This home combines modernity and functionality, with a high-end finish and well-designed architecture. Natural light floods every room thanks to the large windows, creating a warm and welcoming atmosphere. In a prime location, close to public transport services, schools and shops, this property is a top pick for families seeking peace and quiet, greenery, comfort and a large garden, complete with far-reaching views from the upper floors, guaranteeing exceptional quality of life. Contact: Florian Bou +33 (0)7 62 67 22 42 Fees payable by the seller - Estimated amount of annual energy costs for standard use: €1,840 ~ €2,520 Agency fees payable by vendor - Montant estimé des dépenses annuelles d'énergie pour un usage standard : 1840€ ~ 2520€

Ref. : 85288113

BARNES PARIS 10/19

PARIS 16EME2 480 000 €

Apartment for sale top floor paris - 6 rooms - 197

PARIS 16 – MUETTE SUD – Triplex with terrace

Set in a former Art Deco townhouse dating from 1925, this triplex – which feels “just like a home” – is spread over several levels, offering spacious rooms and great potential for conversion. An internal staircase leads to the main level, comprising a spacious double-height living-dining area that opens onto a 32 m² terrace. The fully fitted kitchen-diner is situated beneath a veranda built in 2024 and opens out onto the terrace. The upper floor comprises three bedrooms, a study, two shower rooms and a bathroom. On the top floor, a double-depth reception room of approximately 50 m², created by a recent extension, opens onto a large balcony. This versatile space can be redesigned to suit your needs (master suite, workspace, leisure room, etc.). A spacious basement of nearly 80 m², fitted with a shower and toilet, offering numerous possibilities for conversion (music studio, gym, spa, etc.) completes this property. A garage of approximately 18 m² on the ground floor of the building is also included. Property subject to co-ownership regulations Agency fees payable by vendor - Nombre de lots dans la copropriété: 4 - Montant moyen de la quote-part de charges courantes 5,406 €/yearly - Montant estimé des dépenses annuelles d'énergie pour un usage standard, établi à partir des prix de l'énergie de l'année 2021 : 2460€ ~ 3350€ - Les informations sur les risques auxquels ce bien est exposé sont disponibles sur le site Géorisques : www.georisques.gouv.fr - Fabienne BARY - Agent commercial - EI - RSAC 823434295

Ref. : 86904843

BARNES PASSY-LA MUETTE

PARIS 7EME150 000 €

Apartment for sale top floor paris - Studio - 10

PARIS 7th - Smart studio excellent address

PARIS 7th - Saint Dominique / Bosquet : Charming smart studio apartment in perfect condition, cleverly optimized, quiet and bright, on the top floor of a very well-maintained stone building located on Rue Dupont des Loges. Likely soon to be accessible by elevator and currently via a lovely, bright service staircase, this small apartment of 10.8 sqm (10.3 sqm Carrez law) is fully insulated with cork and comprises a living room with a comfortable, fully equipped kitchen (+ washing machine) area with storage, a 1.40m sofa bed that can be stored away (tip 1), a shower room with bidet (tip 2), and a small dressing room. Good volume of 30m³ with 2.75m ceiling height. The toilet is on the landing, "shared" but for the exclusive use of the studio apartment. The sectorization is perfect in the heart of the 7th arrondissement between Ecole Militaire / Marceau and Champs de Mars / Invalides close to all the shops on rue Saint Dominique and rue Cler.

Ref. : 87042816

VANEAU SÈVRES-LECOURBE

PARIS 16EME2 950 000 €

Apartment for sale top floor paris - 7 rooms - 176

Paris 16 - Ranelagh - Family apartment - Top floor - 4 bedrooms

Completely renovated apartment of 176.45 m² (floor), located on the 7th and last floor of a luxury building. It consists of a living room with open cathedral kitchen, an office, four bedrooms including a master suite, two bathrooms, a shower room and a laundry room. Air-conditioned apartment. One parking space complete this property. Subject to the rules of co-ownership. Agency fees payable by vendor - Nombre de lots dans la copropriété: 51 - Montant moyen de la quote-part de charges courantes 7,560 €/yearly

Ref. : 7381324

BARNES AUTEUIL

PARIS 8EME970 000 €

Apartment for sale top floor paris - 3 rooms - 75

Top-floor apartment, Faubourg du Roule

In the heart of the highly sought-after Faubourg-du-Roule district, Engel & Völkers offers you a 2/3-room apartment located on the 6th and truly top floor, with elevator, in a character building. Bathed in light thanks to its south-east exposure and numerous openings, this apartment charms from the moment you enter with its character, its calm and its warm atmosphere. An entrance gallery leads to a spacious living room with four street-facing windows, providing beautiful light throughout the morning. The semi-open kitchen blends seamlessly into the living area. From the reception rooms, the unobstructed view over the rooftops of Paris adds a particularly pleasant feel to the whole. Adjoining the living room, the dining room can also be converted into a bedroom as needed. The period features are all here: solid oak parquet flooring and the bookcase give this property a warm and elegant atmosphere. The bedroom of approximately 13 m² has an en-suite bathroom, a shower room and a large walk-in closet. Tastefully renovated, the apartment combines period charm with modern comfort. Property subject to condominium status: Number of lots: 27 Proceedings in progress: None Annual condominium charges: €1,920 Shared caretaker for optimal service at the best price. EPC: D / 232 kWh/m²/year - GHG: B / 9 kg CO2/m²/year - Estimated annual energy costs for the home: between €1,610 and €2,260. Energy prices indexed to 01/01/2023 Transaction fees payable by the seller. Information on the risks to which this property is exposed is available on the Géorisques website: In the heart of the highly sought-after 8th arrondissement, just steps from the Golden Triangle, this address is aimed at lovers of Parisian elegance, discerning families, and investors seeking a prestigious, secure, and perfectly connected living environment. The area combines Haussmann-style buildings, embassies, luxury hotels, and a refined art of living. Infrastructure is outstanding: upscale shops, local markets, renowned schools, and premium services. Travel is easy with several metro and RER lines nearby; the Arc de Triomphe is about a 10-minute walk away, the Champs-Élysées about 12 minutes, and Paris–Charles de Gaulle Airport about 35 to 45 minutes by car depending on traffic. For leisure, enjoy the boutiques on Avenue Montaigne, Michelin-starred restaurants, galleries, and walks in Parc Monceau (about 12 minutes on foot) or along the Seine (about 20 minutes). A rare location where prestige, culture, and mobility come together to offer an exceptional daily life in the heart of Paris.

Ref. : W-049CTR

ENGEL & VÖLKERS

PARIS 16EME1 300 000 €

Apartment for sale top floor paris - 4 rooms - 84

Exclusive - Paris 16 - Quai Louis Blériot - Upper floor - View of the Seine and Eiffel Tower

On the 13th floor of a semi-recent building, this fully renovated dual-aspect apartment comprises and entrance hall, a spacious living room extending onto a balcony and affording an entirely unobstructed view of the Seine and the Eiffel Tower, a semi-open fitted and equipped kitchen, three bedrooms, a bathroom and a shower room. The property has undergone top-quality renovation and is bathed in light thanks to its dual orientation which also affords panoramic views of the River Seine and the rooftops of Paris. Cellar also included. Property subject to co-ownership regulations. Fees payable by the seller - Average amount of the share of charges €3,892/year - Estimated amount of annual energy costs for standard use based on 2021 energy costs: €1,640 ~ €2,260 - Carla Grelier - Sales agent - EI -RSAC 823888466 Agency fees payable by vendor - Montant moyen de la quote-part de charges courantes 3,892 €/yearly - Montant estimé des dépenses annuelles d'énergie pour un usage standard, établi à partir des prix de l'énergie de l'année 2021 : 1640€ ~ 2260€ - Carla GRELIER - Agent commercial - EI - RSAC 823888466

Ref. : 85624480

BARNES PIED-A-TERRE AUTEUIL

PARIS 16EME2 490 000 €

Apartment for sale top floor paris - 5 rooms - 126

Paris 16 - Exclusive Penthouse with Terraces near Place Victor Hugo

Exclusive – Exceptional Penthouse with Terraces near Place Victor Hugo Just steps from Place Victor Hugo, on the top two floors of a prestigious and secure building, this East/West-facing penthouse of 126.70 m² (Carrez law) impresses with its natural light and its outstanding outdoor spaces, featuring two terraces of 91.45 m² and 26.33 m². On the 6th floor, an elegant entrance opens onto a spacious living room extending onto a 26 m² terrace, ideal for entertaining. A high-end open kitchen, a bright dining area, and a master suite with bathroom and separate toilets complete this level. A second bedroom with shower room and balcony, a guest WC add to the comfort. On the 7th floor, a third bedroom with shower room enjoys direct access to a spectacular 91 m² sun-drenched terrace, offering unobstructed views and a rare lifestyle in the heart of the 16th arrondissement. A private box parking space within the building and a cellar complete this exclusive property. Contact Vanessa Landau : +33 6 80 11 99 80 Agency fees payable by vendor - Montant moyen de la quote-part de charges courantes 8,500 €/yearly - Montant estimé des dépenses annuelles d'énergie pour un usage standard, établi à partir des prix de l'énergie de l'année 2021 : 2220€ ~ 3020€ - Les informations sur les risques auxquels ce bien est exposé sont disponibles sur le site Géorisques : www.georisques.gouv.fr

Ref. : 86342392

BARNES AUTEUIL

PARIS 9EME295 000 €

Apartment for sale top floor paris - 2 rooms - 24

PARIS 9 – MARTYRS – BALCONY – TOP FLOOR – CHARM

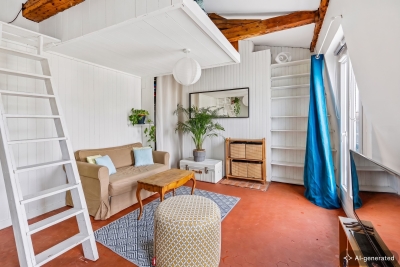
Discover this charming one-bed apartment, situated on the 6th and top floor of a building with stair access, a stone's throw from Rue des Martyrs. This charming apartment, with the feel of a country home, delights from the moment you step inside with its warm atmosphere and tasteful décor. Cleverly optimised, the apartment comprises an open kitchen with dining area, a living room and a sleeping area. Originally a separate room, this space has been redesigned to showcase the exposed beams and include a bed on the mezzanine, thus freeing up storage space on the lower level. The bathroom has a bath and toilet. Last but not least, the windows in each room provide plenty of natural light throughout the day. As an added bonus, the apartment has a small balcony offering unobstructed views over the rooftops of Paris, with a glimpse of the Eiffel Tower. A rare property, in a quiet location overlooking a courtyard, combining period charm, a high-quality renovation and a sought-after location in the heart of a lively and popular neighbourhood. The façade has just been re-rendered; the Energy Performance Certificate (DPE) needs to be updated. Fees payable by the seller - Number of lots in the building: 63 - Average amount of the share of charges €820/year Agency fees payable by vendor - Nombre de lots dans la copropriété: 63 - Montant moyen de la quote-part de charges courantes 820 €/yearly - Montant estimé des dépenses annuelles d'énergie pour un usage standard : 738€ ~ 1310€

Ref. : 87176528

BARNES MARTYRS

PARIS 10EME579 000 €

Apartment for sale top floor paris - 3 rooms - 47

Paris 10th – Saint-Martin Canal ¦ Bright 3-room apartment – Top

Engel & Völkers invites you to discover this very attractive dual-aspect apartment of 48 m² (Carrez law), located on the 3rd and top floor of a characterful period building, within an intimate, perfectly maintained condominium. Nestled a few steps from the Canal Saint-Martin, it enjoys a prime location in one of the most sought-after neighborhoods in eastern Paris, valued for its friendly atmosphere, the richness of its shops, its gourmet addresses and its excellent accessibility. From the entrance, your eye is drawn to a superb living area of approximately 24 m², the true heart of the apartment. Flooded with light thanks to its dual east/west exposure, this generous space harmoniously combines the living room and open-plan kitchen, offering a warm, welcoming setting ideal for entertaining. Set on a pedestrian street currently being greened, the property benefits from a particularly quiet environment, while fully enjoying the neighborhood's energy and vibrancy. The sleeping area, perfectly separated from the reception rooms, includes a main bedroom of approximately 8 m² overlooking a peaceful inner courtyard, as well as a second room of approximately 6 m² that can accommodate an office, a child's bedroom, a guest room or a walk-in closet depending on your needs. A bathroom and a separate WC with hand basin and window complete this property, with a level of comfort that is particularly appreciated in old Parisian buildings. The apartment offers a privileged living environment: the living room enjoys the tranquility of the pedestrian street, while the bedrooms benefit from absolute calm overlooking the courtyard. A cellar completes this property. Rare asset: possibility of purchasing the attic space from the condominium. With a ridge height of about 1.40 m, this area represents real potential for expansion, subject to obtaining the necessary authorizations. In excellent condition, the apartment is ready to move into immediately, with no work required. It is an ideal opportunity for a primary residence, a pied-à-terre or a long-term investment in the heart of one of the most sought-after neighborhoods in northern Paris. A character property combining period charm, brightness, calm and an exceptional location, a few steps from the Canal Saint-Martin. Energy rating: D/204 Greenhouse gas emission: B/8 Estimated annual housing energy costs : €966 - €1,306. Joint ownership of 33 lots. Average annual charges: €1,600. Ongoing proceedings: no Transaction fees incl. VAT payable by the seller. Information on the risks to which this property is exposed is available on the Géorisques website: www.georisques.gouv.fr. The apartment enjoys a prime location in the heart of Paris's 10th arrondissement, in an area particularly sought after for its balance between urban energy and quality of life. Just a one-minute walk from the Canal Saint-Martin, the setting appeals with its friendly atmosphere, waterside strolls, numerous local shops, cafés, renowned restaurants, as well as schools, day-care centers and green spaces. The address also offers excellent public transport links. Louis Blanc (lines 7 and 7bis), Château-Landon (line 7), Jaurès (lines 2, 5 and 7bis) and Colonel Fabien (line 2) stations are within a few minutes' walk. Gare de l'Est, less than five minutes away, provides quick access to the whole of the capital as well as many national and international destinations. In the future, it will also benefit from the planned express link to Paris–Charles de Gaulle Airport, further enhancing the area's appeal. A first-rate location combining the peace of a pedestrian street, immediate proximity to the Canal Saint-Martin and excellent accessibility, in the heart of one of the most desirable neighborhoods on Paris's Right Bank.

Ref. : W-04AIBU

ENGEL & VÖLKERS

PARIS 19EME405 000 €

Apartment for sale top floor paris - 2 rooms - 40

Paris 19 - architect-designed 2-room top-floor apt - Buttes-Chau

Engel & Völkers exclusively presents this superb one-bedroom apartment, entirely redesigned by an architect, where the charm of the old meets a contemporary renovation of remarkable quality. Located on the fifth floor of a lovely 1930s building, recently fully renovated (façade restoration, insulation, roof, common areas and stairwell), this dual-aspect apartment immediately impresses with its exceptional brightness and warm atmosphere. Every detail has been carefully considered. The entrance features a custom-made oak closet, while the light-filled living room opens onto an elegantly fitted and fully equipped kitchen, designed with high-end materials (Corian worktop) and meticulous finishes. The sleeping area, cleverly preserved while remaining open, is separated by an elegant pocket sliding door that adds character and functionality. Generous built-in storage completes this space, along with a beautiful bright shower room benefiting from two windows, equipped with a large walk-in shower and toilet, including a laundry area. The apartment offers very good thermal and energy comfort thanks to efficient insulation, double-glazed windows and an individual gas boiler, giving it an excellent energy rating of C. Ideally located in a quiet setting between Place des Fêtes and Télégraphe metro stations, close to the highly sought-after Parc des Buttes-Chaumont, shops and transport links, and the renowned Montessori school, this rare property perfectly combines quality of life, character and comfortable amenities. Perfect for a first purchase or a rental investment A storage space (small cupboard) is available on the landing. A cellar completes this property. Energy rating: C/141 Greenhouse gas emission: C/28 Estimated annual housing energy costs: 662€ - 896€. Joint ownership of 33 lots. Average annual charges 1157€. Pending proceeding : No Transaction fees VAT to be paid by the seller Information on the risks to which this property is exposed is available on the Géorisques website: www.georisques.gouv.fr Located in a pleasant, lively neighborhood in Paris's 19th arrondissement, this apartment enjoys a prime location, just a few minutes' walk from the Place des Fêtes metro stations (lines 7bis and 11) and Télégraphe (line 11), providing quick access to central Paris. The property is also in the immediate vicinity of Parc des Buttes-Chaumont, one of the capital's most beautiful green spaces, ideal for walks, sports, and relaxation. The neighborhood offers all everyday conveniences: local shops, supermarkets, bakeries, pharmacies, cafés, restaurants, and a local market, all within walking distance. The area is increasingly popular with families, as shown by the presence of a Montessori school just a short walk away. A sought-after location that perfectly combines transport links, nature, shops, and services, offering a practical and pleasant living environment.

Ref. : W-02XRW2

ENGEL & VÖLKERS

CHANTILLY2 350 000 €

House for sale top floor paris - 13 rooms - 496

18th-Century Manor at the Heart of a Landscaped Park

As soon as the large entrance gate opens, this exceptional manor—set at the heart of its 2-hectare walled park, in immediate proximity to forests, golf courses, Michelin-starred restaurants, and charming local markets—reveals its many captivating features, all bathed in natural light. Upon entering the main house, the hall opens onto magnificent volumes filled with cross light. A grand living room with generous proportions and a beautiful marble fireplace, offering access to the park from all sides, elegantly combines classic refinement with contemporary touches—an ideal setting for sophisticated entertaining. This reception room leads to a study/library adorned with antique woodwork, a truly serene and inspiring workspace, entirely unique in character. The large kitchen—the true heart of the home—charms with its warm, family atmosphere. Its monumental fireplace and luxury La Cornue range, rare and in perfect working order, add both authenticity and exceptional character. The first floor is reached via a majestic double oak staircase or the private lift. It hosts four bedrooms overlooking the park, including an elegant suite, as well as a spacious, well-designed dressing room with its own shower room. Each bedroom has its own bathroom, each one decorated with unique antique mosaics chosen for their delicacy and singular beauty. The second and top floor offers two bright bedrooms with breathtaking views over the park and pool, along with two further bathrooms, also adorned with rare mosaics. A landing/library opens onto the former attic, enhanced by a striking exposed framework and converted into an intimate, timeless living space—ideal as a private lounge, an artist's studio, or a confidential and exceptional retreat. This level concludes with a small independent area suitable for staff accommodation or other needs, comprising an additional bedroom with its own bathroom and a large fitted laundry room. One of the manor's towers on this floor has been transformed into a secure space suitable for protected storage. The property also features a superb triple vaulted cellar—vast, atmospheric, and steeped in history. This remarkable space offers unique potential for a collector's wine cellar or private receptions. The estate itself is enchanting, home to centuries-old trees, majestic pathways, a small fish-filled pond, an orangery awaiting restoration, a tennis court, a gym, an orchard, and a vegetable garden. A large swimming pool, perfectly integrated into the landscape and opening onto the vistas of the park, completes the ensemble and provides an exceptional haven of relaxation. Additionally, the property includes a caretaker's house, two enclosed garages, and a series of former stables now configured as storage boxes, offering many possibilities for estate management or further development. Rare for its history, its scale, its charm, and the richness of its grounds, this manor offers a truly unique lifestyle—where elegance, nature, and privacy meet—just outside Paris.

Ref. : V0013APA

JOHN TAYLOR AROUND PARIS

PARIS 6EME395 000 €

Apartment for sale top floor paris - 2 rooms - 27

Paris 6 - Notre-Dame-des-Champs - Top floor - 1-bed apartment - Le Bon Marché

Charming 27.78m² or 299 sq ft (Carrez Law) 1-bed apartment, entirely overlooking an open courtyard and offering complete peace and quiet, situated on the fourth floor of an elegant period building dating from the 1800s with a staircase, a stone's throw from Le Bon Marché, in the heart of the highly sought-after Notre-Dame-des-Champs neighbourhood. The apartment comprises a pleasant south-facing living room, benefiting from plenty of natural light and period charm, with terracotta floor tiles and a fireplace, a separate kitchen, a bedroom and a shower room with toilet. The property requires renovation and offers great potential in a particularly sought-after area of the Left Bank. It is sure to delight with its authenticity, peace and quiet, and prime location in one of the most sought-after neighbourhoods of Paris. €395,000 Agency fees not included - Agency fees: Fees at 5.06% incl. tax payable by the buyer - Number of lots in the building: 26 - Estimated amount of annual energy costs for standard use based on 2021 energy costs: €730 ~ €1,000 - Information on the risks to which this property is exposed is available on the Géorisques website: www.georisques.gouv.fr - Peter LAWSON - Sales agent - EI - RSAC 795 281 864 375,000 € Agency fees not included - Agency commission: 5.33%VAT included Agency fees payable by buyer - Nombre de lots dans la copropriété: 26 - Montant estimé des dépenses annuelles d'énergie pour un usage standard, établi à partir des prix de l'énergie de l'année 2021 : 730€ ~ 1000€ - Les informations sur les risques auxquels ce bien est exposé sont disponibles sur le site Géorisques : www.georisques.gouv.fr - Peter LAWSON - Agent commercial - EI - RSAC 795 281 864

Ref. : 86997687

BARNES PIED-À-TERRE SAINT-GERMAIN-DES-PRÉS