OK
More than Less than
€  ok

Key-words : through

Houses and Apartments, your real estate specialist magazine offers a selection of ads that match with the keyword through. You can refine your search by specifying the area or price range in the navigation bar link Search for a House/Apartment.

JUAN-LES-PINS345 000 €

Apartment for sale through - 3 rooms - 72 m²

JUAN LES PINS - TOP FLOOR WITH TERRACE - DUPLEX

Located in the heart of Juan les Pins, come and discover this spacious 3-room duplex in a recent, high-quality residence which will allow you to access shops, beaches and restaurants on foot. No work is required in the apartment and it is composed as follows: Entrance, two shower rooms, a spacious bedroom with storage and terrace, and a large living room with open-plan kitchen opening onto a beautiful terrace. an additional bedroom on the mezzanine. PMR access, air conditioning, double glazing, electric roller shutters complete the quality services of this apartment. Subject to the co-ownership regime. Annual charges: 1840?. Fees payable by the seller.

Ref. : 2811
PLANET IMMOBILIER

LE CANNET999 999 €

Apartment for sale through - 5 rooms - 181 m²

Le Cannet Europe stunning volumes for this apartment

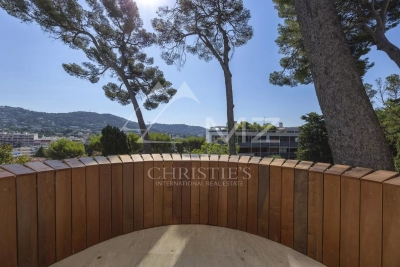
Located in the desirable Cannet Europe district, within a peaceful environment, this renovated apartment of 182 m² captivates with its generous volumes and elegant high ceilings. The kitchen and dining area opens onto a terrace that enjoys an unobstructed view of greenery. The living room, enhanced by a fireplace, extends the convivial atmosphere. The master suite includes a bathroom and a dressing room. Two additional bedrooms and a bathroom complete the sleeping quarters. Garage and cellar provide added comfort. The address is also distinguished by its proximity to the city center of Cannes, within walking distance.

Ref. : MZICC4873

Michaël Zingraf Christies International Real Estate CANNES CALIFORNIE

CANNES1 590 000 €

Apartment for sale through - 4 rooms - 133 m²

Beautiful apartment with large terrace near the city center

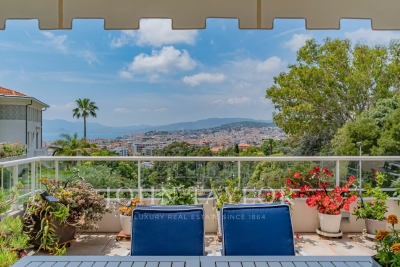
In a recent residence in Basse Californie, close to the city center, this beautiful apartment has a large terrace and a very nice view of the sea, Le Suquet, and Estérel. With an area of approximately 133 m², it consists of: entry, guest toilet, living/dining room and fully equipped American kitchen, all opening onto a large terrace. three bedrooms with en-suite shower rooms, including a master bedroom with a bathroom and dressing room en suite. A cellar and a double garage complete the set.

Ref. : V7388CA

JOHN TAYLOR Cannes

OPIO682 500 €

Apartment for sale through - 3 rooms - 83 m²

Nestled on the second and top floor of a new residence, this spacious 83 m² (Carrez law) apartment opens onto a lovely south/west-facing terrace, offering unobstructed views of the villages of Opio and Châteauneuf-de-Grasse. The large living room, combined with an open-plan kitchen, provides access to this outdoor space, while two bedrooms feature a large dressing room that could be converted into a third bedroom. The property includes two modern shower rooms, a separate WC, and two parking spaces in the basement. The building, equipped with a lift, also offers a communal swimming pool, ideal for enjoying sunny days. Everything you need is within walking distance: several shops, including a supermarket and a newsagent, are just two minutes away, as are a selection of restaurants and cafés. Families will appreciate the proximity of a nursery school, a crèche and schools, all within a few minutes' walk. The neighborhood benefits from a bus service in the immediate vicinity (line 11) and another stop three minutes away, making it easy to get around. For moments of relaxation, the golf course and a leisure park are less than a ten-minute walk away, offering a convenient and pleasant living environment.

Ref. : 745

CENTURY 21 Visa Immobilier

MORZINE1 400 000 €

Apartment for sale through - 5 rooms - 129 m²

MORZINE - New 3 Bedrooms apartment + cabin

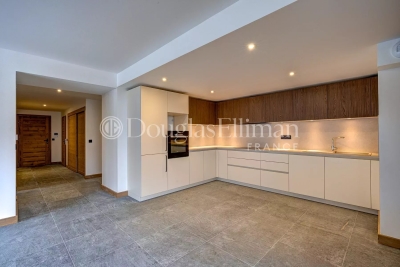
A complete renovation of a former hotel, Beauregard is a development of 17 luxury apartments and 2 new build, independent chalets. Maintaining the charm of its original architecture, the property is centrally located a short walk from the historic footbridge connecting directly to the town centre and Super Morzine lift and boasting south-facing views of the Pleney slopes. A high-quality development, sympathetically designed to offer an authentic mountain retreat with spacious and quality interiors. Each apartment comes with a balcony, ski locker and the possibility to purchase a parking space. Apartment A104 is a 3 bedroom apartment on the 1st floor with 3 bathrooms and a balcony. The apartment is oriented south-west with a large terrace. Other apartments in this development are available. Please contact us for the full schedule and further information. Key features - Three-bedroom apartment with cabin area and 3 bathrooms - Large terrace with south-west exposure + balcony - Excellent location, close to the centre and open views of the Pleney slopes - Completed and ready for move-in - Reduced notaire's fees and potential to reclaim 20% VAT on the price Our opinion It's all about the location. Very easy access to the town centre and ski lifts, these apartments will have a strong rental appeal for investors as well as being convenient for year-round living. Authentic but modern, quality properties. Sold subject to co-ownership status Number of lots: 20 No proceedings in progress Location Just a 5-minute walk from Morzine's historic footbridge leading directly to the heart of the town and the Super Morzine ski lifts, as well as easy access to the main (Carrefour) supermarket. Bus stop directly in front of the residence.

Ref. : Beauregard A104

Douglas Elliman France

MENTON395 000 €

Apartment for sale through - 3 rooms - 102 m²

Spacious Duplex - 3 Rooms - Heart of Menton

Located in the heart of Menton, in a listed Belle Époque palace, in a privileged and absolutely peaceful setting, this superb 116.29 m2 duplex apartment, currently being renovated, enjoys an ideal location within easy reach of shops and beaches. This rare property offers perfect privacy in the city center. With a generous living area, the apartment is spread over two levels and offers very beautiful volumes bathed in light thanks to its southern exposure and large openings. The main level features a spacious living room of over 35m2, a separate kitchen, and a comfortable first bedroom. Upstairs, the sleeping area comprises a second bedroom, a space that can be converted into an office, and a full bathroom. Ample storage optimizes every living space. The property is complemented by a two-level basement cellar. The condominium is perfectly maintained, has secure access and a private garden within the condominium. A MUST-SEE

Ref. : 1594

AB immobilier

ROQUEBRUNE-CAP-MARTIN More than 2 300 000 €

House for sale through - 7 rooms - 3790 m²

Roquebrune Cap Martin - Contemporary villa 570 m2 land 3,780 m2 heated pool garage parking spaces

ROQUEBRUNE-CAP-MARTIN, 5 minutes from Monaco, quiet, panoramic view 180°, sumptuous property of a living area of 570 m2 built on landscaped land of 3,780 m2, large garage, parking and heated infinity pool. The villa with contemporary style and large windows, with high-end finishes is on 3 levels easily accessible by elevator. It consists of 7 bedrooms all en suite and 8 bathrooms, with many relaxation areas, gym, jacuzzi, sauna, hammam. From the entrance, a large living space opens onto the outside thanks to the large windows. The living room, dining room and kitchen open directly onto the main terrace, where there is a heated infinity pool. A second professional kitchen allows to prepare meals in complete discretion. Upstairs, the master suite has a dressing room, private living room, large bathroom and terrace with sea views. A second bedroom in suite completes this level. On the ground floor, a temperature-controlled wine cellar, an equipped gym and a wellness area with jacuzzi, hammam, sauna and massage room offer an ideal setting for relaxation. An independent apartment, perfect for staff or guests, has its own access. From this floor, you can access the gardens and a rest area facing the sea. The property includes a closed garage for three cars, several outdoor parking spaces and an integrated security system. Just five minutes from Monaco, this villa combines comfort and privileged location. Fees to be borne by the seller

Ref. : 83221333

LIMANDAT REAL ESTATE

PARIS 1ER2 200 000 €

Apartment for sale through - 5 rooms - 151 m²

Paris 1 - Saint Honoré - Saint Roch - Dual-aspect duplex apartment - Top floor - 4 bedrooms

Paris 1 - Saint Honoré - Saint Roch - Dual-aspect duplex apartment - Top floor - 4 bedrooms In the heart of the 1st arrondissement, at 201 rue Saint-Honoré, in a characterful building dating from 1750, this duplex offers 127.81 square meters of living space (Carrez law), for a total floor area of ??151.95 square meters, and occupies the top two floors, truly the penthouse level, with no overlooking neighbors above. On the fifth level, an entrance hall leads to four bedrooms, a bathroom, a shower room, and a separate WC. On the sixth level, a vast living space with a cathedral ceiling combines a lounge, dining room, and open-plan kitchen, bathed in light from a large bay window. As for the neighborhood, the address is ideally located between Place Vendôme and the Tuileries Garden, a stone's throw from the Louvre, the Palais-Royal, and the luxury boutiques of rue Saint-Honoré. Food shops, restaurants, and public transportation are all within easy reach, with the Tuileries and Pyramides metro stations just minutes away. A rare, bright and quiet property in one of the most sought-after addresses in Paris. Cellar and storage room also included. Agency fees payable by vendor - Montant moyen de la quote-part de charges courantes 5,600 €/yearly

Ref. : 85259262

BARNES SAINT-HONORE

ST-JEAN-CAP-FERRAT16 000 000 €

House for sale through - 10 rooms - 410 m²

SAINT-JEAN-CAP-FERRAT – New Contemporary Villa with Sea Views, Walking Distance to the Village

At the heart of the iconic Saint-Jean-Cap-Ferrat peninsula, this contemporary villa enjoys a privileged location in a peaceful setting, within immediate walking distance of the beaches, the port, restaurants and shops. An ideal environment to fully embrace the Mediterranean lifestyle. Designed as an elegant and functional family residence, this property stands out for its harmonious proportions, the quality of its finishes and the fluidity of its layout. Each level has been carefully designed to offer moments of togetherness while preserving everyone's privacy. The main level features a spacious reception area comprising a fully equipped open-plan kitchen, a bright living room and a welcoming dining area. The entire space opens naturally onto the outdoor areas, creating a seamless connection between the interior living spaces and the garden. Ample built-in storage completes this perfectly optimized layout. Upstairs, two elegant suites each offer a custom-designed dressing room and a private shower room, providing their occupants with a refined and comfortable private retreat. The top floor is dedicated to a superb master suite with its own bathroom, extended by a connecting fourth bedroom featuring a private dressing room and shower room. This configuration creates an independent sleeping area, ideal for family living or hosting privileged guests. The lower level is dedicated to leisure and practical amenities, featuring a fitness room, a shower, as well as a laundry room, a storage room and a discreetly integrated technical room. One of the property's key features is its spectacular rooftop terrace with sea views. Designed as an additional living area, it includes a summer kitchen and an outdoor lounge, offering the perfect setting to enjoy long summer evenings in an exclusive atmosphere. The beautifully landscaped garden surrounds an elegant heated swimming pool and provides a private setting ideal for relaxation. Fully enclosed, the property ensures complete privacy while benefiting from a comprehensive security system including a keypad entry, intercom, reinforced door and video surveillance system. Designed down to the finest details, the villa also benefits from state-of-the-art technology, including integrated air conditioning, double glazing and a latest-generation home automation system allowing effortless control of the home's various features for optimum daily comfort. Three private parking spaces complete this contemporary property with its refined design and carefully selected features. Rare for its location, architecture and interior layout, this villa offers a subtle balance between proximity to the village, modern comfort, security and the serenity of a preserved environment.

Ref. : 11701

DOUGLAS ELLIMAN CAP FERRAT

MENTON995 000 €

House for sale through - 7 rooms - 185 m²

Menton - Villa 185 m2, Land 1439 m2, garage and 4 parking spaces

A few minutes from Menton - A modern and refined architecture elegantly inscribed on a plot of 1439 m² where the whisper of the river below underlines the absolute serenity of the place. The 60 m² living space opens onto the horizon with a breathtaking green sea view while the four bedrooms upstairs and the 45 m² independent apartment offer perfect modularity for your projects This 2015 property with neat finishes already has the predispositions to accommodate an above-ground swimming pool in its large terraces with summer kitchen, a garage and various private parking lots A chic and well-kept refuge, ideal union between the prestige and sweetness of the Riviera. Fees charged to the seller. Les informations relatives aux risques auxquels ces biens sont exposés sont consultables sur le site Géorisques :

Ref. : 86927006

LIMANDAT REAL ESTATE

LA TURBIE1 400 000 €

House for sale through - 6 rooms - 143 m²

La Turbie – Renovated Provençal villa with swimming pool, just a stone's throw from the village

Exclusive: Just a five-minute walk from the village of La Turbie, this Provençal villa, renovated in 2022, enjoys a privileged location, quiet and secluded from noise pollution, yet close to amenities and access to Monaco. Facing south, it enjoys beautiful light throughout the day. Built on a flat plot of 550 m², the house offers approximately 140 m² spread over two levels. The ground floor features a beautiful, convivial living area comprising a living room, a dining room, and a large open-plan kitchen, all opening onto the outdoor areas. A pleasant covered terrace with a dining area and barbecue extends the house on the pool side, creating a real living space in summer. A bedroom, a shower room with toilet, and an adjoining garage complete this level. The latter, currently used as a laundry room, can easily be converted into a living room or an independent studio, depending on your needs. Upstairs, an elegant staircase leads to three additional bedrooms and a bathroom with toilet. The whole property is functional, bright, and suitable for family life or as a second home. The exterior is carefully landscaped, with a swimming pool surrounded by beautiful vegetation, several relaxation areas, and a covered parking space for two vehicles, with electric charging station. The atmosphere is warm and typically Mediterranean, offering a peaceful living environment on the Riviera. Estimated annual energy costs for standard use, average energy prices indexed for and 2023 (including subscriptions): between €1,620 and €2,230. Seller pays fees. Property not subject to co-ownership status. Information on the risks to which this property is exposed is available at www.georisques.gouv.fr.

Ref. : 86153421

LIMANDAT REAL ESTATE

LA TURBIE2 990 000 €

House for sale through - 10 rooms - 400 m²

LA TURBIE – EXCEPTIONAL SEA-VIEW VILLA RENOVATION PROJECT

CO-EXCLUSIVE Just 10 minutes from Monaco, this remarkable property benefits from a building permit already granted for the complete renovation of a contemporary villa of approximately 370 sqm. Nestled within a magnificent landscaped plot of 2,930 sqm, enhanced by beautiful Mediterranean vegetation, the property enjoys stunning sea views and a highly sought-after setting. The project envisions a bright and spacious villa with generous living areas, arranged as follows: Ground Floor: Entrance hall Spacious reception room Open-plan kitchen Dining room Office or games room First Floor: Master suite with bathroom and walk-in dressing room Three additional bedrooms, each with its own en-suite shower room The outdoor areas have been designed to provide an exceptional lifestyle, featuring a large swimming pool, extensive flat landscaped gardens, and an elegant pool house with a summer kitchen. An independent guest house and three garages complete this rare offering. Ideally located close to all amenities and only 2.5 km from the Principality of Monaco, this property offers numerous possibilities for interior customization according to the future owner's preferences. Plans and full project documentation are available upon request. A particularly rare opportunity in one of the most desirable locations on the French Riviera.

Ref. : 11432

DOUGLAS ELLIMAN CAP FERRAT

STE-MAXIME1 450 000 €

Apartment for sale through - 5 rooms - 150 m²

SAINTE-MAXIME - EXCEPTIONAL APARTMENT - PANORAMIC OCEAN VIEW - GARAGE

In the sought-after downtown neighborhood, discover this exceptional dual-aspect apartment with panoramic sea views of the Gulf of Saint-Tropez and the village of Saint-Tropez. Located on a high floor and facing due south, this renovated 150 m² apartment offers views of the Mediterranean. ?It features an elegant entryway, a spacious, light-filled living room, a fully equipped open-concept kitchen, and three en-suite bedrooms. Numerous high-end amenities include high-performance soundproof windows, ducted reversible air conditioning, home automation, centralized roller shutters, custom-built closets, and Smeg appliances. Outside, a 10 m² terrace allows you to fully enjoy the panoramic view and sunshine throughout the day. A private double underground garage, capable of accommodating two vehicles, completes this exceptional property. ?A rare opportunity in a charming condominium in the city center, close to all amenities. Proposé par Franck RENAUX-MOULY Agent commercial – EI RCS 527573133 0698031971 Agency fees payable by vendor - Montant moyen de la quote-part de charges courantes 2,940 €/yearly - Montant estimé des dépenses annuelles d'énergie pour un usage standard, établi à partir des prix de l'énergie de l'année 2021 : 840€ ~ 1140€ - Franck RENAUX-MOULY - Agent commercial - EI - RSAC PARIS 527573133

Ref. : 87107044

BARNES Sainte-Maxime

MANDELIEU-LA-NAPOULE1 180 000 €

House for sale through - 6 rooms - 221 m²

Villa of 221 m² with pool and sea view

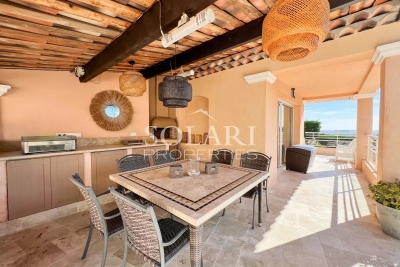
This beautiful villa with a pool, covering 221 m², offers a very pleasant living environment hidden from prying eyes, combining comfort, space, and a view of the Bay of Cannes. Located in Mandelieu la Napoule, on the Capitou hill near amenities, the property is only 5 minutes from the beaches and the port and just 15 minutes from Cannes. The layout of the villa is well thought out, with a clear distinction between different living areas. The living room consists of a lounge with a fireplace, an open kitchen, and a dining area, all opening onto a sunny terrace offering various spaces including a covered and functional summer kitchen. A spacious back kitchen, a wine cellar, and a very large cellar provide plenty of storage. The villa totals 5 bedrooms with en-suite bathrooms, including two beautiful master suites with dressing rooms. Two covered parking spaces, equipped with charging stations for electric vehicles, inside the property complete this property.

Ref. : 85294619

SOLARI PROPERTIES

MOUGINS395 000 €

House for sale through - 3 rooms - 70 m²

Mougins, detached house to renovate with private garden

In Mougins, this detached house represents an opportunity for buyers looking for a renovation project with private outdoor space in a green residential environment. Offering approximately 70 sqm, the house stands on a private plot of approximately 255 sqm and forms part of a small condominium comprising only three units, with low service charges. The property benefits from a pleasant terrace and garden, creating a genuine extension of the house and an opportunity to enjoy the surrounding vegetation and residential setting. The interior requires complete renovation. This gives future owners the opportunity to rethink the existing spaces and create an interior tailored to their requirements and lifestyle, subject to the technical feasibility of any changes considered. The property is sold with two parking spaces. Its proportions, private garden and renovation potential make the house suitable for different types of projects. It could become a principal residence, represent a first property purchase in Mougins or be considered as an investment. Any rental use would remain subject to applicable regulations and, where relevant, the provisions of the condominium rules. Mougins is particularly sought after for its residential character and green surroundings within the Cannes hinterland. In this context, a detached house with its own garden offers an interesting alternative to an apartment, particularly for buyers wishing to undertake a renovation and create a home reflecting their own preferences. With approximately 65 sqm of interior space, a private plot of approximately 255 sqm, a terrace, garden and two parking spaces, the property offers a genuine opportunity to create a personalised home in Mougins. Some of the images presented have been generated using artificial intelligence for illustrative purposes. They show suggested renovation and interior design concepts to help visualise the property's potential. These images are non contractual and do not represent the property in its current condition. Presented by Côte d'Azur Sotheby's International Realty, your specialist in real estate in Mougins and the Cannes hinterland. Contact our Mougins agency for further information or to arrange a viewing.

Ref. : CA15-385

COTE D'AZUR SOTHEBY'S INTERNATIONAL REALTY