OK
More than Less than
€  ok

Key-words : three

Houses and Apartments, your real estate specialist magazine offers a selection of ads that match with the keyword three. You can refine your search by specifying the area or price range in the navigation bar link Search for a House/Apartment.

BOZEL770 000 €

Apartment for sale three - 4 rooms - 103 m²

For sale - Beautiful 4-room duplex apartment with garden - B

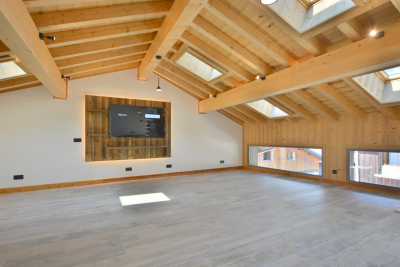
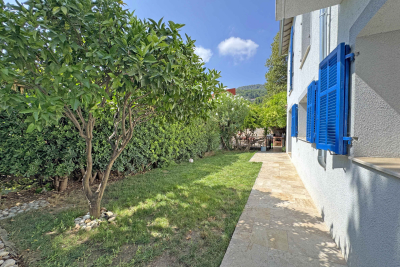
Bozel-Courchevel. In the heart of Bozel, close to the shops and amenities, discover this charming 103.97 m2 duplex apartment, located on the first and top floor of a recently renovated building. Set within a small, recent and authentic residence of just four apartments, the property is only a few minutes' walk from the shuttle service to Courchevel and the Three Valleys ski area. The real highlight of this apartment is the open-plan living of approximately 50 m2, featuring exposed beams, a well-designed layout and a brand-new, fully equipped kitchen. The sleeping area comprises of two bedrooms, each with its own private shower room, as well as an additional flexible room. As an added bonus, the apartment benefits from the private use of a small garden. An ideal property as a main residence, mountain pied-à-terre or rental investment. Co-ownership of 4 main units, with no ongoing legal proceedings.

Ref. : 1466

AGENCE RMP IMMOBILIER

ST-JEAN-DE-SIXT1 495 000 €

House for sale three - 8 rooms - 257 m²

Chalet - Aravis views & southwest-facing

In Saint-Jean-de-Sixt, in a peaceful and green setting, this family chalet stands out for its generous volumes, natural light, and breathtaking views over the Aravis mountain range. Built in 2011 and offering approximately 257 sqm spread over three levels, it provides a comfortable and functional living environment, ideal for welcoming family and guests throughout the year. The spacious and light-filled main living area combines an open-plan kitchen, a convivial dining room, and two warm and inviting lounges, each featuring its own fireplace, creating an elegant and welcoming atmosphere. This space extends outdoors onto a south-west-facing terrace and balcony, allowing full enjoyment of the peaceful surroundings, sunshine, and panoramic views. The chalet offers six bedrooms as well as a loft-style dormitory room, providing substantial accommodation capacity, perfectly suited to a large family or a rental investment. Two bathrooms and one shower room complete the property, ensuring comfort and practicality. On the ground floor, an additional room to be fitted out according to individual needs offers various possibilities, such as a wellness area, games room, or additional bedroom. A laundry room, technical room, and garage further enhance the property's features. Set on a landscaped plot of approximately 1,050 sqm, the chalet benefits from a privileged natural environment close to the village and the Aravis ski resorts. A bright and functional chalet, ideal as a family residence or a quality rental investment. Référence agence : 3525

Ref. : 938P-A7A-5DY

Agence ATHERAC - Transaction

MOUGINS2 550 000 €

House for sale three - 5 rooms - 194 m²

Villa For Sale in Mougins

Set within one of Mougins' most sought-after residential areas, just minutes from Cannes and key amenities, this contemporary villa of approximately 225 sqm offers a rare balance of elegance, comfort, and quality of design. From the moment you enter, the generous volumes and seamless flow of the living spaces are immediately apparent. Bathed in natural light, the main reception areas open effortlessly onto the outdoors, enjoying panoramic open views over the surrounding hills, with complete privacy and absolute tranquility. The living areas have been thoughtfully designed to create distinct yet connected spaces, ideal both for entertaining and for everyday living, combining a sense of openness with more intimate settings. The villa comprises three en-suite bedrooms in the main house, including a particularly spacious master suite, each with its own bathroom or shower room, ensuring comfort and privacy for all. A separate 4th ensuite bedroom has separate access through the garden, and is currently used as a gym and wellness area. A double garage, heated pool, underfloor heating and AC, wine cellar and large storage area complete the property. Set in a peaceful and highly desirable environment, this villa stands out for the quality of its finishes, its exposure, and its privileged location, close to Mougins' renowned golf courses, international schools, and all amenities.

Ref. : 86890737

FINE AND COUNTRY

VENCE675 000 €

House for sale three - 7 rooms - 164 m²

Vence - Renovated villa with garden and separate apartment n

Just a short walk from the city centre, this elegant villa of approximately 164 m2 offers a privileged living environment, combining calm, comfort and immediate proximity to all amenities. The main house consists of a pleasant living room with lounge and open kitchen, a dining room, a first bedroom with closets and private shower room, two additional bedrooms, a bathroom, a hallway and a separate toilet. On the ground floor, a separate three-room apartment completes the property. It comprises a living room with a kitchen, two bedrooms, a shower room with WC, and a hallway with a built-in wardrobe. This space offers numerous possibilities: accommodating family or friends, providing independent accommodation, or potential rental income. Outside, you will enjoy a beautiful private garden, a pleasant terrace complete with a summer kitchen, another terrace with an outdoor lounge, perfectly suited for convivial moments and outdoor living. A cellar, a laundry room and a garage complete the property. Information on the risks to which this property is exposed is available on the Géorisques website: www.georisques.gouv.fr

Ref. : 4283

AGENCE REAL IMMOBILIER

PARIS 6EME2 300 000 €

Apartment for sale three - 6 rooms - 125 m²

Paris 6 - St. Placide Vaugirard - 1345 sqft apartment - 3 or 4 bedrooms overlooking the garden

Located in a highly sought-after luxury residence—meticulously maintained and secured by a 7-day-a-week security service—this 1345 sqft family apartment offers an exceptional living environment in the tranquility of a magnificent, protected garden. This apartment stands out for its well-designed layout and absolute tranquility. The living room with open kitchen, approximately 538,196 sqft, serves as the centerpiece of the home. It opens onto two terraces that function as additional living spaces, perfect for peaceful outdoor dining surrounded by greenery. The apartment also features four bedrooms, three bathrooms, and two half-baths. The entire property is in excellent overall condition, with no renovations needed. This property is ideal for families seeking a functional and peaceful living environment right in the heart of the 6th arrondissement. A storage unit and an underground parking space round out this property. The property is subject to condominium regulations. 2,200,000 € Agency fees not included - Agency commission: 4.55%VAT included Agency fees payable by buyer - Nombre de lots dans la copropriété: 75 - Montant moyen de la quote-part de charges courantes 11,120 €/yearly - Montant estimé des dépenses annuelles d'énergie pour un usage standard, établi à partir des prix de l'énergie de l'année 2021 : 990€ ~ 1350€

Ref. : 87173436

BARNES SAINT-GERMAIN-DES-PRES

MANDELIEU-LA-NAPOULE630 000 €

Apartment for sale three - 4 rooms - 91 m²

Apartment in Mandelieu La Napoule, 4 rooms

Mandelieu - Minelle ¦ 91 sq m Apartment with Terrace, Garage, Cellar, and Parking - Residence with Swimming Pool. In one of the most sought-after areas of Mandelieu-La Napoule, in the heart of the residential Minelle district and in close proximity to the prestigious Riviera Golf de Barbossi, discover this beautiful 91 sq m apartment, situated in a particularly privileged location. Within a high-end residence with a swimming pool, the apartment benefits from a green, peaceful, and pleasant setting. Its generous proportions and spacious living area offer a true sense of space, with a modern open-plan kitchen and direct access to a large terrace, ideal for fully enjoying the Côte d'Azur climate. The sleeping area offers three comfortable bedrooms and ample storage, while the entire apartment boasts a contemporary and refined design. This property is particularly well-equipped as it is sold with a garage, a cellar, and an underground parking space. A sought-after location, nestled between golf, nature, and a relaxed lifestyle, yet close to shops, beaches, and Mandelieu's main thoroughfares. Key features: 91 sq m - large terrace - residence with swimming pool - Minelle district - near the Riviera Golf de Barbossi - garage - cellar - underground parking - privileged setting. A rare apartment in this area, ideal as either a primary or secondary residence.

Ref. : 3ZIMMO1679

Era immobilier 3z

LES ADRETS-DE-L'ESTÉREL925 000 €

Apartment for sale three - 4 rooms - 138 m²

Exceptional 4-room apartment in Les Adrets-de-l'Estérel, luxury residence Côte d'Azur

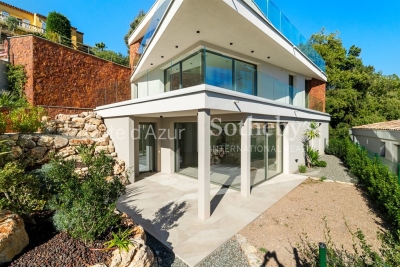
Located in the heart of Les Adrets-de-l'Estérel, this exceptional apartment is part of an intimate residence of only nine units, delivered in 2025 and designed as a private collection. Just five minutes from the highway, it benefits from a highly sought-after location between Cannes, the Esterel mountains, and Lake Saint-Cassien, offering a calm and luminous living environment. This 138 m² four-room apartment features a spacious, sun-filled living room opening onto a terrace with a garden, revealing sea glimpses and a serene atmosphere. Sliding glass doors create a natural continuity between indoor and outdoor spaces, while a high-end Italian kitchen integrates seamlessly. A separate office adds versatility for remote work or additional living space. The sleeping area comprises three comfortable bedrooms, a bathroom, a shower room, separate toilets, and a utility room for optimal daily comfort. Premium features include underfloor heating, reversible ducted air conditioning, advanced home automation, anti-breakage double glazing, large-format tiles, fiber optic connection, videophone, high ceilings, and accessibility for people with reduced mobility. The secure residence also benefits from a landscaped garden and an elegant swimming pool. Village amenities are within easy reach, Cannes' beaches are 20 minutes away, Nice International Airport 30 minutes, and the Terre Blanche Golf just 15 minutes. A cellar, parking space, or closed garage, with double garage option, can be acquired in addition. The kitchen is included; furniture shown is illustrative. For more information or to schedule a visit, contact Côte d'Azur Sotheby's International Realty to explore this rare property in Les Adrets-de-l'Estérel.

Ref. : CA15-087

COTE D'AZUR SOTHEBY'S INTERNATIONAL REALTY

LA CLUSAZ790 000 €

Apartment for sale three - 4 rooms - 81 m²

4-room apartment - Close to village & ski-in/ski-out

In La Clusaz, with direct access to the ski slopes and close to the village centre, this three-bedroom apartment enjoys a particularly sought-after location within an intimate residence comprising only six main units. Located on the first floor, the apartment offers 81.12 sqm under the Carrez Law and features a functional and comfortable layout, ideal both as a primary residence and as a mountain retreat. The entrance leads to a sleeping area comprising three bedrooms, each with access to a balcony, offering a beautiful view of the outside and the surrounding landscapes. A shower room and a separate toilet complete this space. The living area of approximately 31 sqm features an open-plan kitchen connected to the lounge and dining room. Bright and welcoming, it opens onto a south-west-facing terrace offering unobstructed views over the village of La Clusaz and the Aravis mountain range. The property benefits from excellent natural light and a privileged natural setting, while still allowing quick access to shops and local amenities. Additional features include a cellar of approximately 10 sqm, one underground parking space, and two outdoor parking spaces. The property also offers strong rental potential. A character property combining prime location and comfort in the heart of the Aravis mountains. Référence agence : 3615

Ref. : YG5E-K5H-G20

Agence ATHERAC - Transaction

ROQUEBRUNE-CAP-MARTIN1 990 000 €

House for sale three - 5 rooms - 317 m²

Sea view - View of Monaco - To renovate

In the heart of the medieval village of Roquebrune, in a setting of absolute tranquillity, this exceptional contemporary villa enjoys spectacular views over the historic village and the Mediterranean coastline stretching towards the Principality of Monaco. Set within beautifully landscaped gardens, the property offers a rare combination of contemporary living, historic surroundings and the Mediterranean lifestyle. Arranged over four levels, the villa features generous volumes and a harmonious layout designed for both comfort and entertaining. The living areas comprise a spacious lounge and dining room with an open-plan kitchen, opening onto a terrace with breathtaking sea views. A charming shaded courtyard adjoining the kitchen provides an ideal setting for outdoor dining during the summer months. The sleeping accommodation comprises four bedrooms, two of which feature mezzanine levels, together with two bathrooms and a guest WC. Located just steps from the village's main square, the property enjoys immediate access to its restaurants and cafés while retaining a remarkably peaceful and private atmosphere. Parking for up to three vehicles completes this rare property. Only 15 minutes from Monaco, the medieval village of Roquebrune is one of the area's most distinctive and sought-after locations, renowned for its timeless character, tranquillity and exceptional panoramas over the Bay of Monaco and Cap Martin.

Ref. : HR2643

Hermitage Riviera

CANNES4 990 000 €

House for sale three - 7 rooms - 300 m²

Cannes – Fully Renovated Sea-Facing Villa in a Private Gated Estate

Ideally located in Cannes, in a dominant position within a secure private gated estate, this elegant villa enjoys a truly privileged setting overlooking the Mediterranean, with panoramic sea views stretching from Cap d'Antibes to the Lérins Islands. The property has been entirely renovated by a renowned Cannes-based architectural firm, combining contemporary lines, refined materials and modern comfort, while preserving a timeless Riviera elegance. Offering approximately 290 sqm of living space, the villa features a well-balanced layout. The main level hosts bright reception areas including a living room, dining room and a fully fitted and equipped kitchen, all opening onto the exterior and facing the sea. A master suite with dressing room and shower room completes this floor. On the garden level, the villa offers four additional bedrooms, three of which are en suite, along with another master bedroom featuring a dressing room and shower room, ensuring comfort and privacy for family and guests. Set on a landscaped plot of approximately 1,270 sqm, the property is enhanced by a beautifully designed Mediterranean garden, a saltwater swimming pool, and several outdoor relaxation areas overlooking the sea. High-end technical features include SP10 windows, integrated electric rolling shutters, and reversible air conditioning, providing optimal comfort throughout the year. A garage completes this rare offering. A confidential property combining security, exceptional sea views and high-quality renovation, just minutes from Cannes city centre and La Croisette.

Ref. : 1767

MAGREY AND SONS

DRAGUIGNAN578 000 €

House for sale three - 9 rooms - 222 m²

MANSION - RIGHT IN THE CENTER OF DRAGUIGNAN

UNIQUE Extender Immobilier presents a superb 1920s mansion in the heart of the town of Draguignan. Welcome to this elegant bourgeois house with its imposing appearance and balanced facades, boasting noble materials, high ceilings, large windows, a central stone staircase, a landscaped garden, a swimming pool, a pool house with a summer kitchen, a 30m2 tiled garage.... Just a two-minute walk from shops, a cinema, restaurants.... This generous 222 m2 residence, perfectly maintained on 2 levels (ground floor and first floor), is extended by 53 m2 of annexes on a plot of 725 m2. The house comprises a bright 31m2 living room, a separate fitted and equipped kitchen, two lounges, an office, and a pantry/laundry room. Upstairs, there are three spacious bedrooms, including a sumptuous 40m2 master suite (bedroom with built-in wardrobe, lounge, office, shower room, and toilet), two additional shower rooms, three toilets, and a beautiful 27m2 air-conditioned veranda a true extension of the living space. In terms of amenities, you will enjoy a traditional 7x3 meter swimming pool, a pool house, a summer kitchen, a flat, landscaped and fenced garden, direct access to the town... double glazing, gas central heating, air conditioning... In terms of parking, the property can accommodate several vehicles in addition to a 30m2 garage extended by a mezzanine. For all information and visits, please contact Sandrine Cesarini at 06 20 94 83 10 or

Ref. : 448

Extender immobilier

LA MOTTE519 000 €

House for sale three - 4 rooms - 100 m²

4-ROOM VILLA - 100 m2 ON 3,000 m2 OF LAND - LA MOTTE

Extender Immobilier presents this single-story villa in a quiet and sought-after residential area. It comprises an entrance hall, a cathedral-ceilinged living room with a wood-burning stove, a mezzanine, a separate kitchen with a pantry, three bedrooms, two toilets, a bathroom, and a shower room. Built in the early 1970s, it requires some updating but offers quality construction with a recently renovated roof and a well-maintained villa. Outside, a beautiful south-facing terrace overlooking the swimming pool offers unobstructed views of the mountains. There is also a separate workshop, a pizza oven area, a fully automated swimming pool, a two-car carport, and ample parking at the rear of the house. Energy rating C 160 (1210 kWh/m2/year / 1710 kg CO2/m2/year). Climate rating A (5). For any inquiries, please contact Sandrine CESARINI at 0620948310 or

Ref. : 441

Extender immobilier

MENTON410 000 €

Apartment for sale three - 4 rooms - 77 m²

Menton - four-room duplex with cellar and garage

This 4-room duplex apartment (78m2) offers a balanced living environment between tranquility and accessibility. Located in an area set back from the center and the coastline, it will appeal to those seeking a quieter environment while remaining close to amenities. The first level features a pleasant and bright living space, consisting of a living room with kitchen and dining area as well as a private toilet. The layout is well designed and allows you to enjoy a functional living space, suitable both for everyday life and social gatherings. The spacious closed kitchen encourages interaction and creates a warm and modern atmosphere. Upstairs, the apartment offers three bedrooms, a full shower room, and a balcony, providing an ideal arrangement for a family or for hosting guests. The duplex layout allows a clear separation between living and sleeping areas, enhancing comfort and privacy for everyone. Each bedroom can be adapted according to needs: children's rooms, office, or guest space, thus offering great usage flexibility. The apartment also benefits from good brightness thanks to a pleasant exposure and well-positioned openings, bringing natural light throughout the day. This brightness contributes to creating a welcoming and comfortable atmosphere in all rooms. The property is situated in a residential environment appreciated for its calmness, quality of life, and proximity to main roads. You can easily reach the center of Menton, the beaches, as well as essential shops and services. Schools and transportation are also quickly accessible, making it a convenient location for daily life. This duplex represents an interesting opportunity for a main residence, particularly for a family wishing to settle in a peaceful setting without moving away from amenities. It can also suit an investment project, due to its sought-after type and rental potential. Combining functionality, comfort, and strategic location, this property offers a pleasant living environment, with a successful balance between serenity and urban proximity.

Ref. : 2564

VISTA IMMOBILIER

CHATEAUNEUF-GRASSE3 190 000 €

House for sale three - 7 rooms - 338 m²

Provençal villa in a secured estate

On the edge of a gated estate near Valbonne and Châteauneuf-Grasse, this Provençal villa of 338 m² stands out for its discretion and the authenticity of its natural surroundings. Set in the heart of a landscaped park of 5,337 m² punctuated by water lily ponds, streams, a waterfall, remarkable trees, and vast flowered lawns, the property offers a serene and carefully preserved living space. The interior revolves around a generous reception room adorned with a fireplace, extended by a mezzanine library. The contemporary kitchen with a pantry meets the needs of family life or entertaining, while an office with a view of the lake invites contemplation. Two ground-floor ensuite bedrooms are complemented by three additional bedrooms upstairs and an extra bathroom. An independent cottage with a living room, kitchen, and bedroom ensures your guests' privacy and autonomy. Among the amenities, a swimming pool, a jacuzzi, a pool house, a putting green, a carport, and numerous parking spaces harmoniously integrate into the garden. The property is located less than 30 minutes from La Croisette and Nice International Airport, offering a rare balance between tranquil greenery and access to the attractions of the Côte d'Azur.

Ref. : MZIOP1305

Michaël Zingraf Christies International Real Estate OPIO

CARQUEIRANNE1 899 000 €

House for sale three - 5 rooms - 180 m²

Carqueiranne Contemporary house with panoramic sea view

In Carqueiranne, within a sought-after residential setting, this recently built house spans around 180 sqm of living space on a 1,000 sqm plot, offering a peaceful and light-filled environment. From the entrance, light becomes the guiding thread. Large bay windows accompany the open-plan ground-floor living area of around 60 sqm, oriented due south. From the living room, the panorama opens onto the Île du Levant, Les Salins, the Giens peninsula, Porquerolles and as far as Cap Sicié. The living room opens naturally onto a sunlit terrace and a heated infinity pool, inviting full enjoyment of the outdoors throughout the seasons. The kitchen, designed as a space to share, is complemented by a discreet and functional utility room. The sleeping quarters, set on the lower level, offer calm and privacy. All four bedrooms enjoy a sea view, conducive to restful nights. The master suite stands apart with its dressing room, bathroom and private WC, forming a true self-contained retreat. The three further bedrooms share a shower room and built-in storage, well-suited to welcoming family and guests. A garage, parking for several vehicles, a camera and alarm security system, and quality finishes complete this harmonious property. This property will appeal above all to those seeking an elegant, easy-to-maintain Mediterranean retreat. Designed for effortless living, with amenities, the harbour and the beaches just moments away, it offers the ideal setting to enjoy the Mediterranean lifestyle in complete peace of mind.

Ref. : 83460

MAGREY&SONS SAINT-TROPEZ