OK
More than Less than
€  ok

Key-words : the real

Houses and Apartments, your real estate specialist magazine offers a selection of ads that match with the keyword the real. You can refine your search by specifying the area or price range in the navigation bar link Search for a House/Apartment.

PYLA-SUR-MER1 975 000 €

House for sale the real - 5 rooms - 200 m²

PYLA-SUR-MER - 5-ROOM VILLA WITH A SWIMMING POOL

Michael Zingraf Real Estate is pleased to present this villa located in the heart of a peaceful, tree-lined neighborhood, just a few minutes from the beach and the shops in Le Moulleau. Completely renovated in 2023 with high-end finishes, this villa offers approximately 200 m² of living space. On the ground floor, there is a cathedral-ceiling living room with a fireplace, an open-concept kitchen, a laundry room, and a large master suite with an en-suite bathroom and walk-in closet. Upstairs, there is a bedroom with an en-suite bathroom, two additional bedrooms, and a half-bath with a toilet. The enclosed, landscaped lot of approximately 1,000 m² features several relaxation areas, a swimming pool, and a carport.

Ref. : MZIBA1472

MICHAEL ZINGRAF BASSIN ARCACHON

LA TURBIE1 985 000 €

House for sale the real - 5 rooms - 212 m²

La Turbie – Elegant Provençal villa with breathtaking sea views

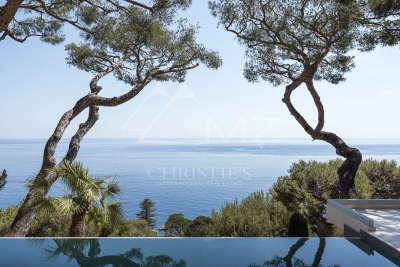
In the private and secure area of Les Hauts de Monte Carlo, just a few minutes from Monaco, discover an exceptional villa offering a rare balance between absolute tranquility, panoramic views, and modern comfort. Ideally located in La Turbie, in a sought-after residential area, this property enjoys optimal sunshine and a privileged location, close to amenities, the municipal sports complex, and access to the Principality. Built on landscaped grounds of approximately 745 m², the villa is spread over two levels and offers generous living spaces. The ground floor opens onto a large double living room bathed in light, extended by an elegantly equipped open-plan kitchen. The master suite, with private bathroom and dressing room, enjoys an intimate and refined atmosphere. Upstairs, two bright bedrooms enjoy superb unobstructed views of the sea, complemented by a modern shower room and a separate toilet. The property also includes a separate two-room apartment, perfect for accommodating guests or providing additional independent space. The property is completed by a remarkable double garage of approximately 42 m². Outside, the spaces have been designed to take full advantage of the peaceful setting: a sunny swimming pool, pool house, summer kitchen, and large terraces create a warm atmosphere conducive to relaxation. The commanding and spectacular sea view takes in the village, the hills, and as far as Cap Ferrat, offering an exceptional panorama both day and night. This exclusive address, where security, tranquility, and elegance come together, represents a rare opportunity on the doorstep of Monaco. Estimated average annual energy costs for standard use, based on energy prices in 2025: between €2,562.00 and €3,466.00. Subject to condominium rules. Fees payable by the seller. Information on the risks to which this property is exposed is available on the Géorisques website www.georisques.gouv.fr

Ref. : 86508659

LIMANDAT REAL ESTATE

SEILLANS799 000 €

House for sale the real - 5 rooms - 198 m²

Peaceful haven with pool and exceptional views, In Seillans

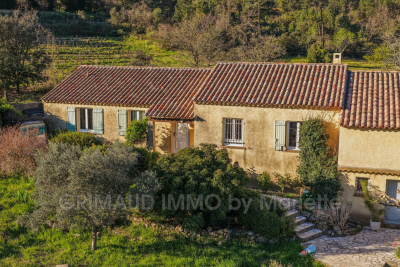
Very attractive traditional villa built in 2002, offering approximately 160 sqm of living space plus several annexes. It is set on a magnificent enclosed plot of 2,490 sqm arranged in terraces. You will be charmed by its superb open views over the surrounding area and its landscaped grounds planted with Mediterranean species. Ground floor: Entrance porch, hall with closets and guest WC, spacious and bright living room with insert fireplace opening onto a pleasant terrace, fully equipped kitchen with access to a covered terrace, pantry. A master suite with dressing room and bathroom featuring a whirlpool tub, shower, and WC completes this level. Upstairs: One bedroom with closets and en-suite shower room with WC, A second bedroom with closets, an office or 4th bedroom, a shower room with WC, and a dressing room. Exterior and annexes: Beautiful traditional infinity pool area (10 × 5 m) with pool deck and covered terrace, independent laundry room, large workshop, pétanque court, parking areas, and carport. A property offering comfort, space, and a privileged setting. Please feel free to contact us for further information or to arrange a viewing.

Ref. : 0268

AZUR EUROPEENNE REAL ESTATE

LES GETS930 000 €

Apartment for sale the real - 4 rooms - 114 m²

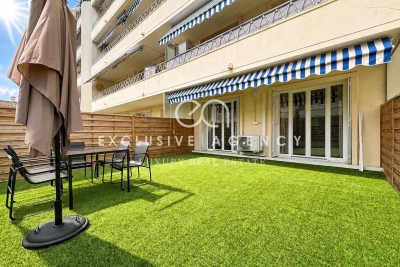
4-room apartment on garden level - LES GETS

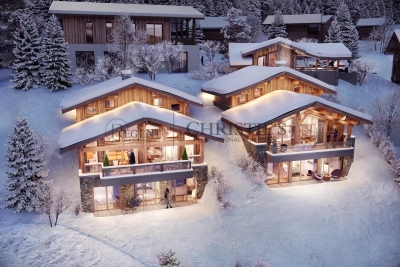
Hoani – Spacious Alpine Living in a Prime Les Gets Location REGENT ALPS EXCLUSIVITY – CHRISTIE'S INTERNATIONAL REAL ESTATE Located in the sought-after hamlet of La Turche, Hoani is a newly completed development by Biotope & Aspen Immobilier, offering a select collection of spacious apartments in one of Les Gets' most desirable settings. The residence provides immediate access to the Portes du Soleil ski area, just 50 metres from the ski slopes, while remaining within easy reach of the village centre, restaurants, shops and year-round amenities. Designed to complement its mountain surroundings, Hoani combines traditional Alpine architecture with contemporary construction and carefully selected materials. The result is a residence that offers both modern comfort and timeless appeal, making it an ideal choice for a family holiday home, a permanent mountain residence or a quality investment in the French Alps. Offering approximately 114 m² of living space, this beautifully designed apartment has been thoughtfully arranged to provide a natural separation between the living and sleeping areas, creating a practical layout for both everyday living and entertaining. A spacious entrance hall with built-in storage welcomes you into the apartment, leading through to the impressive open-plan living area of more than 45 m². The fully fitted Italian kitchen will be perfectly integrated into the space, creating a sociable setting for cooking, dining and relaxing with family and friends. Large glazed doors open directly onto the generous south-west-facing terrace, allowing the living area to extend outdoors while enjoying excellent afternoon sunshine and attractive views towards the surrounding mountains. The accommodation includes three well-proportioned double bedrooms, two of which benefit from their own en-suite shower rooms and WCs, providing privacy and comfort for family members or guests. A further shower room, separate guest WC and dedicated laundry room add to the apartment's practicality, offering valuable storage and convenience after a day on the slopes or mountain trails. The specification throughout reflects the quality of the Hoani development. Engineered wood flooring, underfloor heating with individual remote control, traditional timber finishes and carefully chosen materials create an interior that feels both contemporary and welcoming while remaining true to its Alpine setting. The apartment is sold with a private cellar, a secure underground parking space and a private garage, providing excellent storage for skis, bicycles and outdoor equipment as well as secure year-round parking. One of Chalet Hoani's greatest strengths is its location. The La Turche ski slopes are just moments from the residence, providing direct access to the vast Portes du Soleil ski area, while the centre of Les Gets is only a short distance away. During the warmer months, the same location offers immediate access to hiking trails, mountain biking and the many outdoor activities that make Les Gets one of the Alps' leading year-round destinations. With its generous proportions, carefully considered layout and exceptional location, this apartment presents an excellent opportunity to acquire a newly completed home in one of the French Alps' most established and sought-after resorts. Key Features: • Approximately 114 m² of living space • Newly completed apartment within the Hoani development • Prime location in La Turche, Les Gets • Ski slopes approximately 50 metres from the residence • Spacious 45 m² open-plan living and dining area • South-west-facing terrace with mountain views • Fully fitted Italian kitchen • Three double bedrooms, including two en-suite • Separate shower room, guest WC and dedicated laundry room • Underfloor heating with individual remote control • Private cellar, secure underground parking space and private garage • Ideal as a family home, second residence or investment property L

Ref. : HOANI001

REGENT ALPS - Christie's International Real Estate

LES HOUCHES Less than 300 000 €

Apartment for sale the real -

LE SOLELYÂ – New Luxury Real Estate Development in Les Houches, Chamonix Mont-Blanc

Discover SOLELYÂ, an exclusive high-end residence in Les Houches, nestled in the heart of the Chamonix Mont-Blanc valley. Ideally located just 30 meters from the ski slopes, this new luxury development offers 9 exceptional apartments, ranging from 2 to 5 bedrooms, blending modern design with authentic Alpine charm. Luxury Apartments at the Foot of the Slopes – Only 4 Units Left! Each residence has been meticulously designed to provide comfort, elegance, and premium amenities. Enjoy spacious, light-filled interiors, high-end materials, and a breathtaking panoramic view of Mont-Blanc. An Eco-Friendly and Innovative Real Estate Development Built with sustainability in mind, SOLELYÂ complies with the RE 2020 environmental standards, ensuring high energy efficiency and a reduced ecological footprint. A Rare Investment Opportunity in Chamonix Located in a sought-after ski resort, this exclusive real estate opportunity is ideal for a primary residence, a luxury second home, or a high-yield rental investment. ? Prime location: Direct access to ski lifts and all Chamonix amenities. ? 9 luxury apartments: Spacious layouts, top-tier finishes, and stunning mountain views. ? Sustainable living: RE 2020 certified, ensuring eco-friendly and energy-efficient homes. ? Hurry! Only 4 apartments left! Don't miss this rare opportunity—contact us today for more information on this new luxury property development in Chamonix Les Houches.

Ref. : 68/000

ALPS PROPERTY

LA CROIX-VALMER1 408 000 €

House for sale the real - 5 rooms - 106 m²

In Gigaro, beach within walking distance, 4-bedroom house

In a sought-after and secure area, just a 950-meter walk from Gigaro beach, this property, built on a plot of over 1,700 m2, offers significant renovation and construction potential (although it is perfectly habitable as is: new electrical panel, air conditioning upstairs, double glazing, etc.). Quietly situated in a cul-de-sac within the development, its location is ideal. On the ground floor, it consists of an entrance hall leading to two bedrooms with bathrooms, a separate WC, as well as access to the garage and a workshop. Upstairs, you'll find a pleasant living room with a fireplace, a semi-open kitchen, two bedrooms, a bathroom, and a separate toilet. From the living room, you can enjoy a glimpse of the sea and access two lovely terraces, one of which is covered and could be converted into a pleasant, fully equipped outdoor kitchen. The land, which is suitable for a swimming pool, offers excellent development possibilities. A real opportunity to seize in one of the most sought-after areas of Gigaro, just steps from the beach.

Ref. : V30000596

GOLFE ESTATE

ST-RAPHAËL1 230 000 €

Apartment for sale the real - 4 rooms - 124 m²

4-room apartment with terrace, sea and greenery views in Val

DELUXIA presents this contemporary apartment in the sought-after Valescure district of Saint-Raphaël, located in a quiet area, with no overlooking neighbors and surrounded by greenery. Located within a secure residence of only four apartments and surrounded by a wooded park, this property offers a pleasant and private living environment. Its layout is reminiscent of a house, with its various outdoor spaces, independent access to the living areas, and a double garage. The entrance leads to a bright living room with high ceilings. The living room and open-plan kitchen form a convivial space, largely oriented towards the outside. Large openings provide access to a terrace of approximately 36 m2, which pleasantly extends the living room. It benefits from an unobstructed view of the surrounding vegetation, with a panorama that stretches far into the distance to the sea and the bay of Saint-Raphaël. This level also includes a first suite with closets and private bathroom, offering a sleeping area on one level. Upstairs, a mezzanine can be converted into an office, relaxation area, or reading nook. The master suite features a dressing room, a shower room, and a private terrace. A third bedroom with its own terrace and a separate shower room completes this level. On the ground floor, directly accessible from the apartment, a fully fitted double garage with storage and workshop space completes the property. Thanks to its layout, small co-ownership, outdoor spaces and quiet environment, this villa apartment is an attractive alternative to a detached house, while also benefiting from a sought-after location in Valescure. It is located near the Valescure golf courses, shops, the city center of Saint-Raphaël and the Var coastline. DELUXIA Immobilier your real estate specialist in Saint-Raphaël, Valescure and on the French Riviera.

Ref. : 2360

Deluxia Immobilier

PARIS 15EME510 000 €

Apartment for sale the real - 3 rooms - 57 m²

Paris 15th - Parc Georges Brassens / Brancion - 3-room apartment - 3rd floor

Paris 15th - Rue Brancion / Parc Georges Brassens Located in a beautiful period building on the 3rd floor with an elevator, this 3-room apartment comprises an entrance hall, a spacious living room with an open-plan kitchen, two bedrooms, a shower room, and a separate toilet. Viewings by appointment.

Ref. : B311

Terreis real estate

CANNES3 190 000 €

Apartment for sale the real - 4 rooms - 102 m²

Cannes – Croisette – Magnificent 4-Room Apartment with Sea View

Located on the prestigious Croisette, within a luxury residence ideally situated across from the Palais des Festivals, this magnificent 4-room apartment of approximately 110 m², on a high floor, enjoys one of the most sought-after locations in Cannes. It features an elegant entryway and a spacious living-dining room that opens onto a superb terrace offering panoramic views of the sea and the legendary steps of the Palais des Festivals. The fully equipped open-concept kitchen blends seamlessly into the living area. The sleeping area includes three en-suite bedrooms, each with its own shower room and toilet. One of them has access to a second terrace, also facing the sea. A wine cellar and a closed garage complete this rare property. An exceptional location in the heart of the Croisette, offering a unique living environment overlooking the Mediterranean Sea and the Palais des Festivals, just steps away from the beaches, luxury boutiques, and Cannes' finest establishments.

Ref. : MZICA6751

Michaël Zingraf Christies International Real Estate CANNES CROISETTE

MOUGINS1 170 000 €

House for sale the real - 6 rooms - 285 m²

Mougins – Family villa with a pool and tennis court

Located at the end of a cul-de-sac, this 1970s villa enjoys a pleasant residential setting and a flat lot of 1,560 m², featuring a swimming pool and a tennis court—features that are particularly appealing for a family home. With a total floor area of approximately 185 m², the house is arranged over several levels and offers spacious living areas. The main level features an entryway, a living room with a fireplace, a kitchen, and a bedroom with an en suite bathroom. The four other bedrooms are distributed throughout the house, including two en suite bedrooms and one bedroom that opens onto a terrace. The living areas open onto a pleasant terrace facing the garden and the pool, allowing you to fully enjoy the outdoors on sunny days. The flat lot also provides an ideal setting for family life and social gatherings around the pool or on the tennis court. A garage completes the property. With its quiet location, the layout of its lot, and the presence of a pool and a tennis court, this villa is a family home close to the amenities of Mougins, offering potential for expansion and personalization.

Ref. : MZIMO3196

MICHAËL ZINGRAF CHRISTIE'S INTERNATIONAL REAL ESTATE MOUGINS

NICE179 900 €

Apartment for sale the real - Studio - 40 m²

NICE CIMIEZ « NOAH » Studio 40m² - Calm

NICE HEART OF CIMIEZ – Avenue Marianna : EXCLUSIVITY, new listing at the end of September, come invest in « NOAH », this large studio with a sleeping area of 40 m², located in the Minerva residence, a sought-after high-end residence in the heart of Cimiez. Why live or invest in Cimiez? Because it is one of Nice's most sought-after neighborhoods for its tranquility, green and family-friendly environment, beautiful residences, and proximity to the city center. South-facing, « NOAH » is located on the ground floor overlooking the courtyard and directly faces the vegetation, quiet and protected from traffic. Previously rented, its tenant has left the premises following a notice for sale: the apartment is therefore currently vacant and available immediately. Your choice of what to do with it: rental investment, first purchase, or pied-à-terre in Nice. And above all, « NOAH » offers real potential for layout. Thanks to its generous volumes and existing sleeping area, it is quite possible to transform it into a true 2-room apartment: either by converting the current kitchen into a bedroom, or by enlarging the alcove and closing it with a nice glass roof. Large wardrobe in the entrance. Double glazing. « NOAH » requires renovation: kitchen, bathroom, painting, and electrical work need to be redone. The advantage? You start from a sound basis with beautiful volumes and can completely rethink it and customize it to your taste. A cellar completes this property. Collective parking in the residence, parking is relatively easy in the vicinity, and there is a bus stop nearby. An apartment with potential, a sought-after address, and several layout possibilities: it's up to you to imagine the next chapter of the story of « NOAH ». Energy class E — Co-ownership of 54 main lots — Monthly charges €165 — No ongoing proceedings to our knowledge. Information on the risks to which this property is exposed is available on the Georisques website:

Ref. : AM513-NOAH

L'agence M

BAGNOLS-EN-FORÊT1 060 000 €

House for sale the real - 8 rooms - 250 m²

Elegant Property with Main Villa, Stone Mazet and Swimming Pool

EXCLUSIVE SALE Set in a peaceful and beautifully preserved natural setting, this elegant property offers a wonderful combination of comfort, privacy and quality. It comprises a 200sqm main villa and an independent 50sqm stone mazet, set within flat over one hectare, enclosed and landscaped grounds, accessed via a paved driveway with two gates. The villa has been fully renovated using fine materials and high-quality finishes, offering generous living spaces and a refined, comfortable atmosphere. It features a spacious living area with several distinct spaces, a fully equipped high-end kitchen, a utility room/laundry room, and a summer kitchen with a covered terrace. The ground floor includes two spacious suites, one of which is a master suite with a dressing room and a luxurious spa-style bathroom. The upper floor offers two additional bedrooms, a shower room and a separate WC. The independent stone mazet comprises a kitchen with dining area, currently used as a painting studio, a living room, a WC and a separate office on the upper floor. The beautifully maintained grounds are designed for outdoor living and entertaining, featuring a 15 x 5 m saltwater swimming pool, generous terraces, a pergola, an illuminated pétanque court, three covered parking spaces and numerous additional parking areas. A separate 50sqm wooden building provides an ideal space for a workshop and storage. The property also benefits from reversible air conditioning and solar panels. A beautifully renovated and meticulously maintained property offering quality, comfort and privacy in an exceptional natural setting. For further information or to arrange a viewing, please do not hesitate to contact us. We would be delighted to assist you.

Ref. : 0277

AZUR EUROPEENNE REAL ESTATE

CANNES1 070 000 €

Apartment for sale the real - 3 rooms - 85 m²

CANNES CROIX DES GARDES - 2 BEDROOMS - SWIMMINGPOOL - SEA VIEW

Cannes: Located in the sought-after Croix des Gardes neighborhood, within a luxury residence, this superb 2 bedrooms apartment of approximately 85 sqm is appealing for its privileged living environment and refined amenities. The apartment offers a spacious bright living room with an open and fully equipped contemporary kitchen, extended by a large terrace with a magnificent view of the sea and the Lérins Islands. The sleeping area includes two bedrooms, including a master bedroom with a dressing room and shower room, and a second bedroom with its own bathroom. A cellar and a private parking space complete this set. The property is subject to co-ownership regulations. The co-ownership includes 381 lots, of which 110 are residential. Nestled in the residential neighborhood of Croix des Gardes, this property benefits from a lush and peaceful environment just minutes from downtown Cannes. Near the famous Croix des Gardes Forest Natural Park, the area is attractive for its panoramic views of the Cannes Bay and the Esterel massif, offering an exclusive residential setting. Reputed worldwide for its elegance and art of living, Cannes attracts with its iconic beaches, La Croisette, renowned restaurants, and luxury boutiques. Considered the best global destination for hosting festivals and events, the city annually hosts prestigious events at the Palace of Festivals such as the Cannes Film Festival, MIPIM, and Cannes Lions. Ideally located between Monaco and Saint-Tropez, near Nice International Airport and Cannes-Mandelieu airfield, Cannes offers an exclusive lifestyle in the heart of the French Riviera. As a major player in high-end real estate and an ambassador of the French art of living, Maison BARNES deploys its integrated network of 159 agencies in 21 countries and 75 destinations, supporting its clients in all their life projects. Agency fees payable by vendor - Nombre de lots dans la copropriété: 110 - Montant moyen de la quote-part de charges courantes 4,416 €/yearly - Montant estimé des dépenses annuelles d'énergie pour un usage standard, établi à partir des prix de l'énergie de l'année 2021 : 1090€ ~ 1490€ - Les informations sur les risques auxquels ce bien est exposé sont disponibles sur le site Géorisques : www.georisques.gouv.fr

Ref. : 86992892

BARNES Cannes

PYLA-SUR-MER1 680 000 €

House for sale the real - 6 rooms - 160 m²

A historic villa in the Haïtza district, just a stone's throw from the beach

The Villa l'Espérou, built between 1939 and 1945 in the sought-after Haïtza neighborhood, embodies the elegance of Art Deco and Neo-Classical styles. Its unique structure consists of two wings arranged in a right angle, connected by a magnificent central rotunda, providing a harmonious and welcoming layout. The façades pay homage to the architecture of the time, adorned with semi-circular bays and arched windows, adding character and brightness to the whole. The distinctive openings and the delicately sculpted marine frieze under the roof overhang showcase the attention to detail that characterizes this villa. A cartouche depicting a dove enhances its charm and history. The landscaped garden, carefully designed with typical regional plant species, invites relaxation and contemplation. The interior spaces, particularly the kitchen and the living room, have direct access to the outside, fostering a beautiful connection with the surrounding nature. Although this historic villa in Pyla is in need of renovation, it presents a unique opportunity to revive a remarkable architectural heritage while integrating modern conveniences. An ideal project for luxury real estate enthusiasts seeking to combine old-world charm with contemporary comfort.

Ref. : MZIBA1387

MICHAEL ZINGRAF BASSIN ARCACHON

NICE895 000 €

Apartment for sale the real - 3 rooms - 110 m²

rming apartment situated in an elegant period building full of character.

You will be charmed by this magnificent 108 sqm three-room apartment, ideally located just steps from Parc Mozart, in the highly sought-after Musicians' Quarter. Set within an elegant Belle Époque building, the apartment has retained all the charm and character of the period, featuring beautiful original parquet flooring, ornate mouldings, fireplaces and an exceptional 4-metre ceiling height. The apartment comprises a beautiful double reception room with a living room and dining room, two bedrooms, a separate kitchen, a bathroom with shower and a separate WC. An attractive terrace overlooking the courtyards provides a particularly peaceful setting. The apartment also benefits from ample storage, full air conditioning and double glazing. A large cellar completes this exceptional property. Ideally located, just a 10-minute walk from the beach and close to the tram, train station, schools and all amenities.

Ref. : MZINC624

MICHAËL ZINGRAF CHRISTIE'S INTERNATIONAL REAL ESTATE NICE