OK
More than Less than
€  ok

Key-words : terraces

Houses and Apartments, your real estate specialist magazine offers a selection of ads that match with the keyword terraces. You can refine your search by specifying the area or price range in the navigation bar link Search for a House/Apartment.

CANNES750 000 €

Apartment for sale terraces - 3 rooms - 77 m²

Cannes Croix des Gardes - Apartment for sale

In the heart of the Croix des Gardes, in one of the finest luxury residences with parkland, swimming pool and caretaker, nestled in greenery and in absolute peace and quiet. This beautiful garden-level flat has been completely renovated and is composed as follows: Entrance with cupboard. Living room opening onto the terrace and its private garden, with beautiful unobstructed views of the sea and the Esterel hills, a large open-plan fitted kitchen and a dining room. An en suite master bedroom with dressing room and shower room/toilet, a second bedroom and a second shower room with toilet. Two basement parking spaces and a cellar complete this property. You're sure to fall in love!

Ref. : 1825 RF

Agence IMPACT

ARLES845 000 €

House for sale terraces - 7 rooms - 322 m²

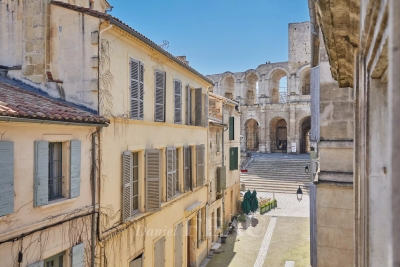
Arles – A character property in a prime location

Sole Agent. This character property is located in the historic centre of Arles just metres away from the UNESCO-listed Roman Amphitheatres. A 165 sqm main house featuring superb period features including high ceilings with exposed beams and fireplaces, it includes a living/reception room, an over 50 sqm dining room/kitchen, two bedrooms and a study or possible third bedroom. A near 35 sqm terrace with a stone barbecue enjoys a direct view of the amphitheatre. With a near 32 sqm studio apartment. On a basement with two cellars, and with a 22 sqm two-car garage. Refurbishment is required to exploit the full potential.

Ref. : 86837801

Daniel Feau Provence / Lourmarin

LE CANNET1 990 000 €

House for sale terraces - 7 rooms - 280 m²

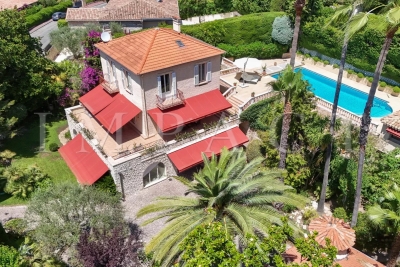
Le Cannet Villa for sale

Near the village of old Cannet, Impact presents charming villa of 1930, perfectly maintained, with a surface of 280m ² enjoying a wonderful garden planted and fenced of 1600 m ², in quiet and residential area, with generous volumes. Ground floor level: equipped kitchen with pantry overlooking a spacious dining room with plenty of storage. On the same level we find, a large office overlooking the garden. 1st Floor: A large living room opening onto a spacious terrace occupies the entire level. 2nd Floor: 2 bedrooms and a bathroom with shower and toilet Pool house with kitchen, showers toilet. Independent apartment consisting of one bedroom, kitchen and bathroom. Many annexes: wine cellar, cellars, laundry room, large garage parking for 6 cars Very lovely villa, which is very lovely and easy living, 8 minutes from the city of Cannes and the high way.

Ref. : 2075 RF

Agence IMPACT

CANNES2 390 000 €

Apartment for sale terraces - 3 rooms - 78 m²

Cannes Croisette – Superb 2-Bedroom Apartment with panoramic sea view for Sale

Ideally located in the heart of La Croisette, on the 4th floor of a prestigious residence, this superb 78 sqm apartment benefits from a pleasant 12 sqm terrace and beautiful sea views. In excellent condition throughout, the apartment comprises an entrance hall, a bright living area with a fully fitted and equipped open-plan kitchen, as well as two en-suite bedrooms. The sea-facing master bedroom features a dressing room and a complete bathroom with bathtub, shower and WC. The second bedroom has its own shower room. The apartment is in perfect condition, with no renovation work required. A cellar and an underground parking space in the neighbouring building complete this exceptional property, ideally located on one of Cannes’ most prestigious addresses.

Ref. : 2312 AD2

Agence IMPACT

CANNES690 000 €

Apartment for sale terraces - 3 rooms - 73 m²

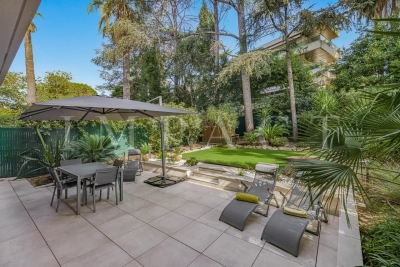
Renovated 2 bedrooms apartment for sale - Cannes Montrose

2 bedrooms apartment facing South on the ground floor completely renovated located in a secure residence with private access. It composed of an entrance, a living room opening onto a terrace with a view on the park, a semi-open fitted kitchen with access to the private wooded garden of approximately 160m2, 2 bedrooms with cupboards, 2 bathrooms, 2 toilets and lot of storage. A closed garage and a cellar complete this property.

Ref. : 1779 AD

Agence IMPACT

NICE1 590 000 €

Apartment for sale terraces - 5 rooms - 158 m²

NICE MONT BORON - 4 BEDROOM APARTMENT OF 158 SQM FOR SALE - TERRACE OF 185 SQM - SEA VIEW - IDEALLY LOCATED

Located in the highly sought-after Mont-Boron area, this 158 sqm 4 bedroom apartment offers an exceptional living environment, with the unique feel of living in a private villa. Situated on an elevated ground floor, the property enjoys stunning panoramic views and consists of an entrance hall, a spacious living room, a separate lounge, an independent kitchen, a utility room, three bedrooms and two bathrooms, one of which includes a WC. A separate guest WC completes the property. The main living area opens onto a beautiful terrace of 185 sqm, providing a delightful outdoor space and offering a wonderful sense of openness onto the panoramic views. A cellar and a double garage complete this exceptional property, ideally located close to local amenities, the port and all that the prestigious Mont-Boron neighbourhood has to offer. A rare property, combining generous proportions, beautiful outdoor space and exceptional views. Agency fees payable by the buyer (5%) Price excluding fees: €1 514 400

Ref. : N-41423

Century 21 LAFAGE TRANSACTIONS Nice

ANTIBES529 000 €

House for sale terraces - 4 rooms - 90 m²

Small Townhouse with Terrace –Calm and Charm ?

PRICE DROP Charming 84m² one-level house ideally set in a quiet and residential area just moments from the heart of Antibes, within easy reach of local shops and everyday amenities. This inviting home offers a well-designed layout combining comfort and functionality. The main living area features a fully equipped open-plan kitchen flowing into a bright dining space and a cozy lounge, perfect for relaxed living. A generous home office adds versatility to the property, ideal for remote working or easily adaptable as an additional bedroom if required. The sleeping quarters include two bedrooms, with the primary bedroom opening directly onto a southwest-facing terrace — a perfect spot to unwind and enjoy the Mediterranean lifestyle. A modern shower room with double basin and WC complete the interior. Outside, the property benefits from an independent garage as well as a practical cellar/laundry space located at the rear of the house. A rare opportunity on the market, this home is perfectly suited as a first purchase, a holiday retreat, or a smart investment. The garden also offers the potential to install a plunge pool or a semi-inground pool, adding further appeal to this delightful property.

Ref. : 86191902

Cote d'Azur Villas

CASSIS2 200 000 €

Apartment for sale terraces - 3 rooms - 351 m²

CASSIS – TOWN CENTRE – EXCEPTIONAL PENTHOUSE – 1,830 SQ FT ROOFTOP TERRACE – UNRIVALLED VIEWS – 2 BEDROOMS – 2 PARKING SPACES

**BARNES Cassis is proud to present, as an exclusive listing, one of the most remarkable apartments in Cassis.** A truly exceptional property, it combines a collection of rare attributes seldom found together: a prime location just a few minutes' walk from the town centre, spectacular panoramic views over the Bay of Cassis, Cap Canaille, the château, the Calanques and the surrounding vineyards, together with a renovation finished to an outstanding standard. Every material, fixture and detail has been carefully selected to deliver a level of comfort, refinement and elegance worthy of the finest contemporary residences. Located on the third and top floor of a secure residence with a swimming pool and lift, this outstanding apartment offers an unrivalled lifestyle. Each of the main living spaces opens directly onto the terraces, creating a seamless transition between indoor and outdoor living. From the moment you step inside, your attention is immediately drawn to the breathtaking panorama. The light-filled living room, elegant dining area and semi-open Poggenpohl kitchen, centred around a stylish island, create a sophisticated yet welcoming entertaining space. A fully equipped utility kitchen discreetly completes the layout. The sleeping accommodation comprises two genuine suites, each featuring a walk-in dressing room, an en-suite shower room and its own private balcony. A home office, a laundry room and extensive built-in storage further enhance the property's exceptional functionality. Accessible by a private lift, the spectacular **170 sq m rooftop terrace** is a true outdoor living space overlooking Cassis. It features a summer kitchen, bar, several lounge and entertaining areas, an outdoor dining space and a six-person Jacuzzi. Sold fully furnished, the property also includes two cellars and two private parking spaces. A secure garage, fitted with electricity and a fast electric vehicle charging station, is available as an additional purchase. Offering nearly **350 sq m of combined interior and exterior living space**, exceptional craftsmanship, premium amenities, a highly sought-after location and one of the finest panoramic views in Cassis, this extraordinary residence is designed for discerning buyers seeking a truly unique property. **Contact** **Nathalie ARANEO** +33 (0)6 09 53 41 93 [](mailto:) Luxury Real Estate Consultant **BARNES Marseille | Cassis** Information regarding potential natural and technological risks affecting this property is available on the Géorisques website: **[www.georisques.gouv.fr]( **Agency fees payable by the seller.** Agency fees payable by vendor - Nombre de lots dans la copropriété: 46 - Montant moyen de la quote-part de charges courantes 7,500 €/yearly - Montant estimé des dépenses annuelles d'énergie pour un usage standard, établi à partir des prix de l'énergie de l'année 2023 : 1520€ ~ 2110€ - Les informations sur les risques auxquels ce bien est exposé sont disponibles sur le site Géorisques : www.georisques.gouv.fr

Ref. : 87091032

BARNES MARSEILLE CASSIS LITTORAL

MOUGINS15 300 000 €

House for sale terraces - - 780 m²

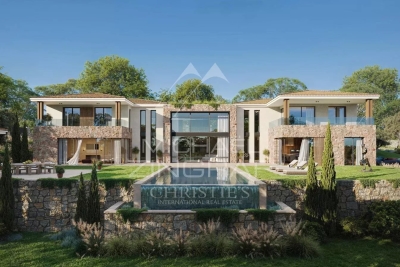
Mougins - Exceptional contemporary country house with panoramic views

Located on one of Mougins' most sought-after hills, in a quiet, elevated setting, this contemporary property offers remarkable panoramic views of the surrounding hills, the historic old village, and the sea in the background. Its south-facing lot of approximately 2,872 m² enjoys a prime location just 15 minutes from Cannes and 20 minutes from Nice International Airport. The property spans approximately 780 m² across three levels, accessible by elevator. The reception areas, covering more than 150 m² with double-height ceilings, open widely onto the terraces and the 12 x 5. 6-meter infinity pool. A kitchen with a pantry, a wine cellar, and six suites—including two master suites—make up the main living spaces. The lower level is entirely dedicated to wellness and leisure, featuring a 40-square-meter gym, a sauna, a steam room, a 26-square-meter movie theater, as well as a laundry room and utility spaces. A 126-square-meter underground garage for six vehicles, complete with a turning platform, rounds out the property. The project also includes a pool house and a separate two-room apartment intended for staff or guests. The buyer benefits from an architectural design that has already been finalized and can thus immediately envision life in their future home, while retaining the opportunity to consult with the general contractor and incorporate their preferences and customizations during construction. Delivery is scheduled for late 2027. A custom-built contemporary home in one of the most sought-after locations in Mougins.

Ref. : MZIMO3022

MICHAËL ZINGRAF CHRISTIE'S INTERNATIONAL REAL ESTATE MOUGINS

EZE1 149 000 €

Apartment for sale terraces - 4 rooms - 108 m²

Eze - Exceptional rooftop villa

Just minutes from Monaco, this unique rooftop villa offers spectacular 180° views of the Mediterranean Sea and the medieval castle of Éze. This rare duplex combines large outdoor spaces on each level with a contemporary 3-room layout that enhances its spaciousness. The first floor opens onto a vast, luminous living room, complete with fireplace and fully-equipped open kitchen. This living space opens onto a superb 110 m² terrace, perfect for enjoying open-air moments with an unobstructed view. Currently configured as a 3-room apartment, this property offers spacious, comfortable living. However, it is possible to recreate an additional bedroom on the first floor, as required. Also on this level is a bedroom with en suite bathroom and guest WC. Upstairs, the master suite offers a truly relaxing space, with a fireplace, a bathroom equipped with a hammam, a large dressing room and access to a private 40 m² terrace overlooking the sea and the surrounding area. The property is complemented by a private landscaped garden of 495 m², offering a haven of peace and greenery. Two private parking spaces are included. Cellars are also available. The condominium boasts a rooftop swimming pool with breathtaking views of the Mediterranean. A rare property combining exceptional outdoor space, generous volumes and proximity to Monaco. Fees charge seller. ENERGY CLASS: 108 C CLIMATE CLASS: 6 B ECD established January 23, 2019 (update in progress for new diagnosis) Estimated average annual energy expenditure for standard use, based on 2015 energy prices: €718 Property subject to condominium status Number of lots: 8 Information on the risks to which this property is exposed is available on the Géorisques website www.georisques.gouv.fr

Ref. : 84589921

LIMANDAT REAL ESTATE

LES ISSAMBRES1 829 000 €

House for sale terraces - 6 rooms - 160 m²

FOR SALE: Contemporary 5-bedroom villa with double garage, swimming pool, and sea view in Les Issambres

Contemporary Elegance & Exceptional Sea Views. Nestled in a lush, perfectly preserved setting, this exceptional property offers a rare quality of life, where spaciousness and light blend harmoniously. The villa boasts reception areas bathed in natural light, opening onto expansive panoramic terraces and stunning sea views. Designed for convivial entertaining, the kitchen benefits from direct access to a covered terrace, ideal for enjoying sunny days and Mediterranean evenings. The sleeping area comprises a master suite extended by an additional bedroom (which could also serve as an office or dressing room), and a spacious bedroom with access to the terrace and swimming pool. Two further bedrooms, including one for children (underfloor but very bright), complete these spaces. Outside, the landscaped garden creates a true haven of peace around an infinity pool that seems to merge with the sea. Several relaxation areas and a double garage complete the amenities of this contemporary residence. A rare and exclusive property, intended for lovers of breathtaking views, serenity and exceptional architecture.

Ref. : 2851vp

SEA VIEW PROPERTY / GROUPE AGENCE DU CAP

CANNES498 000 €

Apartment for sale terraces - 2 rooms - 40 m²

Superb 1 bedroom apartment in prestigious residence

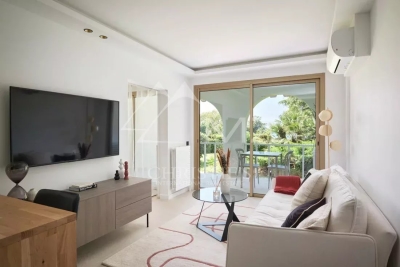
Nestled in the prestigious Californie district, within a luxury residence, this charming 40 sqm one-bedroom apartment on the garden level enjoys a privileged setting with pleasant views over the residence's landscaped gardens and a glimpse of the Mediterranean Sea. The apartment features a bright living room with an open-plan kitchen, a spacious en-suite bedroom with its private bathroom, and a 10 sqm terrace, perfect for enjoying the peaceful surroundings and the Riviera lifestyle.

Ref. : MZICC4875

Michaël Zingraf Christies International Real Estate CANNES CALIFORNIE

ST-TROPEZ7 290 000 €

House for sale terraces - 6 rooms - 329 m²

Saint-Tropez- Stylish Villa in Saint-Tropez – Peaceful, Exceptionally Well-Located

Saint-Tropez - Nestled on the inner side of Saint-Tropez, this stunning villa blends peace, privacy, and prime location—just minutes from all points of interest in Saint-Tropez. Set on a lush, quiet one-way area with a vibrant year-round community , the home offers a harmonious lifestyle in one of the Saint-Tropez's most sought-after settings. Built in 2011, the villa boasts generous volumes, with a global surface of 329 sqm including the orangery and garage, and in addition a cellar with 23 sq m. It also features soaring ceilings, and an effortless flow between indoor and outdoor living. Sunlight floods the interiors through large openings, revealing refined finishes and captivating views of the surrounding landscape. At its heart, a spacious open-plan living area with fireplace and custom library connects seamlessly to the dining space, orangery, kitchen, and multiple terraces. The kitchen features a central island, sleek appliances, a bar counter, and a utility room—designed for both functionality and flair. The orangery, with its sculptural ceiling, is a luminous retreat for year-round enjoyment. The villa offers five en suite bedrooms with bath or shower rooms, including a serene master suite with full bathroom and walk-in wardrobe. One suite—ideal for staff or guests—has a private entrance and adjoining room, with plumbing in place for an optional kitchenette. Outdoors, the villa is wrapped in manicured gardens, expansive terraces, and comfortable lounging spaces. The main west-facing terrace invites al fresco living with stylish shade features, while the intimate east terrace and pergola-covered dining area set the scene for sunset meals and entertaining under the stars. A stunning 14.5m x 4.5m pool is complemented by a teak deck and a shaded pool house with retractable glass doors, seamlessly connecting east and west terraces. A built-in jacuzzi lies discreetly beneath the deck, ready to be reactivated. Additional highlights include: A double garage with storage, Cellar/laundry room, Advanced securitywith dual gated access, video surveillance, Daitem alarm, Smart tech: Wi-Fi-controlled lighting, Sonos sound system, high-speed fiber, Heat pump–heated pool with app control. Upper parking area suitable for vehicles, boats, or garden extension. A rare opportunity to own a refined and move-in ready villa combining modern comfort, understated luxury, and seamless indoor-outdoor living—all within the coveted tranquility of Saint-Tropez.

Ref. : STZ250312

SAVILLS SAINT-TROPEZ

MORZINE435 000 €

Apartment for sale terraces - 4 rooms - 63 m²

REFURBISHED 2 BEDROOM APARTMENT – MORZINE

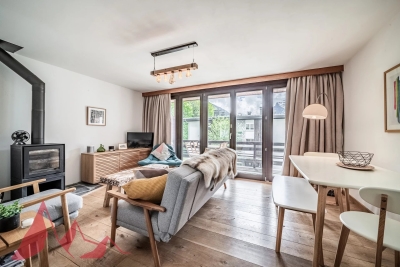
Apartment marketed by Morzine Immobilier an international associate of Savills. An excellent opportunity to acquire a beautifully refurbished 2 bedroom apartment in Morzine, ideally located just a 10 minute walk from the village centre. Presented in immaculate condition throughout, this stylish apartment offers the perfect Alpine base for both holidays and year-round enjoyment. The residence is situated in a peaceful setting just off Route de la Plagne, approximately 1km from the centre of Morzine. A regular free shuttle bus stops directly outside the residence, providing quick and easy access to the village centre and ski lifts. The residence itself is small and well maintained, comprising just 6 apartments, with this property occupying the top floor position. The apartment offers approximately 63sqm of living space and features a bright and spacious open-plan living and dining area opening onto a sunny south-facing terrace. A fireplace creates a warm and inviting atmosphere, ideal after a day in the mountains. The separate kitchen is generously sized and fully equipped with modern fitted appliances. The property also benefits from a secure garage and excellent additional storage. Apartment layout -Entrance hallway -Bright open-plan living and dining area -South-facing terrace -Spacious modern kitchen with fitted appliances -2 double bedrooms -Bathroom -Independent WC -Large private storage room separate from the apartment -Secure garage A superb turnkey apartment in a sought-after area of Morzine, which would also offer excellent rental potential. For more information, please contact Morzine Immobilier.

Ref. : 4197

MORZINE IMMOBILIER

LES ISSAMBRES472 500 €

Apartment for sale terraces - 2 rooms - 62 m²

FOR SALE: 2-ROOM APARTMENT IN A SEASIDE RESIDENCE, GROUND FLOOR, WITH PRIVATE PARKING, IN LES ISSAMBRES

For sale in Les Issambres, just steps from the sea and the port, in a recent development, a beautiful, spacious, and bright apartment with a lovely sea view. It comprises a beautiful 37sqm living room with an open-plan kitchen, extending onto a covered terrace and a private garden, ideal for enjoying the outdoors. The sleeping area includes a 15. 50sqm bedroom with a built-in wardrobe, a shower room, and a separate WC. Benefiting from modern amenities and a prime location, the apartment offers easy access to the port, the sea, and local shops on foot. A private parking space completes this property. Ideal for your holidays and/or seasonal rentals!

Ref. : 4561vp

SEA VIEW PROPERTY / GROUPE AGENCE DU CAP