OK
More than Less than
  ok

Key-words : terraces

Houses and Apartments, your real estate specialist magazine offers a selection of ads that match with the keyword terraces. You can refine your search by specifying the area or price range in the navigation bar link Search for a House/Apartment.

CANNES1 990 000 €

Apartment for sale terraces - 4 rooms - 104

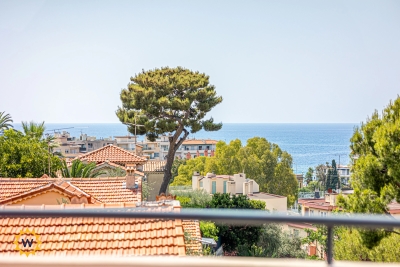
CANNES CALIFORNIE - Panoramic sea view for this magnificent apartment

Located on the garden ground floor of a luxury residence in the heart of the prestigious Californie district, this exceptional apartment, recently renovated with high-quality features, offers a magnificent panoramic view of the sea, in a calm, green, and perfectly maintained environment. With a Carrez law surface area of 104.52 m², it consists of an entrance, a spacious bright living room of 33 m² opening onto a beautiful 57 m² terrace, three bedrooms, three bathrooms, a dressing room, and two separate toilets. Two garages and three cellars in the basement complete this property. The residence, secure and surrounded by landscaped parklands, has a swimming pool, a tennis court, and a concierge service.

Ref. : V7405CA

JOHN TAYLOR Cannes

BONNIEUX844 000 €

House for sale terraces - 6 rooms - 196

COUNTRYHOUSE WITH HORSE STABLES IN BONNIEUX

ENVIRONMENT: In the countryside, in a peaceful setting overlooking the Luberon to the south and Mont Ventoux to the north. In the heart of the Golden Triangle, this property is close to all points of interest, yet offers a peaceful setting immersed in nature. HOUSE: The traditionally-built house has all the features of a Provencal bastide: thick walls, high Provencal ceilings, exposed beams, stone mullions on the windows... It features a large eat-in kitchen, double living room, 4 bedrooms and 2 bathrooms. One part (ideal for a large master suite) remains to be fitted out to your taste and comfort. In addition to the living area, this property offers a 140 m² hardstand with 7 horse stalls. An interesting place also for anyone with a passion for old cars or who needs large spaces for their collections/activities. LAND: Almost 6 ha of land, mostly planted with local oaks; pasture and a quarry for the horses; to the south of the house a large terrace facing the Luberon, to the west a beautiful open courtyard just waiting to be used for pleasant summer moments. A swimming pool is also possible. MISCELLANEOUS: mains water, canal water, well, septic tank up to standard, individual electric and wood-fired heating, double glazing, wrought-iron railings on French windows. COMMENTS: A property immersed in nature, with work to finish, but full of charm and potential!

Ref. : V2504

YOUR PROVENCE

ROQUEFORT-LES-PINS1 990 000 €

House for sale terraces - 10 rooms - 300

Stunning 5-Bedroom Villa with Pool in Roquefort-les-Pins

Discover this magnificent villa nestled in the heart of Roquefort-les-Pins, offering 300 m² of refined living space. With 10 spacious rooms, including 5 beautiful bedrooms, this property perfectly combines elegance and functionality for family living or entertaining guests. Every detail has been thoughtfully designed to provide modern comfort, including air-conditioning throughout the villa. Enjoy the outdoors with a pristine swimming pool, ideal for relaxing sunny afternoons. The Mediterranean garden is beautifully landscaped and features a boules court, perfect for enjoying the warm French Riviera evenings. Wide terraces and open spaces create seamless indoor-outdoor living, making this villa an entertainer's dream. The bright interior boasts a modern kitchen opening to the living and dining areas, creating an inviting and harmonious atmosphere. Large windows flood the home with natural light and offer stunning views of the garden and pool area. This outstanding villa promises a life of tranquility and luxury in one of the most sought-after areas of the region.

Ref. : 87088757

WALDHOF REAL ESTATE

LA CROIX-VALMER2 250 000 €

House for sale terraces - 8 rooms - 165

La Croix-Valmer – Provencal charm and absolute tranquility within walking distance of the town center

Located in La Croix-Valmer, this property enjoys a highly sought-after, absolutely quiet location just moments from the town center, benefit tracking from a desirable south-facing exposure. Built on a magnificent flat, landscaped plot of over 1,900 sqm, this Provencal villa offers approximately 165 sqm of living space spread over two levels. The outdoor areas are designed for effortless Mediterranean living, featuring expansive terraces, a large 50 sqm pool house, a beautiful swimming pool, ample parking space, and a generous 60 sqm garage. The main level opens onto an entrance hall leading to a bright living space, which includes a living/dining room and an open-plan kitchen. These reception rooms extend naturally toward the covered terrace. A primary suite with an en-suite bathroom completes this level. On the garden level, the sleeping quarters offer three additional bedrooms, two bathrooms, an office, a laundry room, and a cellar. Bathed in optimal natural light, this property represents a rare opportunity with significant potential for value enhancement, whether through a contemporary renovation or an expansion project.

Ref. : V2220ST

JOHN TAYLOR SAINT TROPEZ

CANNES1 770 000 €

Apartment for sale terraces - 3 rooms - 69

Seafront apartment for sale in Palm Beach, Cannes

With a beachfront location in Cannes, this exceptional 2-bedroom, 2-bathroom apartment has been fully renovated to a very high standard, combining contemporary elegance with beautiful seafront views. Located on the 2nd floor of a well-maintained residence, the apartment offers a beautifully designed living space with open plan kitchen, opening onto the East facing terrace overlooking the sea. Two bedrooms have bespoke custom fitted wardrobes and there are 2 ensuite shower rooms. A private parking space completes this rare seafront opportunity. An exceptional turnkey property, ideal as a prestigious main residence or a refined pied-à-terre in the heart of the French Riviera.

Ref. : 86914276

FINE AND COUNTRY

LA CADIÈRE-D'AZUR1 690 000 €

House for sale terraces - 6 rooms - 167

For Sale - Single-Story Villa - Ocean View - La Cadière d'Azur

A contemporary, single-story villa measuring 167m2, offering a superb ocean view. It features a spacious entryway with a walk-in closet and a bright living area that opens onto a large terrace through wide sliding glass doors. The layout is designed to separate the living areas from the sleeping quarters, ensuring comfort and privacy. The sleeping area features four bedrooms, including a master suite with a walk-in closet and en-suite bathroom. Built with high-quality materials and featuring meticulous finishes, this villa also includes a swimming pool with a pool house and a garage. All set on a fully fenced lot of approximately 3,000 m². Conveniently located in an area subject to mandatory brush clearing. Agency fees payable by vendor - Montant estimé des dépenses annuelles d'énergie pour un usage standard, établi à partir des prix de l'énergie de l'année 2021 : 1260€ ~ 1710€ - Rebecca NOBILE - Agent commercial - EI - RSAC 921 523 411

Ref. : 87129540

BARNES SANARY LUXURY REALTY

NICE1 250 000 €

Apartment for sale terraces - 4 rooms - 101

Nice - The Port - Superb 4-room Fully Renovated and Furnished with Terraces and Parking

// Nice – Franck Pilatte // - Exclusive - Exceptional apartment in the heart of a prestigious address. In the heart of the very prestigious Franck Pilatte Boulevard, one of the most confidential and sought-after addresses in Nice, ideally located between the Port and the Cap de Nice, discover this remarkable 4-room apartment fully renovated with exceptional features. Benefiting from a unique location within this sought-after sector, this property offers a privileged living environment with a pleasant view of the Mediterranean, where shades of blue accompany everyday life and fully contribute to the charm of the place. East/West crossing, the apartment benefits from remarkable brightness throughout the day as well as particularly appreciated natural ventilation. Its fluid layout and well-controlled volumes give it an elegant, warm, and decidedly contemporary atmosphere, evoking the refined universe of a true hotel suite. The spacious living room, enhanced by a custom bar area, opens generously onto a beautiful 12 sqm terrace, a natural extension of the living room and kitchen, offering a beautiful view of the Mediterranean Sea. This outdoor space is a privileged reception area to fully enjoy the softness of the azure climate. The fully custom kitchen combines aesthetics and functionality with noble materials and high-end equipment. The entire apartment has been designed in meticulous detail: authentic Hong Kong parquet flooring, exterior aluminum carpentry, numerous custom-built storage solutions, impeccable finishes, and independent ducted air conditioning complementing the residence's collective heating and hot water. The sleeping area consists of three bedrooms. The sumptuous master suite has its dressing area, a perfectly integrated office corner, and an elegant bathroom with a walk-in shower and private toilets. The two other bedrooms benefit from a spacious bathroom equipped with a bathtub, toilets, and a discreetly arranged laundry area. A large storage room of about 10 sqm, with a window, completes this property. Versatile, it offers particularly comfortable storage space and can also meet various needs depending on usage. The apartment is located within a well-maintained high-end residence, with a live-in caretaker, landscaped green spaces, secure communal parking, and a bicycle room. The advantages of this exceptional property: - Iconic address of Franck Pilatte Boulevard. - Beautiful view of the Mediterranean Sea. - 12 sqm terrace. - East/West crossing apartment offering optimal brightness. - Complete renovation with very high-end features. - Genuine Hong Kong parquet flooring. - Fully custom kitchen and fittings. - Ducted air conditioning. - Three bedrooms including a magnificent master suite. - Large 10 sqm storage room with window. - Upscale residence with caretaker, green spaces, secure parking, and bicycle room. A rare property, combining an exceptional address, a pleasant view of the Mediterranean, and remarkable renovation quality, intended for a demanding clientele seeking a unique way of living on one of the most beautiful addresses on the French Riviera. Rare product. Property subject to co-ownership status: XX main lots. Annual current charges: €3,240 / Year No ongoing procedures. Seller pays agency fees. The ERRIAL report on the risks to which this property is exposed is available by clicking on the link:

Ref. : 87209543

MAISON CINO Real Estate

VIROFLAY840 000 €

House for sale terraces - 6 rooms - 191

Viroflay Rive-Droite Edge of Versailles - 130m² (1,399 sq ft) house - 4 to 6 bedrooms - Garden - Terraces - Garage.

Exclusive listing. Your Barnes consultant - Damien Portail - has the listing of this contemporary house built in 1994 with a garden in Viroflay Rive-Droite, on the edge of Versailles, less than a 10-minute walk from shops and Viroflay Rive-Droite (line L to La Défense, Paris Saint Lazare) and Porchefontaine (RER C) stations. Spanning 130m² (1,399 sq ft) of living space (162m² or 1,744 sq ft of floor surface excluding the garage) with the added bonus of a small garden, 2 terraces and a garage. The house was created by joining 2 apartments previously rented out. To be viewed without delay! This quiet family home in excellent condition is laid out as follows: - garden level: entrance hall, living space comprising a lounge and dining room, both with direct access to the garden without steps, equipped kitchen, bathroom with toilet, and cupboards. - 1st floor: landing, living room with kitchen opening onto the terrace (easily converted to 2 bedrooms each with their own shower room), bedroom, and shower room with toilet. - 2nd floor: 3 bedrooms under the eaves, bathroom, and separate toilet. Ample built-in cupboard space under the eaves. In addition to these spaces is a full basement with a utility room, storage space and garage with electric gate. EPC rating: D/B. Double glazing. Electric heating and hot water tank. Property tax 2025: €2,712. Fees at 5% payable by the buyers (800.000 net seller price). Your BARNES contact: Damien Portail +33 (0)6 60 42 72 23 “Information on the risks to which this property is exposed is available on the Géorisques website: www.georisques.gouv.fr” €800,000 Agency fees not included - Agency fees: 5% incl. tax Fees payable by the buyer - Estimated amount of annual energy costs for standard use based on 2022 energy costs: €3,140 ~ €4,280 - Information on the risks to which this property is exposed is available on the Géorisques website: www.georisques.gouv.fr - Damien Portail - Sales agent - EI - RSAC 892 234 196 800,000 € Agency fees not included - Agency commission: 5%VAT included Agency fees payable by buyer - Montant estimé des dépenses annuelles d'énergie pour un usage standard, établi à partir des prix de l'énergie de l'année 2022 : 3140€ ~ 4280€ - Les informations sur les risques auxquels ce bien est exposé sont disponibles sur le site Géorisques : www.georisques.gouv.fr - Damien PORTAIL - Agent commercial - EI - RSAC 892 234 196

Ref. : 86664918

BARNES YVELINES

VALBONNE2 250 000 €

House for sale terraces - 6 rooms - 311

Valbonne property with swimming pool

EXCEPTIONAL PROPERTY Elegance, Prestige and the Art of Living Nestled in a quiet, sought-after setting, this sumptuous 263 m² residence offers high-quality fittings and finishes on a 1,980 m² plot overlooking wooded countryside. KEY FEATURES: - Large living room with floor-to-ceiling windows overlooking the garden - Fully fitted kitchen opening onto the living room and terrace - A ground-floor bedroom with en-suite shower room - A master bedroom with en-suite bathroom, bath and walk-in wardrobe - Three further bedrooms and a shower room and bath - Utility room - Three toilets OUTDOORS - Secure, fenced plot of 1,980 m² - Saltwater swimming pool - Terrace with pergola - Lock-up garage for two cars and additional parking spaces ADDITIONAL FEATURES - Security system - Underfloor heating and air conditioning - Fibre optic broadband For further information or to arrange a viewing, please contact me. Translated with (free version)

Ref. : 86947543

REICHERTS IMMOBILIER

PARIS 17EME1 990 000 €

Apartment for sale terraces - 4 rooms - 98

Exceptional Duplex with Panoramic Terrace – Batignolles

Discover this stunning duplex apartment of approximately 100 sqm, located on the 7th and 8th floors of the highly sought-after Unic residence. A true urban sanctuary, it boasts a magnificent 50 sqm terrace on the same level, offering a rare and exceptional outdoor living space in the heart of the city. From the moment you step inside, the generous proportions and abundant natural light are immediately striking. The spacious living room, seamlessly connected to a fully equipped open-plan kitchen, opens onto the terrace through expansive floor-to-ceiling windows, flooding the interiors with sunlight throughout the day. The first level also features an elegant primary suite with an en-suite bathroom, as well as a separate guest toilet. Upstairs, the sleeping quarters comprise two comfortable bedrooms, a shower room, a dressing room, ample built-in storage, and a separate toilet, creating a perfectly designed space for family living or entertaining guests. The apartment enjoys breathtaking panoramic views over Martin Luther King Park and all the way to the Sacré-Cœur, a spectacular outlook that changes beautifully with the seasons. A private parking space and a cellar complete this exceptional property. Agency fees payable by vendor - Nombre de lots dans la copropriété: 84 - Montant moyen de la quote-part de charges courantes 6,100 €/yearly - Montant estimé des dépenses annuelles d'énergie pour un usage standard, établi à partir des prix de l'énergie de l'année 2021 : 690€ ~ 940€

Ref. : 87152779

BARNES PIED-A-TERRE COURCELLES

BOULOGNE BILLANCOURT1 680 000 €

Apartment for sale terraces - 5 rooms - 217

Duplex - Top floor with 100m2 terraces - Central Boulogne

Engel & Völkers invites you to discover this magnificent family duplex apartment of 107 m² (Carrez Law), located on the top floor with a total outdoor area of 105 m², including a 75 m² roof terrace. This penthouse offers high-quality materials and has recently been tastefully renovated. It is located within a highly secured, luxury condominium, on a very quiet street, close to central Boulogne and Les Passages. It comprises an attractive entrance hall, four bedrooms, including a master suite with its en-suite bathroom, and a bathroom for the children's area. The children's area also has a 16 m² terrace-balcony. The living room opens onto several balconies and a south-west-facing terrace. The kitchen, open to the living room through a glass partition, is fully equipped with quality materials and appliances. On the fourth and top floor, you reach, via a beautiful staircase, a mezzanine room currently fitted out as an office or bedroom with cupboards. Direct access to a superb landscaped roof terrace with triple aspect, with an outdoor area of 75 m², with no overlooking neighbors. This terrace, with a view of the top of the Eiffel Tower, wraps around the top floor with different areas: dining, lounge, and also offers a fully equipped summer kitchen. A cellar completes the property. Option to acquire an underground parking space for an additional €30,000 Energy rating : E/269 Greenhouse gas emission : D/8 Estimated annual home energy costs: €1,740 - €2,400 Joint ownership of 6 lots, average annual charges: €4,616. No proceedings in progress. Transaction fees incl. VAT payable by the seller Individual heating Charges €1,154 / Quarter Transaction fees VAT to be paid by the buyer: 4.2%. Net seller price: €1,622,000. Information on the risks to which this property is exposed is available on the Géorisques website: www.georisques.gouv.fr Boulogne Central /Les Passages Near shops Dupanloup and Parchamp schools 10 minutes away. Metro Line 10: Marcel Sembat

Ref. : W-049U7K

ENGEL & VÖLKERS

LE CANNET649 000 €

Apartment for sale terraces - 3 rooms - 90

Le Cannet Mont-Joli – 2-bedroom garden apartment, 90.80 sqm, with garage and parking space

SOLE AGENT - Located in the highly sought-after Mont-Joli area of Le Cannet, within a prestigious residence with a swimming pool, tennis courts and caretaker, this beautiful dual-aspect 2-bedroom garden apartment offers 90.80 sqm of living space. The apartment features a spacious living and dining room opening onto a south-facing terrace, as well as two private gardens and terraces with a total outdoor area of 84 sqm. The sleeping area comprises a master bedroom with its own shower room and toilet, a second bedroom, an independent shower room and a guest toilet. A private outdoor parking space and a large private underground garage of over 20 sqm complete this property, a rare advantage providing two parking spaces within the residence. Video available on request. Information regarding the potential risks to which this property is exposed is available on the Géorisques website: ?? Town of Cannes

Ref. : 2898

EXCLUSIVE AGENCY

ANTHEOR3 980 000 €

House for sale terraces - 6 rooms - 262

Waterfront villa with swimming pool

Located in Anthéor, in the heart of the Estérel mountains, this Art Deco–style waterfront villa offers a rare setting with direct access to the sea and panoramic views over the Mediterranean. With a surface of approximately 262 m², the property is spread over two levels and features a spacious living room, two bedrooms, an office, a dressing room, a utility room, and an independent studio. The landscaped plot of 732 m² includes a swimming pool and a sea-facing terrace, creating the perfect spot to enjoy the Côte d'Azur lifestyle. The villa requires a full renovation, providing strong potential for enhancement. Its prime location allows quick access to Cannes, Nice International Airport, and local amenities.

Ref. : 86120072

SOLARI PROPERTIES

CHATEAUROUX1 275 000 €

House for sale terraces - 10 rooms - 347

Nestled in an unspoiled natural setting in the Southern French Alps, close to the Écrins National Park, Lake Serre-Ponçon and several renowned ski resorts, this remarkable 18th-century farmhouse has been beautifully renovated and offers more than 420 sqm of living space on a 3,477 sqm plot. Carefully restored with respect for its heritage, the property combines authentic Alpine charm with contemporary comfort. Stone, wood and noble materials create a warm and timeless atmosphere where every space invites relaxation and well-being. The property features generous reception areas, several terraces opening onto breathtaking mountain scenery, as well as numerous bedrooms and luxurious guest suites. True havens of comfort, these suites stand out for their natural elegance, refined finishes and harmonious integration with the surrounding Alpine environment. Their warm materials, soothing ambiance and carefully curated décor create an exceptional guest experience in every season. Currently operated as a successful and charming guest house, the property offers the opportunity to immediately continue and further develop an established hospitality business in one of the most sought-after mountain destinations in the region. Equally, it would make a magnificent private family residence, perfectly suited for gathering family and friends in an exceptional setting throughout the year. Outside, the beautifully landscaped 3,477 sqm grounds form a true haven of peace. Several terraces, gardens and an independent yurt complete this unique property, offering multiple outdoor living spaces with stunning views of the surrounding mountains. Highlights: ? More than 420 sqm of living space ? 3,477 sqm of landscaped grounds ? Fully renovated 18th-century farmhouse ? Elegant and comfortable guest suites ? Established guest house business with immediate operating potential ? Opportunity to continue and expand the existing activity ? Equally suited as a prestigious family residence ? Multiple terraces and outdoor living areas ? Independent yurt ? High-quality renovation using noble materials ? Exceptional natural surroundings ? Close to the Écrins National Park, Lake Serre-Ponçon and several ski resorts A rare and authentic Alpine property offering a unique balance of lifestyle, hospitality potential and mountain living in one of the most beautiful regions of the French Alps. Legal Mentions (in French) : Honoraires à la charge du vendeur. Les informations sur les risques auxquels ce bien est exposé sont disponibles sur le site Géorisques : www.georisques.gouv.fr .

Ref. : 790

RE/MAX SUNSET

ST-MARC-JAUMEGARDE1 395 000 €

House for sale terraces - 10 rooms - 240

Provençal Family Home with Pool and Studio – Saint-Marc-Jaumegarde, Near Aix-en-Provence

In one of the most sought-after villages just a few kilometres from the Cours Mirabeau, this characterful Provençal house offers 240 m² of well-organised living space within a beautifully maintained garden of 1,089 m². The ground floor is generous and sociable: a double reception room with fireplace, a bright veranda-style dining room, a fully equipped kitchen with pantry, and a large utility room. Upstairs, five bedrooms and two bathrooms are complemented by a TV lounge and a library-cum-home office – a layout that works equally well for a large family or those who need dedicated space to work from home. A self-contained studio with its own bathroom sits independently from the main house, offering real flexibility – whether for guests, extended family, or occasional rental. Outside, a heated pool with counter-current system is surrounded by sun terraces, and the garden is well maintained without being high-maintenance. Two cellars and a workshop add useful everyday practicality. Saint-Marc-Jaumegarde is genuinely convenient as well as beautiful: shops, schools and walking trails are all close by, with Aix itself easily reachable in a few minutes.

Ref. : BVI78153

ACTUEL IMMOBILIER - AIX-EN-PROVENCE