OK
More than Less than
  ok

Key-words : terrace

Houses and Apartments, your real estate specialist magazine offers a selection of ads that match with the keyword terrace. You can refine your search by specifying the area or price range in the navigation bar link Search for a House/Apartment.

OPIO1 980 000 €

House for sale terrace - 9 rooms - 317

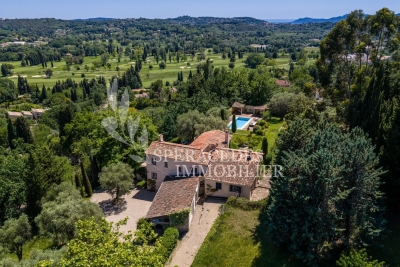
Opio - Beautiful property overlooking the golf course

Located in the sought-after town of Opio, close to amenities, this 1.6 hectare property enjoys a beautiful unobstructed view of the golf course. Fully South exposed, the house includes: an equipped Provençal kitchen, a spacious dining room opening onto a large terrace, a living room with fireplace opening onto a covered terrace, an office, 7 bedrooms, 6 bathrooms/showers, a laundry room, a wine cellar, a workshop and a carport. Heated swimming pool with pool house in the heart of a beautifully landscaped garden with rose garden. Renovation work to be carried

Ref. : 87048277

Spéracèdes Immobilier

STE-EULALIE995 000 €

House for sale terrace - 9 rooms - 306

Exceptional Provençal-inspired property – Elegance and the art of living near Bordeaux.

Just 15 minutes from Bordeaux, on the edge of the Hermitage Park and in a protected natural setting, this secluded property embodies a true Provençal lifestyle, where light, absolute tranquility, and privacy intertwine. Behind an elegant cypress-lined driveway, the house reveals its unique character. The entrance is through a hacienda-inspired patio arranged around a magnificent olive tree, immediately creating a warm and inviting atmosphere. Offering approximately 307 square meters of living space, this Provençal-style residence, entirely redesigned by an interior architect, captivates with its high-quality features, harmonious proportions, and fluid layout. Each room has been designed to combine comfort, elegance, and functionality. The ground floor is organized around a vast reception area of over 80 sq m, combining a light-filled living and dining room that opens onto the terraces and garden. The separate kitchen with a dining area also benefits from direct access to the outside. This level also includes a master suite with a dressing room and bathroom, an office, an entrance hall with storage, a guest toilet, and a laundry room. Upstairs, the sleeping area offers three bedrooms, a bathroom with a shower and bathtub, and a spacious landing that could accommodate an office or a TV lounge. A large garage and several parking spaces on the property complete the ensemble. The exterior spaces perfectly extend the spirit of the house. The landscaped garden, adorned with Mediterranean species such as cypress and olive trees, features a swimming pool with a fountain and expansive covered terraces transformed into true living spaces. Set apart, a bohemian-inspired area reminiscent of Ibiza houses a koi pond with a waterfall, creating a soothing and intimate atmosphere. A pétanque court completes this ensemble dedicated to relaxation and conviviality. Completely private and bordered by a protected natural area, the property benefits from a sustainably preserved setting, free from any disturbances. A rare find on the Bordeaux market, this house offers an elegant and exotic living experience, inspired by the finest homes of the South of France, while maintaining close proximity to Bordeaux. €947,500 (Seller's fees included)

Ref. : BDX-1905-AG

PRESTANT Luxury Realty

ST-AYGULF795 000 €

House for sale terrace - 4 rooms - 105

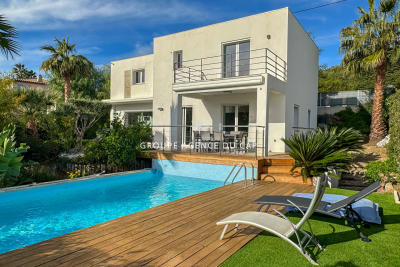
FOR SALE: 4-ROOM VILLA, 105M2, WITH POOL, NEAR THE TOWN CENTRE OF SAINT AYGULF

In a quiet residential area, just 3 minutes from the town center, this recently built contemporary villa benefits from an east/south orientation and abundant natural light. It features a bright living room with an open-plan, fully equipped kitchen, a bedroom with an en-suite shower room, WC, and storage room on the main level, and two bedrooms upstairs with a shower room and separate WC. A terrace with a partial sea view, a chlorine swimming pool, a garage accessible from inside the house, a carport, and a garden shed complete the property, set on approximately 700 sq m of landscaped grounds. Air conditioning, an automatic gate, and a video intercom system are also included. Don't miss out!

Ref. : 2736M

SEA VIEW PROPERTY / GROUPE AGENCE DU CAP

MENTON1 350 000 €

Apartment for sale terrace - 4 rooms - 134

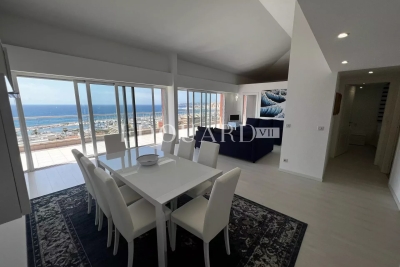
Magnificent three bedroom apartment with large terrace and an amazing sea view, on the top floor a new building with swimming pool

Buying property on the French Riviera, ideally located in Menton, in the beautiful residential district of Garavan, just a few steps from facilities, beaches and the marina. On the top floor of a new high standing building with swimming pool and garden, for sale magnificent apartment of 134 sqm with air conditioning, security door, double glazing, electric sunblinds and shutters. Composed of spacious hall with wardrobe, guest toilet with sink and bidet, very bright living room, dining room, fully equipped independent kitchen, 2 en-suite bedrooms (tub, shower, bidet, window), bedroom, 33 sqm terrace with an amazing panoramic sea view, possibility of garage or double garage. South facing, in a very sunny and peaceful setting, exceptional product.

Ref. : 7411114

EDOUARD VII

MENTON499 000 €

Apartment for sale terrace - 3 rooms - 56

3 ROOMS MENTON

In the heart of downtown MENTON, in an attractive, secure residence, attractive top-floor three-bedroom apartment with pleasant terraces. Sea view. Garage and CAVE. Les informations sur les risques auxquels ce bien est exposé sont disponibles sur le site Géorisques : www.georisques.gouv.fr / Mediateur : ANM Conso 2 rue de Colmar 94300 Vincennes

Ref. : 86051798

Cap Riviera Homes

VILLEFRANCHE-SUR-MER830 000 €

Apartment for sale terrace - 3 rooms - 78

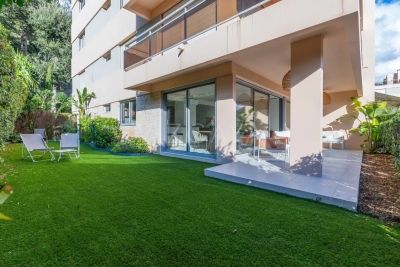
Luxury Garden Level Apartment with Sea View villefranche

Villefranche-sur-Mer – L'Agrianthe Renovated Corner Apartment – ??143 m² – Terrace & Garden – Luxury Residence In a sought-after residence with a swimming pool and concierge, discover this exceptional two-bedroom apartment, completely renovated with high-end materials. This rare apartment offers: A spacious and bright living room with an open-plan kitchen, extending onto a south-facing terrace and garden. Two bedrooms, a bathroom with shower and bathtub, and a separate toilet. Full air conditioning, contemporary amenities, and generous living spaces. Bathed in light thanks to its large windows, the property benefits from a glimpse of the sea, a landscaped garden with Mediterranean plants, and an elegant, modern atmosphere. A dry cellar and private parking space complete this property. Just minutes from the center of Villefranche, in a peaceful setting between the sea and nature, this ground-floor apartment offers an exceptional quality of life. VIZCAYA, l'agence immobilière du Port de Nice

Ref. : 6561

Agence Immobilière VIZCAYA

LA TURBIE1 090 000 €

Property for sale terrace - 6 rooms - 165

Panoramic sea view & rare potential

Condominium villa in a peaceful setting offering an exceptional panoramic sea view over the Rock, the Port of Monaco, the Trophy of Augustus and as far as the Italian coast. Located in the immediate vicinity of the village, shops and access roads. A rare property, combining the advantages of an apartment (simplified management, secure setting) while offering the comfort and independence of a private villa. The living area of approximately 165 m² is spread over 3 levels. The main level includes a living room with open-plan kitchen opening onto a terrace. The garden level consists of 3 bedrooms, a shower room, a bathroom and a separate WC. The top level features a master suite with external access. The property benefits from a plot of approximately 436 m², with access to the village via stairs, and offers strong development potential, with the possibility of creating a roof terrace with jacuzzi as well as a private swimming pool in the garden. Residence with swimming pool, sought-after residential environment, close to the golf course, shops and motorway links. Monaco is a few minutes away; the train station, beaches and Nice International Airport are easily accessible. Energy performance diagnostic: 109 (B) Greenhouse gas emissions: 3 (A) Estimated annual energy costs for the home: 1,390-1,940 euros. Condominium of 81 lots, average annual charges per lot: €3,152. Ongoing proceedings: yes. Transaction fees incl. VAT payable by the seller. Information on the risks to which this property is exposed is available on the Géorisques website: www.georisques.gouv.fr The luxury real estate market on the French Riviera is one of the most attractive in the Mediterranean region. Located between Nice and Monaco, the town of La Turbie is among the most sought-after places. Holiday homes and second homes on the French Riviera offer not only an incomparable lifestyle but also, given the international economic situation, a safe investment and a smart retirement plan, especially at premium addresses. The high-end real estate market on the French Riviera is independent of individual economies and continues to offer great stability for prestigious and unique properties.

Ref. : W-049HZQ

ENGEL & VÖLKERS

MENTON1 900 000 €

Apartment for sale terrace - 10 rooms - 297

Exceptional location with superb terrace and strong potential for subdivision or commercial use

On the first floor of a historic building, for sale apartment of 297 m² with exceptional ceiling heights (nearly 5 meters), moldings and decorated ceilings, classic parquet floors, large windows and superb terrace. Benefiting from dual access and offering great flexibility in its use, in the absence of an existing planning permission it is possible to create a customized one allowing for : - division into several units - professional activities (prestigious offices or consulting rooms) - catering - commercial activities (restaurant, tea room, ready-to-wear boutique, concept store, gallery, cultural space) - overall development according to the project An exceptional location with maximum visibility, in the heart of Menton where history, elegance and potential converge.

Ref. : 86661156

EDOUARD VII

ROQUEBRUNE-CAP-MARTIN595 000 €

Apartment for sale terrace - 3 rooms - 61

3-room apartment of 61 sqm with private terrace and garden

In the sought-after residential area of Le Hameau in Roquebrune-Cap-Martin, this elegant 3-room apartment of 61 sqm in excellent condition is composed as follows: a spacious living room, two bedrooms, and two shower rooms with toilets. Each room opens onto a terrace and its charming garden area, offering unobstructed views of the hills and the sea. Located within a recent high-end residence with a swimming pool, the property — which has never been lived in — offers bright and well-proportioned living spaces. The apartment is sold without a kitchen, allowing the future owner to design a layout fully tailored to their taste. A cellar completes this property. Two parking spaces and a second large cellar are available at an additional cost.

Ref. : 86368913

DEPLANCHE IMMOBILIER

CANNES1 470 000 €

House for sale terrace - 9 rooms - 320

Villa with sea view and high potential

Cannes, in a quiet and residential setting, this elegant south-facing villa enjoys a superb view of the sea and the Estérel. With a total surface area of approximately 320 sq.m, including a sun-filled enclosed terrace of about 34 sq.m with fireplace, the property consists of a main residence and three independent apartments. The main part offers, on the ground floor, a large and bright 65 sq.m living room, a separate kitchen, two bedrooms, three bathrooms, and a shower room. A third bedroom can easily be created. On the garden level, there is a living room with fireplace, a separate kitchen, one bedroom, and a bathroom, all opening onto a large terrace with direct access to the pool area. Three independent studio apartments complete the property. Outside, the 1,144 sq.m plot offers beautiful outdoor spaces, a 12.5 x 5.5 m saltwater swimming pool, and a pool house area. Several parking spaces, a carport of approximately 40 sq.m, and a large basement of around 186 sq.m complete the property. Heating and hot water are provided by a heat pump. This property offers numerous possibilities, ideal as a large family villa, it also allows for rental income thanks to the existing apartments, with the potential to convert it into up to five independent units in total.

Ref. : 870242

COUNTRYSIDE IMMOBILIER

ANTIBES258 500 €

Apartment for sale terrace - 2 rooms - 46

ANTIBES - EXCLUSIVE 2/3 ROOMS

In a luxury residence with swimming pool and caretaker, discover this charming 2/3 room apartment benefiting from a quiet and privileged environment. The apartment consists of a bright living room with a fully equipped open kitchen, extended by a pleasant south-facing terrace offering a nice unobstructed view of the landscaped park of the residence. The sleeping area includes a bedroom with built-in wardrobes, a bathroom, and an independent toilet. A niche complements the whole harmoniously and can be arranged according to your needs: office, extra sleeping area, or telework corner. For optimal comfort, this property is sold with a cellar and a private parking space. Main features: - Secure luxury residence with swimming pool and caretaker - South-facing exposure - Beautiful unobstructed view of the park - Cellar and private parking - Quiet residential environment An ideal property for main residence, pied-à-terre, or rental investment. Visit without delay!

Ref. : 86644823

RIVIERA REALISATION ANTIBES

BIOT2 300 000 €

House for sale terrace - 16 rooms - 420

Exceptional Property in Biot: Two Villas Ideal for a Guesthouse or Retreat Business

Ideally located close to the sea and the charming village of Biot, bordering a prestigious golf course, this remarkable estate extends across nearly 3,000 m² of landscaped grounds and includes two independent villas, both recently renovated. Thanks to its layout, it is perfectly suited for a guesthouse project or for hosting retreats and wellness stays. The main residence, an authentic 19th-century Provençal bastide, beautifully combines period charm with modern comfort. The garden level features a welcoming entrance hall, a living room with fireplace, a TV lounge, a spacious dining room adjoining a large family kitchen, as well as an office. Upstairs, five bedrooms—each with its own bathroom or shower room—are arranged around a wide landing currently used as a workspace. Adjacent to this first villa, two large studios—connected from the inside yet also accessible independently—offer ideal flexibility for hosting guests or retreat participants. Each benefits from its own terrace or small private garden. The outdoor spaces are equally impressive, with generous terraces, a magnificent landscaped park, a swimming pool secured by a motorized floating cover, a pétanque court, a garage, a large workshop, a laundry room, and a cellar. The second, fully independent villa includes three apartments: a two-bedroom unit with two mezzanines, terrace and private garden, as well as two studios, each with its own entrance and terrace. Numerous parking spaces complete this exceptional property, perfectly suited to a hospitality or retreat-focused business.

Ref. : 1149

Agence Hamilton SelectionMed

LES ISSAMBRES2 490 000 €

House for sale terrace - 10 rooms - 250

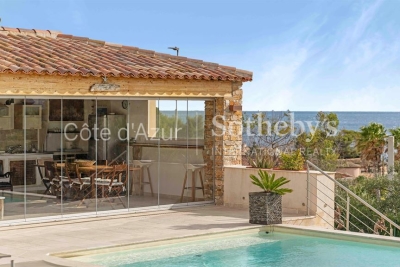
Les Issambres luxury sea-view villa, 6 bedrooms, pools, walking distance to beaches

Les Issambres : sea-view villa close to beaches and village centre Located in Les Issambres, this approximately 300 sqm villa meets all the key criteria of a quality coastal property: sea views, Provençal-style architecture, generous volumes, modern comfort and a prime location within walking distance of beaches and the village centre. The property offers six bedrooms distributed across several independent areas, allowing for an ideal family layout or a mixed-use residence with seasonal rental potential while maintaining a private living space. The villa is centred around a 10.5 x 4.5 m infinity pool with pool house fitted as a summer lounge with kitchen. The main level comprises a living room of over 30 sqm opening onto the pool area, a south-facing dining room with covered terrace and barbecue area, and an independent kitchen leading to a west-facing relaxation area with a second pool featuring a counter-current swimming system. The east wing includes three bedrooms, two of which have direct pool access and sea views. Upstairs, a master suite of approximately 20 sqm benefits from a large terrace with sea views. The garden level offers a fifth bedroom with shower room, convertible storage areas and a garage. An independent one-bedroom apartment with terrace is located beneath the pool house, on the other side of the garden. A second 27 sqm garage is situated under the pool. Set on a landscaped plot of 1,395 sqm, the property enjoys a quiet environment while remaining close to the sea, beaches and amenities of Les Issambres, a sought-after area of the Golfe de Saint-Tropez. Presented by Côte d'Azur Sotheby's International Realty. Contact our teams for further information or to arrange a viewing.

Ref. : CA9-1019

COTE D'AZUR SOTHEBY'S INTERNATIONAL REALTY

VERSAILLES2 080 000 €

House for sale terrace - 8 rooms - 304

Versailles Montreuil - 1930s house – Garage – Garden – 7 bedrooms – Immaculate condition – Energy rating B/A – Separate studio apartment

Beautiful 1930s house with character, extended in 1980, offering 203.60m² (2,192 sq ft) of living space and 268.20m² (2,887 sq ft) of floor space for the main house, and 230m² (2,476 sq ft) of living space / 304m² (3,272 sq ft) of floor space in total (including the outbuilding), set on a 693m² (7,459 sq ft) plot, in a quiet location with no overlook. Re-rendered in 2021 The house offers great amenities: internal and loft insulation, double glazing, reversible heat pump with air conditioning, as well as an electric charging point. EPC rating: B/A. The ground floor is laid out around a very large, light-filled living room with fireplaces, and an open kitchen extended by a south-facing terrace. Upstairs, there are four bedrooms, two bath/shower rooms, and a toilet. The top floor features a large master suite with wardrobe. A full basement completes the property, offering an additional room that could be used as a bedroom, a playroom or a living space. There is also a garage. The property has a separate outbuilding comprising a large studio apartment with a lounge, kitchen, shower room, toilet and bedroom, ideal for entertaining or for independent use. South, east and west-facing. Sought-after location, a stone's throw from Rue de Montreuil, shops and transport services: Line L to Saint-Lazare, Montreuil station, as well as Viroflay Rive Gauche and Viroflay Rive Droite stations, located respectively a 16-minute walk from Montreuil station, a 12-minute walk from Viroflay Rive Droite station (Line L) and a 15-minute walk from Viroflay Rive Gauche station (RER C, Line N and Tram T6). Fees payable by the buyer: 4% incl. VAT (€2,000,000 net seller price). Your BARNES contact: Frédérique Meinnier +33 (0)6 82 80 15 21 Information on the risks to which this property is exposed is available on the Géorisques website: www.georisques.gouv.fr €2,000,000 Agency fees not included - Agency fees: 4% incl. tax Fees payable by the buyer - Estimated amount of annual energy costs for standard use based on 2021 energy costs: €1,900 ~ €2,650 - Information on the risks to which this property is exposed is available on the Géorisques website: www.georisques.gouv.fr - Frédérique MEINNIER - Sales agent - EI - RSAC Versailles 520 416 108 2,000,000 € Agency fees not included - Agency commission: 4%VAT included Agency fees payable by buyer - Montant estimé des dépenses annuelles d'énergie pour un usage standard, établi à partir des prix de l'énergie de l'année 2021 : 1900€ ~ 2650€ - Les informations sur les risques auxquels ce bien est exposé sont disponibles sur le site Géorisques : www.georisques.gouv.fr - Frédérique MEINNIER - Agent commercial - EI - RSAC Versailles 520 416 108

Ref. : 86925933

BARNES YVELINES

ST-TROPEZ5 800 000 €

House for sale terrace - 6 rooms - 230

SAINT-TROPEZ – CLOSE TO VILLAGE – RENOVATED HOUSE WITH 5 BEDROOMS AND POOL

Ideally located just a few minutes' walk from the center of Saint-Tropez, this charming house of 230 sqm has been completely renovated with high-quality finishes. It consists of an entrance, a spacious living room with a dining area and a fireplace, as well as an open kitchen with a central island, fully equipped. The living areas open onto large ground-level terraces, furnished with a summer dining area, a barbecue, a swimming pool, and a landscaped garden. On the sleeping side, the house features 5 bedrooms, including a master suite with a dressing room, bathroom, and private terrace. The house also includes a rooftop terrace with unobstructed views and sea views, as well as a carport for two cars.

Ref. : 86050260

BARNES SAINT-TROPEZ