OK
More than Less than
€  ok

Key-words : terrace

Houses and Apartments, your real estate specialist magazine offers a selection of ads that match with the keyword terrace. You can refine your search by specifying the area or price range in the navigation bar link Search for a House/Apartment.

CAP D'ANTIBES5 300 000 €

House for sale terrace - 7 rooms - 240 m²

BELLE EPOQUE PROPERTY (TO RENOVATE) - CAP D ANTIBES - SEA VIEW

Set on a magnificent flat, landscaped plot, this characterful property built around 1911 offers a remarkable opportunity for the market of the Cap d'Antibes; an idyllic setting, both for nature lovers and for those seeking privacy. In need of complete renovation, it holds significant potential. Renovated in 1970, it offers approximately 240 m² in total and consists of two separate buildings: a main villa and a guest house, offering the opportunity to restore an elegant residence or to give it a fresh interpretation, with a relevant potential of extension. The main villa charms with its sea views from the upper floor, its generous ceiling heights and the appeal of its period architecture. It offers 7 rooms, including five bedrooms, a living room, a separate kitchen and various reception and reading areas. Several rooms open onto terraces, balconies and loggias, bathed in light throughout the day, thanks to its south facing orientation. The property benefits from an existing swimming pool, which requires restoration, as well as a pétanque court and an enclosed single-car garage. Garoupe Beach is approximately a 15-minute walk away, while local shops, including a bakery and butcher's, are just five minutes away on foot. In an area where properties of this kind are increasingly rare, this home offers exceptional potential: primary residence, family estate or heritage investment. A property that stands out in this area, the kind rarely seen today, to be visited without delay. Located in the heart of the Cap d'Antibes peninsula, this property enjoys a privileged position between secluded beaches and prestigious residences. Cap d'Antibes charms with its green and protected environment, its iconic addresses such as the Hôtel du Cap-Eden-Roc and Le Provençal, and its renowned beaches of La Garoupe and La Salis, while remaining close to Nice airport. A major player in luxury real estate and ambassador of the French art de vivre, Maison BARNES operates an integrated network of 159 offices in 21 countries and 75 destinations, supporting its clients in all their life projects. Agency fees payable by vendor - Montant estimé des dépenses annuelles d'énergie pour un usage standard, établi à partir des prix de l'énergie de l'année 2021 : 6220€ ~ 8420€

Ref. : 86376998

BARNES Cannes

MENTON4 950 000 €

House for sale terrace - 8 rooms - 307 m²

MENTON – GARAVAN, peaceful and secluded setting, 19th-century property, 8 rooms, fully renovated with panoramic views over the bay, outbuilding, swimming pool, garage.

Menton, in the residential and unspoiled Garavan district, this peaceful late-19th-century residence, fully renovated with high-end finishes, stands in the heart of a lush botanical garden overlooking the sea. Sold furnished, it combines historic charm, contemporary comfort and the Mediterranean art of living. Main house (approx. 307 m², 3 floors served by a lift) Ground floor: large entrance hall, master suite with dressing room and bathroom, laundry room, pantry and plenty of storage First floor: three bedrooms, two with private bathrooms, each with its own distinctive decor Top floor: spacious 69 m² corner living room, south-facing and very bright, with a fully equipped open-plan kitchen with high-end appliances, a dressing room and a guest WC. Exceptional panoramic view over the Bay of Menton Additional spaces Independent apartment (studio) Home cinema with shower room Gym Large garage Outdoors Swimming pool with pool house Jacuzzi Bioclimatic pergola Landscaped terrace with barbecue and pizza oven, ideal for entertaining Landscaped grounds offering privacy and serenity Features: refined materials, reversible air conditioning with independent control in each room. About 7 minutes' walk from the beaches via a pedestrian path, and in the immediate vicinity of Mirazur, the three-Michelin-starred restaurant. A rare property where heritage, luxury and nature meet, facing one of the most beautiful panoramas on the Riviera.

Ref. : 87486193

LIMANDAT REAL ESTATE

CANNES1 850 000 €

Apartment for sale terrace - 4 rooms - 100 m²

FOR SALE - CANNES PALM BEACH AREA SEA VIEW 4 ROOMS

FOR SALE Magnificent 4-room apartment on the 3rd floor located in a residence with swimming pool, it has been completely renovated in a modern style, located in the sought-after Palm Beach area with a sea view. This apartment offers a bright living space with a fully equipped kitchen, 3 en suite bedrooms, and a beautiful terrace with sea views for relaxing moments. It is sold with two parking spaces and a cellar. A rare find that you absolutely must discover! Information on the risks to which this property is exposed is available on the Géorisques website: www.georisques.gouv.fr

Ref. : 1396

Rossi Croisette

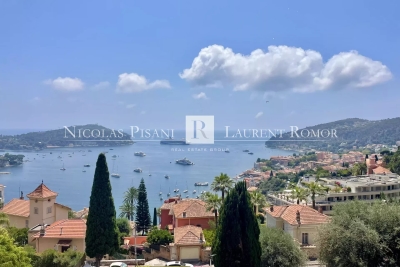
VILLEFRANCHE-SUR-MER1 590 000 €

Apartment for sale terrace - 3 rooms - 84 m²

VILLEFRANCHE - PANORAMIC VIEW - TERRACE - GARDEN - GARAGE - 3 ROOMS

Located in a beautiful residence, on a high floor and enjoying an exceptional view of the Bay of Villefranche-Sur-Mer, this sumptuous 3-room apartment has been luxuriously renovated. The apartment consists of a large living/dining room opening onto a large south-facing terrace with access to a garden, two bedrooms, each with its own bathroom and toilet. A garage can be purchased separately. Agency fee due by the seller.

Ref. : 86005174 VA P

NICOLAS PISANI & LAURENT ROMOR

MANDELIEU-LA-NAPOULE249 000 €

Apartment for sale terrace - 2 rooms - 46 m²

Beautiful 1-Bedroom Apartment with Open Views

Discover this charming one-bedroom apartment of approximately 46 sqm, located in Mandelieu-La-Napoule within a residence with caretaker and swimming pool, enjoying pleasant open views. The apartment features a living room and kitchen opening onto a west-facing terrace, one bedroom, a bathroom, and a separate WC. A cellar and an outdoor parking space complete the property. A great opportunity not to be missed ! Contactez Franck LAVAL au +33610852295

Ref. : 87097537

LG PRESTIGE IMMOBILIER

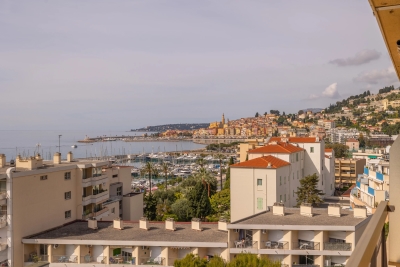
MENTON960 000 €

Apartment for sale terrace - 3 rooms - 75 m²

MENTON GARAVAN - TWO BEDROOMS SEASIDE, SEA VIEW

EXCLUSIVE - This apartment for sale in Menton Garavan will charm you with its 75 sq m of living space, high-quality finishes, and terraces, including a covered terrace adjoining the living room. Located in one of the most beautiful seaside residences in Menton Garavan and close to the train station, this apartment is on the top floor of a building with a swimming pool and concierge. It comprises an entrance hall, a large open-plan living room/kitchen with access to a sea-view terrace, a hallway with built-in wardrobes, two bathrooms with toilettes and two bedrooms. The bedrooms have access to a second terrace with views of the hills. A double cellar is located on the ground floor. A double closed garage is available in the basement but not included in the asking price. This apartment is ideal as a primary residence, allowing you to enjoy the high-quality amenities offered by this residence in the heart of the residential area of ??Menton Garavan.

Ref. : X52358

GIOTTO Riviera Real Estate

PARIS 6EME1 050 000 €

Apartment for sale terrace - 3 rooms - 58 m²

Exclusive listing - Paris 6 - Monnaie - Top floor - Lift - Sunny

Ideally located between the banks of the Seine and Saint-Germain-des-Prés, on the 4th and top floor of an 18th-century building with lift. We are listing this beautiful sunny apartment spanning 58.05m² (625 sq ft) under the Carrez Law and 76.78m² (826 sq ft) of floor space, laid out as follows: entrance hall, spacious living/dining room, separate kitchen, home office, two quiet bedrooms overlooking the courtyard, bathroom and separate toilet. Possibility of creating a terrace in place of the existing home office. ************************************* Ideally set in the medieval and artistic heart of Paris's 6th arrondissement, between Odéon and Place Saint-Michel, this street is one of the Left Bank's thoroughfares most steeped in history, intellectual energy and cultural fervour. This legendary street, which witnessed the birth of the Bohemian spirit and the Enlightenment, offers total immersion in a living heritage still complete with superb 17th-century mansions and secret cobbled courtyards, such as the famous nearby Cour du Commerce Saint-André. Living in this prestigious area places you at the crossroads of literary and artistic creation, daily passing an exceptional network of modern art galleries, specialist antiquarian bookshops, bouquinistes and historic publishing houses that form the soul of Saint-Germain-des-Prés. The art de vivre is world-unique thanks to the immediate proximity of the bustling Carrefour de Buci, Saint-Germain covered market and the independent arthouse cinemas of Rue de l'École de Médecine, which sit alongside renowned gourmet restaurants and legendary jazz bars. The neighbourhood also pulses to the rhythm of the performing arts and literature, with the Théâtre de l'Odéon a few minutes' walk away, while the prestigious École Nationale Supérieure des Beaux-Arts breathes constant creative youthfulness into the area. Fees payable by the seller - Number of lots in the building: 11 - Average amount of the share of charges €5,200/year - Estimated amount of annual energy costs for standard use based on 2022 energy costs: €2,450 ~ €3,350 - Information on the risks to which this property is exposed is available on the Géorisques website: www.georisques.gouv.fr - Claire Lise Deperraz - Sales agent - EI - RSAC 877 602 615 Agency fees payable by vendor - Nombre de lots dans la copropriété: 11 - Montant moyen de la quote-part de charges courantes 5,200 €/yearly - Montant estimé des dépenses annuelles d'énergie pour un usage standard, établi à partir des prix de l'énergie de l'année 2022 : 2450€ ~ 3350€ - Les informations sur les risques auxquels ce bien est exposé sont disponibles sur le site Géorisques : www.georisques.gouv.fr - Claire Lise DEPERRAZ - Agent commercial - EI - RSAC 877 602 615

Ref. : 87407558

BARNES PIED-À-TERRE SAINT-GERMAIN-DES-PRÉS

GASSIN3 500 000 €

House for sale terrace - 5 rooms - 210 m²

Elegant villa at the gates of Saint-Tropez

Nestled in the heart of a private estate, this Florentine-inspired villa will seduce you with its charm, absolute calm, and breathtaking view of the Gulf of Saint-Tropez. Built on a beautiful enclosed and landscaped land, enhanced with a swimming pool, the property offers spacious and light-filled living areas. Upon entry, discover a large living-dining room with an open kitchen, extended by a warm fireplace area. Large terraces surround the villa and open directly onto the main living areas, inviting you to fully enjoy the Mediterranean climate. Upstairs, the master suite benefits from a splendid sea view, a large bathroom, a dressing room, and a private balcony. Three other bedrooms as well as two bathrooms complete this sleeping area. The entire upstairs offers an exceptional view of the sea and the Gulf of Saint-Tropez. A garage and a laundry room complete the amenities of this property. No vis-à-vis, in a peaceful environment, this villa has all the assets for a primary residence, a holiday home, or an exceptional investment on the French Riviera. A rare property to discover without delay.]}]}Latitude: 43.2666, Longitude: 6.6414, Altitude: 0, City: Saint-Tropez, Country: France, Postal code: 83990, Region: Provence-Alpes-Côte d'Azur, Currency: EUR, Price: 4900000, Reference code: 1 1004 0443, City URL: 2442 1 1004 0443, URL: 2442 1 1004 0443, Estate agents name: BARNES, Saint-Tropez, Type of property: Villa, Living space: 300 m², Number of pieces: 7, Number of bedrooms: 4, Number of bathrooms: 4, Energy class: A, Emission of greenhouse gases: B, own description: Elegant villa at the gates of Saint-Tropez Nestled in the heart of a private estate, this Florentine-inspired villa will seduce you with its charm, absolute calm, and breathtaking view of the Gulf of Saint-Tropez. Built on a beautiful enclosed and landscaped land, enhanced with a swimming pool, the property offers spacious and light-filled living areas. Upon entry, discover a large living-dining room with an open kitchen, extended by a warm fireplace area. Large terraces surround the villa and open directly onto the main living areas, inviting you to fully enjoy the Mediterranean climate. Upstairs, the master suite benefits from a splendid sea view, a large bathroom, a dressing room, and a private balcony. Three other bedrooms as well as two bathrooms complete this sleeping area. The entire upstairs offers an exceptional view of the sea and the Gulf of Saint-Tropez. A garage and a laundry room complete the amenities of this property. No vis-à-vis, in a peaceful environment, this villa has all the assets for a primary residence, a holiday home, or an exceptional investment on the French Riviera. A rare property to discover without delay.

Ref. : 183

ELITE IMMOBILIER SAINT-TROPEZ

LE CANNET690 000 €

Apartment for sale terrace - 3 rooms - 82 m²

Le Cannet Victoria 2 bedroom apartment of 83 Sqm Sea and Esterel view

New listing / Located in the sought-after area of ??Cannet Collines in a beautiful residence with swimming pool, we offer you this 2 bedroom of 83 Sqm with sea view and greenery in South and east exposure offering a large corner terrace of 40 Sqm. Quiet and not overlooked, this bright apartment is composed of: An entrance hall, a large living room opening onto the corner terrace in South and East exposure, a bedroom opening onto the East terrace, a bathroom / toilet, a second bedroom opening onto the South terrace, a bathroom, an independent kitchen with balcony in North exposure and a guest toilet. This property includes an underground garage. Agency fees of 6% included in the price displayed at the buyer's expense. Information on the risks to which this property is exposed is available on the Géorisques website: www.georisques.gouv.fr

Ref. : 87095557

REICHERTS IMMOBILIER

MOUGINS1 950 000 €

House for sale terrace - 8 rooms - 278 m²

Castellaras – 6-Bedroom Villa with Pool on 8,300 m² of Land

In the heart of a landscaped park of 8,397 m², out of sight, this property located in the immediate vicinity of Mougins and Valbonne offers a rare and preserved living environment. The 278 m² villa combines comfort, relaxation and authenticity. On the garden level: a bright living room with fireplace, opening onto the pool, a friendly dining room, as well as a large fitted and equipped kitchen with terrace. 4 spacious bedrooms and 4 bathrooms, including a master suite with large office, dressing room and shower room and 1 bedroom with independent access 1 independent studio with bathroom and toilet The garden houses 58 olive trees, 16 x 7 meters, a jacuzzi, a pool house transformed into a gym, a fountain and a bowling alley. In terms of services: closed garage for three vehicles, 1 workshop, large parking for 10 cars, cellar with wine space, and high-end technical equipment: solar panels, Sonos audio system, alarm, connected electric gate, automatic watering powered by a well. 1 pool house converted into a gym Large outdoor spaces and proximity to shops, schools and motorway access. Energy class: 96 C Climate class: 17 C Estimated amount of annual energy expenditure: between €2,370 and €3,260 per year Property not subject to co-ownership Fees paid by the seller Information on the risks to which this property is exposed is available on the Géorisques website: www.georisques.gouv.fr

Ref. : 87305683

LIMANDAT REAL ESTATE

ST-AYGULF4 200 000 €

House for sale terrace - 8 rooms - 238 m²

Saint-Aygulf – Contemporary Seafront Villa with Direct Beach Access

There are addresses whose rarity lies in an incomparable privilege: that of living facing the Mediterranean, just moments from its crystal-clear waters, in an unspoilt setting where every moment takes on a special significance. In Saint-Aygulf, between Cannes and Saint-Tropez, this remarkable contemporary villa, built in 2013, embodies a privileged vision of the Côte d'Azur lifestyle, combining modern architecture, contemporary comfort and an exceptional connection with the sea. Arranged over three levels and offering 238 sqm of living space, the property is set within 1,020 sqm of grounds, a true green sanctuary sheltered from view. Its seafront location makes it particularly desirable, enhanced by panoramic views and direct access to the beach and the sea. From the garden, a small gate provides access to the coastline just a few steps away, while the possibility of mooring a tender opens the way to wonderful maritime excursions. A rare privilege that turns every day into an invitation to make the most of the Mediterranean. On the ground floor, the reception areas are centred around a spectacular living space of approximately 100 sqm. Generously opening onto the outdoors through large picture windows, it brings together a lounge, dining area and kitchen in a harmonious setting filled with natural light. The views extend towards the sea, creating an exceptional sense of space and freedom. The lounge becomes an inviting place to relax, the dining area welcomes shared moments and the open-plan kitchen naturally lends itself to convivial gatherings. Here, the boundaries between indoors and outdoors disappear, giving way to a truly Mediterranean lifestyle. Extending from this spacious reception area, the terraces invite you to enjoy sunny days overlooking the open sea. One of them, measuring over 40 sqm, is ideally suited to summer lunches, dinners with friends and long evenings spent enjoying the gentle Var climate. The light, the sea and the surrounding vegetation create a living backdrop that changes throughout the day. This level also features the master suite, designed as an intimate and privileged retreat. Its dressing room and bathroom overlooking the sea extend the sense of comfort into the most private moments. Two additional bedrooms, two shower rooms and the entrance hall complete this level, offering a layout suited to both family living and entertaining guests. On the lower level, two bedrooms provide additional accommodation for family and friends while preserving everyone's privacy. A shower room, laundry room and garage complete this floor, bringing practicality and everyday comfort. This multi-level layout naturally separates the living areas, bedrooms and ancillary spaces, while offering generous accommodation capacity. At the top of the villa, the solarium reveals one of the property's most appealing features. Featuring a spa, this rooftop terrace offers remarkable panoramic views over the Mediterranean and the Estérel mountains. At sunset, as the sky takes on golden and rosy hues, this space becomes a truly private belvedere. As night falls and the stars appear, it invites you to enjoy moments of absolute tranquillity in an atmosphere of complete serenity. Outside, the landscaped garden showcases lush Mediterranean vegetation, dotted with palm trees and exotic planting. At the heart of this intimate setting, the mosaic-tiled swimming pool, surrounded by wooden decking, is an irresistible invitation to unwind. Sheltered from view, it provides the perfect setting to cool off, swim a few lengths or simply enjoy the sunshine in a true holiday atmosphere. The villa also benefits from electric underfloor heating and an individual solar hot water system. Its A-rated energy efficiency and A-rated climate performance demonstrate an appreciable level of efficiency, particularly sought after in a property of this standing. Restaurants and shops are within walking distance

Ref. : MZIST2016

MICHAËL ZINGRAF CHRISTIE'S INTERNATIONAL REAL ESTATE SAINT-TROPEZ

PEYMEINADE2 295 000 €

House for sale terrace - 10 rooms - 344 m²

Villa with swimming pool - Panoramic view

Nestled in a privileged environment in the Cannes hinterland, this elegant Provençal-style property offers approximately 350 sq m of completely renovated living space. Set in the heart of a magnificent 7,500 sq m landscaped plot, the villa enjoys panoramic views of the surrounding hills and the neighboring nature reserve—a preserved, peaceful setting naturally conducive to a gentle way of life. The property comprises 7 bedrooms and also benefits from an independent apartment featuring a living room, an equipped kitchen, a bedroom, a shower room with a toilet, and two private terraces. This layout is ideal for hosting family and guests in complete privacy. Currently run as a bed and breakfast, the property generated a turnover of €176,000 over six months in 2025, offering an attractive opportunity for immediate operation. The basement holds significant additional potential. It already includes a laundry room, a wine cellar, and a spacious room that can be customized to suit your needs: a home cinema, wellness area, gym, games room, or office. Outside, the property revolves around several spaces dedicated to relaxation and shared moments. A swimming pool, a jacuzzi, and a vast enclosed garden form a lush green setting where olive trees, palm trees, and fruit trees create a particularly pleasant Mediterranean atmosphere. A petanque court and a volleyball court complete the outdoor amenities. The property also features two independent access points, ample parking space, and a garage that can accommodate up to four vehicles. Its location allows you to reach shops and schools in just 5 minutes, Cannes in 30 minutes, and Nice international airport in about 40 minutes. More than just a residence, this property offers a true Mediterranean art of living, at the crossroads of Italian elegance and Provençal authenticity. It will appeal equally to a family looking for a primary or secondary home and to a buyer wishing to develop a hospitality business in a privileged setting. Honoraires à la charge du vendeur. Taxe foncière : 5 895 € par an. Les informations sur les risques auxquels ce bien est exposé sont disponibles sur le site Géorisques : www.georisques.gouv.fr

Ref. : 87363904

Coldwell Banker Standing Realty

NICE1 590 000 €

Apartment for sale terrace - 4 rooms - 132 m²

NICE - FABRON - RENOVATED PENTHOUSE - EXCEPTIONAL HILLS & SEA VIEWS

Only 400 m from the beaches, located within a secure residence with a swimming pool, this fully renovated 133 sq m penthouse features an exceptional 280 sq m terrace offering 360° panoramic views over the sea and surrounding hills. Located on the top floor, the property features a bright living area with an open-plan, fully fitted and equipped kitchen, complemented by a semi-open utility kitchen. The terrace is the true centrepiece of this property. Exceptionally rare in Nice for its size, this outstanding rooftop benefits from all-day sun thanks to its multiple exposures. It offers several distinct areas for lounging, dining and entertaining, all with panoramic views over the Mediterranean and surrounding hills. A separate room located in the centre of the terrace provides convenient storage for outdoor furniture and equipment. The property also includes three bedrooms, each with fitted wardrobes and its own en-suite shower room, with the principal suite also featuring a bathtub. Every bedroom opens directly onto the terrace and enjoys open views. A private key provides access to the residence's elevator, taking you directly to the penthouse entrance. The property also includes a separate apartment, which generates a steady rental income. This separate apartment was the former caretaker's lodge and forms an integral part of the co-ownership lot. An underground garage and a cellar complete the offering. Just a few minutes from the Promenade des Anglais and the beaches, close to amenities with easy access to the tramway and Nice Côte d'Azur Airport. The location combines a relaxed lifestyle with outstanding connectivity. A rare opportunity bringing together high-quality renovation, generous volumes, an exceptional rooftop terrace with multiple exposures and panoramic views, all within a secure residence with a swimming pool. Contact our agency to receive the full brochure and arrange a private viewing. Co-ownership: Yes | Number of units: 41 | Annual service charges: approximately €9,600 Information regarding the risks to which this property is exposed is available on the Géorisques website: www.georisques.gouv.fr Clara ROI – Consultant – Self-employed Real Estate Agent E.I. – RSAC 104 388 426 Agency fees payable by vendor - Nombre de lots dans la copropriété: 41 - Montant moyen de la quote-part de charges courantes 9,600 €/yearly - Montant estimé des dépenses annuelles d'énergie pour un usage standard, établi à partir des prix de l'énergie de l'année 2025 : 3080€ ~ 4180€ - Les informations sur les risques auxquels ce bien est exposé sont disponibles sur le site Géorisques : www.georisques.gouv.fr

Ref. : 87444828

BARNES Nice Beaulieu | Cap-Ferrat

ROQUEFORT-LES-PINS1 950 000 €

House for sale terrace - 8 rooms - 430 m²

8-ROOM VILLA – 430 M² – ROQUEFORT-LES-PINS

8-ROOM VILLA – 430 M² – ROQUEFORT-LES-PINS Located in a private and secure estate, south of the charming and sought-after village of Roquefort-les-Pins, this magnificent 430 m² family villa enjoys a dominant position with breathtaking panoramic views of the valley, offering a peaceful living environment close to nature, while remaining near the seaside and the Riviera beaches. Upon entering, you will be captivated by a spacious, bright living room with fireplace, an elegant dining area, and a high-end open kitchen, opening onto a large terrace and a swimming pool, with uninterrupted views of the valley. This level also includes three bedrooms with en-suite bathrooms, providing comfort and privacy for every family member. On the garden level, a second living room opens onto a beautifully landscaped garden, while an exceptional master suite with double dressing rooms and a full bathroom with jacuzzi offers a true wellness retreat. This level also includes an additional bedroom with bathroom, and the living room can be used as a games or fitness room, with views of the pool and its pool house. The property features a closed garage, a carport, and numerous parking spaces, easily accommodating guests. Combining generous volumes, refined layout, high-end amenities, swimming pool, and panoramic valley views, this villa represents a rare opportunity for families seeking an exceptional residence, close to the international airport, shops, and preserved in a unique natural setting. Seller fees apply Property tax: €4,461 Information on the risks associated with this property is available at Géorisques:

Ref. : 86464690

Coldwell Banker Standing Realty

NICE1 950 000 €

House for sale terrace - 8 rooms - 250 m²

Charming property with swimming pool, sea view and extension potential – Gairaut area

Located in one of the most sought-after districts of Nice – Gairaut, this elegant character villa enjoys a green setting while remaining perfectly connected to major transport links. The tramway can be reached within minutes, Nice International Airport is 15 minutes away, and Monaco approximately 20 minutes. Built in the 1920s, the property offers around 250 sqm of living space and sits on a 2,233 sqm landscaped plot, carefully maintained and sheltered from view. The villa is in excellent condition, combining authenticity with modern comfort. The interior features generous, light-filled spaces: The lower level comprises three bedrooms, one with an en-suite shower room, a home office area, utility rooms, and a large garage. The main level features an entrance hall, a spacious double living room with fireplace opening onto a terrace with sea views, a fully fitted and equipped kitchen, and a separate guest toilet. Upstairs, two large en-suite bedrooms benefit from built-in storage and private bathrooms. The outdoor areas are designed to fully enjoy the Mediterranean climate, with a beautiful swimming pool area, summer kitchen, several relaxation and entertaining spaces, and independent sanitary facilities. A rare asset in this area: the plot still offers potential for an extension or additional construction of approximately 180 sqm (subject to current planning permissions). The property also benefits from two separate vehicle accesses: a main access located at the upper part of the plot near the house, and a second independent access at the lower part, offering multiple development possibilities. Agency fees payable by the seller. Property tax: €4,784 per year. Information on potential risks to which this property is exposed is available on the Géorisques website: www.georisques.gouv.fr

Ref. : 86667021

Coldwell Banker Standing Realty