OK
More than Less than
  ok

Key-words : terrace

Houses and Apartments, your real estate specialist magazine offers a selection of ads that match with the keyword terrace. You can refine your search by specifying the area or price range in the navigation bar link Search for a House/Apartment.

MENTON545 000 €

Apartment for sale terrace - 3 rooms - 87

Front of the sea - Spacious 3 rooms - Terrace and panoramic sea view - Cellar - Garage in option

Your agency offers you this exceptional property for sale, located on the second floor of a luxury residence with a magnificent sea view. This 3-room apartment, with a surface area of 87,30 m² loi Carrez, is composed as follows: entrance hall with cupboard, living room, independent kitchen, two comfortable bedrooms with cupboards, bathroom with WC, shower room, independent WC, hallways with numerous cupboards and storage space. The whole apartment needs to be brought up to date. A beautiful 12 m² south-facing terrace with sea views over Garavan Bay, ideal for enjoying the outdoors. A north-facing balcony on the courtyard side with ornamental pond, in a quiet location. A cellar complete this exceptional property. A locked garage in the basement of the residence at an additional cost: €45,000. Information on the risks to which this property is exposed is available on the Géorisques website: www.georisques.gouv.fr.

Ref. : W2834

IDM PROPERTIES

VILLEFRANCHE-SUR-MER2 600 000 €

House for sale terrace - 8 rooms - 188

Neo Provençal villa with flat land and a swimming pool

Presenting this beautiful neo-Provencal villa, situated in the prestigious Le Castellet domain in Villefranche-sur-Mer. This magnificent villa offers quiet and serene living with sunshine from morning to evening, making it the perfect home for relaxation and comfort. Built on a beautiful flat and raised land of 1500 m2 with a large swimming pool, this villa offers over 200 m2 of habitable space with 8 main rooms. The garden level boasts a spacious entrance, a large living room, a fully equipped kitchen, 4 elegant bedrooms, and 3 modern bathrooms, 2 of which include toilets. There are also 2 guest toilets, a laundry room, and a large garage for your convenience. The upper level features an additional bedroom, a shower room with toilets, an office, and two lovely terraces, perfect for enjoying the stunning views. The lower level offers a large basement for additional storage or living space. Practical and comfortable, this beautiful villa requires a small modernization to become the home of your dreams. The fees of 5% are included in the price, at the expense of the seller.

Ref. : 8213188

Marks Real Estate

CAP-D'AIL3 350 000 €

House for sale terrace - 7 rooms - 267

CAP D'AIL - TOWNHOUSE - ON THE BORDER OF MONACO

In Cap d'Ail, in a prime location in the immediate vicinity of the Principality of Monaco, a magnificent house spread over three levels, offering spacious rooms and an exceptional living environment. On the garden level, the property comprises a triple living/dining room with a fireplace and an entrance hall of approximately 78 square meters, opening onto a lovely terrace, a brand-new, fully fitted kitchen, a guest toilet, and a bedroom with an en-suite shower room and toilet. Upstairs, a hallway leads to two bedrooms, a shower room with WC, and a master bedroom comprising a bathroom and a shower room with WC. All the bedrooms have access to a magnificent terrace offering panoramic sea views. On the ground floor, there is a 28 square metre boiler room, which also serves as a storage area and is directly accessible from the house, as well as two separate studios – the smaller measuring 26 square metres and the larger 38 square metres, the latter opening onto a lovely terrace. Set on a plot of 581 square metres, the house also features a separate garage with space for two cars. Above the garage is a storage area of approximately 19 square metres, which could be converted into a studio flat. A rare find in Cap d'Ail, combining charm, comfort and an exceptional location. The seller is responsible for paying the agency fees unless otherwise stipulated in the mandate. Estimated annual energy costs for standard usage: between €3,670 and €5,040. Average energy prices indexed for 2023. The property is not subject to the co-ownership regime. The property is subject to a natural hazards and pollution risk assessment, which can be viewed on the Géorisques website:

Ref. : 87119374

VALERI AGENCY BY JM BAREI

VALBONNE390 000 €

Apartment for sale terrace - 2 rooms - 66

Duplex avec piscine

In the sought-after Île Verte area, discover this charming 2-room duplex apartment, easily convertible to a 3-room apartment. On the ground floor, you'll enjoy a spacious living room with an open-plan kitchen of approximately 37 m², a separate WC, and a large terrace extending into a private garden of approximately 95 m². A true asset of the property, this west-facing outdoor space benefits from optimal sunshine, a swimming pool, and a garden shed converted into a workshop. Upstairs, you'll find a large bedroom, a bathroom, and an office/loggia area that can be configured to suit your needs. Located in a quiet, green setting, this property offers a truly peaceful lifestyle. The residence features communal parking and a swimming pool.

Ref. : 87109472

SCOOP IMMOBILIER

MOUANS-SARTOUX299 000 €

Apartment for sale terrace - 3 rooms - 67

Mouans Sartoux 3P + space park

Exclusively in Mouans-Sartoux, within a secure and gated residence, discover this beautifully appointed two-bedroom apartment, tastefully decorated to create a warm and contemporary atmosphere. With its South-facing terrace, the property features a welcoming living area, two comfortable bedrooms, and a private underground parking space, ensuring everyday convenience and peace of mind. A turnkey property with high-quality finishes and an excellent energy rating, ideal as a primary residence or a high-value investment. A rare opportunity in a highly sought-after location.

Ref. : CS12522

Cool Vibes Properties

PARIS 16EME1 020 000 €

Apartment for sale terrace - 3 rooms - 114

EXCLUSIVE LISTING - Paris 16 - South Auteuil - Ground floor - Period charm - 1/2 bedrooms

Delightful apartment, fully renovated by an architect, situated on the garden level of a secure high-end Art Deco building with concierge, in a quiet setting. The apartment comprises an entrance hall, a large 45m² (484 sq ft) living area opening onto a 28m² (301 sq ft) south-west facing furnished terrace, a fitted and equipped open kitchen, a bedroom with a custom-built wardrobe leading to a charming furnished and heated veranda, a bathroom with shower and bath, and a separate toilet. The spacious living room easily allows for the creation of a second bedroom, in line with the original floor plan. This apartment has benefited from a high-quality renovation and features a 3.10m (10ft) ceiling height and peaceful surroundings, while also being within easy reach of shops and transport services. Option to acquire a parking space at an additional cost. Cellar also included. Property subject to the co-ownership regime. Fees payable by the seller - Number of lots in the building: 71 - Average amount of the share of charges €3,456/year - Estimated amount of annual energy costs for standard use: €1,320 ~ €1,840 - Carla GRELIER - Sales agent - EI -RSAC - Carla Grelier - Sales agent - EI - RSAC 823888466 Agency fees payable by vendor - Nombre de lots dans la copropriété: 71 - Montant moyen de la quote-part de charges courantes 3,456 €/yearly - Montant estimé des dépenses annuelles d'énergie pour un usage standard : 1320€ ~ 1840€ - Carla GRELIER - Agent commercial - EI - RSAC 823888466

Ref. : 87040235

BARNES PIED-A-TERRE AUTEUIL

L'ISLE-SUR-LA-SORGUE1 790 000 €

House for sale terrace - 11 rooms - 340

At the gateway to the Luberon - Stunning stone farmhouse with a pool and a view

Just a stone's throw from the center of the famous village of Fontaine-de-Vaucluse, this 17th-century stone farmhouse—recently renovated with understated elegance—perfectly combines authenticity with modern comfort. With a living area of approximately 340 m², the farmhouse—featuring generous spaces and abundant natural light—consists of: On the ground floor, spacious living areas that open onto the outdoors, as well as two separate en-suite bedrooms, ideal for hosting guests. The sleeping quarters continue with two en-suite bedrooms on the first floor and two bedrooms sharing a bathroom on the second floor. A huge reception room with impressive high ceilings perfectly complements this unique farmhouse. Outside, a wooded, enclosed garden of approximately 3,620 m² features a beautiful, large shaded terrace, a 10x3m swimming pool, and a pétanque court, offering stunning views of the surrounding countryside and the ruins of the Château de Fontaine-de-Vaucluse. This property combines Provençal charm, modern renovation, and a highly sought-after location (near L'Isle-sur-la-Sorgue, at the entrance to the Luberon) and lends itself to a variety of projects, from a large family home to a tourist accommodation business.

Ref. : MZIGO3434

Michaël Zingraf Christies International Real Estate GORDES

GARCHES4 500 000 €

House for sale terrace - 15 rooms - 776

Exceptional Art Deco residence designed by Auguste Perret

A listed property, built in 1931 and emblematic of the Art Deco movement, bearing the signature of Auguste Perret. In a prime location in a highly sought-after neighbourhood, a stone's throw from Saint-Cloud Golf Course and just 10 minutes from Paris, it is set within a fully enclosed, 2,100m² (22,604 sq ft) landscaped park, which also features a caretaker's house. The architect's final and most remarkable private residence, this property is laid out over three levels, including a sumptuous main floor dedicated to entertaining, offering vast spaces with majestic volumes. Garden planted with trees, terraces, and lock-up garage complete this exceptional property. Close to the area's most prestigious international and private schools (American School of Paris, Deutsche Schule Paris, Passy Buzenval, Daniélou). Barnes contact Marta Perez-Embid: +33 (0)6 42 07 58 37 Fees payable by the seller - Estimated amount of annual energy costs for standard use based on 2021 energy costs: €16,870 ~ €22,840 Agency fees payable by vendor - Montant estimé des dépenses annuelles d'énergie pour un usage standard, établi à partir des prix de l'énergie de l'année 2021 : 16870€ ~ 22840€

Ref. : 86701553

BARNES HAUTS DE SEINE SUD/OUEST

MANDELIEU-LA-NAPOULE240 000 €

Apartment for sale terrace - 3 rooms - 41

Modern apartment in Minelle with shared pool

Discover this charming 41 m² apartment located in the peaceful Minelle district of Mandelieu-la-Napoule. The bright living room opens onto a terrace, perfect for enjoying sunny days. The fully-equipped kitchen is perfect for preparing meals. The apartment is secured by an intercom and electric gate. The building also has an elevator for easy access to your floor. In addition, the apartment benefits from a covered parking lot, offering convenient, secure parking. Take advantage of the condominium's facilities, including a superb swimming pool, ideal for relaxing and cooling off. This property is a rare opportunity in a privileged setting, offering comfort and security just a few steps from local amenities and beaches.

Ref. : 86370731

ESTEREL IMMO

CANNES5 800 000 €

Apartment for sale terrace - 4 rooms - 121

CANNES - Exclusive Penthouse on the Croisette

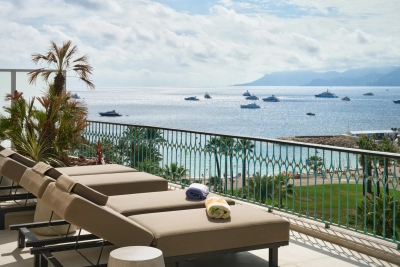
Exclusive. Beautiful rooftop villa of approximately 121 sqm of living space (107 sqm SC) located in one of the most beautiful residences on the Croisette, offering a magical sea view and the Bay of Cannes, as well as the Cap d'Antibes. Living room with dining area, equipped kitchen, laundry room, 3 bedrooms with dressing rooms and bathrooms, 130 sqm terrace. Luxurious and refined amenities, 24-hour security. A cellar, underground parking, and a garage complete this property. Property sold subject to co-ownership status. N'hésitez pas à nous contacter pour tout complément d'information ou pour toute visite Karim ABEL +33609981087

Ref. : 3057V

CROISETTE PROPERTIES

THÉOULE-SUR-MER1 895 000 €

House for sale terrace - 7 rooms - 150

Villa with pool and Cannes bay views - Théoule-sur-Mer

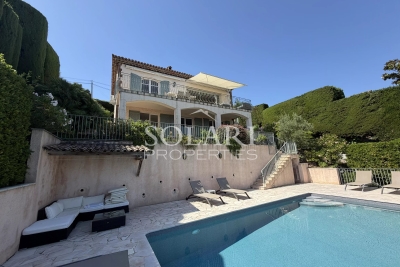
Located in a sought-after area of Théoule-sur-Mer, just 5 minutes from the village, its beaches, harbors, and restaurants, this charming Provençal villa with a swimming pool enjoys a panoramic view over the Bay of Cannes. The 150 sqm villa, set over two levels, features on the ground floor a living room with fireplace opening onto a terrace, an independent kitchen, and one bedroom with its en-suite bathroom. The lower level offers five bedrooms, four of which open onto a covered terrace with sea views. Two bathrooms, a laundry room, and a boiler room complete this level.

Ref. : 86988810

SOLARI PROPERTIES

SCEAUX950 000 €

Apartment for sale terrace - 4 rooms - 155

On the edge of Sceaux, top-floor apartment with panoramic rooftop terrace

In exclusivity for Barnes, in Châtenay-Malabry, on the edge of Sceaux, ideally located at the foot of Robinson RER station and its local shops, within a high-end residence built in 1999, this apartment of over 121 sq.m offers a rare setting between sky, light and greenery. Its exceptional outdoor spaces of nearly 126 sq.m, extended by two verandas totalling 34 sq.m, give it the distinctive feel of a true house on the rooftops. Alone on the 6th and top floor, the apartment enjoys a precious sense of privacy, almost suspended above the city. From the generous and elegant entrance, the volumes naturally unfold, guided by light and by open views onto the terraces. The 41 sq.m reception room opens widely onto a south-facing terrace, a true open-air extension of the living space. Integrated planters allow for a generous and structured landscaped setting, with grasses, shrubs, flowering plants or greenery, creating an intimate and living green haven. Extending from the living room, a first veranda of 18.52 sq.m, bathed in morning light thanks to its east-facing exposure, naturally lends itself to a home office, reading room, winter garden or relaxation area. Together, these spaces create a living area of nearly 59 sq.m, particularly rare for an apartment of this size. The separate kitchen, measuring 13.50 sq.m, benefits from a second veranda of 15.34 sq.m. This bright space is ideal for creating a dining area open to the outdoors, pleasant in every season and conceived as a natural link between indoor living and the terraces. The night area currently comprises two bedrooms, including a large 20 sq.m double bedroom that could easily be divided to create a third bedroom. Each bedroom includes sliding wardrobes. A bathroom with toilet, a shower room and separate toilets ensure a comfortable and practical layout for everyday life. Zenithal skylights further enhance the apartment's natural brightness and reinforce the feeling of a home filled with light throughout the day. Thanks to its top-floor position, its orientations and its multiple openings, each space seems to be in dialogue with the sky and the outdoors. Reversible air conditioning, installed throughout the apartment including the verandas, provides valuable comfort in both summer and winter. More economical in use than traditional electric heating, this system contributes to better control of energy consumption, while the very good EPC rating confirms the building's thermal qualities. Two parking spaces that can be converted into enclosed boxes, as well as a double cellar, complete this unique apartment, rare for its volumes, outdoor spaces, brightness and immediate location next to transport and shops. A singular address for those seeking the comfort of an apartment, the privacy of a top floor and the spirit of a house open to the sky. Your Barnes contact, Priscilla Tchen : 07 85 82 69 71 / Property subject to co-ownership status. Co-ownership of 25 main units. Annual service charges: €3,600, i.e. €300 per month. No ongoing legal proceedings. Agency fees payable by vendor - Nombre de lots dans la copropriété: 25 - Montant moyen de la quote-part de charges courantes 3,600 €/yearly - Montant estimé des dépenses annuelles d'énergie pour un usage standard, établi à partir des prix de l'énergie de l'année 2021 : 1640€ ~ 2240€ - Priscilla TCHEN - Agent commercial - EI - RSAC 952 922 821

Ref. : 87054250

BARNES HAUTS DE SEINE SUD/OUEST

STE-MAXIME2 490 000 €

House for sale terrace - 7 rooms - 250

Villa with panoramic view, Le Sémaphore

The Jager Real Estate Agency presents this prestigious 250 m² villa, built in 2016 in the heart of a sought-after estate in Sainte-Maxime. Its elevated position offers breathtaking panoramic views of the sea, the town, and the surrounding hills. The main level centers around a spacious, light-filled living area with an open kitchen and a utility room, all opening onto a large, welcoming terrace. An elegant master suite with a private bathroom completes this first living space. On the lower level, the villa features four other sizable en-suite bedrooms as well as a second living room, ensuring everyone enjoys absolute comfort and privacy. The landscaped garden of 1,400 m² is a true haven of relaxation with its heated pool, developed terraces, and a pétanque court shaded by olive trees. A vast 150 m² basement, including a garage, offers exceptional potential to create a gym or a private cinema. This rare property captivates with the quality of its materials and its privileged living environment.

Ref. : 394V3126M

JAGER IMMOBILIER

LE ROURET675 000 €

House for sale terrace - 4 rooms - 98

4-room house in Le Rouret

Just a stone's throw from the charming village of Le Rouret, this elegant detached house embodies a refined, convivial way of life, nestled in a verdant setting of absolute calm and ideal sunshine. From the moment you enter, light generously floods into a vast living space with harmonious volumes, where the living room and dining area, warmed by a wood-burning stove, interact naturally with the fully-equipped open-plan kitchen, designed as a real place for sharing. A guest toilet completes this level. Large windows extend the space out onto the terrace and pool, creating a perfect continuity between indoors and outdoors, ideal for long sunny days and summer evenings. Upstairs, the night space reveals three elegant bedrooms, accompanied by a bathroom, a shower room and a separate toilet, offering comfort and privacy for every member of the family. Outside, the carefully landscaped, perfectly exposed garden invites you to relax in a peaceful, unspoilt atmosphere. Terrace, swimming pool and greenery create a harmonious setting, conducive to a relaxed lifestyle. A garage adds the finishing touch to this property. Features : Detached house with quality features Bright atmosphere and generous volumes Optimal sun exposure Quiet, leafy setting in the immediate vicinity of the village ? A confidential property, ideal for lovers of serenity and elegance. A visit is a must to feel all its soul. Contact me on to arrange a viewing.

Ref. : 1174

Agence Hamilton SelectionMed

MENTON399 000 €

Apartment for sale terrace -

MENTON - NEW DEVELOPMENT - Delivery End 2025 - 3 ROOMS with terrace + Basement car park

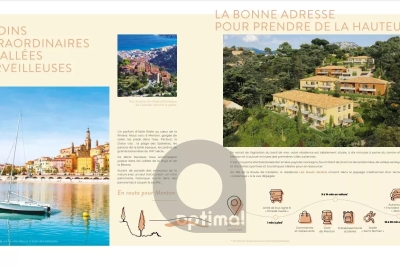
Your agency offers you a new development for sale, ‘les hauts jardins', located in the heart of the côte d'azur. Just a stone's throw from menton, it's a veritable paradise overlooking the mediterranean sea. The residence's remarkable location in a peaceful, exceptionally natural park offers residents a harmonious living environment. Easily accessible and close to all the amenities that make daily life so much easier: shops and restaurants, schools and sports and cultural facilities, les hauts jardins boasts exceptional flats, each with generous terraces. On the heights, the sublime architecture offers magnificent sea and mountain views. This is a secure, long-term property purchase, ideal for living, investing or as a second home. Delivery scheduled for 4th quarter 2025. 3 rooms flats with terrace and basement parking. Selling prices range from €399,000 to €440,000, depending on floor, position and surface area between 66 m² and 73 m² with spacious terrace, see available products. For more information - brochures, plans and full details of the programme, contact us on 04 93 57 15 15 / .

Ref. : W2761M1

IDM PROPERTIES