OK
More than Less than
€  ok

Key-words : terrace

Houses and Apartments, your real estate specialist magazine offers a selection of ads that match with the keyword terrace. You can refine your search by specifying the area or price range in the navigation bar link Search for a House/Apartment.

CANNES1 890 000 €

House for sale terrace - 6 rooms - 184 m²

Charming renovated house with swimming pool and sea view

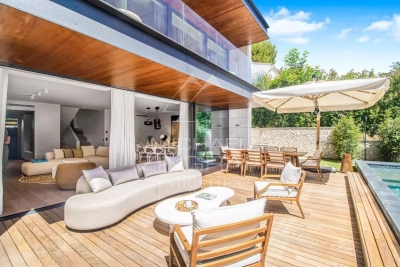
Located in the sought-after Petit Juas – Europe area of Le Cannet, this elegant villa of approximately 184 sqm has been fully renovated to a high standard. It offers a privileged living environment, close to the centre of Cannes and just a short walk from local shops and public transport. The property features a bright and spacious living area comprising a lounge, dining room and fully equipped kitchen, along with four bedrooms, two shower rooms, a bathroom and a laundry room. An independent studio with its own shower room provides additional accommodation, ideal for hosting family and friends. Set on a plot of approximately 550 sqm, the property boasts a lovely garden with a swimming pool, several terraces and open views stretching towards the sea. A turnkey villa combining comfort, contemporary elegance and a prime location. The property also benefits from a private parking space. Agency fees payable by vendor - Montant estimé des dépenses annuelles d'énergie pour un usage standard, établi à partir des prix de l'énergie de l'année 2026 : 3580€ ~ 4860€

Ref. : 1791

MAGREY AND SONS

PARIS 17EME1 450 000 €

Apartment for sale terrace - 4 rooms - 106 m²

PARIS - 17TH ARRONDISSEMENT - BATIGNOLLES - Townhouse in immaculate condition - 3 bedrooms

An amazing opportunity for life in a house at the heart of Paris, in the village of Batignolles. Unlike conventional Parisian apartments, this 93.44m² (1,006 sq ft) house in immaculate condition offers an independence and privacy that few areas of the capital still provide. A VIP location, coveted by families and lovers of character alike. The living room and open kitchen have been designed for family life and for entertaining. The house's three bedrooms each offer their own privacy. Two bathrooms on the 2nd floor and a sauna off the master bedroom. And the highlight: a rooftop terrace affording a sky view. This private exterior, above the roofs, is ideal for lunch in the sun or al fresco dining in the summer. No renovation work required – a live-in ready property. Batignolles has preserved its village feel, home to the church of Sainte-Marie, shopping streets and Square des Batignolles with its landscaped gardens. The covered market, cafés and restaurants set the backdrop of daily life in the area, while Clichy Batignolles Martin Luther King offers ten hectares (25 acres) of greenery nearby. The local schools, crèches and food stores are valued assets for families. The area is served by metro lines 2 and 13. Rare on the market. Fees payable by the seller - Number of lots in the building: 14 - Average amount of the share of charges €2,728/year - Information on the risks to which this property is exposed is available on the Géorisques website: www.georisques.gouv.fr - Alain Jaber - Sales agent - EI - RSAC 818376675 Agency fees payable by vendor - Nombre de lots dans la copropriété: 14 - Montant moyen de la quote-part de charges courantes 2,728 €/yearly - Les informations sur les risques auxquels ce bien est exposé sont disponibles sur le site Géorisques : www.georisques.gouv.fr - Alain JABER - Agent commercial - EI - RSAC 818376675

Ref. : 87447929

BARNES PIED-A-TERRE COURCELLES

NEUILLY SUR SEINE1 280 000 €

Apartment for sale terrace - 5 rooms - 139 m²

Exclusive listing - Neuilly-sur-Seine - Nortier - Terrace - 3/4-bedroom apartment – Upper floor

140m² (1,507 sq ft) dual-aspect apartment offering beautiful, unobstructed views over the greenery and rooftops of Neuilly, as well as a pleasant terrace on the same level, situated on the 5th floor of a semi-recent building. It comprises an entrance hall with a guest toilet, a large reception room opening onto a wide west-facing balcony running the length of the apartment, an eat-in kitchen, a bedroom with shower room and toilet, extended by a second bedroom or office, another bedroom, a bathroom with toilet, and a large dining room under a veranda opening onto a terrace on the same level with stunning views over the rooftops of Neuilly. Plenty of cupboard space. This property also comes with a cellar and a parking space. Option to acquire a second parking space at an additional cost. Property subject to shared ownership status. €1,325,000 Agency fees not included - Agency fees: 4.15% incl. tax Fees payable by the buyer - Estimated amount of annual energy costs for standard use based on 2021/2022/2023 energy costs: €3,460 ~ €4,750 - Information on the risks to which this property is exposed is available on the Géorisques website: www.georisques.gouv.fr 1,230,000 € Agency fees not included - Agency commission: 4.07%VAT included Agency fees payable by buyer - Montant moyen de la quote-part de charges courantes 7,000 €/yearly - Montant estimé des dépenses annuelles d'énergie pour un usage standard, établi à partir des prix de l'énergie de l'année 2021, 2022, 2023 : 3460€ ~ 4750€ - Les informations sur les risques auxquels ce bien est exposé sont disponibles sur le site Géorisques : www.georisques.gouv.fr

Ref. : 87430244

BARNES NEUILLY

LES ISSAMBRES2 690 000 €

House for sale terrace - 6 rooms - 191 m²

A Contemporary Gem with Panoramic Ocean Views - Les Issambres

In Les Issambres, in a privileged setting where the Mediterranean light accompanies every moment, this elegant villa offers a rare retreat, designed to combine a refined lifestyle, privacy and the gentle art of living on the French Riviera. Overlooking its surroundings and enjoying breathtaking panoramic sea views, the property immediately captivates with its warm atmosphere and its natural openness onto the coastal landscape. Set within approximately 1,500 m² of grounds, the villa offers around 191 m² of living space and an exceptionally harmonious layout, equally suited to a primary residence or an elegant holiday home. Here, every space has been thoughtfully designed to make the most of the beauty of its surroundings, welcome family and friends, and enjoy long summer days in an atmosphere that is both sophisticated and relaxed. From the entrance, the generous proportions naturally invite exploration. The fully equipped kitchen has been designed with both conviviality and functionality in mind, while a wine cellar completes this space dedicated to the pleasures of fine dining. The TV lounge offers a more intimate setting, perfect for moments of relaxation, while two bedrooms and a shower room with WC complete this level with comfort and elegance. A first suite, arranged within an independent annex, adds another dimension to the property. It features its own dressing room as well as a shower room with WC, offering its occupants a true sense of privacy and independence. This space is ideally suited to welcoming family or guests while allowing everyone to enjoy their own private environment. Upstairs, the villa reveals one of its finest features: an entire level devoted to the principal suite. Designed as a private apartment, it includes a small sitting room, dressing room, separate WC and shower room. Yet it is above all the charming tropézienne terrace that gives this space its unique atmosphere. From this privileged vantage point, the sea becomes a constant presence, offering a spectacle that changes with every passing hour. At dawn, as the first light gently touches the horizon, and at sunset, when the sky takes on golden hues, every moment becomes an invitation to slow down, breathe and simply contemplate. The lower level also features an independent space designed as a suite with shower room and WC. This configuration is particularly appealing for a family property or for entertaining guests, offering additional accommodation while preserving a pleasant sense of independence. Outside, the property reveals its full potential for a lifestyle devoted entirely to the Mediterranean way of life. The heated swimming pool naturally becomes the heart of summer days, while the landscaped outdoor areas invite you to make the most of the exceptional climate of Les Issambres. A pétanque court evokes long afternoons spent with friends, when the heat softens and time seems to stand still. The barbecue area naturally extends these moments of conviviality over al fresco meals, in the unmistakable atmosphere of the South of France. The panoramic view forms the common thread throughout the property. It accompanies the various living spaces and creates an enduring feeling of escape. The villa seems to enter into a natural dialogue with its surroundings, between sky, sea and Mediterranean vegetation. From a practical perspective, the property also benefits from a garage of approximately 20 m², an atelier/laundry room of approximately 12 m² and a 5 m² pool equipment room. An independent annex of approximately 15 m² further enhances the property and accommodates one of the private suites. More than a villa, this property offers a genuine Mediterranean lifestyle in Les Issambres: a home designed for gathering, sharing and enjoying, where each bedroom has its own atmosphere and where the sea accompanies each day until the last rays of sunlight. A confidential and distinctive address where panoram

Ref. : MZIST1986

MICHAËL ZINGRAF CHRISTIE'S INTERNATIONAL REAL ESTATE SAINT-TROPEZ

NICE420 000 €

Apartment for sale terrace - 2 rooms - 44 m²

VUE MER À 180° NICE – LANTERNE | A RARE OPPORTUNITY WITH 180° SEA VIEWS

Located on the top floor of a residence built in 1981 with a swimming pool, this charming 44.6 sqm one-bedroom apartment has a wonderful surprise in store: an exceptional 90 sqm private rooftop terrace, more than twice the size of the apartment itself! An outstanding outdoor space offering breathtaking panoramic views over the mountains, the city and the Mediterranean Sea, stretching from Saint-Jean-Cap-Ferrat all the way to Cap d'Antibes. A truly rare property, particularly appealing to those who love outdoor living! On the French Riviera, enjoying life outdoors is more than just a pleasure – it is a way of life. Sunny lunches, evenings with friends, sunbathing and relaxing moments overlooking the sea… Here, the terrace becomes a natural extension of the apartment, a fully-fledged living space to be enjoyed throughout much of the year. The apartment features an entrance hall leading to a living room with an open-plan kitchen, a bedroom opening onto a balcony, a bathroom and a separate toilet. The living room also opens onto the balcony, which provides access to the rooftop terrace on the upper level. In excellent condition, the apartment is ready to move into. The kitchen was renovated approximately three years ago and the reversible air conditioning is brand new. The property benefits from quality features including tiled flooring, sliding pocket glass doors, double glazing and electric shutters. The living room also accommodates a dedicated home office area, while ample storage completes the layout. A cellar is included in the sale. A private enclosed garage within the residence is also available at an additional cost of €40,000, including agency fees. The secure and well-regarded residence offers an elevator, an intercom system, an electric entrance gate and a pleasant communal swimming pool. Ideally located, shops and public transport are within easy reach, with a bus stop directly opposite the residence. The sea and beaches are just 2 km away, Nice Côte d'Azur Airport and the TGV train station are 4 km away, while Nice city centre is only 6 km away. A rare opportunity in Nice, offering an exceptional balance of interior comfort, generous outdoor living space and spectacular panoramic views. An invitation to fully embrace the French Riviera lifestyle, all year round. Information on the risks to which this property is exposed is available on the Géorisques website: www.georisques.gouv.fr Co-ownership: Yes | Number of lots: 30 | Annual charges: €3,289 | No ongoing proceedings Clarisse BLANCHECOTTE : Consultante - Agent commerciale E.I. RSAC : 131 010 761 Agency fees payable by vendor - Nombre de lots dans la copropriété: 30 - Montant moyen de la quote-part de charges courantes 3,289 €/yearly - Montant estimé des dépenses annuelles d'énergie pour un usage standard, établi à partir des prix de l'énergie de l'année 2026 : 810€ ~ 1110€ - Les informations sur les risques auxquels ce bien est exposé sont disponibles sur le site Géorisques : www.georisques.gouv.fr

Ref. : 87420617

BARNES Nice Beaulieu | Cap-Ferrat

CANNES750 000 €

Apartment for sale terrace - 3 rooms - 85 m²

CANNES Croix des Gardes – 3-room apartment on the top floor with terrace, roof terrace, sea view and pool

On the residential and sought-after hill of Croix-des-Gardes in Cannes, within walking distance to the beach and the city center, this apartment located on the top floor benefits from a terrace and a roof terrace offering a remarkable view of the sea. It consists of an entrance, a living room, an independent kitchen, two bedrooms, a bathroom with WC, a second bathroom, and a separate WC. The living room and one of the bedrooms open onto a 14 m² terrace facing south, with an unobstructed view over the condominium's garden and the sea. The kitchen and the other bedroom give access to about an 8 m² terrace facing north, from which a staircase leads to a 113 m² roof terrace. The rooftop terrace offers space for several relaxation areas and a summer kitchen, and enjoys spectacular panoramic views over the sea and the rooftops of Cannes' old town. The apartment includes two garages as well as a storage area between them, allowing parking for up to three cars if needed. A cellar is also included. Residents benefit from official access to the swimming pool of the neighbouring residence. The apartment is preferably sold furnished. Quiet location, approximately 1 km from the sandy beach, 1.5 km from the old town, and close to beautiful outdoor walking areas.

Ref. : 87407575

STRAND PROPERTIES

AIX-EN-PROVENCE2 450 000 €

House for sale terrace - 8 rooms - 300 m²

Aix en Provence – A peaceful architect-designed property

Sole Agent. This superb architect-designed property dating from the 1990s and renovated in 2015 is in a residential neighbourhood near the schools and just 5-minutes east of Aix en Provence. Set in 4303 sqm of peaceful grounds, it offers about 300 sqm of living space including a spacious living/reception room bathed in sunshine, a master bedroom, two bedrooms with shower room, an independent suite, and a self-contained studio apartment ideal for guests or homeworking. With a carport as well as several outdoor parking spaces. The leafy garden features a swimming pool with a pool-house, a summer kitchen and shady terraces. In a convenient location near the transport networks.

Ref. : 87076336

DANIEL FÉAU PROVENCE

ANTIBES320 000 €

Apartment for sale terrace - 4 rooms - 70 m²

4-room apartment with panoramic sea view

On the top floor, discover this charming 4-room apartment of approx. 70 m², enjoying an incredible 180° panoramic view. Ideally located within walking distance of shops, schools and public transport, it also offers quick access to the town's exit. Its highlights include its exceptional panoramic view, generous volumes with potential to reconfigure the living spaces, and its strategic location. Property layout : • Entrance hall, • Living room opening onto a terrace of approximately 13 m² with an exceptional panoramic view, • Separate kitchen with side views of the sea and mountains, • Two bedrooms, • Fully renovated shower-room, • Separate toilet, • Cellar, • Use of a parking space in the heart of the residence, with electric gates, • Double glazing, • Electric shutters, • Triple exposure, • NO LIFT. Monthly service charges : € 270. •Agency fees payable by the buyer. Contact-us today to arrange a viewing ! Information on the risks to which this property is exposed is available on the Géorisques website : www.georisques.gouv.fr Presented by Angélique DESCAMPS (EI)

Ref. : 87217232

DELATTRE IMMOBILIER SARL REUSSITE 06

MENTON239 000 €

Apartment for sale terrace - 2 rooms - 34 m²

Luxury seafront residence – 2-room flat with terrace

Your estate agent is pleased to offer for sale, on an exclusive basis, in the Garavan area of Menton, within a secure, luxury seafront residence with a caretaker, this lovely ground-floor flat in good overall condition. A two-room flat with a Carrez area of 34.37 m². It comprises a lovely entrance hall with fitted cupboards, a living room with kitchen area, a bedroom, and a shower room with a toilet. A pleasant 6.61 m² south-east-facing terrace, in a quiet location, overlooking the inner courtyard with a garden and ornamental pond. Information on the risks associated with this property is available on the Géorisques website: www.georisques.gouv.fr.

Ref. : W2858

IDM PROPERTIES

NICE1 580 000 €

Apartment for sale terrace - 3 rooms - 110 m²

CAP DE NICE - 2 BEDROOM APARTMENT OF 110 SQM FOR SALE - BREATHTAKING VIEW - RESIDENCE WITH POOL - TERRACE - GARAGE - FULLY RENOVATED

Cap de Nice - Ideally located in one of the area's most prestigious residences overlooking the iconic Palais Maeterlinck, this sumptuous 110 sqm 2-bedroom apartment has been fully renovated. Nestled within a high-end, secure residence featuring a swimming pool and fitness room, this apartment offers an exclusive and highly sought-after living environment. The property opens onto a spacious living room with a fully fitted and equipped open-plan kitchen, all leading to a large and pleasant 30 sqm terrace boasting breathtaking panoramic sea views. The sleeping area consists of two elegant bedrooms, a dressing room, two shower rooms (one with WC), as well as a separate WC. A laundry room completes this meticulously designed property. South-facing, the apartment offers top-of-the-range amenities. Air conditioning, a garage, and a cellar further enhance this exceptional property. In immediate proximity to shops and public transport, and just minutes from the seafront and coastal path. A turnkey property. A true favorite. Option to purchase a second garage in addition to the sale price.

Ref. : N-41345

Century 21 LAFAGE TRANSACTIONS Nice

BANDOL1 890 000 €

House for sale terrace - 8 rooms - 765 m²

For Sale - Bandol - Large Villa - Sea view - Swimming pool - Numerous outbuildings

Situated in a dominant position offering a beautiful sea view, on the heights of Bandol, close to shops, in a secure residence, large property divided into two perfectly independent apartments. The villa also features numerous annexes, including a billiard room, wine cellar, workshop and large garage. An elevator serves all levels. Beautiful sunny terraces, swimming pool and jacuzzi complete the picture. Ideal property for a large family. Agency fees payable by vendor - Montant estimé des dépenses annuelles d'énergie pour un usage standard : 1640€ ~ 2280€

Ref. : 86075224

BARNES SANARY LUXURY REALTY

ST-JEAN-CAP-FERRAT7 500 000 €

House for sale terrace - 6 rooms - 232 m²

Stone villa with partial sea view

A stunning stone villa nestled in a quiet and exclusive area of Saint-Jean-Cap-Ferrat in close proximity to the Grand Hotel with a partial sea view. A welcoming entrance hall flows into a large living room with direct access to the terrace and the well-sized pool. This home boasts a separate fully equipped kitchen and 5 bedrooms with 5 en-suite bathrooms. Features include a laundry room, a cellar, a hammam, a garage, and parking for several cars. A building permit with the possibility of increasing the surface area by approximately 109 m².

Ref. : 5757402

Marks Real Estate

CABRIS1 095 000 €

House for sale terrace - 5 rooms - 189 m²

Stunning Provençal villa with clear view, glimpse of the sea, heated pool, in Cabris

Situated in the heart of the French Riviera's hinterland, this exceptional Provençal villa of approximately 189 m² offers an unparalleled living experience. Located near the charming hilltop village of Cabris, this property provides glimpse of the Mediterranean Sea and the Estérel mountains, offering both tranquility and easy access to local amenities. Set on a meticulously landscaped plot of 3,394 m², the property features an array of mature olive trees and a well-maintained garden, creating a serene and harmonious environment. The heated pool is perfectly integrated into the natural surroundings, offering a private space for relaxation and leisure. Upon entering the villa, you are immediately struck by its spaciousness and natural light. The expansive living area boasts high ceilings, creating a sense of openness and comfort, while a functional fireplace adds warmth and elegance. The fully equipped kitchen is designed for modern living, offering a functional space ideal for culinary enthusiasts. The ground floor also includes a guest bedroom and a shower room with WC, ensuring comfort and convenience for both family and visitors. Upstairs, a mezzanine office provides a peaceful workspace, while the master suite, complete with access to a solarium, offers magnificent views of Cabris and the surrounding hills. Two additional bedrooms are ideal for family or guests, along with a shower room and WC, further enhancing the villa's functionality and comfort. Additional features include a bright veranda, a spacious sun-drenched terrace, a double garage, and a wine cellar, adding both practical and luxurious touches to the property. Located just 3 km from the renowned Golf de Claux-Amic, 39 km from Nice Côte d'Azur Airport, and 20 km from the beaches, this villa provides the perfect balance of peaceful countryside living with easy access to the top attractions of the French Riviera. Offered by Côte d'Azur Sotheby's International Realty, this property represents an exceptional opportunity in luxury real estate. Contact our expert team for more information or to arrange a private viewing.

Ref. : CA15-031

COTE D'AZUR SOTHEBY'S INTERNATIONAL REALTY

CAVALAIRE-SUR-MER1 150 000 €

House for sale terrace - 7 rooms - 158 m²

Beautifully situated Provençal villa with pool and garage, f

CAVALAIRE NATURE - Beautifully renovated Provençal house with stunning sea views, set on a 2400m2 plot with 158m2 of living space, facing due south. Features include a lovely heated swimming pool and a terrace with an olive tree. The house offers a living room, a lounge with a fireplace, two bedrooms on the garden level with a bathroom and a shower room, a laundry room, a garage, and a pool equipment room. Peaceful and surrounded by nature!

Ref. : 1_V10008832

AGENCE AGNES MALECKI - GOLFE DE SAINT TROPEZ

ST-JEAN-CAP-FERRAT16 000 000 €

House for sale terrace - 6 rooms - 410 m²

Contemporary Villa of Timeless Elegance in the Heart of Saint-Jean-Cap-Ferrat

Nestled in the heart of the prestigious Saint-Jean-Cap-Ferrat peninsula, in an exceptionally peaceful setting, this elegant villa enjoys a highly sought-after location where beaches, the marina, fine restaurants and local boutiques are all within easy walking distance, offering an exceptional Mediterranean lifestyle. Designed as a contemporary family residence, the property impresses with its refined finishes, generous living spaces and seamless connection between indoor and outdoor living. Every level has been thoughtfully designed to provide comfort, privacy and effortless elegance, while abundant natural light enhances every space throughout the day. The main level features beautiful reception areas comprising a fully equipped contemporary kitchen opening onto a spacious living room and an elegant dining area, creating a warm and inviting atmosphere perfectly suited to both everyday living and entertaining. Ample built-in storage further enhances the functionality of this level. The lower ground floor is entirely dedicated to wellness and practical amenities, offering a fully equipped fitness room with shower facilities, a laundry room, a storage area and a discreetly integrated technical room. The first floor hosts two beautifully appointed bedroom suites, each featuring bespoke dressing areas and en-suite shower rooms, ensuring complete comfort and privacy for family and guests alike. The top floor is reserved for the magnificent principal suite, complete with its luxurious bathroom and connected to a fourth bedroom benefiting from its own dressing room and en-suite shower room, creating an elegant and harmonious private living space. A true highlight of the property, the spectacular rooftop terrace has been designed as an exceptional entertaining space, featuring a fully equipped summer kitchen and stylish outdoor lounge, the perfect setting for enjoying long Mediterranean evenings with family and friends. Outside, the beautifully landscaped garden surrounds an elegant heated swimming pool, creating a private sanctuary dedicated to relaxation in an atmosphere of absolute tranquillity. Three private parking spaces complete this exceptional property. Combining refined architecture, premium amenities and an outstanding location, this villa perfectly embodies the timeless elegance and exclusive lifestyle for which Saint-Jean-Cap-Ferrat is renowned, offering a rare opportunity to own a truly exceptional residence on one of the French Riviera's most prestigious peninsulas.

Ref. : MZISJ2408

MICHAËL ZINGRAF CHRISTIE'S INTERNATIONAL REAL ESTATE SAINT-JEAN CAP FERRAT