OK
More than Less than
€  ok

Key-words : terrace

Houses and Apartments, your real estate specialist magazine offers a selection of ads that match with the keyword terrace. You can refine your search by specifying the area or price range in the navigation bar link Search for a House/Apartment.

ST-RAPHAËL4 850 000 €

House for sale terrace - 8 rooms - 456 m²

SAINT-RAPHAËL - CONTEMPORARY VILLA WITH PANORAMIC SEA VIEWS

Agay. Situated in a commanding position, this architect-designed villa enjoys spectacular sea views and an exceptional panorama of the Mediterranean, stretching from Cap Dramont to Cap Camara. A privileged living environment within a high-quality, private and secure estate, just a stone's throw from the sea and close to shops open all year round. With a living area of approximately 316 sqm spread over two levels, the villa offers remarkable spaciousness and plenty of natural light. The main level comprises, all on one level, a spacious living room and a fully fitted open-plan kitchen, opening onto a generous terrace facing the sea. A true living space designed to make the most of the panoramic views. This level also includes two en-suite bedrooms with terraces and sea views, as well as a study. There is a pantry, a utility room and direct access to the garage. Upstairs, three en-suite bedrooms open onto a spacious terrace offering panoramic sea views. A fourth bedroom with its own shower room completes this level. On the garden level, accessible via an internal staircase, a vast unfinished space with sea views offers numerous possibilities for conversion: a pool house, summer kitchen, gym… Double garage with space for bicycles. Outside, the landscaped grounds, covering approximately 1,700 sqm, feature a superb 12 × 5 m mosaic-tiled infinity pool overlooking the Mediterranean. Contemporary architecture, spacious rooms and high-quality, recently installed fittings, complemented by a solar panel system that contributes to the property's energy self-sufficiency. A rare property on the Agay market, combining panoramic sea views, unspoilt surroundings and immediate proximity to the coast. Agency fees payable by vendor - Guillaume GARCIA-MOREAU - Agent commercial - EI - RSAC 889 764 221

Ref. : 87473899

BARNES THÉOULE-SUR-MER

CAGNES-SUR-MER399 900 €

Apartment for sale terrace - 4 rooms - 87 m²

CAGNES-SUR-MER – LES BRÉGUIÈRES 87 m² dual-aspect flat – Top floor – Double terrace – Sea view – Garage In the sought-after Les Bréguières area of Cagnes-sur-Mer, discover this 87 m² dual-aspect flat, situated on the 4th and top floor with a lift, within a gated and immaculately maintained residential complex. Bathed in light, this flat boasts a pleasant layout and generous proportions, with two outdoor areas in particular offering unobstructed views and different orientations. The entrance hall, fitted with a cupboard, leads to a separate kitchen opening onto a first terrace with a lovely unobstructed view of the mountains and surrounding greenery. Adjacent to this, the living area currently comprises a lounge and a dining room. It opens onto a second terrace offering a beautiful unobstructed view all the way to the sea – a real highlight of the flat. The sleeping area currently comprises two bedrooms, a shower room and a separate toilet. The layout of the property also allows for several potential reconfigurations: you could retain two living areas with two bedrooms, or rethink the layout to create a third bedroom, a study or a dedicated home-working space, depending on your needs. An apartment waiting to be reimagined Renovation work will be required. This will modernise the property as a whole and allow the spaces to be reimagined to create an interior perfectly suited to your lifestyle. The property also includes a garage of approximately 20 m², a real bonus in this area. A sought-after location The development offers a pleasant residential environment, whilst remaining close to amenities and the coast. It takes just about 10 minutes on foot to reach the sea, shops, restaurants and the lively atmosphere of Cros-de-Cagnes. Key features • 87 m² • 4th and top floor with lift • Light and airy dual-aspect flat • Two terraces • Beautiful sea view • Unobstructed view of the mountains and surrounding greenery • Potential to create a third bedroom • Secure, well-maintained residential complex • Garage of approximately 20 m² • Close to Le Cros-de-Cagnes and the coast • Renovation work offering the opportunity to fully personalise the property An apartment combining a top-floor location, plenty of natural light, two outdoor spaces, sea views and parking, with great potential for renovation to create a home that reflects your personal style. Céline DEL GIUDICE – 06 09 44 95 02 Estate agent – RE/MAX SUNSET Legal Mentions (in French) : Honoraires à la charge du vendeur. Bien en copropriété : 53 lots d'habitation. Montant moyen annuel de la quote-part de charges courantes : 3 415,20 €. Pas de procédure en cours. Les informations sur les risques auxquels ce bien est exposé sont disponibles sur le site Géorisques : www.georisques.gouv.fr .

Ref. : 1194

RE/MAX SUNSET

LE ROURET2 600 000 €

House for sale terrace - 15 rooms - 451 m²

Le Rouret — Exceptional Estate with Panoramic Views, Independent Houses and Two Pools

At Le Mas Casteunou in Le Rouret, life takes on a different rhythm: the charm of a character home, remarkable views and thoughtfully arranged spaces that bring people together while preserving everyone's privacy. The main house offers five bedroom suites, a spacious living room and a separate fitted kitchen. Its terraces set the scene for long summer evenings beside a pool with heating and cooling, complemented by a pizza oven. Underfloor heating on the main level and air conditioning provide year-round comfort. Two independent guest annexes, each with a bedroom and shower room, offer a warm welcome. On a lower level of the grounds, a second house has its own living room, kitchen, bedroom and bathroom, together with a private terrace and pool. An additional outbuilding offers space for an office, studio or gym. Approximately 5,000 m² of landscaped gardens, supplied with water from a borehole, form the setting for this rare estate. An exceptional place to gather loved ones and savour the Mediterranean way of life. Information on the risks to which this property is exposed:

Ref. : 87058929

AZURE & STONE IMMOBILIER

CANNES285 000 €

Apartment for sale terrace - 2 rooms - 45 m²

1 bedroom apartment 46 sqm / Large terrace / Cannes Petit Juas

Ideally located in the Petit Juas area, in a small townhouse just a 10-minute walking distance from the centre, discover this charming flat of approximately 46m², comprising an entrance hall, a kitchen opening onto the living room, a bedroom and a toilet. It perfectly combines the comforts of city living with the tranquillity of an absolutely peaceful setting. No lift This property stands out thanks to its large private terrace. Perfect as a main residence or a holiday home on the Côte d'Azur. A cellar is included in the price. Price includes an agency commission of 5 per cent, payable by the buyer. Information on the risks associated with this property is available on the Géorisques website: www.georisques.gouv.fr

Ref. : 87402258

REICHERTS IMMOBILIER

CANNES1 150 000 €

Apartment for sale terrace - 4 rooms - 124 m²

LAST FLOOR DUPLEX CANNES 4P TERRACE

Ideally located in the heart of Cannes, just a 5-minute walk from the Croisette and the Palais des Festivals, this exclusive contemporary duplex apartment is situated on the top floor of a modern residence with elevator access. Fully renovated to a high standard, the property offers a total living area of 124 sqm (96 sqm Loi Carrez). The main level features a spacious and bright living room opening onto a south-facing terrace with open views, a fully fitted and equipped open-plan kitchen, a guest toilet, a laundry cupboard, and a master suite with shower room and toilet. The master bedroom is extended by an enclosed veranda space, ideal for use as a home office, gym, or relaxation area. Upstairs, a landing with built-in dressing area leads to two en-suite bedrooms, each benefiting from its own shower room and toilet. The apartment boasts high-quality finishes throughout, excellent natural light, ample storage space, air conditioning, aluminium double glazing, and enhanced insulation. A strong seasonal rental investment opportunity with excellent rental yields. A cellar is included in the sale. A closed garage is available for purchase at an additional cost. Information regarding potential risks to which this property may be exposed is available on the Géorisques website:

Ref. : AP6386

MARCLÉ Real Estate Cannes

ST-PAUL-DE-VENCE2 090 000 €

House for sale terrace - 7 rooms - 295 m²

Fully Renovated Villa with Panoramic Views over Saint-Paul-de-Vence

Fully renovated in 2026, this property enjoys exceptional panoramic views over the village of Saint-Paul-de-Vence. It stands out for its generous volumes, natural light and high-quality finishes. The house offers five en-suite bedrooms, three of them on the ground floor, ensuring comfort and independence. A games room completes the interior and can easily be adapted as a home office, TV room or leisure area. The living areas open onto several terraces and a swimming pool, offering a pleasant setting and breathtaking views over Saint-Paul-de-Vence. Ideally located within walking distance of Saint-Paul-de-Vence and La Colle-sur-Loup, the property is also close to schools and amenities, while remaining in a quiet residential environment.

Ref. : 87544451

WRETMAN ESTATE & CONSULTING

ROQUEBRUNE-CAP-MARTIN759 000 €

Apartment for sale terrace - 3 rooms - 77 m²

Roquebrune Cap Martin - 3 rooms 77 sqm + 139 sqm outdoor - large closed garage

In Roquebrune-Cap-Martin, on the prestigious Plateau du Cap Martin, this superb, recently renovated 3-room apartment (approx. 77 sqm) offers an exceptional living environment. Located in a luxury residence with garden and swimming pool, it boasts a vast 28 sqm terrace and 111 sqm private garden, guaranteeing calm and serenity close to all amenities. The entrance hall leads to a bright double living room with modern open kitchen. Two bedrooms complete the space: one with dressing room and balcony, the other with custom-made closet space. The apartment includes two shower rooms with WCs, one of which is equipped with an integrated laundry column. Listone Giordano Margheritelli parquet flooring with an oiled finish provides a warm ambience, while the four-unit Samsung Digital Inverter air-conditioning system ensures optimum comfort all year round. For security, a volumetric and perimetric alarm system is installed, with provision for surveillance cameras. The outdoor area with terrace and garden, equipped with an irrigation system, is a true haven of peace. A spacious lock-up garage, with the possibility of creating a mezzanine for additional storage, completes this property. An ideal place to enjoy the calm and quality of life of Cap Martin. Subject to co-ownership status. Agency fees charged to the seller. Information on the risks to which this property is exposed is available on the Géorisques website www.georisques.gouv.fr

Ref. : 84611367

LIMANDAT REAL ESTATE

ST-SIGISMOND560 000 €

House for sale terrace - 5 rooms - 160 m²

REGENT ALPS EXCLUSIVITY – Detached chalet of 129 m² on a 1,242 m² plot with garage – Saint-Sigismond

REGENT ALPS EXCLUSIVITY In the municipality of Saint-Sigismond, Regent Alps Christie's International Real Estate offers you exclusively this detached chalet of 129 m² of living space. It is arranged over three levels and surrounded by a beautiful plot of 1,242 m². The ground floor includes a living room with kitchenette, a bathroom as well as a large laundry, workshop, and cellar area. It opens onto a beautiful outdoor terrace. On the first floor, the living room opens onto the dining area and kitchen. This level also includes a bedroom and a shower room. It gives access to an L-shaped balcony running along the south and east facades of the chalet and offers pleasant sunshine throughout the day. The top floor houses two additional bedrooms and an extra living space. Outside, the 1,242 m² plot offers space to enjoy the garden. A small treehouse will delight children. A separate garage completes this property. This chalet offers you a peaceful living environment, close to amenities and valley resorts. It will suit a family as well as a second home project. The chalet will be available from December 2027

Ref. : FRAN74

REGENT ALPS - Christie's International Real Estate

MANDELIEU-LA-NAPOULE379 000 €

Apartment for sale terrace - 4 rooms - 95 m²

4-room apartment on the top floor with no overlooking neighb

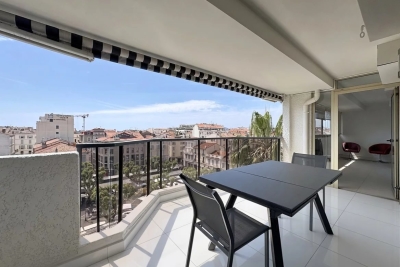
Your ORION Immobilier Mandelieu-la-Napoule agency offers you: In a quiet and privileged environment, between the Termes and Minelle districts, in the immediate vicinity of shops, discover this superb 4-room apartment located on the top floor of a three-story residence, nestled in the heart of 23,000 m2 of perfectly maintained green spaces. With no overlooking neighbors, this bright apartment benefits from a pleasant south-facing terrace offering unobstructed views of the sea and mountains. It comprises an entrance hall with storage, a semi-equipped separate kitchen opening onto a loggia, a spacious living room with access to the terrace, two bedrooms, a bathroom, and a separate WC. A master suite with a dressing room and private shower room completes the sleeping area. An electrified cellar of approximately 14 m2 and an outdoor parking space complete this property with its many advantages. An ideal apartment to enjoy a green, peaceful living environment close to all amenities.

Ref. : 879V251A

Orion immobilier

LE CASTELLET4 950 000 €

House for sale terrace - 12 rooms - 885 m²

LE CASTELLET – EXCEPTIONAL HISTORIC PROPERTY WITH PANORAMIC VIEWS

In the heart of the prestigious medieval village of Le Castellet, listed among the “Most Beautiful Villages of France”, this historic property enjoys an exceptional elevated position overlooking the Bandol vineyards, the Provençal hills and the Mediterranean Sea. Offering approximately 900 sq.m. of accommodation arranged over three levels, Château des Costes stands within landscaped grounds of around one hectare, featuring Mediterranean gardens and traditional terraced landscaping. Steeped in history, the property was notably associated with the Lumière brothers and retains a remarkable 13th-century chapel, giving the estate a truly unique character. The château currently offers superb reception areas, several lounges, nine bedrooms, expansive panoramic terraces, two fully equipped kitchens, as well as a wellness area with sauna, hammam and jacuzzi. Outside, an elegant swimming pool blends seamlessly into the preserved natural surroundings, enjoying outstanding views across the Var countryside and towards the sea. Thanks to its generous proportions, rich history and versatile layout, this rare property would be equally suitable as an exceptional private residence or for the continuation of a high-end hospitality, events or reception business. Located just a few kilometres from Bandol, Saint-Cyr-sur-Mer and the beaches, the estate is also within easy reach of Marseille, Toulon and their international transport connections. A discreet and iconic Provençal address where history, architecture and panoramic views come together. Price and full presentation file available upon request. Vue Mer Immobilier – Confidential Sale

Ref. : 792vm

VUE MER IMMOBILIER 83

CANNES395 000 €

Apartment for sale terrace - 2 rooms

Cannes Oxford: 2-room apartment with private garden and terrace

In the prestigious Oxford district of Cannes, this elegant and modern 2-room apartment charms with its light and outdoor space. Its spacious living room opens through large sliding glass doors onto a tiled terrace and a wooded private garden, ideal for relaxing outdoors. It includes a spacious bedroom, and comfort is in abundance: air conditioning, double glazing, roller shutters, intercom, outdoor lighting, and elevator. Quietly located in a secured residence, close to amenities and the city center, this is a rare property in a green setting, perfect as a primary or secondary residence. Information on the risks to which this property is exposed is available on Géorisques: www.georisques.gouv.fr

Ref. : 4235

ISIT Immobilier

LAGNES840 000 €

House for sale terrace - - 375 m²

L'Isle-sur-la-Sorgue: a property of approximately 375 m² on a flat, wooded lot of 5,000 m² with views of the Luberon.

Near L'Isle-sur-la-Sorgue, in the heart of the countryside, in a quiet setting yet close to all amenities, this property offers approximately 375 m² of usable space on a flat, wooded lot of 5,000 m², with views of the Luberon. The property consists of three separate dwellings, offering numerous possibilities. The main house includes: An entryway, a guest restroom, a large living room with a fireplace, a fully equipped kitchen, an office, and a bathroom with a shower and toilet. Upstairs, a mezzanine-level library leads to Bedroom I with its own bathroom, while Bedrooms II and III share a bathroom. Residence II consists of a living area with a living room and dining room featuring a fireplace, a fully equipped kitchen, a laundry room, and, upstairs, two bedrooms that share a bathroom. Residence III features, on the garden level, a living room, a fully equipped kitchen, a laundry room, a bedroom, and a bathroom. Upstairs, two bedrooms share a shower room. Large terraces, covered on three sides of the property, provide ample living space. A 10 x 5. 50-meter concrete swimming pool, secured by a fence. The flat lot, facing the Luberon, is planted with native regional trees and shrubs. This property would be suitable for a large family or for a lodging business venture.

Ref. : 11578

ROSIER

GRIMAUD1 525 000 €

House for sale terrace - 11 rooms - 311 m²

Charming Provençal house with a view of the castle and swimmin

In a peaceful and green setting, this charming villa with a Provençal style is situated on a large plot of 4,086 m² with a garage, offering a panoramic view of the village of Grimaud and the surrounding hills. Divided into two separate living spaces, it comfortably accommodates family and guests or can be used to create an independent living area. The main part, located on the upper floor, includes an entrance with guest toilets, a spacious bright living room with a fireplace, a dining room extended by a fully equipped kitchen, a pantry, two bedrooms sharing a shower room, and on the floor above, a master suite with a bathroom as well as a mezzanine office. The lower level houses a second apartment featuring a living room with a fireplace, a fitted kitchen, three bedrooms, a shower room, and toilets. Outside, numerous terraces allow you to enjoy the tranquility and the view, including one equipped with a summer kitchen. The terraced land also offers the possibility to install a swimming pool, enhancing this home full of potential. For more properties, visit our website:

Ref. : 579V3851M

GRIMAUD IMMO

NICE1 250 000 €

Apartment for sale terrace - 4 rooms - 106 m²

NICE MONT BORON - 3 BEDROOM APARTMENT OF 106 SQM FOR SALE - LUXURY RESIDENCE - RENOVATED - CROSSING - PANORAMIC SEA VIEW- GARAGE

Nice – Mont Boron - 3 bedroom apartment of 106 sqm located on the 6th floor of a luxury residence. This bright, dual-aspect, air-conditioned apartment, tastefully renovated, offers a panoramic view over the city of Nice, the Castle Hill, and the sea. Ideally located near the Col de Villefranche. The apartment consists of an entrance hall, a double living room, an open-plan kitchen opening onto a 42 sqm terrace, a master bedroom with a walk-in closet, two additional bedrooms, a bathroom, a shower room, a separate WC, and plenty of storage space. A double garage completes this property. A real favorite!

Ref. : N-41287

Century 21 LAFAGE TRANSACTIONS Nice

CANNES3 250 000 €

House for sale terrace - 9 rooms - 318 m²

Sole Agent - Fully Renovated Provençal Villa – Panoramic Sea Views

Sole Agent - Set on the hills above Golfe-Juan, this elegant villa enjoys remarkable panoramic views over the Mediterranean Sea. Fully renovated in 2025 and set within a beautifully landscaped 1,260 sqm garden, this 319 sqm villa combines the charm of Mediterranean architecture with the comfort of a high-quality renovation featuring meticulous finishes. The main level comprises an entrance hall, a living room with fireplace, a dining area opening onto a fully equipped kitchen, as well as two bedrooms, a shower room and a bathroom. The reception areas open onto a spacious terrace with a bioclimatic pergola, offering beautiful views over the Mediterranean. The upper floor features a bedroom with a private terrace, dressing room and en-suite shower room, as well as a beautiful principal bedroom with a large dressing room and bathroom. The dressing room could easily be converted into an additional bedroom if required. The garden level offers a spacious family room opening directly onto the garden and swimming pool, together with an additional bedroom or office, a shower room, a laundry room, several storage areas and a workshop. Outside, the landscaped garden features several terraces, a summer kitchen and a saltwater swimming pool with UV treatment system, heating and cooling. A double garage and two private parking spaces complete the property. Just a few minutes from the centre of Golfe-Juan, the beaches, harbour and local amenities, the villa enjoys an ideal location from which to make the most of the Côte d'Azur lifestyle. Agency fees payable by vendor

Ref. : 2983

MAGREY AND SONS