OK
More than Less than
€  ok

Key-words : terrace

Houses and Apartments, your real estate specialist magazine offers a selection of ads that match with the keyword terrace. You can refine your search by specifying the area or price range in the navigation bar link Search for a House/Apartment.

MANDELIEU-LA-NAPOULE725 000 €

Apartment for sale terrace - 3 rooms - 110 m²

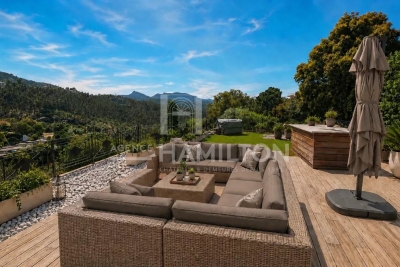
Exceptional Top-Floor Apartment with Panoramic Rooftop, Estérel Views & Sea Glimpse

In the heart of Mandelieu-La Napoule, just moments from the sea, discover this stunning top-floor apartment offering an exceptional lifestyle within walking distance of the beaches, marina, and local shops. The property features a bright and spacious living area with a fireplace, a fully equipped open-plan kitchen, two bedrooms including a beautiful master suite with dressing room and en-suite shower room, as well as a home office and a laundry room. The outdoor spaces are a true highlight, with several sun-drenched terraces and an impressive 120 sqm rooftop terrace accessible via private elevator. Fully furnished and featuring a jacuzzi, it offers open views over the Estérel hills with a glimpse of the Mediterranean Sea. High-end amenities include reversible air conditioning, a contemporary fireplace, a secure garage, a covered parking box, and two additional parking spaces. A rare property combining comfort, elegance, and the Mediterranean art of living.

Ref. : 1219

Agence Hamilton SelectionMed

ANTIBES820 000 €

House for sale terrace - 4 rooms - 130 m²

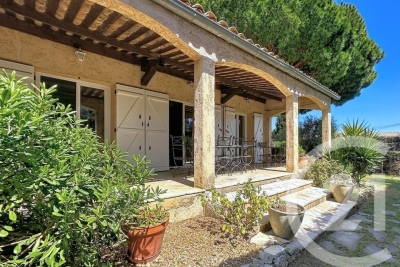
Antibes Les Groules Nestled at the end of a quiet cul-de-sac, this detached villa of approximately 130 sqm offers a peaceful setting while remaining just a few minutes' drive from shops and everyday amenities. Arranged on a single level, the property features an entrance hall leading to a spacious double living room with fireplace, as well as a separate kitchen with adjoining utility room. The sleeping area comprises three bedrooms, each benefiting from its own bathroom or shower room, ensuring comfort and privacy for all occupants. Set on approximately 750 sqm of land, the property offers several landscaped garden areas, a terrace, multiple parking spaces, a garage, and a basement. Perfectly maintained and fully air-conditioned, this home is ideally suited for family living and offers a comfortable lifestyle in a peaceful residential environment.

Ref. : 3685

CENTURY 21 COAST & COUNTRY

NICE1 490 000 €

House for sale terrace - 5 rooms - 138 m²

Nice - Gairaut - Renovated historic property with exceptional panoramic views

Perched on the heights of Nice, in the residential area of ??Gairaut, this historic residence dating back to 1850 occupies an elevated position, offering an exceptional panoramic sea view that spans the bay of Nice—from Cap Ferrat all the way to Cap d'Antibes. Meticulously renovated, the property spans approximately 135 m² of living space, harmoniously blending the charm of its original architecture with the comfort of modern amenities. Antique solid wood doors, exposed beams, and preserved stone elements lend the home a warm, authentic atmosphere. The house features a living area with an open-plan kitchen, a separate dining room—which could easily be converted into a fourth bedroom—and three upstairs bedrooms, all of which enjoy sea views. The layout is completed by two bathrooms (with both a bathtub and a shower), a laundry room, and ample storage space. Set on a plot of approximately 1,770 m², the property boasts a south-facing orientation and newly landscaped outdoor areas centered around a saltwater swimming pool. Terraces, an al fresco dining area, and a relaxation zone allow for full enjoyment of the remarkable Mediterranean panorama. A carport and several private parking spaces complete this unique property—an ideal choice for those who appreciate homes with character and are seeking an exclusive living environment on the heights of Nice.

Ref. : MZINC641

MICHAËL ZINGRAF CHRISTIE'S INTERNATIONAL REAL ESTATE NICE

LACANAU-OCEAN299 000 €

House for sale terrace - 3 rooms - 46 m²

FOR SALE 2 BEDROOM PAVILION LOCATED AT GOLF LACANAU OCEAN

EXCLUSIVE MANDATE FOR THIS PRETTY CORNER PAVILION Pretty terraced pavilion only on one side comprising an entrance living room with kitchen area and a WC, opening onto a terrace and towards the sunny garden Upstairs 2 bedrooms, and a bathroom with wc Swimming pool in the residence 158 m2 garden Price of 310,000 euros plus 17,000 euros including tax of commission payable by the buyer Information on the risks to which this property is exposed is available on the Georisques website

Ref. : 2768

Agence immobilière Brussol immobilier Lacanau

NICE750 000 €

Apartment for sale terrace - 2 rooms - 48 m²

Nice - Mont Boron / The port - Two exceptional rooms

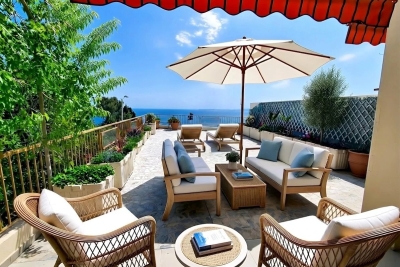
Mont Boron just a short walk from the Nice port, Come discover this superb two-room apartment of nearly 50 m², fully furnished, located in a secure residence. This rare property offers a bright living room opening onto a huge terrace with a breathtaking view of the Mediterranean Sea. Large bay windows, space optimization, and careful decoration guarantee you absolute comfort on a daily basis. You will benefit from high-end amenities: complete renovation, air conditioning, double glazing, electric roller shutters, electric blinds and awnings, as well as automatic watering for easy terrace maintenance. A 60m2 garden completes this exceptional property. Ideally located near amenities and beaches, this apartment is perfect for a main residence or a prestigious pied-à-terre on the French Riviera. Possibility to acquire, additionally, a parking space. An exceptional property to discover without delay.

Ref. : 87093270

Agence Riviera Real Estate

RUEIL MALMAISON1 195 000 €

House for sale terrace - 6 rooms - 211 m²

Rueil-Malmaison – Golden Triangle – 4-bedroom house with south-facing terrace

In the Golden Triangle of Rueil-Malmaison, close to the city center and about a 10-minute walk from the RER A station, the BONAPARTE House offers this 135 sqm house, built on a 364 sqm plot. Renovated with an interior architect in 2021, it features a south-facing terrace, outdoor space, and a courtyard allowing parking for several vehicles. On the ground floor, a spacious entrance with plenty of storage leads to a double living room with a fireplace, a large separate dining kitchen, an office of about 9 sqm, and a WC. Upstairs are four bedrooms, including a master suite with dressing room and bathroom, as well as a bathroom with a walk-in shower and an independent WC. The full basement of 75 sqm includes a room of nearly 32 sqm, capable of hosting a recreational room, a gym, or a workspace, as well as a laundry room. The rest of the level offers storage spaces and potential for customization. The attic, currently undeveloped, represents 31 sqm of additional measured area. Any development will require the necessary inspections and approvals. The Les Trianons elementary school is just a stone's throw from the house, and the Les Martinets nursery school is about a 5-minute walk away. Some photos show AI-generated layout projections.

Ref. : BM - 3608

Maison BONAPARTE

RAYOL-CANADEL-SUR-MER2 580 000 €

House for sale terrace - 6 rooms - 200 m²

RAYOL-CANADEL - CHARMING 200 SQM HOUSE - SEA VIEW - SWIMMING POOL- GARAGE

Only 4 minutes walking distance from the beach and completely renovated, this typical Rayol-style house of approximately 200 m² enjoys a south-facing aspect and sea views. The ground floor comprises a spacious living-dining room opening onto a terrace, a fitted kitchen with a central island, and a pantry/laundry room. Upstairs, there are three bedrooms, each with its own en-suite bathroom, two of which have sea views. On the garden level, a self-contained flat comprises a kitchen, a bedroom, a bathroom and a living room opening onto the terrace and the swimming pool. A landscaped garden with a boules court, a garage and two parking spaces complete the property. This property is located in an area subject to mandatory brush-clearing regulations. Information regarding the risks to which this property is exposed is available on the Géorisques website: www.georisques.gouv.fr Agency fees payable by vendor - Montant estimé des dépenses annuelles d'énergie pour un usage standard, établi à partir des prix de l'énergie de l'année 2026 : 2040€ ~ 2780€ - Carl DUVERGER - Agent commercial - EI - RSAC Toulon 888783834

Ref. : 87494729

BARNES SANARY LUXURY REALTY

TOURRETTES6 500 000 €

House for sale terrace - - 491 m²

An Exceptional Tuscan Retreat in the Heart of Terre Blanche

Set within one of the most exclusive residential environments on the French Riviera, this distinctive villa enjoys an exceptional landscaped setting in the prestigious Terre Blanche estate. Set on over 4,200 sqm of grounds, the property offers approximately 491 sqm of living space and stands out for its Tuscan-inspired architecture, warm atmosphere and generous proportions. The reception areas form the heart of the home. The living spaces are centred around a spacious sitting room with a fireplace, flowing into a dining area opening onto the outdoor terraces. A separate fully equipped kitchen, study and bar area complete this welcoming living space. The principal suite enjoys a particularly privileged setting, featuring its own fireplace, dressing room and bathroom. A three-car garage completes this level. Upstairs, the sleeping quarters comprise four bedrooms, two bathrooms and a television room, providing comfort and privacy for family and guests alike. The lower level is dedicated to wellbeing and leisure, with a sauna, fitness room and climate-controlled wine cellar creating a private retreat designed for relaxation. A laundry room and technical areas complete this level. Outside, the enclosed grounds form a beautifully landscaped setting. An infinity pool is complemented by a jacuzzi and a separate children's pool. Flower-filled terraces, fountains and a lily pond inhabited by fish create a succession of picturesque garden scenes, further enhancing the property's unique character. A rare villa conceived as an exceptional holiday residence, where architecture, privacy and the Mediterranean art of living come together in an outstanding setting.

Ref. : VAL260200

Savills Valbonne

CONTES349 000 €

Apartment for sale terrace - 4 rooms - 110 m²

CONTES – 3-BEDROOM APARTMENT OF 110 SQM FOR SALE – TOP FLOOR – LARGE SOUTH-FACING TERRACE – TRIPLE EXPOSURE – ABSOLUTELY QUIET

CONTES – RARE ON THE MARKET! Stunning 3-Bedroom Apartment (110 sq. m / 1,184 sq. ft) on the Top Floor with Large Terrace and Triple Exposure Fall in love with this exceptional apartment boasting a generous 110 sq. m of living space, ideally tucked away on the top floor of a peaceful residential building in the highly sought-after town of Contes. Bathed in natural light all day long thanks to its triple exposure, this rare property features spacious rooms and an outstanding quality of life. The living area consists of a large, bright living room and an inviting kitchen with a dedicated dining space, both opening directly onto a superb south-facing terrace that is perfect for outdoor dining. The sleeping area offers three large, light-filled bedrooms, accompanied by a functional bathroom and a separate toilet. Combining peace and quiet, maximum sunlight, and complete privacy with no upstairs neighbors, this top-floor property is also conveniently located close to all local amenities in Contes, including schools, shops, and public transport. A must-see!

Ref. : Z-26122

Century 21 LAFAGE TRANSACTIONS - Cimiez

PARIS 13EME3 490 000 €

House for sale terrace - 9 rooms - 252 m²

For sale Paris 13 – CITÉ FLORALE – Character-filled family home – Terrace – Unobstructed views

This elegant freehold house, built in 1928, is one of the largest in the highly exclusive Cité Florale, a remarkable residential enclave in the 13th arrondissement, Offering 252m² (2,713 sq ft) of floor space, it is laid out over five levels from the basement level to the third floor, with a rare floor plan for the Paris region. Fully renovated and in immaculate condition, the property combines period charm, fantastic volume and a resolutely contemporary design. A large 10m² (108 sq ft) vestibule, featuring an original mosaic and well-preserved parquet flooring, and complete with a guest toilet, acts as the entrance hall. The ground floor features two bedrooms, a shower room and a wardrobe. The first floor forms the heart of the house. A 55m² (592 sq ft) reception area combining the living and dining room laid out around a fireplace, with a good ceiling height and large windows overlooking the leafy surroundings of the Cité Florale. Concealed behind an elegant mirrored structure, a fully fitted kitchen ensures the fluidity and understated elegance of this living space. The second floor comprises three bedrooms, one of which is 15m² (161 sq ft), as well as a bathroom and a shower room. On the top floor, a spectacular floor-to-ceiling window with a black metal frame illuminates a second fitted kitchen and a dining area with clean, minimalist lines. A large sliding glass door naturally extends this space onto a 25m² (269 sq ft) terrace, surrounded by greenery and potted plants. A extension of the living space outdoors, particularly enjoyable on fine days. The house also has two separate, fully fitted studio apartments, each of which has its own entrance. Situated respectively on the ground floor (with a 7m² or 75 sq ft terrace) and on the basement level, they offer a wide range of possibilities: home office, private practice, workshop, art studio, or independent accommodation for friends or relatives. The basement level also includes a 16m² (172 sq ft) laundry room and storage spaces. The house is fully air conditioned and has a C energy performance rating. Above all, it benefits from the unique setting of the Cité Florale: a well-preserved residential estate with tree-lined, cobbled streets and a peaceful, intimate atmosphere, offering a rare setting in Paris, located halfway between the Butte aux Cailles and Parc Montsouris. A unique family property offering great volume, featuring a terrace and several separate independent spaces, in the heart of one of the Left Bank's most exclusive micro-neighbourhoods. Information on the risks to which this property is exposed is available on the Géorisques website: www.georisques.gouv.fr €3,355,769 Agency fees not included - Agency fees: 4% incl. tax Fees payable by the buyer - Estimated amount of annual energy costs for standard use based on 2026 energy costs: €2,720 ~ €3,690 3,355,769 € Agency fees not included - Agency commission: 4%VAT included Agency fees payable by buyer - Montant estimé des dépenses annuelles d'énergie pour un usage standard, établi à partir des prix de l'énergie de l'année 2026 : 2720€ ~ 3690€

Ref. : 87438758

BARNES PANTHEON

MANDELIEU-LA-NAPOULE1 295 000 €

House for sale terrace - 7 rooms - 175 m²

Villa with swimming pool close to amenities

Located in a sought-after residential area of Mandelieu-la-Napoule, in the quiet of a cul-de-sac, this 4-bedroom villa with swimming pool/jacuzzi offers unobstructed views of the sea, hills, and mountains. Its privileged location allows walking to shops, schools, and transport, while enjoying a peaceful and green environment. Bathed in sunlight and surrounded by numerous terraces, the villa extends over two levels offering comfortable and flexible living spaces. The main level features a bright living room with open kitchen and dining area. The sleeping area includes two bedrooms, one of which is spacious, as well as a bathroom and guest toilet. The lower level offers a second living space with kitchen, ideal for setting up a playroom, TV lounge, or an independent space to host family and friends. It also includes two bedrooms and a shower room with toilet. Outside, a large west-facing terrace allows full enjoyment of panoramic views and sunsets. A relaxation area features a swimming pool equipped with a counter-current swimming system and jets, which can be covered to create a generous teak terrace. The landscaped garden and its charming orangery give this property a bucolic atmosphere, offering a true countryside spirit in the heart of the city. A garage and a cellar complete this villa. The villa has A/C throughout. Finally, a pedestrian access via stairs provides direct access to main routes and shops, a true advantage to enjoy a peaceful living environment without sacrificing proximity to amenities. A family villa with sea view and swimming pool in Mandelieu-la-Napoule, ideal as a main residence or a secondary residence on the French Riviera.

Ref. : 87486037

SOLARI PROPERTIES

ST-PAUL-DE-VENCE More than 2 300 000 €

House for sale terrace - 9 rooms - 460 m²

Sole agent - Villa with outbuildings - Swimming pool

Exclusively at Limandat Exclusively at Limandat In absolute calm, a few minutes from the famous village of Saint-Paul-de-Vence and the village of La Colle-sur-Loup. The property has: - A main stone house of 300 m² built with high-end materials with 4 bedrooms, 1 office, 1 library, 1 separate kitchen, living room, dining room, spacious covered terrace - A caretaker's house - A stone village composed of 3 independent houses for a total area of 160 m² Swimming pool, many other outbuildings The property has 2 independent entrances, possibility to divide All on a park and garden of 4.4 hectares Fee charged to the seller ENERGY CLASS: 160 (D) CLIMATE CLASS: 40 (D) (Established on 01/07/2021) Estimated average amount annual energy expenditure standard use, energy price base year 2021 between €5,540 and €7,540 Information on the risks to which this property is exposed is available on the Georisques www.georisques.gouv.fr website

Ref. : 87553869

LIMANDAT REAL ESTATE

BORMES-LES-MIMOSAS1 885 000 €

House for sale terrace - 5 rooms - 200 m²

Sole agent - Villa with Panoramic Sea Views in Bormes-les-Mimosas

Sole agent - Villa with Panoramic Sea Views in Bormes-les-Mimosas Nestled in the heart of a preserved natural setting in Bormes-les-Mimosas, this south-facing villa enjoys breathtaking views over a soothing panorama combining the blue of the sea, islands, vineyards, and rolling hills. Located just 10 minutes from the village and 13 minutes from the beaches, it offers a privileged lifestyle between land and sea. Set in a remarkably peaceful environment, the property offers approximately 180 sqm of living space with generous volumes filled with natural light. The ground floor features a spacious living and dining area, as well as a fully equipped kitchen, all opening onto a large terrace and its swimming pool. Upstairs, the sleeping quarters comprise three bedrooms, including a master suite with its own private shower room, while the other two bedrooms share an independent shower room. Built in the early 2000s on a plot of approximately 1500 sqm, the property is enhanced by a beautifully landscaped Mediterranean garden surrounding an elegant free-form swimming pool. A true haven of peace offering sea views seamlessly blended into a quintessential Provençal landscape, within a quiet and highly sought-after residential environment where life is enjoyable all year round.

Ref. : 83534

MAGREY&SONS SAINT-TROPEZ

BEAULIEU-SUR-MER545 000 €

Apartment for sale terrace - 2 rooms

Charming one bedroom apartment - Terrace and garage

Pleasant 47.01 m² flat located in a sought-after residential area of Beaulieu-Sur-Mer, close to shops and amenities. Located on the top floor, it offers a lovely view of the sea on one side and the hills on the other. Comprising an entrance hall, separate kitchen, spacious, bright living room, bedroom, bathroom and separate toilet. The flat also features a pleasant terrace. It is sold with a garage in the basement.

Ref. : 85852024

AZUR LIFE

MANDELIEU-LA-NAPOULE875 000 €

Apartment for sale terrace - 4 rooms - 110 m²

MANDELIEU-LA NAPOULE - DUPLEX APARTMENT WITH GARDEN

In the heart of the highly sought-after residential area of Minelle, this exceptionally charming duplex is situated in a quiet, intimate condominium complex with just four apartments. Bathed in light thanks to its east-south exposure, it features a beautiful living area that opens onto a terrace and a private garden of over 139 m², sheltered from prying eyes. Upstairs, the sleeping area features three bedrooms, including a suite with an en-suite bathroom, as well as a second bathroom. A two-car garage and a basement complete this property, combining privacy, comfort, and a relaxed lifestyle.

Ref. : MZIMD274

MICHAËL ZINGRAF CHRISTIE'S INTERNATIONAL REAL ESTATE ESTEREL