Family Home with Great Potential of 150 m² - Panoramic View - Pool and Shaded Garden - Seillans
Welcome to Abriculteurs, the family-run agency committed to exceptional service. Discover a polished presentation of this property: professional photos. Trust our expertise to turn your real estate projects into outstanding successes.
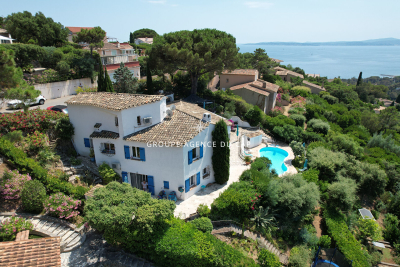
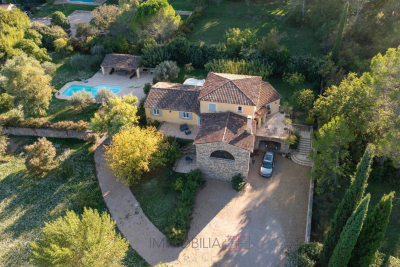
Discover this detached house built in the early 1980s, located on the heights of Seillans, in a green environment with a beautiful clear view over the plain and the village.
Offering approximately 150 m² of living space over two levels, the house features a particularly interesting layout for a family, a second home, or a project including an independent area, or even two separate apartments.
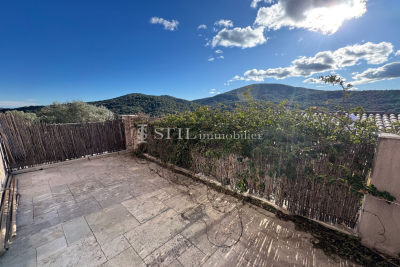
The main level, accessible on the ground floor from the entrance, opens onto a large living space with lounge, dining area, and open plan kitchen. This area extends onto a large terrace overlooking the landscape and offering a remarkable panoramic view. This level also includes one bedroom and a large bathroom, making it possible to consider a true ground-floor master suite.
The lower level, garden-level, benefits from direct access to the outdoors and the pool. It houses several spaces that can be converted into bedrooms, an office, or an additional living room, as well as a laundry room, a shower room, and a wine cellar.
A former garage, now converted to approximately 34.5 m², includes a bedroom, a shower room with WC, and an additional room. This space offers real potential to create an independent studio, accommodate family and friends, or develop a rental project, subject to necessary authorizations.
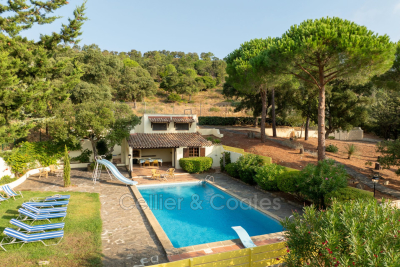
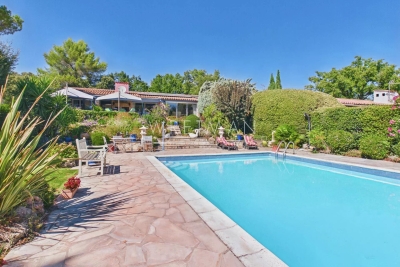
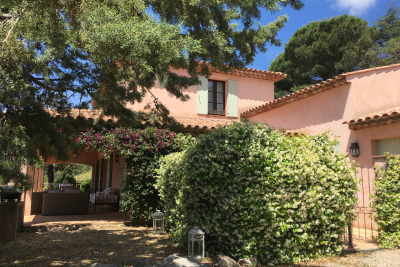
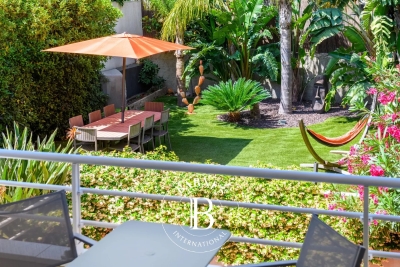
Outside, the house is set on a shaded and tree-filled plot of about 1,357 m². The pool, located very close to the house, naturally integrates with the outdoor living spaces. Several terraces allow you to enjoy the setting and the view.
Two parking spaces are currently available, one of which is under a carport.
The house is structurally sound and built in a traditional style but currently requires modernization and updating to fully exploit its potential.
Property highlights:
- Exceptional panoramic view over the plain and the village of Seillans
- Approximately 150 m² of living space over two levels
- Shaded, tree-filled land of about 1,357 m²
- Pool in immediate proximity to the house
- Large terrace with a view
- Bedroom and bathroom on the main level
- Several sleeping areas on the garden level
- Former garage converted to approximately 34.5 m²
- Potential for studio or independent accommodation
- Air conditioning / air-to-air heat pump
- Fireplace
- Two parking spaces including one under a carport
- Detached house, not part of a condominium
Please note:
- Property tax: €2,171 / year
- Condition: modernization and updating work required
- Not subject to condominium regulations
- Individual sanitation system with septic tank; SPANC inspection and soil study in progress as part of a project to replace the sanitation system
Energy Performance Certificate (DPE) issued on
Conventional energy consumption: 224 kWhEP/m². year - class D
Estimated emissions: 7 kg CO2/m². year - class B
Estimated annual energy cost: between €2,530 and €3,490
Reference years for energy prices: 2021, 2022, and 2023
Sale price: €475,000 including tax
(Abriculteurs fees paid by the seller)
Interested in this property? To schedule a visit with us, it's simple: book an appointment at your convenience.
This listing was written under the editorial responsibility of SASU Inov'You, registered with the Nice Trade and Companies Register under number 851 223 610, head office located at 14 rue Foncet, 06000 Nice, without holding funds, acting on behalf of SARL Abriculteurs Immobilier, registered under SIREN number 837 704 584, holder of professional card no. CPI 7501 2018 000 025 842, issued by the Paris Île-de-France Chamber of Commerce and Industry.
Ref. : QBCH5254_MM_1015_2


 My profile
 My favourites (