OK
More than Less than
€  ok

Key-words : terrace var

Houses and Apartments, your real estate specialist magazine offers a selection of ads that match with the keyword terrace var. You can refine your search by specifying the area or price range in the navigation bar link Search for a House/Apartment.

FRÉJUS890 000 €

House for sale terrace var - 5 rooms - 125 m²

Charming villa with sea view over Cannes Bay

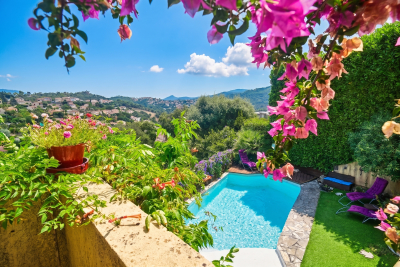
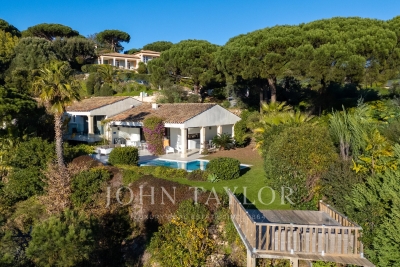
Just a few minutes from Cannes, this property enjoys a sought-after location within a private, secure estate, offering a quiet, residential setting. Set on a 2,529 m² plot, this 125 m² house benefits from a remarkable view over the Bay of Cannes as far as Cap d'Antibes, with a panorama that is durably preserved. The house is arranged over two levels with a layout designed to make the most of natural light and outdoor spaces. The entrance is on the upper floor via the sleeping area, comprising three bedrooms, a bathroom, an office/lounge area, and a WC with hand basin. The lower level features a bright living room with open-plan kitchen, enhanced by a fireplace, and opening widely onto a large terrace with uninterrupted sea views. A true extension of the living space, this outdoor area invites you to fully enjoy the surrounding setting. This level also includes a master suite with private terrace, walk-in closet and shower room, as well as a second WC with hand basin. Three of the four bedrooms enjoy unobstructed sea views, giving each space a privileged atmosphere. The property also has a swimming pool, a closed garage, and a private outdoor parking space. An extension of the house is possible, offering additional potential to evolve according to the needs of future owners. Only 12 minutes from Cannes (20 minutes from the Palais des Festivals) and 10 minutes from Mandelieu-la-Napoule, this property offers a sought-after balance between proximity to the coast, the tranquility of a residential environment, and Mediterranean quality of life. Energy performance diagnosis: 161 (C) Greenhouse gas emissions: 5 (A) Estimated annual energy costs for the dwelling: 1415-1915 euros. Condominium of 60 lots, average annual charges per lot: €800. Ongoing proceedings: no. Transaction fees incl. VAT payable by the seller. Information on the risks to which this property is exposed is available on the Géorisques website: www.georisques.gouv.fr The luxury real estate market on the French Riviera is one of the most attractive in the Mediterranean region. Holiday homes and second residences on the French Riviera offer not only an incomparable lifestyle and quality of life but also, given the international economic situation, a safe investment and a smart retirement plan, especially at premium addresses. The City of Fréjus is located in Provence, halfway between Cannes and Saint-Tropez, in the Var department. Blending tradition, thanks to its Roman past, and modernity, thanks to its vitality, it is now a city of art and culture at the heart of the French Riviera.

Ref. : W-049X4Z
ENGEL & VÖLKERS

BORMES-LES-MIMOSAS1 400 000 €

House for sale terrace var - 5 rooms - 133 m²

BORMES-LES-MIMOSAS – CABASSON – SINGLE-LEVEL HOUSE – NEAR THE BEACHES

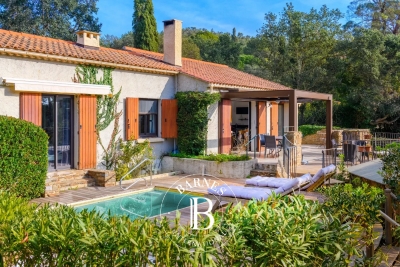
Situated in the hamlet of Cabasson, this single-storey house enjoys a peaceful, natural setting, just a few minutes' walk from the beaches. It comprises a living room opening onto a kitchen with a pantry, extending onto a terrace covered by a bioclimatic pergola, as well as three bedrooms, including a master bedroom with an en-suite shower room. Outside, a second terrace features a pond and a hot tub with views of the forest. An adjoining studio completes the property. This property is located in an area subject to mandatory brush-clearing regulations. Information on the risks to which this property is exposed is available on the Géorisques website: www.georisques.gouv.fr Agency fees payable by vendor - Montant estimé des dépenses annuelles d'énergie pour un usage standard : 1670€ ~ 2310€ - Les informations sur les risques auxquels ce bien est exposé sont disponibles sur le site Géorisques : www.georisques.gouv.fr

Ref. : 86594148

BARNES SANARY LUXURY REALTY

FRÉJUS380 000 €

Apartment for sale terrace var - 2 rooms - 47 m²

Stunning 1-Bedroom Apartment for Sale in Port Frejus

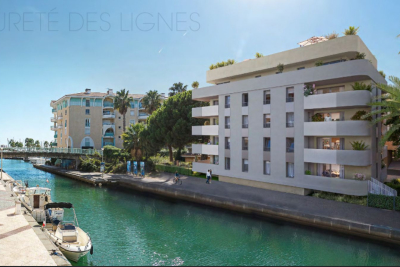
Discover this exquisite 2-room apartment located on the 3rd floor of a modern building in the prestigious Port Frejus area. Priced at €380,000, this 47 m² property features a spacious living room of 24 m², an open kitchen, and a comfortable bedroom. Enjoy the luxury of a west-south facing terrace of 11 m² with a beautiful view of the port and canal. The apartment is equipped with reversible air conditioning, electric shutters, and double-glazed windows, ensuring comfort and tranquility. With a total of 1 bathroom and 1 separate WC, this apartment is designed for modern living. Situated just 0.5 km from the beach and 0.2 km from local shops, you will have everything you need at your fingertips. The property is also conveniently located 60 km from the airport and 8 km from the highway. Additional features include underground parking, a secure entry system, and fiber optic internet. Built in 2027, this contemporary apartment is in excellent condition and offers reduced fees. Don't miss this opportunity to own a piece of paradise by the sea in Frejus!

Ref. : 9772h

IMMOGOLF

DRAGUIGNAN295 000 €

Apartment for sale terrace var - 4 rooms - 89 m²

Three-bedroom apartment, garage, cellar, all within walking distance

Less than 5 minutes walk from the city center, discover this beautiful apartment nestled within a charming, intimate, and well-maintained residence built in 1999. Located on the first floor of a building with only two levels and an elevator, this property immediately captivates with its generous spaces and exceptional brightness that bathes each room. The living area, friendly and functional, opens onto a pleasant terrace, a true extension of the apartment, ideal for outdoor dining. Accessible from both the kitchen and the living room, it offers a particularly pleasant living environment. The sleeping area includes three beautiful bedrooms, including a superb suite of nearly 14 sqm with dressing room, a bathroom, and independent toilets, offering a layout that is both comfortable and practical. A cellar and a garage complete this property, highly sought-after amenities just steps from the city center. A rare apartment on the market, combining comfort, brightness, volume, and a privileged location. An opportunity to discover without delay.

Ref. : 87213169

AGENCE BIRD

SEILLANS1 350 000 €

House for sale terrace var - 8 rooms - 202 m²

Stone house with 6 bedrooms and panoramic views - SEILLANS

* ACCEPTED OFFER * SOLE AGENT * A beautiful stone property of approximately 202 m² situated in a sought-after residential area, just a 20-minute walk from the stunning village of Seillans. It enjoys absolute peace and a splendid, panoramic view. Built to a high standard in 1979 and subsequently renovated the last years, the main house offers single-level living comprising a bright living room with a fireplace and dining area, an open-plan kitchen with a back kitchen/utility area, two bedroom suites with private bathrooms, and a laundry room. Upstairs, there is a mezzanine and a small child's bedroom. There is also a great summer kitchen with a BBQ and multiple terraces. A separate stone annex provides three bedrooms and a shower room, while an additional guest bedroom located by the pool completes the accommodation. The property sits in a beautiful landscaped, enclosed garden of 5,000 m² featuring a 12 x 6m heated mosaic-tiled swimming pool and its pool house. Amenities include a garage, a fitness room with an adjoining shower room, and a fantastic multi-sports court. Boules court with terrace. The septic tank system is fully compliant. A high-quality property in a magnificent setting!

Ref. : 87149136

WRETMAN ESTATE & CONSULTING

COGOLIN1 785 000 €

House for sale terrace var - - 250 m²

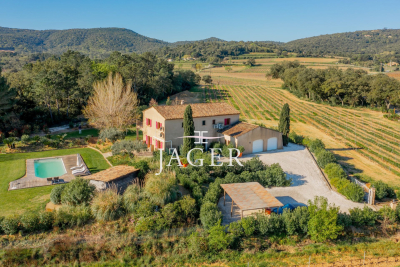
In a quiet area, in the middle of the vineyards, 3 minutes from the shops, authentic property of 250 m2 on 9000 m2 of flat land. Large living room opening onto the terraces, comfortable open kitchen, with adjoining pantry. Bedroom en suite on the ground floor. 4 bedrooms upstairs with shower rooms, baths and toilets. Double garage Swimming pool and pool house.

Ref. : 394V2951M

JAGER IMMOBILIER

ST-AYGULF2 590 000 €

House for sale terrace var - 8 rooms - 325 m²

Sea view hacienda-style villa between Les Issambres and Saint-Raphaël

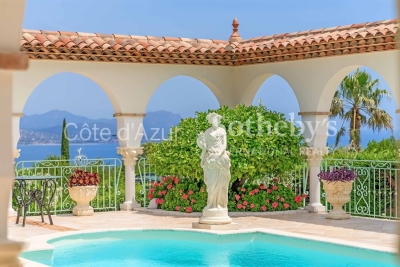
Hacienda-style villa with panoramic sea views in Sainte-Aygulf Located in Saint-Aygulf between Les Issambres and Saint-Raphaël, this distinctive hacienda-style property offers approximately 325 sqm of living space set within more than 2,000 sqm of landscaped grounds. The villa enjoys a peaceful residential environment while remaining within easy reach of beaches, coastal amenities and the natural hills surrounding the area. The reception areas include an impressive double living room of more than 87 sqm opening onto a covered terrace overlooking the swimming pool and gardens. The architecture is characterised by elegant arches that create a seamless connection between indoor and outdoor living spaces. The property benefits from panoramic views across the Mediterranean Sea, the Esterel mountains and, in favourable weather conditions, the Alps. Accommodation comprises five bedrooms, four bathrooms or shower rooms, numerous dressing areas and extensive storage facilities. The landscaped grounds include a swimming pool, several outdoor relaxation areas and multiple parking spaces. A further highlight is the attic level, which offers significant development potential with sufficient ceiling height to create additional bedrooms, leisure areas or a private suite enjoying outstanding sea views. Ideally positioned close to the beaches, golf courses, marinas and key destinations of the Gulf of Saint-Tropez, the property is equally suited as a primary residence or a luxury holiday home on the French Riviera. Côte d'Azur Sotheby's International Realty Complete brochure, floor plans and private viewings are available upon request. Contact Côte d'Azur Sotheby's International Realty, your trusted luxury real estate specialist in the Gulf of Saint-Tropez and across the French Riviera.

Ref. : CA9-1111

COTE D'AZUR SOTHEBY'S INTERNATIONAL REALTY

SEILLANS2 200 000 €

House for sale terrace var - 9 rooms - 325 m²

Exceptional 5 bedroom Estate near Seillans with 2 Swimming Pools and Panoramic Views

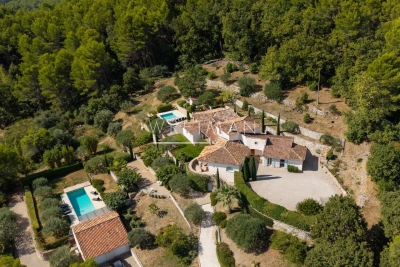
Exceptional estate near Seillans with panoramic views across to the Esterel mountains and total privacy. Built in 2004 this fabulous home offers all the charm of an old stone property such as reclaimed wooden doors throughout and stone terraces and walls, matched with today's more modern conveniences such as underfloor heating and cooling, The main house has a large open-plan entrance, dining/ living room with fireplace and separate equipped kitchen along with one large double bedroom en suite on the ground floor and several storage rooms and laundry room. Upstairs in the main part of the house is the master bedroom with dressing room, bathroom with shower, bath and double sinks plus separate toilet. The delightful summer dining room and bbq area leads out from the living area and joins the main house to the guest wing which is composed of 3 large double bedrooms each with their own shower room and toilet. The guest wing benefits from a delightful plunge pool of 4x4m, the perfect place to cool off! The main swimming pool 12.5m x 4m is accessed through the olive groves and past the boules court. The pool-house has a summer kitchen, shower room and toilet and on the rearside of this building is a large double-garage. A very unique estate offering total privacy, stunning views, in perfect condition and fully maintained, ready for the next owners to arrive with their suitcases!

Ref. : 87180728

WRETMAN ESTATE & CONSULTING

ST-AYGULF1 290 000 €

House for sale terrace var - 5 rooms - 155 m²

VILLA FOR SALE WITH 4 BEDROOMS AND POOL 100M FROM THE COVES OF SAINT-AYGULF

IDEAL LOCATION!!! L'Agence du Cap offers you this magnificent Provencal villa of 155sqm just 100m from a cove and 600m from the city center of Saint-Aygulf, a real everything on foot! On one level, the villa offers you a spacious living room with fireplace and a beautiful ceiling height of 5 meters, a kitchen, 2 bedrooms and a complete bathroom, all this opening onto a magnificent terrace with heated swimming pool. Upstairs there are two bedrooms including a large master suite with balcony overlooking the sea. A carport that can be transformed into a garage completes this property. Contact us to quickly organize a visit!

Ref. : 3010

SEA VIEW PROPERTY / GROUPE AGENCE DU CAP

ANTHEOR3 980 000 €

House for sale terrace var - 6 rooms - 262 m²

Waterfront villa with swimming pool

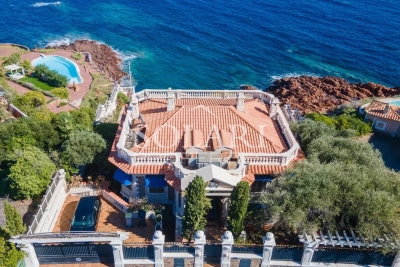
Located in Anthéor, in the heart of the Estérel mountains, this Art Deco–style waterfront villa offers a rare setting with direct access to the sea and panoramic views over the Mediterranean. With a surface of approximately 262 m², the property is spread over two levels and features a spacious living room, two bedrooms, an office, a dressing room, a utility room, and an independent studio. The landscaped plot of 732 m² includes a swimming pool and a sea-facing terrace, creating the perfect spot to enjoy the Côte d'Azur lifestyle. The villa requires a full renovation, providing strong potential for enhancement. Its prime location allows quick access to Cannes, Nice International Airport, and local amenities.

Ref. : 86120072

SOLARI PROPERTIES

FLAYOSC1 600 000 €

House for sale terrace var - 12 rooms - 350 m²

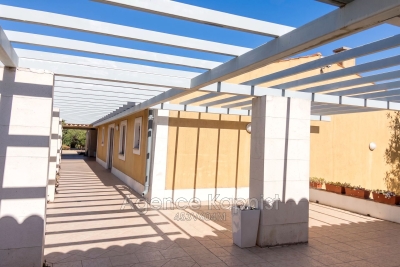
Magnificent estate located in the heart of the Var countryside The entire 12-room property is set in the middle of a stunning 7,000 m² olive grove, planted with over 100 highly productive olive trees, giving the estate a truly exceptional character. The main building, built on a crawl space, includes: - A spacious reception area with kitchen and pantry, totaling nearly 100 m², opening onto terraces overlooking the park and the countryside. - 2 lovely en-suite bedrooms with private bathrooms - 1 bedroom currently used as an office - 2 outbuildings in the form of small guest houses for friends or caretakers, providing comfortable accommodation - The first features a living room, 2 bedrooms, and a shower room - The second also includes a living room, 2 bedrooms, and a shower room. In the park, there is a beautiful swimming pool near an authentic mazet of about 50 m², which can be used as a pool house or a guest cottage. Double garage, 10 parking spaces plus a workshop of approximately 40 m² This luxurious property offers excellent potential for income by renting out several units, including some apartments, with floor plans available for your review.

Ref. : 453V604M

AGENCE KAPNIST

STE-MAXIME725 000 €

House for sale terrace var - - 100 m²

NEW – PRIVATE ESTATE WITH SWIMMING POOL – BEAUTIFUL OPEN VIEWS

Located in a peaceful estate with a swimming pool in Sainte-Maxime, this charming house of approximately 100 sqm will appeal to you with its warm atmosphere and its beautiful unobstructed views over the surrounding hills. The property features a lovely living room opening onto a superb terrace, offering stunning open views of the surrounding countryside. The fully equipped kitchen and the three bedrooms perfectly complete the living space, ensuring everyday comfort. You will also enjoy access to a large shared swimming pool, ideal for cooling off during the summer months. This house is perfect as either a main residence or a holiday home, offering a peaceful setting while remaining close to amenities and beaches.

Ref. : 5039V

AGENCE BIRD

RAYOL-CANADEL-SUR-MER1 400 000 €

Building plot for sale terrace var - 9 rooms - 255 m²

Exceptional Plot with Building Permit – Sea View & Walking Distance to Beaches

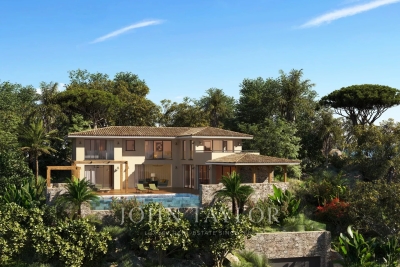
Voici une traduction soignée, élégante et vendeuse, parfaitement adaptée au marché immobilier de prestige anglophone : Exceptional Plot with Building Permit – Sea View & Walking Distance to Beaches Located in Rayol-Canadel-sur-Mer, this exceptional plot is sold with an approved building permit for a brand-new contemporary property, designed by a renowned architect. The project boasts spectacular sea views, an ideal south-west exposure, and a rare location less than a 10-minute walk from the beaches and just steps away from the village center's shops and restaurants. Set on a landscaped plot of approximately 1,000 sqm, the building permit allows for the construction of a villa with around 255 sqm of living space spread over three levels. The home will feature vast, sun-drenched terraces, an infinity pool, and a garage of over 100 sqm. The architectural design includes: Main Level: An entrance hall and a spacious 92 sqm through-living area combining the lounge, dining room, and fully equipped kitchen with a back kitchen. This beautiful living space opens onto a covered terrace with an outdoor kitchen, as well as a sea-view bedroom with its own bathroom. Upper Level: Three en-suite bedrooms, including a master suite with a large walk-in closet and a private terrace overlooking the sea. Garden Level: A wellness area with a hammam, a laundry room, and utility rooms. The file also includes a complete, high-end interior design study curated by an interior designer. A remarkable turnkey project, ready to build without the wait for planning permission. Complete file available upon request.

Ref. : V2171ST

JOHN TAYLOR SAINT TROPEZ

GASSIN987 000 €

House for sale terrace var - 4 rooms - 130 m²

Charming house in the heart of the Gulf of Saint-Tropez

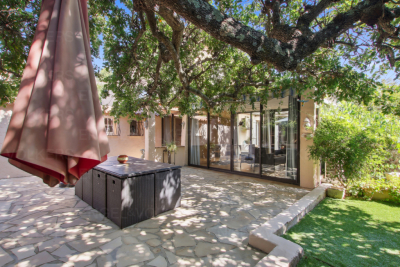
Located in the commune of Gassin, this terraced house offers a peaceful and functional living environment, suitable for family use. It consists of three bedrooms, a shower room, a bathroom, and an independent kitchen. The bright living room and dining room provide a friendly space for shared times with family or friends. Additionally, there is a cellar, a garage, a veranda, and three terraces, allowing enjoyment of outdoor spaces in any season. Refreshment work is to be considered, but the house already has individual heating and air conditioning, ensuring a good level of comfort. The location allows quick access to shops and amenities, located just a few minutes away by car. The surrounding natural areas, including forests, offer a pleasant setting for walks and outdoor activities. Energy Performance Diagnosis: D - 244 Greenhouse Gas Emissions: B - 7 Estimated annual energy costs for the property: €2020 - €2780 Average annual charges: €600, ongoing procedure: no Transaction fees including VAT to be paid by the seller Information on the risks to which this property is exposed is available on the Géorisques website: www.georisques.gouv.fr The luxury real estate market on the French Riviera is one of the most attractive in the Mediterranean region. Vacation homes and secondary residences on the Côte d'Azur not only offer an incomparable style and quality of life but also represent, given the international economic situation, a secure investment and a smart retirement project, especially at premium addresses. Gassin, a commune on the peninsula of Saint Tropez, is a coastal village on the French Riviera, in the south of France. Renowned for the beauty of its village, it is also rich in history. On the peninsula, there are magnificent examples of early 20th-century architecture.

Ref. : W-0463Z3

ENGEL & VÖLKERS

LA CROIX-VALMER3 575 000 €

House for sale terrace var - 8 rooms - 200 m²

Sea View Villa with Swimming Pool on the Hills of Gigaro

Nestled on the hills of Gigaro, this property enjoys a pleasant sea view extending towards Cap Lardier. Its south-western exposure ensures optimal sunlight throughout the day, in a peaceful and preserved environment, within close proximity to the beaches and the village centre of La Croix-Valmer, while offering quick access to Ramatuelle and Saint-Tropez. Set on a flat and landscaped plot of 1,166 sqm, the villa was designed in the early 2000s by a renowned architect and offers over 170 sqm of living space spread across three levels. It features spacious sun-drenched terraces, a swimming pool, several parking spaces as well as a garage. The main level opens onto an entrance leading to a bright living area comprising a living room with open-plan kitchen and dining area, extended by a lounge. Large openings provide direct access to the covered terrace, the garden and the swimming pool, creating a seamless flow between indoor and outdoor living. Upstairs, two en-suite bedrooms each benefit from their own bathroom. On the garden level, accessible via an internal or external staircase, are two additional bedrooms, two bathrooms and a laundry room, forming an independent area ideal for hosting family and guests.

Ref. : V2204ST

JOHN TAYLOR SAINT TROPEZ