OK
More than Less than
  ok

Key-words : terrace var

Houses and Apartments, your real estate specialist magazine offers a selection of ads that match with the keyword terrace var. You can refine your search by specifying the area or price range in the navigation bar link Search for a House/Apartment.

ST-RAPHAËL316 000 €

Apartment for sale terrace var - 2 rooms - 49

For sale: Contemporary 2-room apartment on the ground floor with garden access in Saint-Raphaël

Discover this 49 sq m (527 sq ft) apartment, located on the garden level of a modern residence built in 2023 in Saint-Raphaël. This rare find on the market comprises a bright, south-facing living room, a comfortable bedroom, a shower room, and a separate WC. The fitted and equipped kitchen offers a functional and pleasant space. Enjoy a peaceful living environment with an unobstructed view of the garden. The apartment includes a private garage, a terrace, and access to a swimming pool. Double-glazed PVC windows and roller shutters ensure optimal comfort. Heating is provided by a reversible air conditioning system, allowing you to stay comfortable all year round. Ideally located, you will find all shops nearby. Public transport is just 5 minutes away. Don't miss this unique opportunity to acquire a high-quality property in a prime location. Contact the NESTENN Saint-Raphaël agency for more information.

Ref. : 2618

NESTENN SAINT-RAPHAËL

ST-TROPEZ19 150 000 €

House for sale terrace var - 8 rooms - 465

SAINT-TROPEZ - PINET/VALFERE - PROPERTY WITH SEA VIEW

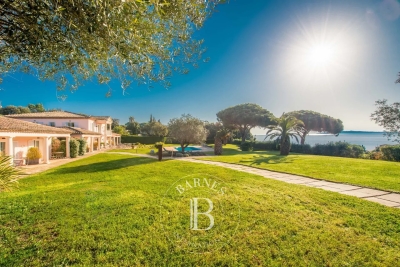
Located in a sought-after, quiet area, this magnificent 465 m² property with sea views comprises a fully renovated main house and guest house, as well as a caretaker's house. The property is set on 4,860 m² of landscaped grounds. The main house comprises an entrance hall, a large, bright living room opening onto three large terraces, a fully equipped open-plan kitchen, and three en-suite bedrooms. The guest house offers a living room with a fitted kitchen, a bedroom, and a shower room. The property also has a garage, a gym, an additional bedroom, and a large studio to be converted, as well as a separate caretaker's house. The whole property is set in a superb landscaped garden with a pétanque court, a heated swimming pool, and several parking spaces. Well located in an area subject to mandatory brush clearing. For further information, the BARNES International Saint-Tropez team is at your disposal. Tel: +33 4 94 43 32 47

Ref. : 86611686

BARNES SAINT-TROPEZ

HYÈRES997 500 €

House for sale terrace var - 6 rooms - 227

Beautiful contemporary villa with sea view in Hyères.

Located in a quiet neighborhood just a few minutes' walk from Almanarre Beach, this villa boasts generous spaces, featuring a large living area with an open kitchen of 63 m². The main level also includes two bedrooms and a bathroom. Upstairs, you'll find two additional bedrooms, each with its own shower room. A spacious garage and a cellar complete the property. The villa, beautifully landscaped, is surrounded by terraces and enhanced by a small heated pool (to renovate). Its south-facing orientation provides ample natural light while maintaining shaded areas. You can enjoy views all the way to Porquerolles and admire the sunrises over the Salins. This charming villa, just a short drive from the train station and the airport, will be an ideal base for enjoying our beautiful Var coastline!

Ref. : 85296820

IMMOCOACH - Luxury & Investment Properties

STE-MAXIME550 000 €

Apartment for sale terrace var - 3 rooms - 86

Bright apartment in the city center - Sainte Maxime

Ideally located in the heart of Sainte-Maxime, come and discover this magnificent, bright duplex apartment of approximately 63 m² offering unobstructed views with a glimpse of the sea. Situated in the very center of town, the apartment benefits from an ideal location, allowing families with children easy access on foot to beaches, shops, restaurants without needing a car. It comprises an entrance leading to a bright living room with a kitchen, terrace, and guest toilet. Upstairs, you will find two bedrooms, each with its own bathroom, as well as a laundry room. The property also includes a 16 m² garage. At walking distance of all shops, restaurants, the beach, and the harbour with Les Bateaux Verts (green boats) to Saint-Tropez. Ideal as a pied-à-terre or permanent residence.

Ref. : 86119583

WRETMAN ESTATE & CONSULTING

ST-TROPEZ5 750 000 €

House for sale terrace var - 7 rooms - 210

Saint Tropez - From the Park Moutte

Villa of 210m2 on a plot of 1760m2, in parks Moutte. 4 km from Saint Tropez, 200m from the beach, in a closed and guarded park, 2 tennis courts, private beach access, heated pool and pool house. It consists of an entrance, a living room opening onto a covered terrace, a separate kitchen, 5 bedrooms, 5 bathrooms, an independent studio. Completely renovated villa.

Ref. : STV575

Alex Agency

ST-TROPEZ15 600 000 €

House for sale terrace var - 12 rooms - 550

SAINT-TROPEZ – VILLAGE WITHIN WALKING DISTANCE - TWO-VILLA ESTATE

Located just a few minutes' walk from Place des Lices in Saint-Tropez, in a peaceful and highly sought-after setting, this property comprises two independent villas offering generous volumes and high-end amenities. Set on a 2,700 sqm plot, it features two swimming pools as well as numerous landscaped outdoor living areas. The main villa, approximately 330 sqm in size, offers spacious and beautifully proportioned living areas. On the ground floor, an entrance hall leads to a large living room with fireplace, a dining area, and a fully equipped open-plan kitchen. These reception areas open onto a beautiful terrace overlooking the garden. The first floor accommodates four en-suite bedrooms, including a spacious master suite benefiting from a large terrace with views over the garden and swimming pool. The property also features a TV lounge, wine cellar, fitness room, sauna, laundry room, and a garage for two vehicles. The secondary villa, approximately 235 sqm, comprises a spacious living room with an open-plan kitchen opening onto a lovely terrace overlooking the swimming pool and the main villa. It offers three beautiful en-suite bedrooms, as well as two additional en-suite bedrooms on the garden level with English courtyards. This villa also benefits from a fitness room, wine cellar, sauna, laundry room, ample storage space, and a large garage. Information regarding potential risks to which this property is exposed is available on the Géorisques website: www.georisques.gouv.fr. The property is located in an area subject to mandatory vegetation clearance regulations (obligation de débroussaillement). For any further information, the Barnes International Saint-Tropez team remains at your disposal. Tel: +33 (0)4 94 43 32 47

Ref. : 87060663

BARNES SAINT-TROPEZ

LORGUES9 500 000 €

House for sale terrace var - - 800

Exceptional property with 18th century chateau

Nestled in the heart of a sumptuous 13-hectare wooded park, this majestic property comprises an 18thème century château of approx. 620 m², a detached 135 m² guest house and a barn offering renovation potential of approx. 600 m². The château, entirely renovated with top-of-the-range fittings, seduces with its elegance and refined volumes, offering a living environment as idyllic as it is exceptional. It features several reception rooms with distinct atmospheres: a living/dining room with fireplace, a superb wooden library, a music room, an office, and a luminous dining room adjoining a vast, fully-equipped kitchen. Spread over two levels, the sleeping quarters feature 10 bedrooms and 8 bathrooms, including an independent apartment with its own living room and fully equipped kitchen, opening onto a large south-facing terrace. The totally independent guest house includes two bedrooms, a comfortable living room and a fully equipped kitchen, ideal for entertaining family or friends in complete privacy. Last but not least, a two-car garage and a 600 m² barn in need of renovation complete the property, offering a host of possibilities for your projects. A rare opportunity to acquire an exceptional property, combining the charm of history with modern comforts, in an unspoilt, verdant setting in the heart of a popular Provencal commune, rich in heritage and culture.

Ref. : V2262ST

JOHN TAYLOR SAINT TROPEZ

SANARY-SUR-MER1 990 000 €

House for sale terrace var - 8 rooms - 260

Sale-Sanary-Portissol-villa-pool

In the heart of the residential district of Portissol, a stone's throw from the beach and the port of Sanary, beautiful family property of approximately 260m² built on a landscaped plot of 710m² with an 8x4m swimming pool. Comprising two levels. Reception level: living room with fireplace, dining room, open-plan kitchen opening onto a large sunny terrace overlooking the swimming pool, three bedrooms, two shower rooms. Garden level: four bedrooms, three shower rooms, a games room. Parking available on the property. Information about the risks to which this property is exposed is available on the Géorisques website: www.georisques.gouv.fr Agency fees payable by vendor

Ref. : 86101537

BARNES SANARY LUXURY REALTY

STE-MAXIME1 950 000 €

House for sale terrace var - 11 rooms - 286

Sainte-Maxime – Family Villa with Independent Guest Accommodation and Excellent Rental Potential

Within one of Sainte-Maxime's most sought-after private and secure estates, just 800 metres from the beaches and five minutes from the town centre, this beautifully renovated property, completed in 2020, offers an exceptional lifestyle combining contemporary comfort, generous entertaining spaces, and outstanding guest accommodation potential. Set on approximately 1,700 sqm of landscaped grounds, the main villa offers around 170 sqm of living space. The bright and welcoming living areas revolve around a spacious lounge opening onto the terraces and garden, complemented by a dining area and a fully equipped open-plan kitchen featuring a central island. Expansive floor-to-ceiling windows create a seamless transition between the interior and the outdoor living spaces. Designed to embrace the Mediterranean lifestyle, the exterior features a heated swimming pool, a large covered terrace, a summer kitchen with a traditional wood-fired oven, and several inviting relaxation areas perfectly integrated into the landscaped garden. A magnificent plane mulberry tree provides welcome natural shade, creating the ideal setting for long summer lunches and evening gatherings. The main residence offers four bedrooms, including two ground-floor suites. The principal suite benefits from a dressing room, an en-suite bathroom, and direct access to the terrace and swimming pool. Upstairs, a mezzanine currently arranged as a study or reading lounge leads to two additional bedrooms and a shower room. A particularly valuable feature of the property is its three completely independent guest suites, all located at garden level. Each enjoys its own private terrace and jacuzzi, while one also benefits from an independent garden and its own swimming pool. This unique configuration is ideal for hosting family and friends in complete privacy, while also offering excellent potential for a seasonal rental business already successfully established. A double garage, ample parking, a private borehole, reversible air conditioning, and electric roller shutters complete the high-quality amenities of this impeccably maintained property. A villa offering remarkable versatility, equally suited as a primary residence, a luxurious holiday home, or a lifestyle investment combining personal enjoyment with attractive rental income potential, in one of Sainte-Maxime's most prestigious residential addresses.

Ref. : 83529

MAGREY&SONS SAINT-TROPEZ

ST-RAPHAËL935 000 €

House for sale terrace var - 12 rooms - 320

California-style villa in Valescure – 345 sqm on landscaped gard

In the heart of the sought-after residential district of Valescure in Saint-Raphaël, this contemporary south-facing villa offers approximately 345 sqm of living space in a green and perfectly preserved environment. Situated on a landscaped and enclosed plot of about 2300 sqm, the property features remarkable space and constant brightness. The reception area, largely open to the outside, extends onto a large terrace overlooking the garden and the pool. The whole offers a true sense of space and independence, rare in the area. The two-level layout allows for highly desirable flexibility: a large family residence, intergenerational configuration, professional activity, or a structured rental project. An additional independent space, annexes, and a double garage further enhance the usage possibilities. Beyond immediate comfort, the land and current configuration present a strategic heritage interest in this sector. Certain technical elements and development prospects, intentionally not detailed here, constitute a real lever for value enhancement. This property is aimed at buyers seeking location, space, and potential. Energy Performance Diagnosis: D - 209 Greenhouse Gas Emissions: D - 47 Estimated annual energy costs of the dwelling: €6990 - €9520 Transaction fees including VAT payable by the seller Information on the risks to which this property is exposed is available on the Géorisques website: www.georisques.gouv.fr The luxury real estate market on the French Riviera is one of the most attractive in the Mediterranean region. Vacation homes and secondary residences on the French Riviera not only offer an incomparable style and quality of life but also represent, given the international economic situation, a secure investment and a smart retirement project, particularly at premium addresses. The City of Saint-Raphaël is located in Provence, halfway between Cannes and Saint-Tropez, in the Var department. Between tradition, with its Roman past, and modernity, through its vitality, it is today a city of art and culture at the heart of the French Riviera. Its territory offers a 35-kilometer maritime frontage adorned with 5 ports, beaches, coves, numerous inlets, and the Estérel forest massif of 32,000 hectares, designated as a natural site by the European Natura 2000 network. The city of Saint-Raphaël also boasts 2 internationally known golf courses.

Ref. : W-0481TV

ENGEL & VÖLKERS

LES ISSAMBRES988 000 €

House for sale terrace var - 6 rooms - 240

Beautiful villa with panoramic sea view

2 steps from the beaches and benefiting from a panoramic sea view, beautiful provencal villa of 200m² of living space on a landscaped plot of 1209m². It consists of a large living room, dining room, fitted kitchen, 5 bedrooms, 3 bathrooms, laundry room. Carport, numerous terraces, swimming pool. Dominant position, south facing exposure and absolute calm are also other key assets of this property.

Ref. : 02010

AGENCE BIRD

GASSIN9 000 000 €

House for sale terrace var - 5 rooms - 200

OFF MARKET GASSIN WATERFRONT VILLA

Waterfront villa combining charm and modernity with swimming pool and private beach for sale in Gassin in the heart of the Gulf of Saint-Tropez. This exceptional property has its own beach nestled in a green setting sheltered from everything. The villa renovated in 2019, of approximately 2000 m2 is built on two levels. All the rooms of the house face the sea and benefit from great light. The villa consists of a living-dining room with fireplace, a fully equipped open kitchen, a large pantry. For the bedrooms: a first suite with bathroom and dressing room, opening onto a beautiful furnished terrace with outdoor kitchen. On the lower floor, three bedrooms with shower rooms enjoying direct access to a second terrace. The beautifully wooded grounds benefit from an infinity pool with teak beach. For parking, it accommodates three vehicles without forgetting a 40m2 boat garage: THE DREAM ....

Ref. : VGPDE

SHOWROOM IMMOBILIER DE SAINT-TROPEZ

STE-MAXIME1 575 000 €

House for sale terrace var - 5 rooms - 124

Renovated Art Deco villa with sea view, 300 m from the beaches, Sainte-Maxime, Gulf of Saint-Tropez

Ideally located within immediate proximity to the town centre of Sainte-Maxime and just 300 metres from the beaches, this 1930s Art Deco villa is listed in the municipal inventory of remarkable architecture. Fully renovated in 2024, the property offers approximately 124 sq m of living space and combines respect for its original architectural character with contemporary features. The main level is arranged around the reception areas. The entrance leads, on one side, to a dining area of approximately 33 sq m comprising an open-plan kitchen and dining room with sea views, and on the other, to a spacious living room benefiting from a large wooden picture window with open sea views and excellent natural light. An en suite bedroom completes this level. Upstairs, the sleeping area comprises a guest bedroom with shower room, as well as a master suite with its own shower room and a covered terrace with sea views. The Art Deco architecture is characterised by structured lines and rounded geometric forms typical of the period, giving the property a strong architectural identity. The villa offers a natural continuity between indoor and outdoor spaces. Several terraces allow full enjoyment of the different exposures: an east-facing terrace with barbecue area, shaded by a century-old cedar tree, and a west-facing terrace featuring a swimming pool and a pétanque court. The property also includes a garage of approximately 24 sq m, a cellar and numerous built-in storage spaces. A rare property in the Sainte-Maxime area, close to beaches and amenities, presented by Côte d'Azur Sotheby's International Realty, specialists in luxury real estate in Sainte-Maxime and the Gulf of Saint-Tropez.

Ref. : CA9-1026

COTE D'AZUR SOTHEBY'S INTERNATIONAL REALTY

PORT-GRIMAUD368 000 €

Apartment for sale terrace var - 2 rooms - 38

Gulf of Saint-Tropez Apartment with Loggia-Bacon Canal View Port Grimaud

In a building with an elevator, a bright one-bedroom apartment with an open-plan living room/kitchen opening onto a loggia and terrace with lovely canal views. A bathroom and toilet. Air conditioning. This property includes a numbered parking space.

Ref. : A2617

Logi Service Immobilier

ST-RAPHAËL929 000 €

House for sale terrace var - 12 rooms - 345

Villa in Saint Raphael, Valescure, 12 rooms, 345sqm with swimming pool

Some images have been enhanced with artificial intelligence. This contemporary villa of 320 sqm, facing south, is built on a 2,356 sqm enclosed and landscaped plot with a swimming pool. Bright and spacious, it offers significant potential for subdivision thanks to its two separate entrances and gates, allowing for the creation of two or three adjoining apartments. The upper floor, accessible at ground level, comprises 173 sqm with a large entrance hall, a beautiful 63 sqm living room with a fireplace opening onto a 100 sqm terrace, a separate fitted kitchen with a loggia, three bedrooms including a master suite, a large office, and a full bathroom. The garden level offers 136 sqm configured as one or two independent apartments, comprising a fitted kitchen, a 46 sqm living room extending onto a large terrace, four bedrooms (two with en-suite bathrooms), a shower room, and two toilets. The exterior complements this rare property with a saltwater swimming pool, pool house, independent 25 sq m studio, double garage, laundry room, workshop, cellars, vegetable garden, greenhouse, well, and borehole 160 m away. Features include double glazing, an insert fireplace, and recently installed condensing oil boilers. A versatile property, ideal as a family home or rental investment. Some images have been enhanced using artificial intelligence.

Ref. : 9789

IMMOGOLF