OK
More than Less than
€  ok

Key-words : terrace var

Houses and Apartments, your real estate specialist magazine offers a selection of ads that match with the keyword terrace var. You can refine your search by specifying the area or price range in the navigation bar link Search for a House/Apartment.

BORMES-LES-MIMOSAS2 590 000 €

House for sale terrace var - 6 rooms - 204 m²

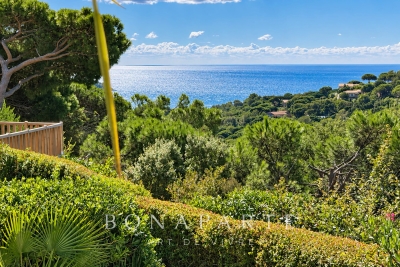
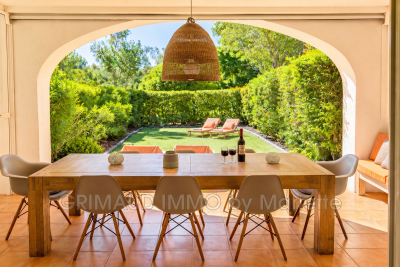
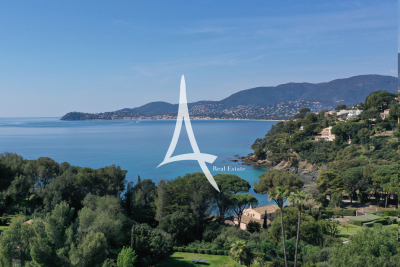
Exclusive listing. Nestled in the hills above Bormes-les-Mimosas, halfway between the medieval village and the Pin de Bormes, this contemporary single-story villa with a swimming pool and sea views is a true gem. Set within a small private estate, it will captivate you with its prime location overlooking the horizon and the sea. Set on approximately 1800sqm of landscaped grounds, it comprises an entrance hall opening onto a living area of approximately 100sqm, a fully equipped kitchen, and terraces adjoining the pool. A master bedroom with an en-suite bathroom and an office complete this space. On the opposite side are two guest bedrooms, each with its own shower room. There is also a guest toilet and a laundry room. A double garage completes the property. Enjoy easy access to a peaceful setting. Located just five minutes from the medieval village, it offers exceptional amenities and complete privacy.

Ref. : 1085V19M

CELLIER & COATES

BORMES-LES-MIMOSAS2 900 000 €

House for sale terrace var - 6 rooms - 900 m²

BORMES-LES-MIMOSAS - GAOU BÉNAT - 5 BEDROOM - SEA VIEW - SWIMMING POOL

Set within the private estate of Gaou Bénat, this contemporary 150 m² villa, built in 2016, enjoys views of the sea and the hills. The ground floor comprises a living area with an open-plan kitchen, a master suite with a walk-in wardrobe and en-suite bathroom, and a second bedroom with a shower room. Upstairs, there are three bedrooms, each with its own en-suite shower room. Outside, a 4 x 8 m heated swimming pool with a counter-current system is set within a terraced garden. Two parking spaces complete this property, situated close to the beaches and the estate's facilities. This property is located in an area subject to mandatory brush-clearing regulations. Information regarding the risks to which this property is exposed is available on the Géorisques website: www.georisques.gouv.fr Agency fees payable by vendor - Montant estimé des dépenses annuelles d'énergie pour un usage standard, établi à partir des prix de l'énergie de l'année 2021 : 690€ ~ 960€ - Carl DUVERGER - Agent commercial - EI - RSAC Toulon 888783834

Ref. : 84731910

BARNES SANARY LUXURY REALTY

GRIMAUD7 000 000 €

House for sale terrace var - 6 rooms - 425 m²

Elegant villa with magnificent sea view

Located in a sought-after, secure address, this contemporary 425 m² villa combines modern lines, generous volumes and an exceptional natural setting. It features a vast, luminous living space of over 130 m² with open kitchen, designed to make the most of the unobstructed view. The property features six en-suite bedrooms, each with its own private bathroom, including a master bedroom with dressing room and private terrace offering sea views. A sixth independent bedroom, completely self-contained, can accommodate family, guests or staff in complete privacy. Set in 5,350 m² of landscaped grounds, the villa opens onto a superb swimming pool, an extension of the living room terrace, and a summer kitchen ideal for relaxing and socializing. Future owners will be able to customize the finishes and choose the materials to create a unique interior. Delivery scheduled for summer 2028 - a rare opportunity to acquire a modern villa where sea and nature blend perfectly. Reduced notary fees.

Ref. : V2199ST

JOHN TAYLOR SAINT TROPEZ

STE-MAXIME296 000 €

Apartment for sale terrace var - 3 rooms - 65 m²

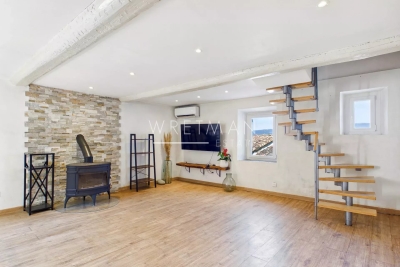
Apartment for sale in Sainte-Maxime. In a quiet and secure residence, beautiful 3-room duplex apartment with a lovely open view. It consists of: entrance hall, spacious living and dining room opening onto a terrace, fully equipped open kitchen, 2 bedrooms, bathroom, and separate toilet. Private parking space.

Ref. : 489V775A

STIL IMMOBILIER

LE LAVANDOU1 185 000 €

Apartment for sale terrace var - 5 rooms - 151 m²

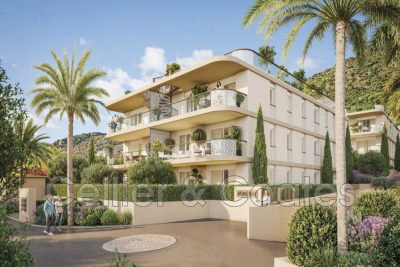
Le Lavandou New development in the St Clair neighborhood, a T4 apartment located on the first floor. It features a spacious living room with an open kitchen, both opening onto two terraces measuring 17.20m² and 15.35m².Four bedrooms, including two en suite, a bathroom, and two toilets complete the property.Two underground garages. Located just five minutes from the beaches and close to the center and port of Le Lavandou. Available for delivery in 2028.

Ref. : 1085V6A

CELLIER & COATES

BORMES-LES-MIMOSAS1 275 000 €

House for sale terrace var - 9 rooms - 239 m²

Bormes les Mimosas. Countryside property on a beautiful wooded plot with tennis court and swimming pool. The main villa, spread over two floors, features a double living room with fireplace and open kitchen, two bedrooms, one bathroom and a toilet; on the upper floor, there is a bedroom with an en-suite bathroom and toilet. On the ground floor, within an independent apartment, there are two en-suite bedrooms, a living area with a kitchenette, a laundry room, and a large cellar used for storage. The small house (pool house) includes a living room, a bedroom, and a shower room. The summer kitchen, bar, and toilets are adjacent to the pool terraces. Two large garages complete the property. Minor work to be expected. Peaceful setting in a privileged environment including two hectares of protected hills. Rarely available for sale! Ideal for seasonal rental and relaxation!

Ref. : 1085V14M

CELLIER & COATES

LES ISSAMBRES1 365 000 €

House for sale terrace var - 8 rooms - 191 m²

FOR SALE: 6-BEDROOM VILLA with STUDIO and 3 INDEPENDENT ROOMS, SEA VIEW, SOUTH-WEST FACING, SWIMMING POOL, GARAGE, PARKING, LES ISSAMBRES

Discover this villa for sale in Les Issambres, boasting stunning southwest-facing sea views over the Gulf of Saint-Tropez. With 191 sq m of living space, this property features 8 rooms, including 6 bedrooms, perfect for accommodating your family. You'll appreciate the comfort of a fully fitted and equipped open-plan kitchen, as well as a spacious 50 sq m southwest-facing living room offering breathtaking sea views. The villa is equipped with reversible air conditioning and a fireplace for cozy evenings. Outside, you'll find large terraces, a secure heated swimming pool, a garage, and parking spaces. The property also includes two independent apartments: a 30 sq m studio and a 69 sq m two-bedroom apartment, ideal for rental income, which connect to the main part of the villa. A lovely and comfortable property! A must-see!

Ref. : 2652

SEA VIEW PROPERTY / GROUPE AGENCE DU CAP

CALLIAN997 000 €

House for sale terrace var - 6 rooms - 217 m²

Charming villa with pool - Callian

In a quiet and residential area, discover this charming villa of approximately 235 m² with a pool and a flat land. The villa has, on the garden level, a large living room of 64 m² with a fireplace, an open fitted kitchen, a dining room/veranda, two bedrooms with shower rooms. Laundry room and cellar. Upstairs, you will find a master bedroom with an office, a bathroom with shower, a dressing room, and a second bedroom. Loggia. The garden of approximately 3200 m² offers a beautiful sunny pool area, a barbecue area, and numerous terraces. A garage completes this property.

Ref. : 87141565

WRETMAN ESTATE & CONSULTING

BORMES-LES-MIMOSAS242 000 €

Apartment for sale terrace var - 3 rooms - 58 m²

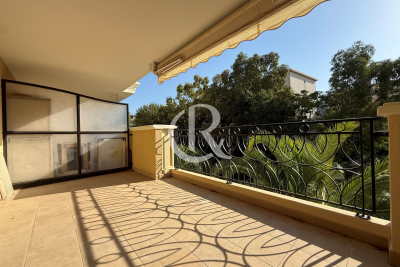
Apartment for sale in Bormes les Mimosas. Ideally located in the heart of the shops, this flat offers great potential. It could be used for medical practice or used as a private home It comprises an entrance, a large, bright living room facing south, two bedrooms, a shower room, and separate toilets. A large terrace completes the property. Some work is needed, but the property offers excellent layout possibilities in a sought-after area. Parking is nearby. Please contact the Cellier & Coates agency in Bormes at 04 94 01 02 01 for more information.

Ref. : 1085V5A

CELLIER & COATES

SEILLANS725 000 €

House for sale terrace var - 6 rooms - 130 m²

Single-story villa with swimming pool in a secure estate - Seillans

Located in a private estate overlooking the Esterel massif and Lake Méaulx, this charming 131m2 single-story villa offers a protected and privileged setting on 1450m2 of garden. Less than 15 minutes from shops, this estate guarantees tranquility, secure access, a large swimming pool, 3 tennis courts, and a preserved environment. The villa consists of a large living-dining room opening onto a lovely kitchen and a covered south-facing terrace. A first large master suite with a bathroom also overlooks the terrace. Then 3 other bedrooms of 12 and 13m2 plus an office of 9m2 and a closed terrace of 12m2 overlooking the garden. Overlooking the landscaped garden, the property is fully wooded and fenced, with a large heated swimming pool measuring 6x10m, a garden shed, a garage, a 36m2 carport for 2 vehicles, and photovoltaic and thermal panels that allow heating the house and the swimming pool, adding to all the assets of this villa.']}]}]}{%enduser%}npmAssistant gwir

Ref. : 87288725

WRETMAN ESTATE & CONSULTING

SEILLANS475 000 €

House for sale terrace var - 6 rooms - 150 m²

Family Home with Great Potential of 150 sqm - Panoramic View - Swimming Pool and Tree-Lined Garden -

Welcome to Abriculteurs, the family agency committed to exceptional service. Discover a carefully crafted presentation of this property: professional photos. Trust our expertise to turn your real estate projects into outstanding successes. Discover this detached house built in the early 1980s, located on the heights of Seillans, in a green environment with a beautiful open view over the plain and the village. Offering approximately 150 sqm of living space over two levels, the house presents a particularly interesting layout for a family, a second home, or a project including an independent area, or even two separate apartments. The main level, accessible on the ground floor from the entrance, opens onto a large living area with a lounge, dining room, and open kitchen. This space extends to a large terrace overlooking the landscape and offering a remarkable panoramic view. This level also includes a bedroom and a large bathroom, allowing for a true master suite on the ground floor. The lower level, garden level, benefits from direct access to the outdoors and the swimming pool. It houses several rooms that can be converted into bedrooms, an office, or an additional living room, as well as a laundry room, a shower room, and a wine cellar. A former garage, now converted into approximately 34.5 sqm, includes a bedroom, a shower room with WC, and an additional room. This space offers real potential to create an independent studio, accommodate family and friends, or develop a rental project, subject to the necessary authorizations. Outside, the house is set on a shaded and tree-lined plot of approximately 1,357 sqm. The pool, located very close to the house, blends naturally with the outdoor living spaces. Several terraces allow you to enjoy the setting and the view. Two parking spaces are currently available, including one under a carport. The house is structurally sound and of traditional construction but currently requires modernization and updating to fully exploit its potential. Property highlights: - Exceptional panoramic view over the plain and the village of Seillans - Approximately 150 sqm of living space over two levels - Tree-lined and shaded plot of around 1,357 sqm - Swimming pool in immediate proximity to the house - Large terrace with a view - Bedroom and bathroom on the main level - Several sleeping areas on the garden level - Former garage converted into approximately 34.5 sqm - Potential for studio or independent housing - Air conditioning / air-to-air heat pump - Fireplace - Two parking spaces, including one under a carport - Detached house with no co-ownership Please note: - Property tax: €2,171 per year - Condition of the property: requires modernization and updating - Not subject to co-ownership regulations - Individual sanitation system by septic tank; SPANC inspection and soil study in progress as part of a septic system replacement project Energy Performance Certificate (EPC) carried out on Conventional consumption: 224 kWhEP/m². year - class D Estimated emissions: 7 kg CO2/m². year - class B Estimated annual energy cost: between €2,530 and €3,490 Reference years for energy prices: 2021, 2022, and 2023 Sale price: €475,000 including tax (Abriculteurs agency fees borne by the seller) Interested in this property? To arrange a visit with us, it's easy: schedule an appointment at your convenience. This listing was prepared under the editorial responsibility of SASU Inov'You, registered with the Nice Trade and Companies Register under number 851 223 610, registered office at 14 rue Foncet, 06000 Nice, without fund holding, acting on behalf of SARL Abriculteurs Immobilier, registered under SIREN number 837 704 584, holder of professional card number CPI 7501 2018 000 025 842, issued by the Paris Île-de-France Chamber of Commerce and Industry.

Ref. : QBCH5254_MM_0709_1

abriculteurs

LE PLAN-DE-LA-TOUR1 150 000 €

House for sale terrace var - 4 rooms - 125 m²

VILLA WITH POOL 2,000 m2 SOUTH FACING DOMINANT VIEW

Gulf of Saint Tropez, 10 km from the beaches of Sainte Maxime, less than 1 km from the village of Plan de la Tour and shops, with a dominant view to the South over the vineyards and hills. Beautiful recent villa, built with taste and quality materials, on approximately 2,000 m2 of land. Beautiful living room opening onto a covered terrace facing south. American kitchen. First bedroom on the ground floor with its bathroom. Two other bedrooms upstairs with a view to the South. Garage with laundry room. Covered terrace to the South. Traditional glass paste swimming pool with pool house, heated with a heat pump.

Ref. : 3_V 809

FEDERAGENCES

CAVALAIRE-SUR-MER3 360 000 €

House for sale terrace var - 7 rooms - 265 m²

Cavalaire-sur-Mer - A 5-bed property commanding an open view of the Mediterranean

This elegant 240 sqm property set in 1630 sqm of landscaped grounds is in a residential neighbourhood in an elevated setting just 5 minutes from the beaches. Commanding an open view of the Mediterranean, it includes a bright and spacious living/reception room opening onto wide terraces and a 12 x 5 metre overflow swimming pool, four suites, a fifth bedroom and a fitness room. The garden benefits from a boules pitch.

Ref. : 84409418

Daniel FÉAU Saint-Tropez

GRIMAUD5 325 000 €

House for sale terrace var - 6 rooms - 360 m²

New contemporary villa with sea view – Private estate

Located within a secure private residence, this approximately 360 m² contemporary villa benefits from a quiet environment and an unobstructed view of the sea and the Maures hills. The villa offers a spacious, bright living room with an open kitchen, as well as five bedrooms, each with its own bathroom. Set on landscaped land of about 4,360 m², the property features a pool extending from the living room terrace, allowing full enjoyment of the view. A laundry room, a wine cellar, and a closed garage complete the package. Future owners will be able to customize the finishes and choose certain materials to adapt the spaces to their tastes and needs. Delivery scheduled for summer 2028. Reduced notary fees.

Ref. : V2192ST

JOHN TAYLOR SAINT TROPEZ

FAYENCE1 190 000 €

House for sale terrace var - 6 rooms - 280 m²

PROPERTY - HEATED POOL - INDEPENDENT STUDIO

Beautiful house of 280 m2 of living space situated on a wooded plot of 3,800 m2, offering very beautiful volumes and quality features. On the ground floor, you will find an entrance hall with a terrace, built-in wardrobes, and a WC with a washbasin; a spacious living room with a dining area and a lounge equipped with an inset fireplace, opening onto two terraces (one facing the village and the other facing south). The kitchen includes a pantry. A study/library with a sofa bed, as well as a master suite with a double dressing room and bathroom (shower, whirlpool bath, and WC), complete this level. Upstairs, there are two bedrooms with large closets, one with an en suite shower room, and a second shower room with WC. On the garden level, an independent studio of 50 m2 with terrace, shower room and WC, a carport and a large cellar of 80 m2. The exterior features a 12 x 4.20 m heated swimming pool, a pool house with summer kitchen, shower and WC, and a large 80 m2 terrace. Fully air-conditioned house, equipped with solar panels with an EDF buyback contract.

Ref. : VMA1111

IMMOBILIA 2000 FRANCE