OK
More than Less than
€  ok

Key-words : terrace var

Houses and Apartments, your real estate specialist magazine offers a selection of ads that match with the keyword terrace var. You can refine your search by specifying the area or price range in the navigation bar link Search for a House/Apartment.

GRIMAUD2 990 000 €

House for sale terrace var - 9 rooms - 326 m²

Villa with Stunning Sea Views in Grimaud – Domaine Beauvallon Bartole

Located in the prestigious and secure private estate of Beauvallon Bartole in Grimaud, we exclusively offer this exceptional property for sale: a luxurious, very bright villa with panoramic sea views, a generous plot of 2,640 m², a separate guest house of 60 m², a separate studio, and a double garage. A unique combination of space, privacy, and comfort in one of the most beautiful locations on the Gulf of Saint-Tropez. This solidly built and well-maintained villa of approximately 270 m² (excluding guest house) is exceptionally bright thanks to large windows and an ideal orientation. The ground floor includes a spacious living and dining room, a fully equipped kitchen with utility room, a study, a large master bedroom, a separate large bathroom, a second bedroom, and a guest toilet. On the upper floor are three bedrooms, including a children's bedroom with its own shower room, a separate bathroom, and an additional shower room – perfect for families or hosting guests. Outdoor living at its best The beautifully landscaped garden offers fantastic sea views, a double swimming pool, several sun terraces, and a spacious poolhouse with the possibility of an outdoor kitchen. In the evenings, enjoy the lights of Saint-Tropez and the boats in the bay. A special feature of this property is the independent guest house of 60 m², with various layout options, its own terrace, and garage – ideal for family, friends, or as a multifunctional space. There is also a separate studio with shower room, perfectly suited for extra guests or staff. Finally, the villa includes a double garage at the main house and ample parking space on the grounds. A rare offering on the Gulf of Saint-Tropez – perfect as a spacious family home or an elegant main residence to comfortably host guests. Contact us for more information or to arrange a viewing. We offer this unique property exclusively for sale.

Ref. : 86080807

MED-ESTATES

GRIMAUD2 580 000 €

House for sale terrace var - 8 rooms - 300 m²

Grimaud – Exceptional villa in a private, secure estate

Located in the heart of a gated residential estate in Grimaud, just 5 minutes from the beaches, this villa offers a peaceful and sought-after setting. Built on beautifully landscaped grounds, it comprises 6 bedrooms, each with its own private bathroom, allowing you to welcome family and friends in the utmost comfort. The living areas are bright and pleasantly arranged: a lounge dedicated to relaxation, a large main room combining a living room and open-plan kitchen, extended by outdoor terraces. In the garden, the property has a beautiful swimming pool, a pool house and several landscaped outdoor areas, perfectly integrated into the environment. This villa combines space, comfort and privacy in a privileged setting close to the sea and the village of Grimaud.

Ref. : 7340V

AGENCE BIRD

LA CADIÈRE-D'AZUR1 690 000 €

House for sale terrace var - 5 rooms - 166 m²

La Cadière d'Azur – A renovated 4-bed villa

This recently renovated south-facing villa is on the heights of La Cadière d'Azur between Marseille, Aix en Provence and Toulon, 4 km from the village and 8 km from the beach. Set in an enclosed garden with a swimming pool, it includes a living/reception room with an open-plan kitchen, a sitting room opening onto a terrace, a dining room (all enjoying a panoramic view of the countryside and the sea), a study, three bedrooms (one with a bathroom, two sharing a shower room), and a 32 sqm master suite with a bathroom and dressing room. With a garage.

Ref. : 87070357

Daniel FEAU Marseille & Littoral

ST-RAPHAËL915 000 €

House for sale terrace var - 6 rooms - 160 m²

For sale: 6-room villa, 5 bedrooms, in Boulouris with swimming pool

We are pleased to offer for sale this superb 160 sq m villa located in the sought-after Boulouris district of Saint-Raphaël. Situated on a 1300 sq m plot, this rare property offers an exceptional living environment just 1 km from the sea. The villa comprises 6 rooms, a bright, south-facing living room, a separate fitted and equipped kitchen, 5 bedrooms (4 on the ground floor), a bathroom with shower and bathtub, a shower room, and 3 WCs. The villa is surrounded by 3 spacious terraces, a swimming pool, and fruit trees. It also features a garage, 4 parking spaces, a large cellar, and an electric gate. Located just 2 km from the TGV train station and with a bus stop less than a minute away, this property, offered at EUR915,000, is a rare opportunity in the Saint-Raphaël real estate market. Contact the NESTENN Saint-Raphaël agency to arrange a visit.

Ref. : 2937

NESTENN SAINT-RAPHAËL

STE-MAXIME275 000 €

Apartment for sale terrace var - 3 rooms - 56 m²

SAINTE-MAXIME TOWN CENTER - EXCLUSIVE OFFER

In the heart of downtown Sainte-Maxime, just steps away from shops, the harbor, and the beaches, discover this charming 56 m² apartment, perfectly located to enjoy everything on foot. This apartment, which spans the building, offers a bright and welcoming living space, with a living room and dining area open to a modern, semi-open kitchen. It features 2 bedrooms, 1 shower room with separate WC, and reversible air conditioning. Enjoy two terraces, perfect for following the sun throughout the day. Ideal as a main residence, a pied-à-terre, or a rental investment.

Ref. : 394V895A

JAGER IMMOBILIER

LES ADRETS-DE-L'ESTÉREL1 470 000 €

House for sale terrace var - 5 rooms - 218 m²

Charming property with sea views in the Domaine de Seguret

Set in the heart of the prestigious residential estate of Seguret, this elegant property, spanning over 190 sqm, enjoys a privileged setting and superb views of the sea, the Bay of Cannes, the Lérins Islands and the Estérel Mountains. Set on a plot of approximately 1,700 sqm, which is flat and features well-maintained landscaping with flowers blooming all year round, it offers a magnificent outdoor area with a saltwater swimming pool, a jacuzzi, a pool house and a Pétanque court. The south-east-facing house offers a spacious and light-filled living area comprising a lounge with a fireplace and cathedral ceiling, a dining room and a fitted kitchen opening onto the garden and its covered terraces, as well as three bedrooms and two bathrooms. A utility room, a gym with a Finnish sauna and a workshop complete the ground floor. Upstairs, the parents' wing features a master bedroom, a walk-in wardrobe and a bathroom with a private terrace. A carport, a refrigerated wine cellar and a storage shed round off the amenities of this charming property. A home designed to make the most of the Côte d'Azur, ideal for a family or for entertaining family and friends, whether for the summer or all year round, in a prime location just 5 minutes from the motorway, 10 minutes from the lake, 15 minutes from the beaches of Mandelieu and Théoule, and 35 minutes from Nice International Airport.

Ref. : MZIMD268

MICHAËL ZINGRAF CHRISTIE'S INTERNATIONAL REAL ESTATE ESTEREL

ST-RAPHAËL4 350 000 €

House for sale terrace var - 8 rooms - 380 m²

SAINT-RAPHAËL – CONTEMPORARY VILLA – PANORAMIC SEA VIEW

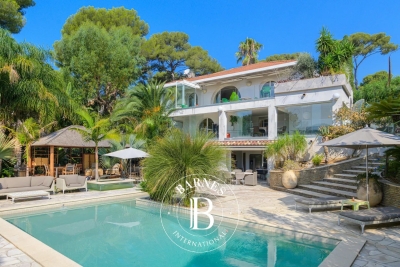
Agay: a contemporary architect-designed villa with approximately 300 sqm of living space, offering a spectacular panoramic sea view over Agay bay, within walking distance of local shops and the sea. Featuring a lift, the property offers spacious living areas and five bedrooms spread over two floors. The plot, measuring over 1,200 sqm, features a swimming pool and various terraces, allowing you to enjoy the sea view and the outdoor spaces all year round. Designed with great care, this property is an exceptional family villa where every space has been thoughtfully planned to ensure both comfort and the best possible enjoyment of the sea view, set against the unique landscape of Agay bay and its red rocks. Agency fees payable by vendor - Montant moyen de la quote-part de charges courantes 750 €/yearly - Montant estimé des dépenses annuelles d'énergie pour un usage standard, établi à partir des prix de l'énergie de l'année 2021 : 1280€ ~ 1740€ - Guillaume GARCIA-MOREAU - Agent commercial - EI - RSAC 889 764 221

Ref. : 87147662

BARNES THÉOULE-SUR-MER

ST-RAPHAËL1 070 000 €

House for sale terrace var - 6 rooms - 150 m²

VALESCURE LES GOLFS SINGLE-STOREY VILLA WITH 4 BEDROOMS AND POOL

Located in a private estate in the heart of the golf courses, this beautiful, tastefully renovated, single-story villa features 3/4 bedrooms plus a mezzanine that can serve as an extra bedroom or office, a cathedral-ceilinged living room with a fully equipped open-plan kitchen opening onto a lovely south-facing terrace partially shaded by a bioclimatic pergola, 2 shower rooms, 2 toilets, and a laundry room. Ample storage space is provided. For added comfort, there is a pool area with a pool house and terraces. Parking for 2 cars with a carport. All this in a completely peaceful and private setting. Don't hesitate to contact the IMMOGOLF agency at 33 4 94 82 48 38 to discover this property.

Ref. : 9787

IMMOGOLF

FAYENCE499 000 €

House for sale terrace var - 5 rooms - 140 m²

Quiet villa near the village - Fayence

In a highly sought-after area just minutes from the village of Fayence, this ideally located villa of approximately 150m2 is surrounded by nature and nestled in an ultra-quiet environment. The property is built on wide stone terraces with a magnificent open view of the countryside and the surrounding hills. The villa's entrance leads to a spacious living-dining room and kitchen opening onto a south-facing terrace. Two large bedrooms with closets and a beautiful bathroom are on this level. Descending to the ground floor, there are also 2 additional bedrooms with a large bathroom. The swimming pool, placed in a commanding position relative to the house, is fully secured. A cellar and a carport complete this property.

Ref. : 87060680

WRETMAN ESTATE & CONSULTING

LA GARDE-FREINET1 050 000 €

House for sale terrace var -

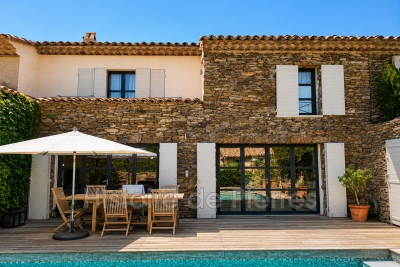
LA GARDE-FREINET - STONE HOUSE WITH POOL Located right on the edge of the village of La Garde-Freinet, this charming stone-built house benefits from a southwest orientation and uninterrupted views over the countryside. Well maintained and offering quality features, it includes a living area with lounge, dining room, and kitchen, as well as three bedrooms, a walk-in closet, two showers, and a bathroom. Outside, a terrace with a pool naturally extends the living space. A balcony also allows you to enjoy the views and surroundings. The house also features a garage, air conditioning, a fireplace, double glazing, and an alarm system. A rather rare property thanks to its stone construction, proximity to the village, pool, and open environment. 3 bedrooms - Pool - Terrace - Balcony - Garage - Countryside view - Southwest exposure +33626019845

Ref. : 944V83M

Histoire De Pierres

STE-MAXIME3 500 000 €

House for sale terrace var - 8 rooms - 300 m²

MODERN AND LUXURIOUS VILLA WITH PANORAMIC SEA VIEW OF SAINT TROPEZ.

This stunning villa located in the charming Sainte Maxime area offers an exceptional living experience thanks to its unique location on the golf course and proximity to the iconic sites of Saint-Tropez. The tranquility of the green surroundings, combined with the lively atmosphere of the Côte d'Azur, makes this villa a dream location for those looking for a perfect balance between relaxation and entertainment. The interior With a generous living space of 340 m², this villa offers not only space but also sophistication and comfort. The bright and open living room is tastefully decorated and equipped with comfortable seating. The living room flows seamlessly into the spacious open kitchen, where a large dining table invites you to long, convivial dinners. From the living room and kitchen, there is direct access to the sunny terrace via large sliding doors. There is also a pleasant terrace on the mountain side of the villa. The modern and very luxurious kitchen is fully equipped including a cooker, dishwasher, combination microwave, combination steam oven, two fridge freezers and a large wine cooler. On the ground floor, a practical room is equipped with a double washing machine and tumble dryer. The villa has six generous bedrooms, each with an en-suite bathroom with toilet and shower and air conditioning. The bedrooms offer the ultimate in comfort, with luxury box-spring beds and modern bathrooms. The first floor bedroom serves as the master suite, with a spacious double bed and a luxurious bathroom equipped with a bathtub, double walk-in shower, double sink and toilet. The second master suite has the same décor and is located on the lower level of the villa. The other bedrooms, both in the villa and in the independent guest house, offer the same high-quality amenities, ensuring privacy and comfort for all members of the group. The exterior The villa is set on a spacious and fully enclosed plot of no less than 4,100 m², surrounded by greenery and offering numerous relaxation areas. The heated L-shaped swimming pool (10x10 meters) is perfectly positioned in relation to the living room and kitchen, allowing the indoor and outdoor spaces to be blended effortlessly. The sunny south-facing terrace is equipped with comfortable sun loungers, parasols and an outdoor shower. With a large carport (with 2 electric charging options) and ample parking for several cars, as well as a private boules pitch, this villa offers everything you need for an authentic South of France experience. The surroundings Sainte Maxime is a lively village that offers the perfect mix of relaxation and entertainment. Just a few minutes away you will find the beautiful sandy beach La Nartelle, where you can enjoy the sun during the day and dine in one of the atmospheric beach clubs in the evening. The centre of Sainte Maxime is a 10-minute drive away, with many shops, restaurants and lively streets inviting you to explore.

Ref. : 86145313

MED-ESTATES

SANARY-SUR-MER3 300 000 €

House for sale terrace var - 8 rooms - 400 m²

For sale - Property in Sanary - Close to the port and beach

In a dominant position, close to the port of Sanary and the beaches, this beautiful property of approximately 400 m² is built on 2,750 m² of landscaped grounds, with a swimming pool and tennis court. It offers stunning unobstructed views of the surrounding area and the port. The main floor consists of a large reception room with living/dining room, kitchen, master suite, bathroom, and large terraces. A living room, kitchen, three bedrooms, shower room, and terraces are located on the lower level. The garden level features a large games room, spa, sauna, and cellar. The garden is landscaped with superb trees, a tennis court, a free-form swimming pool, a summer kitchen, a gazebo, and a jacuzzi. Borehole. The location, just a stone's throw from the port and its park, and the spaciousness of the property give it an exceptional character. Information on the risks to which this property is exposed is available on the Géorisques website: www.georisques.gouv.fr Agency fees payable by vendor - Montant estimé des dépenses annuelles d'énergie pour un usage standard, établi à partir des prix de l'énergie de l'année 2021 : 6620€ ~ 8956€

Ref. : 86169318

BARNES SANARY LUXURY REALTY

DRAGUIGNAN945 000 €

House for sale terrace var - 7 rooms - 221 m²

Charming Provençal bastide of 222m² with swimming pool, olive grove and well in Draguignan

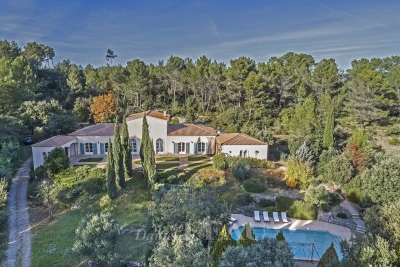
In Draguignan, in a secluded and unspoiled setting, this superb Provençal bastide offers a rare and elegant lifestyle, imbued with authentic Mediterranean charm. Built on a beautiful plot planted with olive trees and featuring a well, the property immediately captivates with its 'country chic' atmosphere, its privacy, and the undeniable allure of its outdoor spaces. The terraces, the lush vegetation, the swimming pool, and the views of the garden create a particularly harmonious living environment. An entrance hall leads to a warmly decorated living room with a fireplace, opening onto a magnificent terrace shaded by lush vegetation through a large bay window. A few steps naturally extend this space to the 10 x 5 meter saltwater swimming pool, tiled in mosaics, a true invitation to long summer days. The elegant kitchen is arranged around a large central island and opens onto a south-facing covered terrace, allowing you to fully enjoy the light and the outdoors. The ground floor sleeping area features a remarkable master suite, almost a private apartment. It includes an office, a large dressing room, a bedroom opening onto the garden and swimming pool, and a bathroom. Also on the ground floor is a second large bedroom with its own shower room. Upstairs, two further bedrooms share a shower room, providing comfortable space for entertaining family and friends with complete privacy. A garage large enough for a car completes the amenities of this beautiful property. With its secluded location, private grounds, olive trees, well, chic country style, and deeply captivating atmosphere, this bastide is a rare find. A charming, elegant, and unique property for lovers of authentic Provence.

Ref. : T5279

Briel & Partners

DRAGUIGNAN1 700 000 €

House for sale terrace var - 10 rooms - 350 m²

Draguignan – An elegant property

This perfectly maintained property built in the style of a 19th century bourgeois residence is set in over an hectare of enclosed grounds with a French formal garden and a 14 x 7 metre swimming pool.. A spacious entrance hall leads to a living/reception room with a stone fireplace, a dining room, a separate fully equipped kitchen, four bedrooms all with fitted cupboards, bath/shower rooms, wc and dressing rooms, and a convertible 70 sqm room. On a head-height basement with a wine-cellar. Floor heating, automatic sprinkling, alarm, covered terrace.

Ref. : 86156696

DANIEL FÉAU PROVENCE

FAYENCE8 250 000 €

House for sale terrace var - 6 rooms - 515 m²

Terre Blanche, villa of over 500 sqm with five suites and 9,585 sqm of landscaped grounds

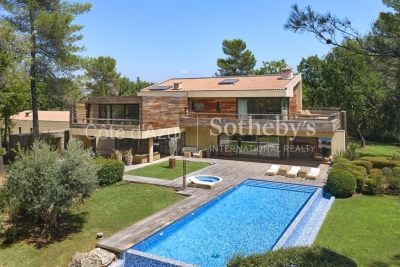
Located within the prestigious Terre Blanche estate, this architect designed villa of over 500 sqm enjoys a particularly private natural setting with no overlooking properties, surrounded by 9,585 sqm of landscaped, level grounds. Designed by architect Richard Sansoë, the residence combines contemporary architecture with neo classical influences. Wood features prominently throughout the design, while expansive floor to ceiling windows bring abundant natural light into the interiors and create a strong connection with the surrounding vegetation. The villa offers generous reception and living areas, including a spacious lounge, an office and a fully equipped independent kitchen. A separate laundry room provides additional functionality. The sleeping accommodation comprises five spacious suites, offering comfortable private areas for residents and guests. An independent staff apartment completes the layout and provides separate accommodation while preserving the privacy of the main residence. The landscaped grounds extend over 9,585 sqm and offer a particularly peaceful and secluded environment. A swimming pool and expansive terraces provide generous outdoor living areas and integrate naturally into the surrounding landscape. A garage completes the property. The generous proportions, large openings and carefully considered interiors create a bright and elegant residence designed around a continuous relationship between architecture and nature. The property further benefits from its location within Terre Blanche, an internationally recognised estate renowned in particular for its hotel, spa and golf course. With over 500 sqm of living space, five suites, landscaped grounds approaching one hectare, architecture by Richard Sansoë and complete privacy, this property brings together some of the most desirable characteristics of luxury real estate in Terre Blanche. For further information or to arrange a confidential private viewing, contact Côte d'Azur Sotheby's International Realty, specialists in luxury real estate on the French Riviera.

Ref. : CA6-358

COTE D'AZUR SOTHEBY'S INTERNATIONAL REALTY