OK
More than Less than
€  ok

Key-words : terrace top floor

Houses and Apartments, your real estate specialist magazine offers a selection of ads that match with the keyword terrace top floor. You can refine your search by specifying the area or price range in the navigation bar link Search for a House/Apartment.

CABRIÈRES D'AVIGNON2 495 000 €

House for sale terrace top floor - 9 rooms - 266 m²

Village property with exceptional garden, pool and views.

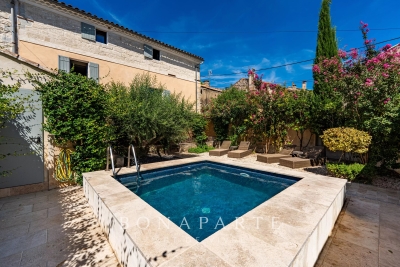
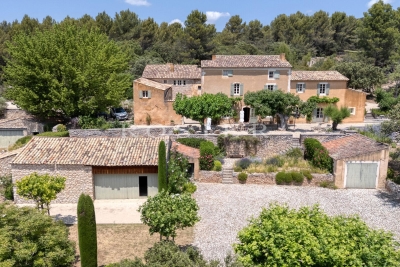
Located in the heart of the highly sought-after village of Cabrières-d'Avignon, this remarkable stone property dating back to the early 19th-century benefits from an exceptional setting. Encompassed by 0.51 acres of beautifully landscaped gardens in the very heart of the village, the property offers superb open views of the Luberon, a 12m x 6m heated swimming pool and a extraordinary sense of privacy while being just a few steps from local shops and amenities. Comprising a spacious main house, guest house and separate pool house, it elegantly combines the charm of Provençal architecture - vaulted ceilings, exposed beams, fireplaces, stone floors and traditional terracotta tiles - with modern comfort, high-quality finishes and excellent accommodation for family and friends. The main house is arranged over three levels. The ground floor comprises: elegant entrance hall with its original stone staircase; superb vaulted sitting room with fireplace and large openings onto the terraces; fully renovated kitchen/dining room with an “AGA” cooker, also opening onto the exterior; guest WC; boiler room/technical room. The first floor offers: principal suite with a spacious bathroom, enjoying pleasant south-facing views; second suite with an adjoining office or dressing room, currently used as a children's bedroom. The top floor accommodates: large suite with adjoining bathroom and WC; attic space with the alarm system and ventilation system. The fully independent guest house, with two separate entrances, comprises on the ground floor: generous suite; bright sitting room; WC. The first floor includes: second suite with exceptional volumes, a shower room and extensive storage - currently arranged as a children's dormitory. The pool house forms a third independent living space comprising: fully equipped summer kitchen with WC, extended by a large shaded pergola; guest bedroom with mezzanine and shower room; adjoining workshop. The beautifully maintained grounds are composed of formal gardens and terraces spread over several levels - creating a succession of intimate and convivial spaces. Two independent entrances serve the property, including an electric gate providing access to the garage, carport, and a large parking area. The 12m x 6m heated saltwater swimming pool, fully covered, enjoys exceptional panoramic views over the Luberon. A small vegetable garden completes the property, while Mediterranean plantings - olive trees, fig trees, vines, apple trees, medlars, palms and paper mulberry trees - give the estate its unique character. The amenities include: gas central heating; reversible air-conditioning; two fireplaces; double glazing with wooden and wrought-iron frames; mains water; mains drainage; water softener; independent guest house; covered, heated 12m x 6m saltwater pool; pool house with summer kitchen, shower room and accommodation; workshop; wine cellar; several fountains; garage with electric door; two-car carport; electric gate; video intercom; alarm system; fibre-optic internet. This outstanding property beautifully combines the privacy and generous proportions of a countryside estate with the convenience of a sought-after village setting. With its guest houses, quality finishes, uninterrupted views over the Luberon and immediate proximity to Gordes, Coustellet and l'Isle-sur-la-Sorgue, it represents an exceptional family home, an elegant Luberon retreat, or an excellent seasonal rental opportunity. __________Information on the risks to which this property is exposed is available on the Géorisques website: payable by the seller

Ref. : V03186.02013L
Maison Victoire

CANNES990 000 €

Apartment for sale terrace top floor - 4 rooms - 123 m²

Exclusive - Top-floor apartment with sea, Suquet and Esterel vie

Discover this superb top-floor apartment, located in an exceptionally quiet neighborhood and offering rare features together with an outstanding view. It currently comprises two bedrooms and two bathrooms, with the possibility of creating a third bedroom according to your needs. The separate kitchen has its own balcony and an adjoining utility room. The bright and spacious double living room opens onto a pleasant terrace offering an unobstructed view of Le Suquet, the sea and the Esterel Massif—a true living picture to enjoy every day. This exceptional property also includes a very large cellar. A lock-up garage accommodating two vehicles is available at an additional cost. A rare living environment combining comfort, elegance and an exceptional panorama. Energy performance rating: 236 – D Greenhouse gas emissions: 9 – B Estimated annual energy costs for the property: €2,685–€3,633. Co-ownership of 58 lots; average annual charges for the lots: €7,556. Legal proceedings pending: no. Transaction fees of 6% including VAT payable by the purchaser. Net seller's price: €930,600. Information about the risks to which this property is exposed is available on the Géorisques website: www.georisques.gouv.fr The luxury real estate market on the French Riviera is one of the most attractive in the Mediterranean region. Holiday homes and second residences on the French Riviera offer not only an unparalleled lifestyle and quality of life, but also, given the international economic climate, a secure investment and a smart retirement project, particularly at premium addresses. La Californie is one of Cannes' most exclusive residential areas. It is known for prestigious residences with parks and swimming pools, magnificent villas and exceptional properties. This area is close to La Croisette, its beaches, restaurants and luxury shops, while still offering peace and tranquillity.

Ref. : W-048GXX

ENGEL & VÖLKERS

ST-SATURNIN-LÈS-APT4 950 000 €

House for sale terrace top floor - 10 rooms - 490 m²

Stunning estate with sweeping views of the Luberon

In Saint-Saturnin-lès-Apt, set within one of the Luberon's best-preserved landscapes, this remarkable Provençal farmhouse offers nearly 490 m² of living space at the heart of a 10-hectare estate. Vineyards, olive trees, truffle oaks, and woodlands come together here to form a vibrant landscape, where nature seems to flow seamlessly into the architecture. Designed as a true family home, the property offers generous spaces and a deeply Provençal atmosphere. The ground floor features a spacious living room centered around a fireplace, an elegant reception room, a dining room, and a fully equipped kitchen with an adjoining pantry. The exposed beams, traditional materials, and the proportions of the rooms tell the story of a farmhouse designed with respect for its surroundings. Upstairs, five bedrooms offer different views of the estate, including a master suite with its own private terrace. An office—which could also be converted into an additional bedroom—as well as four bathrooms or shower rooms complete this level. Two further bedrooms and a bathroom are located on the top floor, bringing the total number of bedrooms in the property to seven. Outside, several south-facing terraces invite you to live in harmony with the seasons. The heated pool opens onto a remarkable panorama, taking in the rolling hills of the Luberon and, in the distance, the silhouettes of Gordes and Roussillon. Here, the days stretch out between swims, long meals in the sun, and walks through the olive trees. The estate enjoys remarkable self-sufficiency in maintaining its grounds: water from the Canal de Provence, wells, an automatic irrigation system, and outdoor lighting. Two garages, a workshop, two sheds, and an enclosed courtyard round out the property's numerous outbuildings. Just a few minutes from Gordes, Joucas, and Roussillon, this country house offers a rare combination of spacious rooms, land, and scenic views. A property to be enjoyed to the fullest, designed as much for entertaining as for maintaining a certain level of privacy, in one of the most sought-after regions of Provence.

Ref. : 11547

ROSIER

CANNES235 000 €

Apartment for sale terrace top floor - 2 rooms - 27 m²

Croix des Gardes, Panoramic sea view

Come and discover this corner apartment located on the top floor of about 27 m2, with a nice terrace. It consists of an entrance, bedroom, closet, bathroom, toilet, open kitchen on a living room and a south-west facing terrace. Renovated and furnished. Tennis and swimming pool in the residence. Additional, an indoor parking space. (possibility to close it) Information on the risks to which this property is exposed is available on the Géorisques website: www.georisques.gouv.fr

Ref. : 83859637

AGENCIA

JUAN-LES-PINS742 000 €

Apartment for sale terrace top floor - 4 rooms - 111 m²

Located on Boulevard Wilson in Juan-les-Pins, on the top floor of a prestigious residence, discover this spacious 4-room apartment, benefiting from generous space and pleasant natural light. The apartment features a large main terrace of 21 m² and a second terrace of 15 m². From the terrace, you will also enjoy a lovely side sea view, offering a beautiful outlook on the surroundings. An apartment with many advantages: top floor, cross-ventilated, beautiful terraces, side sea view, quality residence, ideally situated close to the beaches, shops, and all the amenities of Juan-les-Pins. Additionally, there is a double garage as well as two cellars. A rare property due to its size, top floor location, cross-ventilation, and beautiful terraces, not to be missed. ''Information on the risks to which this property is exposed is available on the Géorisques website

Ref. : 435V1386A

CHANCEL IMMOBILIER

PORT-GRIMAUD2 390 000 €

House for sale terrace top floor - 6 rooms - 128 m²

SOLE AGENT - GULF OF ST TROPEZ - RARE HOUSE AND APARTMENT COMBINED - LARGE AND WIDE MOORING

In a quiet neighborhood, a fisherman's cottage and a ground-floor apartment are combined. The cottage comprises four bedrooms, including one on the ground floor and a master suite on the top floor with a loggia offering beautiful, unobstructed views of the Port Grimaud canals. It also includes an entrance hall, a guest WC, a laundry room, a double living room, and an open-plan kitchen, all opening onto a large terrace and a double mooring measuring 7.4/8.8 x 14 meters. Air conditioning is provided. Two numbered parking spaces complete this property.

Ref. : M2629

Logi Service Immobilier

NICE1 390 000 €

Apartment for sale terrace top floor - 4 rooms - 125 m²

NICE – FABRON | LAST FLOOR DUPLEX – PANORAMIC SEA VIEW

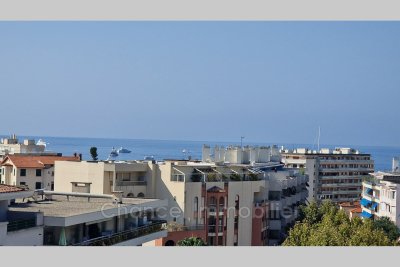
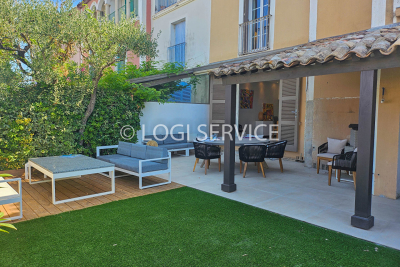
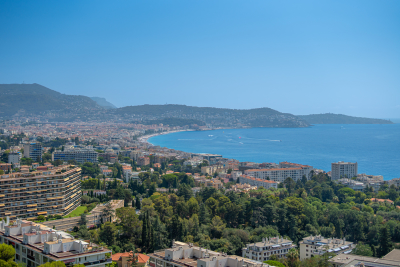
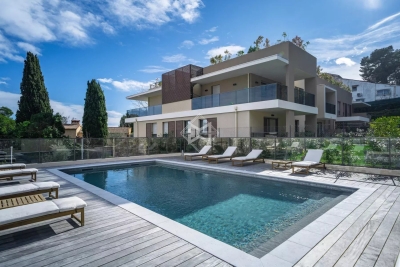
In the heart of the residential neighborhood of Fabron, on the heights of West Nice, discover this beautiful duplex apartment located on the top floors of a high-end residence in the heart of a park. Extending approximately 125 m² of living space and 85 m² of terrace, the apartment offers a very nice living room largely open to generous terraces and benefits from a remarkable panoramic view of the sea, the city of Nice, and the surrounding hills. The main part hosts a large living room of about 50 m² with an open kitchen with a central island as well as two bedrooms, all opening onto a continuous 30 m² terrace. On the upper floor, accessible directly from the apartment, a master suite benefits from its own terrace and a particularly intimate setting opening onto a deep 50 m² terrace with a spectacular view. The residence, situated within a landscaped park, offers many amenities, including a 25 m swimming pool, two tennis courts, and a clubhouse with a restaurant in a secure environment. A closed garage in the basement and a cellar complete this property. A rare apartment, combining the last floor, large volumes, extensive exteriors, and sea view, just minutes from the center of Nice and the Promenade des Anglais. For any information or to organize a visit, contact Pierre Lévy at 06 62 27 38 10 or Emilie Catinella at 07 86 60 90 19, who are at your complete disposal to assist you with your real estate project.

Ref. : PL.3842

Maison Bonaparte Pierre Lévy

MOUGINS875 000 €

Apartment for sale terrace top floor - 3 rooms - 80 m²

Mougins — Exceptional Penthouse with Panoramic Views

Ideally located just a few minutes' walk from all amenities, in the heart of a private and secure estate with an undeniably confidential atmosphere — composed of 8 architect-designed villas and an exclusive residence of 7 apartments with swimming pool — this 80 m² penthouse, nestled on the top floor, embodies a rare lifestyle on the French Riviera. Designed with a contemporary and refined spirit, the apartment offers a spectacular panoramic view of the medieval village of Mougins and the gentle surrounding countryside. The interiors are bathed in natural light and open onto an elegant corner terrace, a true belvedere overlooking the estate's landscaped gardens. The reception area, with its clean lines, features a living room enhanced by a fully equipped high-end kitchen, ideal for entertaining in an atmosphere that is both chic and convivial. The night area consists of two bedrooms, one of which has its own private balcony and ensuite shower room with toilet, offering absolute comfort and privacy, as well as an independent shower room adjacent to the second bedroom. The highlight of this rare property: a private solarium of approximately 100 m², designed as a true rooftop — perfect for sunny lunches and discreet summer evenings. The installation of a jacuzzi and a summer kitchen can easily be envisaged, for an exceptional open-air living experience. A large garage completes this exceptional property, combining prestige, serenity, and timeless elegance.

Ref. : 3792

MAGREY & SONS MOUGINS

LE CANNET1 295 000 €

Apartment for sale terrace top floor - 5 rooms - 143 m²

LE CANNET - PENTHOUSE VILLA - UNOBSTRUCTED VIEW OF CALIFORNIA - NEAR CANNES

On the edge of Cannes, in a residential area of Le Cannet, this 5-room apartment of 143 sqm (143 m²) occupies the top floor of the residence. A private lift opens directly into the apartment, ensuring comfort and discretion on a daily basis. Facing south-east, it offers an open view over the Californie hills, with a glimpse of the sea, and extends onto a 165 sqm (165 m²) terrace. The living and dining room benefit from abundant natural light thanks to their south-east orientation, particularly in the morning. They extend into a conservatory that can be enjoyed in every season and open onto a fully equipped kitchen, creating a generous and convivial living space. The sleeping area comprises three bedrooms. A 9 sqm (9 m²) study completes the layout and can serve as a fourth bedroom, a home office or a guest room, depending on everyone's needs. With its three bedrooms and this flexible room, the apartment is particularly well suited to family life. The living areas provide access to the 165 sqm terrace, which is larger than the apartment itself. A true outdoor living room facing the Californie hills, it offers many possibilities for furnishing and layout. It is ideal for dining outdoors, entertaining and enjoying the sunshine in an open setting. A large garage and two cellars complete the property, providing parking and storage, a valuable asset on the French Riviera. The property is subject to the co-ownership regime. The co-ownership comprises 170 lots in total, including 60 residential lots. Annual co-ownership charges amount to €7,000. Ideally set on the heights of Cannes, Le Cannet charms with its residential elegance, its Provençal atmosphere and its sought-after quality of life. Highly valued for its green neighbourhoods, its open views over the Bay of Cannes and its immediate proximity to the Croisette, Le Cannet offers a privileged lifestyle combining calm, refinement and quick access to all the amenities of the French Riviera. A major player in luxury real estate and an ambassador of the French art de vivre, BARNES operates an integrated network of 159 agencies across 21 countries and 75 destinations, supporting its clients in every one of their life projects. Agency fees payable by vendor - Montant moyen de la quote-part de charges courantes 7,020 €/yearly - Marine LEES-BUCKLEY - Agent commercial - EI - RSAC 953 495 025

Ref. : 82955610

BARNES Cannes

LE CANNET1 990 000 €

Apartment for sale terrace top floor - 4 rooms - 158 m²

Superb top-floor apartment with panoramic sea view

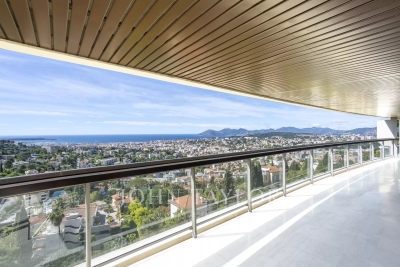
In a prestigious residence in Le Cannet Résidentiel, this top-floor apartment offers an ideal, peaceful setting, with a splendid panoramic view over the Bay of Cannes from the Lérins islands to the Estérel massif. Located on the 3rd and top floor, it has a living area of approx. 160.26 sq.m (143.19 sq.m loi Carrez). Set in a south-west corner, it benefits from maximum sunlight and a large 75 sq.m terrace. It comprises: entrance hall, kitchen, large 48 sq.m living room, 3 bedrooms with dressing rooms and en suite bathrooms each opening onto the terrace, office and guest toilet. Two garages and a large cellar complete this exceptional property.

Ref. : V6822CA

JOHN TAYLOR Cannes

MENTON860 000 €

Apartment for sale terrace top floor - 4 rooms - 98 m²

Apartment – Menton Garavan Horizon, Charm & Potential

Apartment to refresh, located on the third and top floor of a secure residence with swimming pool, in the prestigious Garavan district. A peaceful environment, bathed in natural light and surrounded by greenery, offering remarkable potential. It features a bright living room, a separate kitchen, and three bedrooms, two of which have en-suite bathrooms, as well as a guest toilet. Two terraces enhance the property, one offering a sea view and an open panorama over the surrounding nature. A basement parking space and two cellars complete this property. A rare address in Garavan, ideal for creating a bespoke interior and enjoying an exceptional living environment.

Ref. : 4P Grande Résidence

ITALGEST GROUP INTERNATIONAL REAL ESTATE

CANNES1 800 000 €

Apartment for sale terrace top floor - 6 rooms - 152 m²

CANNES MONTFLEURY 152m² DUPLEX RENOVATED

Cannes residential area, walking distance from the famous rue d'Antibes, located in a quiet area and in a private residence, exceptional penthouse with fabulous terrace of 130m² on the roof, renovated with refined services, located on the top floor. Entrance hall opening onto an open-plan kitchen and large double living room with dining area and office. A master bedroom with en-suite bathroom. Two bedrooms sharing a shower room. Magnificent staircase leading to the first floor an extraordinary and rare terrace offering 130m² in the middle of nature, with summer kitchen. Property subject to co-ownership regulations. Information regarding potential risks to which this property is exposed is available on the Géorisques website: www.georisques.gouv.fr.

Ref. : 118 A

SCC VENDÔME

CAVALAIRE-SUR-MER699 000 €

Apartment for sale terrace top floor - 4 rooms - 91 m²

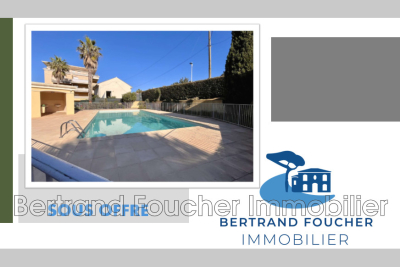
Exclusive - city center top floor - bertrand foucher real estate invites you to discover, in a luxury residence with a pool in the city center, a stunning 4-room apartment of 91 m² with a 67 m² terrace offering unobstructed views and exceptional sunlight. The fully renovated apartment features an entrance with a large closet, a double living room opening onto the terrace, a separate fully equipped kitchen, a master bedroom with an en-suite shower room, wc, and storage; two bedrooms with storage, a second shower room, and a separate wc. A garage and a parking space complete this rare property.

Ref. : 949V494A

BERTRAND FOUCHER IMMOBILIER

ST-RÉMY-DE-PROVENCE1 150 000 €

Apartment for sale terrace top floor - 6 rooms - 200 m²

HISTORIC HEART OF MAILLANE, JUST MOMENTS FROM SAINT-RÉMY-DE-PROVENCE - CHARMING VILLAGE HOUSE FULLY RENOVATED IN 2021

Nestled in the heart of the charming and historic village of Maillane, just minutes from the sought-after town of Saint-Rémy-de-Provence, this exceptional village home was fully renovated in 2021, blending timeless Provençal character with refined contemporary living. A charming gated entrance opens onto a beautifully landscaped, flower-filled garden featuring an ornamental pond and a delightful shaded terrace, creating a peaceful outdoor setting perfect for enjoying the Provençal lifestyle. Inside, the home immediately impresses with its generous proportions, abundant natural light, and elegant finishes. A welcoming entrance showcases a spectacular fully retractable pocket sliding glass door, seamlessly connecting the interior to the garden. The main level offers impressive ceiling heights and spacious living areas, including a living room, dining area, fully equipped kitchen, laundry room, and guest powder room. A private elevator provides seamless access to every floor, adding exceptional convenience and making this property particularly rare for a historic village home. The first floor features an elegant landing overlooking a cozy TV lounge, along with a luxurious primary suite complete with a walk-in dressing room and a spa-inspired bathroom offering both a walk-in shower and a soaking tub. The top floor, tucked beneath the exposed roof structure, offers remarkably generous volumes and includes two beautiful en-suite bedrooms, each with its own private bathroom, ensuring comfort and privacy for family and guests. Thoughtfully redesigned and fully renovated in 2021 using high-quality materials, this home perfectly combines the authenticity of a traditional Provençal residence with modern comfort and elegance. Ideal as a primary residence, a luxurious Provençal retreat, or a premium investment property, this home enjoys an exceptional location in one of the region's most desirable villages. Highlights Fully renovated in 2021 Private elevator serving all levels Prime location in the historic center of Maillane Minutes from Saint-Rémy-de-Provence Landscaped garden with ornamental pond Shaded terrace Spacious interiors with high ceilings Pocket sliding glass door opening onto the garden Three en-suite bedrooms

Ref. : EP-3855

Maison BONAPARTE

NICE1 390 000 €

Apartment for sale terrace top floor - 4 rooms - 125 m²

Co-Exclusive - Duplex penthouse with panoramic sea views

At the top of a prestigious residence in the Fabron district of West Nice, this 125 m² duplex penthouse embodies the Côte d'Azur lifestyle at its most refined. From its rooftop terrace, the Mediterranean stretches towards the infinite horizon as far as Nice Bay—a spectacle that never grows old. The residence, with concierge and security, is set in the heart of landscaped grounds spanning 7 hectares, featuring a heated 25-metre swimming pool with sun loungers and two tennis courts. A haven of tranquillity, it is in the immediate vicinity of the roads leading to Nice city centre and the international airport, as well as local shops—the perfect balance between residential peace and accessibility. With over 50 m² bathed in natural light, the living area centres around a fully equipped contemporary kitchen, enhanced by a central island designed for elegant entertaining. Wide aluminium picture windows open onto a terrace with a breathtaking sea view. Two bedrooms, each opening onto its own terrace, complete this level, along with a bathroom (bath and shower), a separate toilet and a utility room. The entire upper floor is devoted to a master suite of over 33 m², a true private cocoon: bespoke dressing room, shower room, a study area that can be converted into an additional bedroom, and above all, a private terrace of nearly 50 m² offering a breathtaking view over the Mediterranean. Every detail has been designed for optimum comfort: reversible air conditioning, underfloor heating, electric roller shutters, motorised wind-resistant exterior blinds, aluminium frames and double glazing. The property also includes a garage, a cellar and numerous visitor parking spaces. This exceptional penthouse will appeal to discerning buyers seeking a high-end base on the French Riviera, or simply a property combining peace, security and premium amenities. A rare address, well worth discovering. Energy performance rating: D-220; greenhouse gas emissions: C-25 Estimated annual energy costs for the property: €2,450–€3,380 Co-ownership of 192 lots, Average annual charges: €7,374 Proceedings underway: yes Transaction fees payable by the seller Information on the risks to which this property is exposed is available on the Géorisques website: www.georisques.gouv.fr Nice, the capital of the French Riviera and France's fifth-largest city, shines brightly. It has the charm of Mediterranean cities, where the gentle pace of life is due as much to the beauty of the city and its colorful façades as to its exceptional climate, with more than 300 days of sunshine a year. A city of art and culture, it has the largest number of museums in France after Paris. The flavors and traditions, the charm and authenticity of Old Nice and its flower market, the splendor of the Bay of Angels, its beaches and luxurious hotels, and the historic wealth of its many monuments, parks and grand residences: Nice, an elegant, lively and popular city, pulses to the rhythm of its two thousand cultural, festive and sporting events. Its international airport, spectacular thanks to its unique approach along the coast, serves more than 100 direct destinations.

Ref. : W-04AN4J

ENGEL & VÖLKERS