OK
More than Less than
  ok

Key-words : terrace sea view

Houses and Apartments, your real estate specialist magazine offers a selection of ads that match with the keyword terrace sea view. You can refine your search by specifying the area or price range in the navigation bar link Search for a House/Apartment.

ROQUEBRUNE-CAP-MARTIN795 000 €

Apartment for sale terrace sea view - 3 rooms - 70

Stunning 2-bedroom apartment on top floor with terrace, garage - Roquebrune Sea front

On the sea front in a luxury residence with swimming pool and concierge, splendid 2-bedroom apartment on top floor in excellent condition with panoramic sea views. On sea side, a bright living-room and a bedroom open onto the terrace. You also find a bathroom with toilets and another separate toilets. On the mountain side, a spacious equipped kitchen and a bedroom, both with access to a big balcony. From all rooms you have a fantastic view, either over the sea or the mountains. You will find quality materials and plenty of storage space. Air-conditioning throughout. Sold with a large garage and a cellar space.

Ref. : 86819329

WRETMAN ESTATE & CONSULTING

SPÉRACÈDES699 000 €

House for sale terrace sea view - 6 rooms - 173

Spéracèdes - House in the heart of the village with panoramic views

Spéracèdes, nestled in the heart of the village in a peaceful setting, this house of approximately 173 sq.m enjoys superb panoramic views of the sea, hills, the village bell tower and the hilltop village of Cabris. On the ground floor, it offers a kitchen, a dining room and a large, bright living room with a fireplace, all opening onto a large sun-drenched terrace. A bedroom and a shower room complete this level. Upstairs, there are two superb bedrooms, each with its own shower room and an access onto a roof terrace. A large hallway that could be used as an office completes this level. Built on a plot of approximately 1,286 sq.m, suitable for a swimming pool and embellished with around thirty olive trees. Annex: a garage and a cellar.

Ref. : 6756560

Spéracèdes Immobilier

NICE975 000 €

Apartment for sale terrace sea view - 3 rooms - 98

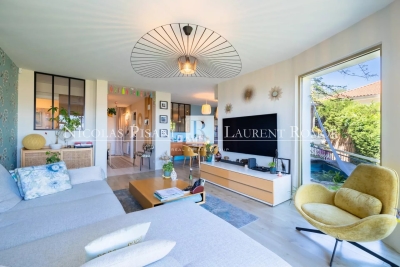
CO-EXCLUSIVE -APARTMENT FOR SALE IN NICE – DAUPHINE – PARC IMPERIAL – 150 M² TERRACE AND GARDEN – PANORAMIC SEA VIEW

Located in a beautiful, quiet building close to the city centre, in an elevated position, this splendid 98 m² apartment has a terrace and garden of 150 m², offering panoramic views of the sea and the city. This apartment, located near Parc Imperial, comprises: An entrance hall, a living-dining room opening onto the terrace, a fitted kitchen, a summer kitchen with an outdoor dining area facing the sea, 2 bedrooms, 2 shower rooms, 2 toilets, a parking space and a cellar. This property is ideal for a family or anyone seeking a peaceful lifestyle by the sea, close to the town centre. Agency fee due by the seller.

Ref. : 87183184 VA P

NICOLAS PISANI & LAURENT ROMOR

BIOT2 980 000 €

House for sale terrace sea view - 10 rooms - 378

BIOT – Saint Julien – Contemporary villa with panoramic views

Co-Exclusivity Located at the end of a cul-de-sac, in the heart of a quiet and unspoiled residential neighborhood, this villa of approximately 379 m² offers panoramic views of the sea, the surrounding hills, and the historic village of Biot. Built in 2014 on a landscaped, south-facing lot of approximately 4,500 sq.m, the property offers an exceptional living environment that combines privacy, comfort, and high-quality amenities, just a few minutes from the village, local shops, and Sophia Antipolis. The ground floor features a spacious garage, a bedroom, a bathroom, a sauna, a gym, a game room, and a home theater, providing ample space dedicated to wellness and leisure. A half-level houses a two-room apartment comprising a living room with a kitchen, a bedroom, and a bathroom—ideal for accommodating family, guests, or staff. The garden level, which opens onto the terraces and outdoor spaces, houses the main living areas, including a spacious, light-filled living room of approximately 42 sq.m, an open kitchen, and a dining room. This level also features two additional bedrooms as well as a master suite with a walk-in closet and a bathroom. The living spaces take full advantage of the view and natural light. The outdoor areas have been designed to take full advantage of the surrounding setting. They feature a salt-heated swimming pool, a pool house, a pétanque court, a pizza oven, and spacious areas dedicated to relaxation and entertaining. The landscaped grounds, covering approximately 4,500 sq.m, preserve the property's privacy while offering numerous spaces for relaxation and entertaining. Several parking spaces, both indoor and outdoor, complete the property. The property also features a natural lookout point, accessible via a staircase carved into the rock, offering an unobstructed view all the way to Cap d'Antibes. Built in 2014, the villa features ducted air conditioning, a fireplace, home automation, an alarm system, and an electric gate. Just a few minutes from the village of Biot, shops, schools, golf courses, beaches, and Nice International Airport, this property offers a rare balance of tranquility, comfort, and accessibility. Energy efficiency class: B – Climate class: A / Estimated annual energy costs for standard use: between €2,470 and €3,400 (reference year 2021). Information on the risks associated with this property is available on the Géorisques website: www.georisques.gouv.fr. The property is located in an area subject to mandatory brush clearing. Andréa MILAZZO : Consultant – Independent commercial agent (E.I.) RSAC : 893 468 033 Agency fees payable by vendor - Montant estimé des dépenses annuelles d'énergie pour un usage standard, établi à partir des prix de l'énergie de l'année 2023 : 2490€ ~ 3380€ - Les informations sur les risques auxquels ce bien est exposé sont disponibles sur le site Géorisques : www.georisques.gouv.fr - Andrea MILAZZO - Agent commercial - EI - RSAC Antibes 893468033

Ref. : 87124814

Barnes Valbonne

NICE1 290 000 €

Apartment for sale terrace sea view - 3 rooms - 86

NICE CARRE D'OR - 3-ROOM APARTMENT OF 87M² FOR SALE - TERRACE OF 32SQM - OPEN VIEW - ENTIRELY RENOVATED - CELLAR

NICE CARRÉ D'OR – Located in the most sought-after area of ??Nice's city center, just steps away from the sea, Place Masséna, restaurants, and the tramway. Situated on the 6th floor (with elevator) of a high-end residence featuring a concierge and receptionist. This 87 m² apartment (convertible from 3 to 4 rooms) comprises an entrance hall and a spacious 46 m² living area—which can be partitioned to create an office space—featuring a semi-open, fully equipped kitchen. The entire living area opens onto a magnificent, sunny, east-facing 32 m² terrace. The sleeping area offers two lovely bedrooms, including a master suite with an en-suite bathroom and toilet; both bedrooms open onto a quiet, west-facing balcony with an unobstructed view. There is also a second shower room and a separate toilet. The apartment has been fully renovated by an architect using high-quality materials and includes air conditioning, double glazing, and ample storage space. A cellar completes this exceptional property.

Ref. : C-3095

Century 21 LAFAGE TRANSACTIONS NICE CORVESY

TOURRETTES-SUR-LOUP2 900 000 €

House for sale terrace sea view - 13 rooms - 416

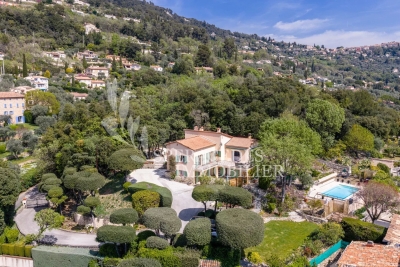
Exceptional 3-hectare estate by André Svetchine — panoramic sea views, walking distance to the village

Known to locals as "le Château", La Ferrage is the kind of property that cannot be replaced. Built between 1963 and 1965 by André Svetchine, one of the Riviera's most celebrated architects, the estate comprises two stone houses set in 3 hectares planted with over 250 olive trees and towering cypresses, commanding panoramic views of the coastline from Cap Ferrat to Cap d'Antibes. The medieval village of Tourrettes-sur-Loup, with its shops and restaurants, is within walking distance — a rare privilege for an estate of this scale. The main house, offering approximately 293 sq m of living space, sits in a dominant position and showcases Svetchine's signature craftsmanship: dressed-stone façades, French ceilings, massive beams, vaulted spaces, keystone window surrounds, stained glass and terracotta. The entrance hall leads to a double living room with fireplace and a dining room, opening onto broad terraces facing the sea. The Provençal kitchen — local stone worktops, artisan-made cabinetry, fireplace and seating for twenty — was fitted to near-professional standards and today hosts a renowned cooking school. First floor includes a large bedroom with two bathrooms and a private terrace, ground floor two bedrooms each with their own bathroom. The bottom floor has two double bedrooms and a bathroom. At the entrance to the estate, the 123 sq m guest house is divided into three independent apartments (four bedrooms in total), each with its own kitchen and outdoor space — ideal for guests, staff or a hospitality activity. A mosaic-tiled pool set among the olive terraces, a summer kitchen, a wooden chalet and parking for six cars complete the property. La Ferrage has kept its authenticity intact; a renovation will open the next chapter of an address steeped in history — Roger Moore was a regular guest. A rare heritage project for lovers of architecture and the Mediterranean art de vivre. DPE (Energy Performance Rating): G / G Property tax: €4,319 Information regarding the natural and technological risks to which this property is exposed is available on the French government website: www.georisques.gouv.fr Agency fees are payable by the seller.

Ref. : 87109022

AGT LA BELLE PIERRE IMMO

MANDELIEU-LA-NAPOULE660 000 €

Apartment for sale terrace sea view - 3 rooms - 87

EXCLUSIVE - MANDELIEU DOMAINE LE GRAND DUC - THREE-ROOM APARTMENT RAISED RDJ AND GARDEN WITH SEA AND ESTEREL VIEWS!

The Berti and Sons Real Estate group offers you exclusively for sale a 3-room apartment of 87 sqm on the raised garden level with garden access of 140sqm and beautiful Estérel and sea views. Triple exposure (South-east / South / South-west). Located in a secure domain with swimming pool, tennis and fitness club. The apartment is composed of an entrance/living room of 37sqm, an independent kitchen of 7.44sqm, 2 bedrooms, one of which is en suite of 15. 74sqm with bathroom/WC of 7.55sqm, a shower room/WC. Terrace of 42 sqm including 11sqm in Veranda. The property is completed by a cellar of 6sqm and a garage of 15sqm and a workshop of 6. 75sqm (i.e. 22. 49sqm in total). The garage/workshop is also accessible directly from the garden with private access. Magical swimming pool overlooking the bay of Cannes in the condominium.

Ref. : JBA247

GRAND DUC IMMOBILIER

LA CADIÈRE-D'AZUR1 390 000 €

House for sale terrace sea view - 7 rooms - 184

La Cadière d'Azur, villa with sea view, 180 m², flat land, swimming pool

Barnes Littoral Varois invites you to discover this villa built in 2000 on a flat, wooded, enclosed plot of 2,300 m², located in a sought-after area. The main house, facing south, with a beautiful seaview, comprises a double living room with fireplace, a separate kitchen, all opening onto the outside, a master suite (bedroom, dressing room, shower room), an office, 2 bedrooms upstairs, a bathroom and a shower room. In addition, there is a 38 m² outbuilding with an extra bedroom, a living room with kitchenette, and a shower room. Outside, there is a summer kitchen, terraces, a double garage, a 10x4 swimming pool, and water from the Canal de Provence for the garden. Property located in an area subject to mandatory brush clearing. Agency fees payable by vendor - Montant estimé des dépenses annuelles d'énergie pour un usage standard, établi à partir des prix de l'énergie de l'année 2021 : 1989€ ~ 2691€ - Les informations sur les risques auxquels ce bien est exposé sont disponibles sur le site Géorisques : www.georisques.gouv.fr

Ref. : 86674685

BARNES SANARY LUXURY REALTY

SPÉRACÈDES1 450 000 €

House for sale terrace sea view - 6 rooms - 233

Spéracèdes – Villa on the edge of the village with panoramic views

Beautiful villa of approximately 230 sq.m, in excellent condition and requiring no work, offering stunning views over the sea, the lake, the village and the surrounding hills, ideally located on the edge of the village center in a quiet and privileged setting. The main entrance on the ground floor leads into an impressive open-plan space, comprising of fitted Italian kitchen with appliances, dining area, and living room with wood burner and direct access to sun-drenched terraces, affording breath-taking views to the south and west. An outdoor kitchen and bar ensure ease of entertaining on the dining terrace, overlooking the garden, pool and Bay of Cannes. The Master Suite comprising of double aspect bedroom, dressing room, and luxury shower room with 'His & Hers' vanity units, is also located on this floor, affording privacy and single-level living if required. Downstairs on the garden level, there are 3 double bedrooms, each with direct access to the secluded lower terrace, and each with its own shower or bathroom. Included in this is a generous and flexible studio space of 31 sq.m with a luxury bathroom and office or potential walk-in wardrobe or kitchen. This floor also offers a laundry room and extensive built-in storage. Set on a fully enclosed plot of approximately 2,500 sq.m, the property features a beautiful outdoor area with a heated swimming pool 8 x 4 m, several terraces, a summer kitchen, and ample parking space for multiple vehicles. The house benefits from comfortable amenities including ducted air conditioning and electric radiators, mains drainage, aluminum shutters, double glazing, electric sunshades, etc.

Ref. : 86797105

Spéracèdes Immobilier

CANNES7 330 000 €

Apartment for sale terrace sea view - 4 rooms - 175

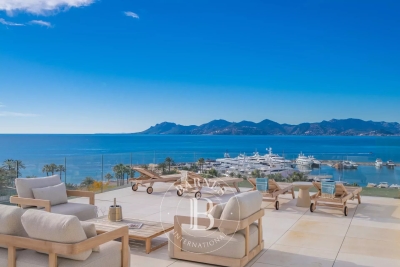
CANNES – CROISETTE PALM BEACH – PENTHOUSE WITH PANORAMIC SEA VIEW – 250 SQM ROOF TERRACE – 3 BEDROOMS

On the Croisette in Cannes, within one of the most sought after residences in the area, facing Port Canto, this penthouse of approximately 175 sqm enjoys a panoramic sea view over the Bay of Cannes and the Esterel. It comprises a spacious entrance hall, a living and dining room opening onto a 120 sqm ground level terrace facing the sea, an open fitted kitchen and a large utility kitchen. Fully renovated throughout, it offers high end finishes. One master bedroom with sea view includes a dressing room and an en suite bathroom. A second master bedroom also has an en suite bathroom and a sea view. A third bedroom, located on the roof terrace, has its own shower room and likewise benefits from the sea view. The 250 sqm roof terrace, with its sun deck, offers a panoramic view over the Bay of Cannes and the Esterel. The apartment is accessed directly and privately by lift. A garage and a cellar complete this property. Three staff bedrooms are available as an additional option, not included in the stated price. The property is subject to co-ownership. The condominium comprises 263 lots, 102 of which are residential. Agency fees payable by vendor - Nombre de lots dans la copropriété: 263 - Montant moyen de la quote-part de charges courantes 8,520 €/yearly - Montant estimé des dépenses annuelles d'énergie pour un usage standard, établi à partir des prix de l'énergie de l'année 2021 : 1060€ ~ 1500€ - Candice MARIDET - Agent commercial - EI - RSAC 497569814

Ref. : 7483072

BARNES Cannes

LA CROIX-VALMER3 800 000 €

House for sale terrace sea view - 8 rooms - 243

La Croix Valmer – A superb 6-bed villa

Sought-after Gigaro neighbourhood. This villa dating from 2004 is set in an over 6000 sqm landscaped plot enjoying a superb sea view. It includes a spacious living/reception room bathed in sunshine and opening onto wide terraces, a kitchen and dining room, three bedrooms, a bathroom and a recreation room. Upstairs are a master suite with a bathroom, dressing room and terrace overlooking the sea, two further bedrooms and a bathroom. With an 11 x 5 metre swimming pool.

Ref. : 86217316

Daniel FÉAU Saint-Tropez

BEAUSOLEIL990 000 €

Apartment for sale terrace sea view - 5 rooms - 112

Penthouse 1703 €990,000 – Parking included Internal area: 112.65 m² Terrace: 24.5 m² Top floor (7th) – Panoramic sea view towards Monaco and Cap Martin

On the top floor of Villa 33, penthouse 1703 features 112 m² of bright interiors and a 24.5 m² terrace with open sea views towards Monaco and Cap Martin. The living area opens onto the terrace, while four bedrooms provide comfort and privacy. Modern finishes, RE2020 standards, air-conditioning and quality fittings throughout. Parking included, delivery in March 2028, reduced notary fees. A rare panoramic residence just steps from Monaco.

Ref. : 5P 1703

ITALGEST GROUP INTERNATIONAL REAL ESTATE

ROQUEBRUNE-CAP-MARTIN2 690 000 €

House for sale terrace sea view - 7 rooms - 242

ROQUEBRUNE-CAP-MARTIN – ELEGANT CONTEMPORARY VILLA WITH SEA VIEWS AND SWIMMING POOL

Nestled in the heart of Cap Martin, just a short stroll from Parc des Oliviers, this contemporary villa of approximately 242 sqm is set over three levels and enjoys a beautifully landscaped plot of around 506 sqm, combining a prime central location with a peaceful residential setting and an exceptional quality of life. The bright and generously proportioned living areas open seamlessly onto the terraces and garden, creating a harmonious indoor-outdoor lifestyle ideal for both relaxation and entertaining. The sleeping quarters comprise a principal suite with dressing room, en-suite bathroom and private balcony, together with two additional bedrooms sharing a bathroom. On the top floor, a rooftop terrace provides a unique outdoor retreat, a highly sought-after feature in this prestigious area. At garden level, a fully self-contained independent apartment enhances the property's appeal, offering a living room with open-plan kitchen, bedroom, dressing room, shower room, laundry room and private entrance. It is perfectly suited for guests, extended family or staff accommodation. The landscaped garden features a private swimming pool with potential for enlargement. The property also benefits from three parking spaces as well as secure pedestrian and vehicle access. Ideally located within walking distance of the beaches, seafront promenade, local shops and restaurants, the villa also enjoys immediate proximity to Monaco, which can be reached in less than five minutes. ENERGY RATING: A / CLIMATE RATING: A Estimated average annual energy costs for standard use: between €1,090 and €1,550 (reference year: 2023). Information regarding the risks to which this property is exposed is available on the Géorisques website: www.georisques.gouv.fr Please contact our agency to obtain the full brochure and arrange a private viewing. Agency fees payable by vendor - Montant estimé des dépenses annuelles d'énergie pour un usage standard, établi à partir des prix de l'énergie de l'année 2021 : 1110€ ~ 1520€ - Eliza TORBICZ - Agent commercial - EI - RSAC 790 569 107

Ref. : 87119051

BARNES Beaulieu | Cap-Ferrat

BEAUSOLEIL398 000 €

Apartment for sale terrace sea view - 2 rooms - 47

Beausoleil - 1-bedroom apartment with terrace and sea view

In Beausoleil, at 628 avenue Prince Rainier III, this 47.15 sqm one-bedroom apartment offers a sought-after living environment at the gates of Monaco, featuring a pleasant 18 sqm southwest-facing terrace with an open sea view and no overlooking neighbors. The address enjoys a prime location in immediate proximity to Monaco, allowing easy access to its shops, services, transport links, and business hubs, while maintaining a high-quality residential setting. The property is located on the 2nd floor with elevator of a prestigious residence built in 2015, secured with a caretaker and video surveillance. The residence also offers two panoramic rooftop swimming pools, providing a rare and privileged living environment. The apartment consists of two main rooms, including one bedroom, a bathroom, and a living area opening onto the terrace. It features air conditioning, a cellar, and a garage. Currently rented under an unfurnished lease for €1,444 per month until August 17, 2027, this property represents an attractive investment opportunity in immediate proximity to Monaco. More information available on our website with full presentation file and virtual tour. Information on risks and pollution can be consulted on Référence agence : 3049

Ref. : 2ICT-C7Q-MEH

Agence Winter immobilier

CABRIS945 000 €

House for sale terrace sea view - 5 rooms - 170

Cabris - Charming house with sea and hills view

Sole Agent. Cabris, in a sought-after, quiet neighbourhood, charming house with beautiful sea and hill views. With a surface area of approximately 170 sq.m, it is built on a magnificent 3,458 sq.m plot planted with olive trees. On one level, the house comprises a large living room with fireplace, a dining room, a separate kitchen opening onto a large terrace, as well as three bedrooms, a shower room, a bathroom and a laundry room. On the garden level, there is a separate flat and a garage. A beautiful 10 x 5 m swimming pool area, a wine cellar and a workshop complete the property.

Ref. : 6756420

Spéracèdes Immobilier