OK
More than Less than
  ok

Key-words : terrace parking

Houses and Apartments, your real estate specialist magazine offers a selection of ads that match with the keyword terrace parking. You can refine your search by specifying the area or price range in the navigation bar link Search for a House/Apartment.

SCIEZ4 200 000 €

House for sale terrace parking - - 260

Just 40 minutes from downtown Geneva, this unique waterfront property embodies a rare lifestyle where elegance and nature meet along the water. Set in the heart of a landscaped park of 7,800 m², this residence enjoys an exceptional privilege: 70 meters of lakeside frontage with direct access to Lake Geneva, including a private beach, offering breathtaking views and complete privacy. Built in the 1960s, the property offers approximately 263 m² of living space, with generous proportions and a harmonious layout. It features: - 5 bedrooms - A separate kitchen - 3 bathrooms - Spacious reception areas including a living room with a fireplace and a dining room The living rooms open onto a remarkable terrace of 105 m², a true stage suspended above the lake, where every moment becomes a show. SERVICES A garage of about 42 m² completes this property. Gas heating. A UNIQUE LIVING ENVIRONMENT Between sky and water, this property offers a unique living experience, marked by the light of Lake Geneva and the absolute tranquility of a preserved environment. A discreet place, intended for a clientele seeking exclusivity and privacy. A rare and distinctive property, a true lakeside gem.

Ref. : 1059V3M

LES RIVAGES DU LEMAN

MARSEILLE 11EME1 890 000 €

House for sale terrace parking - 7 rooms - 335

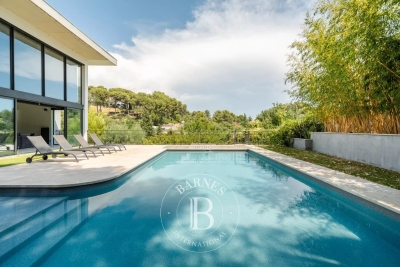
Marseille 11th- La Salette | Elegant Contemporary Villa with Heated Pool, Independent Apartment, and Elevated Position

Located just minutes from the La Salette Golf Course, in one of the most sought-after and privare residential areas of Marseille's 11th arrondissement, this remarkable California-inspired contemporary villa spans approximately 335 m² on a landscaped plot, benefiting from an elevated position, absolute tranquility, and optimal sunlight. Built in 2013, the property impresses with its clean-lined architecture, generou volume, high ceilings, and high-quality finishes. Designed to offer exceptional living comfort, it opens widely to the outside through large floor-to-ceiling windows, seamlessly connecting reception areas with terraces and the garden. At the heart of the house is a spectacular living space of approximately 120 sqm with a triple exposure. This luminous reception area includes an elegant living room ith fireplace, a dining area, and a fully equipped high-end open kitchen. The large openings create perfect continuity between the inetrior and exterior spaces, offering a lifestyle truly connected to nature. This level also features a master suite with exceptional volumes, a dressing room, and a bathroom opening onto a private terrace. A utility room and guest toilets complete this floor. Upstaires, an elegant mezzanine overlooking the living room emphasizes the villa's volumes and leads to a second suite with shower room, two additional bedrooms, an independent shower room, and separate toilets. Three additional terraces complete this level. On the garden level, an independent 2-room apartment of approximately 60 sqm with its own entrance and private garden is a true asset. It can accomodate family or guests autonomously, be used as a professional space, or considered for rental purposes. This level also includes a spacious garage with high potential for customization, a laundry room, and ample storage space. Outside, the design maximizes enjoyment of this privileged setting. Large terraces extend the living areas to a metiulously landscaped garden featuring a heated pool, inviting relaxation. An annex space can easily be converted into a pool house. The property also includes multiple exterior parking spaces, an automated eletric gate, duted air conditioning, full home automation, a security system, and electric vehicle charging stations. Just minutes from shops, schools, highways, and La Salette Golf Course, this property elegantly combines contemporary architecture, high-end finishes, and quality of life in one of the most prestigious residential areas of eastern Marseille. Full file and visits by appointment only. Information on the risks to which this property is exposed is available on the Géorisques website: www.georisques.gouv.fr Contact: Delphine Meschi +33(0)6 50 79 09 84 R.S.A.C: 915 093 15 Agency fees payable by vendor - Montant estimé des dépenses annuelles d'énergie pour un usage standard, établi à partir des prix de l'énergie de l'année 2021 : 1670€ ~ 2270€ - Delphine MESCHI - Agent commercial - EI - RSAC 915 093 157

Ref. : 87171999

BARNES MARSEILLE CASSIS LITTORAL

ST-JEAN-DE-SIXT945 000 €

House for sale terrace parking - 5 rooms - 170

Chalets - Mountain views & strong rental potential

In Saint-Jean-de-Sixt, a few minutes from the village center and only 3 km from the ski areas, this rare property comprises two detached chalets set in a privileged environment with unobstructed mountain views. Each chalet has its own entrance, ensuring comfort, privacy and great flexibility of use. Private parking completes the ensemble. The main chalet, approximately 140 m², charms with its warm atmosphere and authenticity. The ground floor houses functional spaces including a garage, ski room, cellar and laundry room, perfectly suited to mountain living, as well as a separate office that could be used for a professional activity or teleworking. The first level, accessible by an exterior staircase, opens onto an intimate terrace that acts as an extension of the living space. The living room of about 40 m², enhanced by a wood-burning stove, offers a friendly and bright setting with an open view. A fitted kitchen and a master suite complete this level. On the upper floor, two bedrooms and two shower rooms create a comfortable and well laid-out sleeping area. The second chalet, an annex of about 32 m², offers a living area with an open kitchen giving access to a south-facing terrace, as well as a separate bedroom with a shower room, ideal for hosting guests or developing a rental activity. A versatile property, ideal for combining a family residence with a legacy investment. Référence agence : 3628

Ref. : CB1Y-OR7-JE5

Agence ATHERAC - Transaction

EZE4 500 000 €

House for sale terrace parking - 11 rooms - 270

Elegant Provençal Villa with Breathtaking Panoramic Sea Views

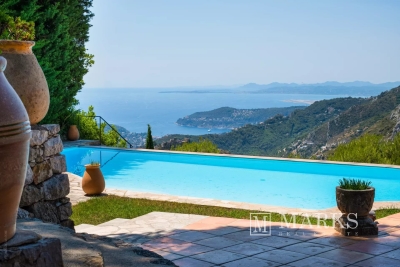
SOLE AGENT Nestled within magnificent terraced Mediterranean gardens, this elegant Provençal villa enjoys an exceptional setting, commanding breathtaking panoramic views over the Mediterranean Sea and the iconic medieval village of Èze, one of the French Riviera's true gems. Set in an exclusive and remarkably peaceful residential environment, the property offers a rare combination of privacy, elegance and the Mediterranean art of living. From the moment you arrive, the villa's architectural charm is immediately apparent. A delightful English courtyard, framed by beautiful stone arches, creates a warm and authentically Provençal atmosphere, enhancing the timeless character and refined elegance of this exceptional home. This distinguished residence perfectly captures the essence of Mediterranean living, where understated sophistication, authenticity and comfort exist in perfect harmony. Every space has been thoughtfully designed to create a seamless connection between the interiors and the surrounding terraces and gardens, where natural light, the fragrant scents of the garrigue and spectacular views define an exceptional lifestyle. Perfectly positioned between Nice and Monaco, Èze is regarded as one of the French Riviera's most prestigious addresses. Perched high above the Mediterranean, its beautifully preserved medieval village is celebrated for its cobbled streets, historic architecture, renowned restaurants, art galleries and the famous Exotic Garden, whose breathtaking viewpoints are among the finest on the Côte d'Azur. Highly sought-after by an international clientele, Èze offers a rare balance of authenticity, privacy and convenience, with Monaco, Nice International Airport and the Riviera's finest beaches all within easy reach. Facing south, the villa enjoys optimal sunshine throughout the day. Occupying a commanding position, it boasts uninterrupted panoramic views stretching across the sparkling Mediterranean, the verdant hills of the Côte d'Azur and the unmistakable silhouette of the hilltop village of Èze, creating an ever-changing spectacle from sunrise to sunset. The main residence is served by a lift and comprises three bedrooms, two bathrooms, a guest WC, an independent kitchen, and a spacious living room with a lounge area centred around an impressive double-sided fireplace. Expansive terraces extend the reception areas outdoors, providing an idyllic setting from which to enjoy the outstanding views in complete tranquillity. A true highlight of the property, the magnificent infinity swimming pool appears to merge effortlessly with the Mediterranean horizon. Overlooking both the sea and the village of Èze, it offers a spectacular setting for relaxation and entertaining. A traditional pétanque court beside the swimming pool. An independent caretaker's apartment also complements the estate. It comprises an entrance hall, a living room with kitchen, two bedrooms, and one bathroom, providing fully self-contained accommodation ideal for hosting family, guests, or staff. The property is further enhanced by a charming guest house featuring a living room with kitchenette, two bedrooms, and two bathrooms. Combining an exceptional location, incomparable views, timeless Provençal architecture and quality amenities, this remarkable property represents a rare opportunity to acquire a distinguished residence in one of the Côte d'Azur's most exclusive and sought-after settings. Key Features Exceptional panoramic sea views Charming Provençal villa with timeless character Rare and highly sought-after location South-facing orientation Lift Independent guest house Caretaker's apartment Spectacular infinity swimming pool overlooking the sea Double garage Ample outdoor parking for several vehicles

Ref. : 87175044

Marks Real Estate

CAVALAIRE-SUR-MER1 840 000 €

House for sale terrace parking - 7 rooms - 222

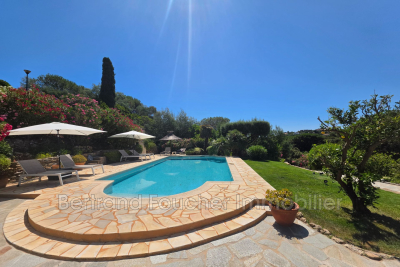
EXCLUSIVE - BERTRAND FOUCHER REAL ESTATE invites you to discover, in a sought-after neighborhood nestled in nature with sea views, this stunning 220 m² villa featuring six bedrooms, including two suites, offering perfect sunshine and a peaceful setting ideal for creating wonderful family memories. The villa, spread over three levels, includes: - on the garden level, two bedrooms, a shower room, a bathroom, and a toilet - on the ground floor, an entrance hall, a large living room with a fireplace opening onto a spacious terrace near the pool, two bedrooms, a bathroom, and a toilet Upstairs, two large suites with shower rooms, toilets, and storage A large 10m x 5m swimming pool, a wide sunbathing area, and beautiful relaxation spaces with loungers, tables, and parasols. The garden is equipped with an automatic irrigation system You will also find a laundry room, a garage, plenty of parking spaces on the property, a wine cellar, and several easily accessible storage areas.

Ref. : 949V252M

BERTRAND FOUCHER IMMOBILIER

VALBONNE3 500 000 €

House for sale terrace parking - 9 rooms - 620

Valbonne - Gated domain - Peaceful modern estate with panoramic views and guest house

Beautiful property enjoying absolute peace and quiet, set within a prestigious estate and offering panoramic views over the hills and surrounding forest, just a few minutes from the village of Valbonne, as well as nearby schools including the Lycée, Collège, and Île Verte schools. This spacious family villa of approximately 520 sqm, complemented by a 100 sqm fully fitted basement, boasts generous volumes and exceptional natural light. It features a large, bright living room, an other lounge, a dining area, an open-plan kitchen, a large study, and a mezzanine with an other study, gym, sauna and jacuzzi, cinema, as well as a pantry and a laundry room, it offers six bedrooms, including a superb master suite of quite 65 sqm opening onto a private terrace with jacuzzi. Two additional bedrooms benefit from en-suite bathrooms, while three further bedrooms share a bathroom and a shower room. Several parkings and carport for 2 cars. The beautifully landscaped grounds include a stunning 12 x 5 m tiled swimming pool, salt-treated and heated, along with several terraces ideal for relaxation and entertaining. An independent guest house of approximately 55 sqm completes the property, offering a living room, kitchen, bedroom, and shower room, all opening onto a private terrace. A rare opportunity on the Valbonne market, ideal for a large family or for entertaining. Energy class : C - Climate class : C / Estimated annual energy costs for standard use : between €3,120 and €4,310 (2021). Property located in an area subject to compulsory brush clearance. Information on the risks to which this property is exposed is available on the Geohazards website : www.georisques.gouv.fr Represented by Caroline METOUT, acting in his capacity as authorized service provider, with full powers for the purposes hereof. Agency fees payable by vendor - Montant moyen de la quote-part de charges courantes 577 €/yearly

Ref. : 84943304

Barnes Valbonne

NICE830 000 €

Apartment for sale terrace parking - 3 rooms - 70

Beautiful apartment with spacious terrace - Nice Carré d'Or

Enjoy the Mediterranean lifestyle in this beautifully appointed two-bedroom apartment, featuring a spacious east-facing terrace of approximately 23 m². Situated on the fifth floor of a well-maintained building with an elevator, the apartment offers a bright and generous living area with a contemporary open-plan kitchen that is fully equipped. The living room opens onto the large east-facing terrace, while the kitchen provides access to a west-facing balcony, allowing you to enjoy sunlight throughout the day. The sleeping area comprises two well-proportioned bedrooms with ample storage, one of which opens directly onto the terrace. Two stylish bathrooms, each featuring a walk-in Italian shower, complete the interior. Additional features include air conditioning throughout, high ceilings, and a private cellar for extra storage. Ideally located in the prestigious Carré d'Or district, this exceptional property is within walking distance of shops, restaurants, and the tramway providing direct access to Nice Airport and the port. The beach is just a five-minute stroll away, and the Alsace-Lorraine Park is also nearby.

Ref. : 87146059

WRETMAN ESTATE & CONSULTING

VILLEFRANCHE-SUR-MER1 950 000 €

House for sale terrace parking - 6 rooms - 200

??? VILLEFRANCHE-SUR-MER – CHARMING PROVENCAL PROPERTY ???

?? A rare opportunity offering charm, generous living spaces and outstanding development potential in one of Villefranche-sur-Mer's most sought-after residential areas. Nestled in a peaceful and privileged setting, this beautiful Provençal home immediately captivates with its character, spacious interiors and exceptional possibilities for future enhancement. Upon entering, you are welcomed by a spectacular cathedral-style living room featuring a fireplace and soaring ceilings, flooded with natural light and creating an elegant yet inviting atmosphere. The kitchen and dining area flow seamlessly onto large terraces designed for entertaining and enjoying the Mediterranean lifestyle. The property currently offers: ? Magnificent cathedral living room with fireplace ? Independent kitchen ? Dining room ? Four spacious bedrooms ? Large dressing room that could easily be converted into a home office ? Two shower rooms with WC ? Separate guest WC Upstairs, the master suite enjoys privacy and comfort, opening onto a remarkable terrace with beautiful sea views. ? Master suite ? Bathroom ? Expansive private terrace with sea views The outdoor areas are equally appealing: ?? Grounds enhanced by 13 mature olive trees ?? Extensive terraces surrounding the property ?? Parking for 5 to 6 vehicles or more ?? Swimming pool possible A major asset of this property is its remarkable development potential. ?? Possibility to extend the property up to 360 sqm Combining Provençal charm, generous living spaces, excellent parking facilities, sea views and significant expansion potential, this property represents a unique opportunity just minutes from Villefranche-sur-Mer, Beaulieu-sur-Mer and the Mediterranean coastline. ?? A rare find on the French Riviera. Viewing is highly recommended to fully appreciate the potential of this exceptional property. ?? Agency fees payable by the seller. ?? Information regarding natural and technological risks affecting this property is available on the Géorisques website: www.georisques.gouv.fr.

Ref. : 7428300

E&M PROPERTIES

ST CLOUD1 830 000 €

Apartment for sale terrace parking - 7 rooms - 283

Saint-Cloud, Family and reception apartment with the feel of a house, 5 bedrooms

In a secure high-end residence, a family apartment with the feel of a house, with a duplex layout. The first level comprises, in the living areas, an entrance hall with closet and guest toilet, a large living room opening directly onto the terrace and garden spanning 143m² (1,539 sq ft), a south-facing dining room and a separate kitchen. The sleeping area features two children's bedrooms sharing a shower room with toilet, plenty of storage space, and a master suite with bathroom. All the bedrooms on this level open onto the terrace and garden without steps. From the living room, a beautiful staircase leads to the mezzanine level, which features a huge playroom, a large laundry room and two additional bedrooms with lovely views over Paris, each of which has a shower room and toilet. Two parking spaces with direct access from the apartment rounds off the property. Close to schools, shops, Saint-Cloud SNCF station (La Défense–St Lazare) and the future Metro Line 15, the T2 tram (La Défense–Porte de Versailles), and buses to Boulogne (467–360), Contact Barnes Clarissa Blanchet (+33) 6 22 27 75 78 Fees payable by the seller - Number of lots in the condominium: 566 - Average amount of the share of charges €12,600/year - Estimated amount of annual energy costs for standard use based on 2021 energy costs: €5,230 ~ €7,090 - Information on the risks to which this property is exposed is available on the Géorisques website: www.georisques.gouv.fr Agency fees payable by vendor - Nombre de lots dans la copropriété: 566 - Montant moyen de la quote-part de charges courantes 12,600 €/yearly - Montant estimé des dépenses annuelles d'énergie pour un usage standard, établi à partir des prix de l'énergie de l'année 2021 : 5230€ ~ 7090€ - Les informations sur les risques auxquels ce bien est exposé sont disponibles sur le site Géorisques : www.georisques.gouv.fr

Ref. : 87145053

BARNES HAUTS DE SEINE SUD/OUEST

LE LAVANDOU465 000 €

Apartment for sale terrace parking - 2 rooms - 37

2-room apartment (T2) + 2 cellars and secured parking

2-room apartment (T2) + 2 cellars and secured parking within a small, intimate residence just steps from the town center, beaches, and shops. Key features: Splendid sea view and Îles d'Or (Golden Islands) Highly sought-after area, quiet, with beautiful neighboring villas. South-west facing. Close to the town center and beach. Within walking distance. Residence comprising 10 co-owners, well-built and easily accessible. Large terrace including a loggia, with no overlooking neighbors. 2 cellars, including one fitted-out space. Well-maintained apartment, pleasant, bright, with plenty of storage space.

Ref. : 826va

VUE MER IMMOBILIER 83

STE-MAXIME273 000 €

Apartment for sale terrace parking - 4 rooms - 78

Flat for sale in Sainte-Maxime. Close to amenities and the town centre, in a quiet residence, a beautiful 4-room apartment of about 78m². It features: an entrance, a living room opening onto a terrace, a fully equipped independent kitchen, 3 bedrooms, a bathroom, and separate toilets.A private parking space included.

Ref. : 489V816A

STIL IMMOBILIER

PORT-GRIMAUD1 450 000 €

House for sale terrace parking - 5 rooms - 91

Superb renovated 4-bedroom house with 14m mooring

Superb "Fisherman’s" house of approximately 91m² located in a quiet residential area of Port Grimaud South. This renovated house comprises: Ground floor: Entrance, laundry room with guest toilet, spacious living area with open-plan kitchen, covered terrace, and canal-side garden. First floor: Two bedrooms (one with a shower), shower room with toilet. Second floor: Two bedrooms (one with a terrace), shower room with toilet. Reversible air conditioning. A boat mooring of 14m in average length and 4.28m in width located in front of the property. A private parking.

Ref. : V312-1186

NEW PLACE Immobilier

MOUANS-SARTOUX1 990 000 €

House for sale terrace parking - 8 rooms - 280

Mouans-Sartoux contemporary villa 280 sqm built in 2021 with pool near Valbonne

Mouans-Sartoux – Contemporary Villa Built in 2021 with Pool near Valbonne This contemporary villa built in 2021, located in Mouans-Sartoux, offers approximately 280 sqm of living space on a flat landscaped plot with swimming pool, close to Valbonne village, international schools and main access routes. Reception Areas The property includes a living room with open-plan equipped kitchen, opening onto the garden. Bedrooms It features a ground-floor master suite with dressing room and shower room, as well as three bedrooms upstairs, two shower rooms, a dressing area and a large terrace. Outdoor Spaces The villa benefits from a flat garden with swimming pool. Additional Features A basement with three flexible rooms and a technical area, as well as four parking spaces. Thanks to its recent construction, strategic location near Sophia Antipolis and functional layout, this property is suitable as a primary residence, secondary home or long-term investment on the French Riviera. Location The property is ideally positioned near Valbonne, Mougins and Sophia Antipolis, offering both accessibility and a strong residential appeal for international buyers. For further information or to arrange a private viewing, please contact Côte d'Azur Sotheby's International Realty, your trusted expert in Mouans-Sartoux and the Valbonne area.

Ref. : CA15-013

COTE D'AZUR SOTHEBY'S INTERNATIONAL REALTY

BIOT2 980 000 €

House for sale terrace parking - 10 rooms - 378

Elegant Renovated Villa with Sea Views Near the Village of Biot

Joint Sole Agent - Nestled at the end of a private cul-de-sac in a peaceful residential setting, just 2 km from the charming village of Biot, this elegant south-facing property offers approximately 379 sqm of living space on beautifully landscaped grounds of 4,263 sqm, enjoying lovely views of the sea and the village. Built in 2014 and completely renovated in 2026 to the highest standards, the villa is arranged over three levels. The main floor features a spacious, light-filled living and dining area opening onto the terraces, swimming pool and pool house, as well as a fully equipped contemporary kitchen with adjoining pantry. The sleeping quarters include a magnificent master suite with a private lounge, dressing room, en-suite bathroom and terrace, together with two additional bedrooms, one of which benefits from its own en-suite bathroom. The intermediate level hosts a self-contained apartment comprising a living room with an open-plan fitted kitchen, a bedroom with dressing room, a spacious bathroom and a separate WC. The garden level is entirely dedicated to wellness and entertainment, featuring a spa area, fitness room, sauna, home cinema and a games room that can easily be converted into an additional en-suite bedroom. A spacious garage accommodating up to four vehicles, extensive additional parking, and a private pétanque court complete this exceptional property. Fully air-conditioned throughout, the property is set on a substantial plot of land with the potential to build a second villa, subject to the current local planning regulations (PLU). Ideally located close to shops, international schools and the beaches, and just 25 minutes from Nice Côte d'Azur International Airport, this exceptional property combines absolute tranquillity, luxurious comfort and a highly sought-after location.

Ref. : 6136

MAGREY & SONS VALBONNE

LE PLAN-DE-LA-TOUR1 098 000 €

House for sale terrace parking - 6 rooms - 124

Contemporary single-storey villa with pool in the heart of Plan-

Contemporary single-story villa located very close to the village of Plan de la Tour. Built in 2018, this recent house is situated in a quiet and sought-after residential area. It was designed to offer a comfortable, modern, and functional lifestyle, all in close proximity to shops and the heart of the village. The living area forms the center of the house: a spacious living room filled with light, extended by a fully equipped open kitchen. The entire area is approximately 50sqm and also includes an integrated wine cellar. Large bay windows open onto a pleasant south-facing teak terrace. The sleeping area consists of four bedrooms, one of which has its own shower, as well as a bathroom with a toilet. A second independent toilet is also present. Additionally, there is a versatile room that can be arranged according to one's needs, whether it is an additional bedroom, an office, a garage, or a leisure space currently used as a gym. The fully enclosed and landscaped grounds benefit from automatic irrigation and outdoor lighting that highlights the garden once night falls. The property offers a swimming pool and a pétanque court. An electric gate completes the property, ensuring a secure entrance. Several parking spaces complete this property. The villa is equipped with modern amenities such as reversible air conditioning, electric roller shutters, double-glazed bay windows, connection to the main sewer system, and city water. Furthermore, the construction complies with the 2018 standards in force. Energy Performance Diagnosis: A - 48 Greenhouse Gas Emission: A - 1 Estimated annual energy costs for the home: €510 - €770 Transaction fees including tax payable by the seller Information on the risks to which this property is exposed is available on the Géorisques website: www.georisques.gouv.fr The luxury real estate market on the French Riviera is one of the most attractive in the Mediterranean region. Vacation homes and secondary residences on the French Riviera offer not only an unparalleled style and quality of life but also, considering the international economic situation, a secure investment and a smart retirement project, especially at premium addresses. Le Plan-de-la-Tour is located 15 minutes from Sainte-Maxime, with its beaches and restaurants, and shuttles to Saint-Tropez; and just a few meters from the vineyards of Var, the highly sought-after villages of the Gulf, its cork oak forests for walking or mountain biking. Everything is within reach, in the tranquility of still preserved and privileged sites of the French Riviera.

Ref. : W-047L6P

ENGEL & VÖLKERS