OK
More than Less than
€  ok

Key-words : terrace parking

Houses and Apartments, your real estate specialist magazine offers a selection of ads that match with the keyword terrace parking. You can refine your search by specifying the area or price range in the navigation bar link Search for a House/Apartment.

CANNES1 210 000 €

Apartment for sale terrace parking - 3 rooms - 86 m²

Cannes - Palm Beach - Bijou plage - 3P

For sale : High-standing residence - Opposite Bijou plage - Beautiful sea view - bright and spacious 86 m2 3-room apartment. Beautiful living room opening onto 18 m2 South-West terrace - Semi-open kitchen - 2 Large bedrooms - 2 Shower rooms/WC - Guest toilet - Numerous dressing rooms - Sold with parking and cellar in the residence! Information on the risks to which this property is exposed is available on the Géorisques website: www.georisques.gouv.fr

Ref. : 86005024

AZUR EDEN IMMOBILIER

ROQUEBRUNE-SUR-ARGENS185 000 €

House for sale terrace parking - 3 rooms - 40 m²

ROQUEBRUNE SUR ARGENS: Area of leases

In a residential leisure park with a swimming pool and tennis courts, this mobile home comprises: an air-conditioned living room, an open-plan kitchen, two bedrooms, a shower room, and a separate toilet. It also features a large terrace and storage sheds. The plot is approximately 207m2 and offers complete privacy. A parking space is included. East/South facing. Information on the risks to which this property is exposed is available on the Géorisques website: www.georisques.gouv.fr

Ref. : 7142

ANGELI IMMOBILIER

LE PRADET10 400 000 €

House for sale terrace parking - 32 rooms - 600 m²

Waterfront family property – 83220 Le Pradet

Situated on one of the most secluded stretches of the Var coastline, this seafront property spans approximately 1.1 hectares of south-facing land. Offering direct access to the sea and a picturesque fishing village, it provides an exceptional living environment—serene and far removed from the hustle and bustle. With nearly 600 m² of living space, the estate comprises a main house of approximately 320 m², complemented by a guest house, an independent residence, a caretaker's cottage, a studio, and two additional sea-facing bedrooms. This unique layout allows for hosting family and guests in absolute comfort while ensuring privacy for everyone. Inside, the main residence features spacious reception areas, several living rooms with distinct atmospheres, a fully equipped kitchen, a dining room, and a fireplace. The upper floor houses the sleeping quarters—comprising four bedrooms and three bathrooms—while the converted attic space includes a dormitory, an extra bedroom, and a bathroom. Outside, the estate's full scale is revealed through a landscaped park featuring nearly 7,000 m² of flat gardens, extending into approximately 4,000 m² of terraced grounds sloping down toward Anse San Peyre. A 14 × 7-meter swimming pool, tennis court, pétanque court, summer kitchen with barbecue, and multiple sea-facing terraces create an ideal setting for socializing and long summer days. Bordering the coastal path, this property combines the tranquility of a private estate with immediate proximity to the Mediterranean. A borehole, a water reservoir, and an automatic irrigation system complete the estate's amenities. With its vast size, extensive outbuildings, and direct access to the coast, this property offers a truly rare opportunity: to own a genuine seaside family estate in one of the Var's most sought-after locations. Price includes agency fees, payable by the buyer. For further information or to arrange a private viewing: Delphine DADOURIAN +33 6 99 48 82 18

Ref. : CP2-164

CONFIDENTIAL PROPERTIES

ST-JEAN-D'AULPS595 000 €

House for sale terrace parking - 9 rooms - 167 m²

Maison Oratoire

Four-bedroom house with garden for sale in saint jean d'aulps village this meticulously maintained and immediately habitable house offers comfortable living spaces and an ideal layout for family life or a rental investment. It comprises four bright and spacious bedrooms and three bathrooms, ensuring optimal comfort for everyday living and for hosting guests. Outside, you'll enjoy a lovely private garden, offering complete privacy and a peaceful retreat with beautiful views of the surrounding mountains and the roc d'enfer ski resort. Its southwest exposure ensures natural light throughout the day, creating a warm and inviting atmosphere. The house also boasts valuable additional spaces, including an attic and cellars, providing ample storage or potential for further development to suit your needs. In terms of comfort, the property is equipped with a recently installed heating system, guaranteeing energy efficiency and long-term peace of mind. Ideally located, the property benefits from a sought-after location, within easy walking distance of all amenities (shops, services, transport), offering a practical and pleasant daily lifestyle in saint jean d'aulps. This versatile property will appeal to a wide range of buyers: primary residence, mountain getaway, or rental investment, with strong potential in the portes du soleil region. The house is laid out as follows: basement: -a cellar -a boiler room garden level: -a hallway/landing with access to all rooms on this level, and a utility closet under the stairs -a fully equipped kitchen with access to the terrace -a shower room with shower, sink, toilet, and heated towel rail -two bedrooms first floor: -a landing -a master bedroom with its own shower room including a shower, sink, toilet, and heated towel rail -a living room with a wood-burning stove and access to a balcony -a fourth bedroom -a bathroom with a bath, shower, sink, toilet, and heated towel rail; and a laundry area under the roof, you will find an attic space for storage. Parking is located 100 meters from the house. Alpesvente exclusivity for any question or organize a viewing, contact clement at 00336 15 59 22 03 you would like a legal valuation of your property, or an opinion of value in saint jean d'aulps. Get in touch with alpesvente in saint jean d'aulps you can find: - in the village : different shops and services open all year round (restaurants, bars, book shop, bakery, butchers, chemist and food shops). - in the resort : you can find a ski school, food and regional product shops, bars, restaurants, sport shops. It is also in saint jean d'aulps that you can find some of the main structures in the valley such as schools, tax office, gymnasium, medical center... On the southward hillside of the village, lovely individual chalets benefit from a maximum of sunlight and from a magnificent view on the resort of the roc d'enfer. In the summer, it is possible to get to the beaches around the lac de montriond in less than 10 minutes and to the ones of lake geneva in about 25 minutes. On the way down to thonon les bains you can also go rafting or canyoning or even visit the gorges located over the river (la dranse). This village has a number of advantages and a promise of great trails offered by the other close villages of the valley. In the winter as well as in the summer, a bus goes through the village on the way to morzine which grants easy access to the other ski resorts. The geneva airport is located about an hour and a quarter away by car measurements and floor surfaces given as an indication fees to be paid by the seller. Energy class D, climate class b estimated amount of annual energy expenditure for standard use: between 1900.00 € and 2630.00 € for the years 2021, 2022, and 2023 (including subscriptions). Information on the risks to which this property is exposed is available on the geohazards website: www. Georisques. Gouv. Fr.

Ref. : 19460-ALPESVENTE

ALPESVENTE.COM

ST-TROPEZ1 290 000 €

Apartment for sale terrace parking - 4 rooms - 72 m²

SAINT-TROPEZ - 3-BEDROOM APARTMENT - CLOSE TO TOWN CENTRE

Just a 5-minute walk from the port of Saint-Tropez, this 72.09 m² (Carrez law) apartment is located within a secure, quiet residence with caretaker. It comprises a living room with kitchen, three bedrooms – one offering a view of the iconic Saint-Tropez bell tower – a shower room, and a balcony. A private parking space, visitor passes for your guests, and a cellar complete this property. Property subject to the condominium regime Number of units: 150 Annual charges: €2,400 No ongoing proceedings Information on the risks to which this property is exposed is available on the Géorisques website: www.georisques.gouv.fr Alice GUIBAL. - Agent commercial - EI - RSAC 944 771 187 An ideal address for a primary or secondary residence, in the heart of the peninsula, the town center of Saint-Tropez invites you to fully embrace the spirit of village life. Between the harbor and its boats, the lanes lined with colorful façades and the sunny terraces, everything can be explored on foot, in an atmosphere that is both lively and deeply Provençal. A unique place to live, where elegance meets simplicity. Saint-Tropez charms with its art of living, blending Provençal charm and summer energy. A specialist in luxury real estate, BARNES supports its clients in all their projects through a network of 159 agencies across 21 countries and 75 destinations. For any further information, the BARNES International Saint-Tropez team is at your disposal on +33 4 94 43 32 47.

Ref. : 86275271

BARNES SAINT-TROPEZ

NICE840 000 €

House for sale terrace parking - 7 rooms - 181 m²

Classic Elegance on the Hills of Nice

Commanding a dominant position over the radiant French Riviera landscape, this elegant property captures sweeping views of the verdant hills surrounding Nice. The main level unfolds into fluid, expansive reception areas. A vast double living and dining room measuring nearly 45 m² / 484 sq ft is bathed in abundant natural light, creating an inviting atmosphere for grand entertaining. An intimate library and a fully independent kitchen complete these spaces. The interior transitions seamlessly into the outdoors through a magnificent 20.5 m² / 220 sq ft covered terrace adorned with classic white balustrades, alongside a luminous 17.2 m² / 185 sq ft enclosed veranda. Envisioned as private sanctuaries, the sleeping quarters are thoughtfully distributed across both levels. Four generously proportioned bedrooms ensure peace and privacy for family and guests alike. These serene spaces are served by a full bathroom, a dedicated shower room, and two independent water closets. Located on the scenic Route de Saint Pancrace within the highly desirable La Stella district in Nice, the property strikes a perfect balance. It provides the profound tranquility of a green, residential enclave while remaining conveniently close to the vibrant daily life and culture of the city. Living area : 167.92 m² / 1807 sq ft Total floor area : 181.12 m² / 1949 sq ft Climate control heat pump, efficient gas boiler, and double glazing Large parking and spacious cellars Energy Performance Certificate : D 162 Greenhouse Gas Emissions : D 34 Annual property tax : 3291 euros We invite you to experience the timeless grace of this Riviera home. Contact us to arrange your private viewing. For more information on risks to which this property is exposed, visit the Géorisques website:

Ref. : 87035538

Finlay Brewer France

LES ISSAMBRES1 650 000 €

House for sale terrace parking - - 230 m²

At Issambes, on a plot of approximately 1500 m², a villa of about 230 m² offering breathtaking panoramic sea views and a preserved environment, with complete privacy. It consists of two apartments. Built on three levels, it includes on the ground floor: an entrance, a living/dining room, a shower room, a separate toilet, a laundry room, as well as two bedrooms, one of which has access to the terrace. On the upper level: a large living room, an enclosed terrace, an independent kitchen, a pantry, a separate toilet, as well as a suite with a bathroom and terrace access. On the top floor, a mezzanine set up as a relaxation area leads to a bedroom and a shower room with toilet. A large garage, double parking, and a swimming pool complete this property.

Ref. : 152V3436M

SAS MALUWI AGENCE LEONIE LELIEVRE

PORT-GRIMAUD250 000 €

Apartment for sale terrace parking - 2 rooms - 34 m²

SOLE AGENT - 2-room apartment in a building with pool

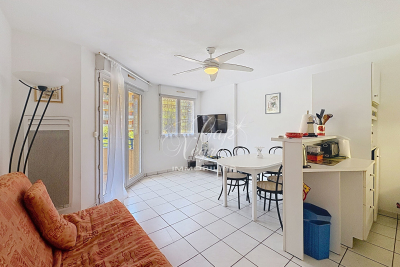
2-room apartment of approximately 34sqm located on the 1st floor of a building with lift and swimming pool. This apartment consists of: an entry, a bedroom, a shower-room toilets, a large living room with open kitchen, a covered terrace of approx. 9sqm. A private parking.

Ref. : A312-1176

NEW PLACE Immobilier

LE VESINET3 950 000 €

House for sale terrace parking - - 440 m²

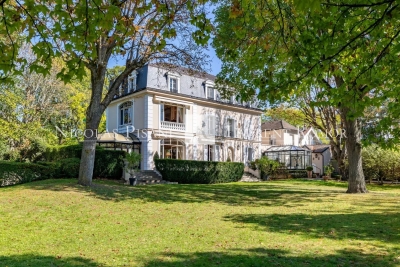
EXCLUSIVE - Le Vésinet - Elegant character property set within landscaped grounds

Located in a sought-after residential environment in Le Vésinet, close to the RER A, the town centre, schools and the lycée, this beautiful and charming maison de maître is set on flat, landscaped grounds of approximately 4,200 sqm, with no overlooking neighbours. The property offers approximately 440 sqm of total space, comprising a main house of approximately 363 sqm, a caretaker's house of approximately 35 sqm, and an outbuilding of approximately 42 sqm located in the garden. Very well maintained over the years, the main house offers generous volumes, a family-friendly layout and a warm atmosphere, with lovely openings onto the garden. On the ground floor, it comprises an entrance hall, a double reception room opening onto a terrace, a dining room, as well as two charming winter gardens, ideal for entertaining or dining overlooking the garden. A kitchen, laundry room and boiler room complete this level. On the first floor, a spacious principal suite enjoys pleasant views over the park. It includes a bedroom, a dressing room and a bathroom. This level also offers a bedroom with storage, a bathroom, as well as a third bedroom currently used as an office. On the second floor, two bedrooms with storage each benefit from their own bathroom. A converted attic completes this level and could be used as a library, games room or billiard room. The basement includes a wine cellar, a former chauffeur's room, as well as a discotheque area. The property also benefits from a garage for up to five cars and several outdoor parking spaces. In the garden, the outbuilding of approximately 42 sqm offers a large room with bathroom. A gardener's shed completes the property. The caretaker's house of approximately 35 sqm benefits from its own private outdoor space. A rare family property in Le Vésinet, combining charm, generous volumes, a large landscaped park, good exposure and real privacy.

Ref. : 87083842 VM P

NICOLAS PISANI & LAURENT ROMOR

MORZINE969 000 €

Apartment for sale terrace parking - 4 rooms - 75 m²

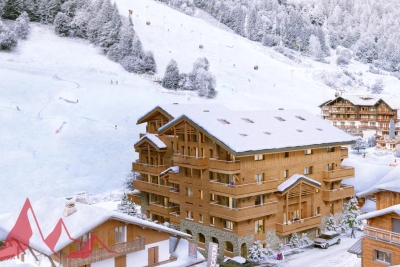
SKI-IN/SKI-OUT - New 3-Bedroom Apartment in the AUBERGADE Residence - Morzine's Best Location

SKI-IN/SKI-OUT - New 3-Bedroom Apartment in the AUBERGADE Residence - Morzine's Best Location Chalet L'Aubergade is a high-end residence located at the foot of the Pléney slopes in Morzine. This new residence will be built over five levels, each serving 1 to 5-bedroom apartments. Apartment 204 is located on the second floor and will comprise 3 bedrooms, a large living room, kitchen, and dining area, two bathrooms, and a terrace. The total area of the apartment is 75.96m². The design of this luxurious residence makes the comfort of its occupants a priority; all apartments will feature large living spaces and balconies or terraces. A wide choice of quality materials and equipment will be made available to future residents to design the interior of your dreams. Secure parking and a ski locker are included in the sale price. For those looking for a rental investment, these apartments have huge potential thanks to their exclusive location right in the center of Morzine. Buyers can recover the 20% VAT under a pure rental scheme. We will be happy to provide you with information on the rental potential of the apartments. For more information, contact us at Morzine Immobilier. Information on the risks to which this property is exposed is available on the Géorisques website

Ref. : 204

MORZINE IMMOBILIER

CAVALAIRE-SUR-MER215 000 €

Apartment for sale terrace parking - 2 rooms - 43 m²

2-ROOM APARTMENT WITH PARKING FOR SALE IN THE CITY CENTRE OF CAVALAIRE-SUR-MER - GULF OF SAINT-TROPEZ

One-bedroom apartment in the heart of Cavalaire-sur-Mer, close to shops, the port, and beaches. Located on the first floor with elevator access, in a pleasant building. Features a bright living room with an open-plan kitchen and terrace, an air-conditioned bedroom with its own terrace, and ample storage. Includes a private parking space in the basement. Some modernization work is needed. Sought-after location in the Gulf of Saint-Tropez, ideal as a primary residence or rental investment.

Ref. : 307

EURL CAP NEGRE IMMOBILIER

MORZINE995 000 €

Apartment for sale terrace parking - 6 rooms - 102 m²

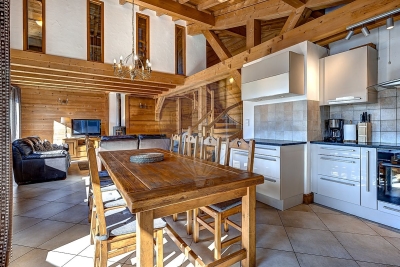
Arranged over three levels, the chalet offers generous living space with 4 bedrooms and 3 bathrooms, making it ideal as a family home, holiday retreat, or high-quality rental investment. The main living level features a large open-plan kitchen, a welcoming lounge, and a dining area, all opening onto sunny balconies and terraces that make the most of the spectacular alpine scenery. The chalet is further complemented by private outdoor space, a dedicated parking space, and a ski locker. Lièvre Blanc enjoys a prime position on the Route d'Avoriaz, just 1 km from the centre of Morzine. Located in a desirable area, it offers quick and easy access to the ski slopes, hiking trails, and all the resort's amenities. The village centre, with its shops, restaurants, bars, and services, is approximately a 30-minute walk or a short drive away, allowing you to enjoy the vibrant atmosphere of Morzine while benefiting from a peaceful setting and exceptional mountain views. Semi-detached chalet with 4 bedrooms and 3 bathrooms Panoramic views over the village and surrounding mountains Access to a shared outdoor swimming pool Private parking space Excellent potential as a second home or rental investment

Ref. : 65

LACOUTETE IMMOBILIER

ROQUEBRUNE-CAP-MARTIN8 900 000 €

House for sale terrace parking - 5 rooms - 280 m²

Brand new contemporary villa with exceptional features

We are pleased to present this incredible villa, commanding views over the heights of Roquebrune-Cap-Martin and only 400 meters from the iconic "Maybourne Riviera" hotel. Save part of the notary fees by going through the Office. This property stands out for its high-quality craftsmanship and features. It undoubtedly deserves a visit to fully appreciate its quality. With a surface area of 280 m² on a 1500 m² plot, you'll enjoy its tranquility and an incredible panoramic sea view extending from Cap Martin to the Monaco rock. The villa, built over 3 levels, comprises a large living room with dining area and high-end kitchen, four bedrooms including three with en-suite bathrooms, three terraces, and several green spaces. The villa offers an ideal location as it perfectly combines peace and proximity to the Principality of Monaco. South-facing, the Villa offers exceptional amenities, a landscaped garden, and an infinity pool that seamlessly blends with the horizon. It features many amenities such as home automation system, alarm, electric gate, armored door, and reversible air conditioning. Parking for 5 vehicles in a closed garage with direct elevator access to the villa. The visual projections presented in the ad were created using artificial intelligence to illustrate what the villa will look like when finished. Information on the risks to which this property is exposed is available on the Géorisques website: www.georisques.gouv.fr

Ref. : 86876409

Cabinet Rivero

MANDELIEU-LA-NAPOULE1 490 000 €

Apartment for sale terrace parking - 4 rooms - 181 m²

MANDELIEU LA NAPOULE - 3 BEDROOM PENTHOUSE - PANORAMIC VIEW

Mandelieu-La Napoule: Ideally located just minutes from Cannes, this penthouse, situated in a sought-after residence on the edge of the Riviera Golf course, is undoubtedly one of the most exceptional properties in Mandelieu-La Napoule. You will be charmed by this unique pied-à-terre. With a generous living space, this top-floor apartment offers panoramic views of the Esterel hills and the golf course. It features a spacious living room with a study area, a dining room, a fully equipped independent kitchen, and two bedrooms—one with an ensuite bathroom, the other with a shower room—as well as a walk-in closet. The expansive terraces and the size of the apartment make it an ideal alternative to a villa. Stunning views of the Esterel hills, multiple garages, a cellar, and outdoor parking complete this exceptional property. An absolute gem! The property is subject to co-ownership. Agency fees payable by vendor - Nombre de lots dans la copropriété: 270 - Montant moyen de la quote-part de charges courantes 9,000 €/yearly - Montant estimé des dépenses annuelles d'énergie pour un usage standard, établi à partir des prix de l'énergie de l'année 2021 : 2146.63€ - Les informations sur les risques auxquels ce bien est exposé sont disponibles sur le site Géorisques : www.georisques.gouv.fr - Christophe GOURNAY - Agent commercial - EI - RSAC 501 162 648

Ref. : 85455002

BARNES THÉOULE-SUR-MER

ROQUEBRUNE-CAP-MARTIN7 500 000 €

House for sale terrace parking - - 264 m²

Exceptional, new villa, high-end amenities

Exceptional property of 264 m² built on a 1000 m² south-facing land with panoramic sea view, infinity pool and landscaped garden. Save part of the notary fees by going through the firm. Located in a private, secure, and absolutely quiet area, the villa, fully renovated, built over 3 levels, includes a beautiful and spacious living room, a fully equipped kitchen with a central island, 4 bedrooms with their own bathrooms, two of which have custom walk-in closets, a home cinema, a laundry room, guest W.C., and plenty of storage. Outside, you will enjoy 2 furnished terraces, a beautiful garden, and an infinity pool. The villa features high-quality materials and many amenities such as home automation system, alarm, electric gate, armored door, and reversible air conditioning. Secure parking for 3 vehicles. The projection visuals presented in the ad were created using artificial intelligence to illustrate the villa when it will be finished. Information on the risks associated with this property is available on the Georisques website: www.georisques.gouv.fr

Ref. : 86806267

Cabinet Rivero