OK
More than Less than
€  ok

Key-words : terrace parking

Houses and Apartments, your real estate specialist magazine offers a selection of ads that match with the keyword terrace parking. You can refine your search by specifying the area or price range in the navigation bar link Search for a House/Apartment.

ANTIBES270 000 €

Apartment for sale terrace parking - 2 rooms - 40 m²

Antibes VAL CLARET. In a recent 2010 residence, human-scaled and with a swimming pool, discover this charming 2-room apartment of 40 m², featuring a real asset: a large corner terrace of 30 m², facing East and South. The apartment offers a particularly pleasant living environment thanks to its many openings and generous outdoor space, perfect for enjoying sunny days, dining outside, or creating different relaxation areas. The residence, made up of a small collective, provides a quiet and residential setting, with a pool. A large private underground parking space completes the property. The advantages: 40 m² living space Large corner terrace of 30 m² Double East / South exposure Recent 2010 residence Small condominium Swimming pool Underground parking A rare property on the market, ideal for a main residence, a pied-à-terre, or a rental investment. A must-see soon! ''Information about the risks to which this property is exposed is available on the Géorisques website .

Ref. : 435V1349A

CHANCEL IMMOBILIER

CANNES1 490 000 €

Apartment for sale terrace parking - 4 rooms - 103 m²

Cannes La Californie - Top Floor - Breathtaking Ocean View

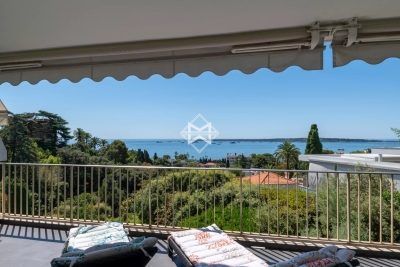
Sole agent In the heart of the prestigious La Californie neighborhood, discover this superb dual-aspect apartment nestled in a perfectly maintained luxury residence, featuring a concierge service and a secure environment. Ideally located just steps away from shops, the Croisette, and the beaches, this rare top-floor property captivates with its spacious terrace offering unobstructed views of the Lérins Islands, the Bay of Cannes, and the Estérel Mountains. With a floor area of approximately 105 m², the apartment opens onto an entryway leading to a spacious, light-filled living room that extends into a magnificent sea view; a fully equipped open-concept kitchen, two en-suite bedrooms, and a guest bathroom complete this property. Outside, the approximately 15 m² terrace serves as a true additional living space, ideal for fully enjoying the Mediterranean climate and the exceptional panoramic views. An independant studio and a storage unit round out this property, providing ample storage space. Residents also have access to a secure communal parking lot within the complex. Combining elegance, comfort, and a prime location, this apartment represents a rare opportunity on the Cannes real estate market, in the heart of one of the most sought-after areas of the French Riviera. Agency fees payable by vendor - Nombre de lots dans la copropriété: 35

Ref. : 13668

MAGREY AND SONS

MARCOUSSIS1 090 000 €

House for sale terrace parking - 8 rooms - 342 m²

Marcoussis - Property for sale - 240m² (2,583 sq ft) (Floor surface 342m² - 3,681 sq ft) - 3,279m² (35,295 sq ft) of land - Swimming pool - Annexe

Set on 3,279m² (35,295 sq ft) of landscaped grounds, 30 minutes from Paris in a highly coveted residential area close to urban facilities yet surrounded by greenery and tranquillity and free from overlook, Barnes is listing this magnificent property formed of a 200m² (2,153 sq ft) main house (342m² or 3,681 sq ft usable floor surface) and a 44m² (474 sq ft) annexe. The main house is laid out as follows: - Ground floor: entrance hall with a soaring ceiling leading to a spacious 65m² (700 sq ft) living room composed of a large, equipped kitchen with central island unit open on a bright living room with a closed hearth fireplace, opening directly onto two beautiful terraces. One of these, facing south, leads to a large, modern salt-water swimming pool (4m x 12m or 13ft x 39ft) heated by a heat pump installed in 2025 and equipped with an electric cover. The other terrace affords a soothing view over the landscaped and wooded grounds offering an oasis of greenery with its koi carp pond. A fabulous master suite with shower room, laundry room and separate toilet round off this level. - 1st floor: 30m² (323 sq ft) mezzanine creating a relaxing space (potential office space), a second suite with bathroom (spa bath/shower/toilet), 2 good-sized bedrooms one of which overlooks the pool, and a bathroom with toilet. - Full basement (123m² - 1,324 sq ft): 47m² (506 sq ft) double garage with electric gate, workshop, cellar, 33m² (355 sq ft) room to fit out (games room, home gym, home cinema, etc.), bike garage, storage space. The 44m² (474 sq ft) caretaker's house at the entrance to the property has its own private parking space. It comprises an equipped kitchen, a living room with fireplace, a bedroom and a shower room with toilet. Ideal to accommodate family or friends while leaving them independent, as an office space for a freelance or private practice occupation or as a source of rental income. The property boasts quality amenities (electric gate, video phone, plenty of outdoor parking, 3 electric charging points, a machine room for the pool, an alarm, outdoor lighting, a professional greenhouse, a large chalet with wooden shed, centralised vacuum, etc.). Fees payable by the seller - Estimated amount of annual energy costs for standard use based on 2021 energy costs: €3,680 ~ €4,990 - Sandrine Dechaux - Sales agent - EI - RSAC 907 642 177 Agency fees payable by vendor - Montant estimé des dépenses annuelles d'énergie pour un usage standard, établi à partir des prix de l'énergie de l'année 2021 : 3680€ ~ 4990€ - Sandrine DECHAUX - Agent commercial - EI - RSAC 907 642 177

Ref. : 87124716

BARNES YVELINES

MOUGINS2 150 000 €

House for sale terrace parking - 6 rooms - 246 m²

Mougins – Elegant Property in a Peaceful Green Setting with Caretaker's House and Workshop

Join-sole agent. Nestled in a sought-after residential environment in absolute tranquility, this elegant property of around a total of 246 m² offers a privileged lifestyle in the heart of beautifully landscaped grounds entirely fenced of approximately 2,500 sqm, benefiting from a southwest exposure and pleasant open views over the surrounding greenery. Set over two levels, the villa impresses with its harmonious volumes and fluid layout. The garden level features a bright reception area comprising a living room with fireplace and an open-plan kitchen, all seamlessly opening onto terraces and the garden. A master suite on this level ensures comfort and privacy. Upstairs, the sleeping area includes several bedrooms as well as a study and shower rooms, providing ideal accommodation for family and guests. Outdoors, the carefully landscaped garden hosts a swimming pool with pool house, inviting relaxation in a preserved natural setting. The property also benefits from a caretaker's house of around 40 m² and a workshop with a gym, offering remarkable flexibility for hosting or creating dedicated spaces according to needs. The villa features quality amenities including air conditioning, alarm system, fiber optic internet, electric shutters and automatic irrigation, as well as additional annexes including a garage for two cars and additional parking spaces. A charming and complete property, ideal as both a main residence or a holiday home, just minutes from the most sought-after addresses in Mougins.

Ref. : 3816

MAGREY & SONS MOUGINS

VALLAURIS1 450 000 €

House for sale terrace parking - 7 rooms - 240 m²

VILLA 4BR - PANORAMIC VIEW

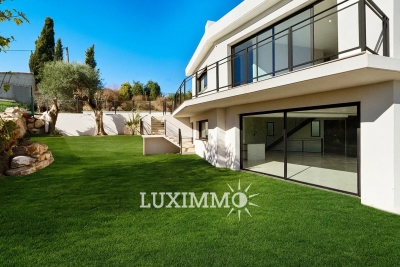
VALLAURIS - Situated in a dominant position, with panoramic views of the sea and surrounding hills, this new contemporary villa of approx. 200 sq.m. is built on a 900 sq.m. plot with swimming pool. Main floor: Large living room with 1 fully equipped open kitchen opening onto a terrace with sea view. First floor: 3 bedrooms and 3 bathrooms, including 1 master bedroom with dressing room and bathroom. Garden level: 1 bedroom, 1 bathroom and 2 areas that could be converted into a cinema room and sports room. Additional features: 1 double garage and parking spaces inside the property. The garden will need to be completed. « Information on the risks to which this property is exposed is available on the Géorisques website: www.georisques.gouv.fr »

Ref. : 86407534

Luximmo

VILLEFRANCHE-SUR-MER549 000 €

Apartment for sale terrace parking - 3 rooms - 53 m²

VILLEFRANCHE SUR MER - 2 BEDROOM APARTMENT OF 63SQM LIVING SPACE FOR SALE - GARDEN OF 383SQM - EXCELLENT CONDITION - CELLAR - 2 PARKING SPACES

Nestled in the heart of Villefranche-sur-Mer, this charming three-room garden-level apartment offers approximately 63 sq m of total living space, including 53 sq m under the Carrez Law. From the moment you enter, the property impresses with its bright and welcoming atmosphere, opening onto a beautiful private outdoor area. The light-filled living room enjoys a sought-after south-facing exposure and opens directly onto a lovely terrace extending into a spacious private garden — a rare feature in Villefranche-sur-Mer and the perfect setting to enjoy the sunshine and tranquility of the French Riviera. The sleeping quarters comprise a generous 13 sq m bedroom with built-in storage, together with a second, smaller bedroom, ideal for a child or perfectly suited to a home office or additional living space. The fully equipped kitchen blends seamlessly with the rest of the interior, while a recently renovated shower room completes the living space. The property also benefits from a particularly spacious cellar, offering valuable additional storage and the possibility of being used as a laundry room. A private parking area accommodating two vehicles further enhances the convenience of this property. Ideally located, the apartment is within easy walking distance of the charming center of Villefranche-sur-Mer, its beaches, local shops and public transportation. Presented in excellent condition and enhanced by tasteful, contemporary interiors, this property combines comfort, natural light and an exceptional quality of life in one of the French Riviera's most sought-after locations.

Ref. : V-13053

Century 21 LAFAGE TRANSACTIONS Villefranche-sur-Mer

CHATEAUNEUF-GRASSE1 990 000 €

House for sale terrace parking - 9 rooms - 247 m²

Chateauneuf-Grasse - Charming property offering stunning views of the hills and the sea

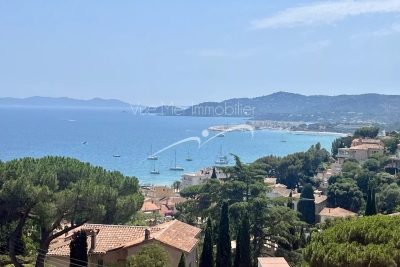
This charming Provençal villa of approximately 250 m², featuring a contemporary interior, captivates with its breathtaking panoramic views — stretching from the hills of the Cannes hinterland to the Bay of Mandelieu, and along the entire coastline all the way to Cap d'Antibes. From the beautiful open-plan kitchen and the spacious living-dining area, large sliding doors open onto magnificent terraces, offering an absolutely magical view. The villa offers five great bedrooms and three bathrooms, including a luxurious master suite with a private terrace. The grounds, spanning approximately 5,700 m² and surrounded by beautiful olive groves and fruit trees, feature a stunning swimming pool (10.5 m x 5 m) complete with a jacuzzi and counter-current swimming system. A two-car garage and numerous outdoor parking spaces add to the comfort of this exceptional property, which also offers great potential for seasonal rentals. Truly unique thanks to its idyllic location, the villa is just minutes from all amenities, renowned golf courses, tennis courts, fine restaurants, and only 30 minutes from Nice Airport. A perfect home for all lovers of breathtaking views — whether as a primary residence or a holiday getaway!

Ref. : V3333VA

JOHN TAYLOR VALBONNE

VILLEFRANCHE-SUR-MER680 000 €

Apartment for sale terrace parking - 4 rooms - 84 m²

House-style flat – 4 rooms – Terrace – Parking – CORNE d'OR, VILLEFRANCHE-SUR-MER

A self-contained apartment with all the charm of a house. Located in the Corne d'Or district of Villefranche-sur-Mer, in a quiet residential complex close to shops and public transport. This bright and perfectly laid-out property, with a floor area of 84m² (78m² Carrez), offers a pleasant living environment, combining comfort, privacy and practicality. With its private entrance and villa-style feel, it provides a real sense of home whilst enjoying the benefits of an apartment. The living room opens onto a pleasant terrace with no overlooking neighbours, whilst the separate kitchen offers a practical and welcoming space. Separate guest toilet.. A staircase leads to the two upper floors comprising two bedrooms, one of which features a 6m² covered terrace offering a lovely glimpse of the sea, as well as a bathroom. The master suite, with its en-suite shower room, opens onto a superb roof terrace of approximately 19 m² with a magnificent sea view. Its spacious rooms and outdoor areas make it a warm and welcoming home, ideal for enjoying a peaceful and privileged setting. Full private parking. A rare property, combining comfortable living with independence.

Ref. : 87109356 VA P

NICOLAS PISANI & LAURENT ROMOR

LA COLLE-SUR-LOUP1 550 000 €

House for sale terrace parking - 4 rooms - 192 m²

A rare property offering complete privacy. Ideally located close to amenities, this magnificent, fully renovated 4-room villa spans 192 m². It occupies an elevated position, boasting a stunning view of the village of Saint-Paul de Vence and a lovely glimpse of the sea. Southeast and west exposures ensure excellent sunlight throughout the year. The property also includes a single-story 80 m² building with its own independent vehicle entrance; this space could be converted into a guest loft, workshop, home cinema, gym, etc. Built in the 1970s, the main villa features an entrance hall leading to a spacious living and dining area (approx. 80 m²) with an adjoining kitchen. It comprises three bedrooms served by two bathrooms (with toilets) and one shower room (with toilet), plus a walk-in closet, guest toilet, laundry room, and an attached garage for one car. Features: 192 m² of fully renovated living space. Pocket sliding double-glazed windows and underfloor heating. Set on a plot of approximately 2,200 m², the property offers ample parking, several terraces totaling around 200 m², a swimming pool, and a pool house equipped with a pizza oven, summer kitchen, toilet, and shower. Additional amenities include a large pool equipment room, a garden shed, a pétanque court, and fruit trees. Energy Performance Rating (DPE): B & A Information regarding the risks to which this property is exposed is available on the Géorisques website: www.georisques.gouv.fr Agency fees of 5% (incl. tax) are included and payable by the seller.

Ref. : 87472505

M Riviera

MARSEILLE 8EME1 180 000 €

House for sale terrace parking - 4 rooms - 133 m²

FOR SALE - MARSEILLE - 13008 - MONTREDON - LA GROTTE ROLLAND – HOUSE – GARDEN – VIEW - GARAGE

Located in a quiet street in the sought-after neighbourhood of Grotte Rolland, just a 5-minute walk from the sea, Parc Pastré and local shops, this elegant contemporary home built in 2014 (RT 2012 standards) offers comfort, brightness, and an exceptional quality of life. Built over a crawl space, the house is edified on a beautifully landscaped 408 sqm plot, enjoying lovely hillside views with a glimpse of the sea. Terraces, an independent studio, a garage, outdoor parking, and a cellar complete this rare property. The house opens onto a spacious, light-filled living and dining area with a high-quality fully fitted open-plan kitchen. The entire space extends onto a south-facing terrace, ideal for enjoying the view and sunny days. This level also features a comfortable master suite with a double walk-in dressing room and an en-suite shower room, as well as a laundry room and guest toilets with a washbasin. Upstairs, two bedrooms with built-in wardrobes have direct access to a large south- and west-facing terrace offering beautiful sea and hillside views. A modern shower room and separate toilets complete this perfectly designed sleeping area. At the rear of the house, a terrace with pergola extends into a beautifully landscaped garden. You will also find a fully equipped independent studio (sleeping area, kitchen, shower room, and toilets), ideal for hosting family and friends. The side portion of the plot allows for the installation of a swimming pool, leaving plenty of scope for further development. A large garage with an electric door, additional outdoor parking space, and a cellar further enhance this functional, very quiet, and particularly pleasant home. A prime location, recent construction meeting current standards, carefully designed outdoor spaces, and open views: a rare opportunity to fully enjoy the Mediterranean lifestyle by the sea. Information regarding potential risks to which this property is exposed is available on the following website: www.georisques.gouv.fr Agent commercial ''EI'' Inscrit au RCS de Marseille sous le numéro 520 857 293 CONTACT - Marie-Christine STEFFANETTI : +33 (0)6 28 01 98 18 Agency fees payable by vendor - Montant estimé des dépenses annuelles d'énergie pour un usage standard, établi à partir des prix de l'énergie de l'année 2021,2022 , 2023 : 1070€ ~ 1510€ - Les informations sur les risques auxquels ce bien est exposé sont disponibles sur le site Géorisques : www.georisques.gouv.fr - Marie-Christine STEFFANETTI - Agent commercial - EI - RSAC 520 857 293

Ref. : 86223115

BARNES MARSEILLE CASSIS LITTORAL

ARCACHON1 395 000 €

Apartment for sale terrace parking - 4 rooms - 132 m²

A Belle Époque Landmark with a 90 m² Terrace

In the heart of the Ville d'Hiver, just steps from the Parc Mauresque, the Belle Époque residence breathes new life into the former Hôtel Continental de la Forêt, which first opened its doors in 1889. Dressed stone and red-brick façades, a grand ceremonial staircase, landscaped grounds with a restored bandstand: a rare address where Arcachon's heritage meets the comforts of contemporary living. This 132 m² (1,420 sq ft) duplex apartment offers something the Ville d'Hiver seldom does: a terrace of over 90 m² (970 sq ft), flowing straight out from the main living space. On the ground floor, a series of French doors opens wide onto the terrace. The 46 m² living room with open-plan kitchen boasts ceilings of over 3.40 m (11 ft). A 16 m² bedroom with en-suite shower room and a guest WC complete this level, allowing for easy day-to-day living without ever needing the stairs. Downstairs, a dedicated family and guest wing offers two further bedrooms of 16 m² and 14 m², two shower rooms, a walk-in wardrobe, a second WC and a utility room: space for everyone to enjoy their own privacy. With a reversible heat pump for heating and cooling, double-glazed timber windows, an energy rating of B and the option to purchase a garage in the basement car park, this home combines the comfort of new-build living with a truly historic setting. All the charm of a family home, with none of the upkeep. Since 1889, these walls have witnessed some of Arcachon's finest hours. Now it's your turn to add a chapter of your own. Price: €1,395,000 including agency fees – fees payable by the seller. Energy performance rating (DPE): B (104 kWh/m²/year) – Greenhouse gas emissions: A (3 kg CO?/m²/year). Estimated annual energy costs for standard use: between €1,090 and €1,510 per year (based on average energy prices for 2021, 2022 and 2023, standing charges included). Property subject to co-ownership rules, co-ownership currently being established – 29 lots. Information on the risks to which this property is exposed is available at www.georisques.gouv.fr. Since the late 19th century, Arcachon has captivated visitors with its bracing sea air, fragrant pine forests and sweeping beaches stretching towards the Dune du Pilat, with Cap-Ferret on the horizon. On the hills above the town, the Ville d'Hiver unfolds in winding lanes lined with neoclassical, Moorish and colonial-style villas: a protected enclave just minutes from the bustle of the town centre, and once a retreat for Empress Sisi of Austria and Empress Eugénie. The Belle Époque residence stands on one of the Ville d'Hiver's most celebrated addresses: Allée du Docteur Fernand Lalesque, named after the physician who established Arcachon's reputation as a health resort. From this elevated position, everything is within walking distance: the equestrian centre in 3 minutes, the Parc Mauresque and market in 6, the casino in 8, the beach in 10 and the station in 15, with Paris just 2 hrs 58 by high-speed train. The marina is 12 minutes away by bike, the golf course a 6-minute drive, and Bordeaux under 40 minutes by car.

Ref. : W-04C0H0

ENGEL & VOLKERS BORDEAUX

BEAUSOLEIL515 000 €

Apartment for sale terrace parking - 3 rooms

ALTA MARE - BEAUSOLEIL - TWO-BEDROOM APARTMENT - NEW DEVELOPMENT ON THE OUTSKIRTS OF MONACO

In Beausoleil, just a few metres from the Principality of Monaco, discover this new luxury residential development offering a selection of two-bedroom apartments for sale. The development comprises several units spread across the 2nd to 4th floors, each with a spacious outdoor terrace. Prices start from €515,000 depending on the flat and floor. Breakdown of available 3-room flats: 2nd floor: 7 flats 3rd floor: 7 flats 4th floor: 7 flats Panoramic sea views from the 4th and 5th floors. An underground parking space is available for an additional €55,000. Option to purchase a cellar in addition. A rare investment opportunity in one of the most sought-after areas of the Côte d'Azur. Reduced notary fees. The seller is responsible for the estate agent's fees unless otherwise stipulated in the mandate. The property is subject to the co-ownership regime, comprising a total of 206 units, of which 62 are residential units (excluding social housing). The property is subject to a natural hazards and pollution risk assessment, which can be viewed on the Géorisques website:

Ref. : 87090142

VALERI AGENCY BY JM BAREI

BEAUSOLEIL569 000 €

Apartment for sale terrace parking - 2 rooms - 48 m²

Prestigious One Bedroom with 63 m² Terrace and Panoramic Sea and Monaco Views

In the prestigious Monte Coast View 1 residence, located at 96 boulevard Guynemer, we present an elegant one bedroom apartment of 49 m² on the fourth floor, enhanced by a magnificent 63 m² terrace offering panoramic views of the sea, Monaco, and the renowned Larvotto Beach Club. Built in 2019, the residence stands out for its contemporary architecture, bright interiors, and high energy performance, ensured by its A energy rating, providing comfort and optimized consumption. The expansive terrace, a true extension of the living area, represents a rare and highly sought-after feature in this exclusive location just minutes from Monaco. Private parking and cellar are available as an optional package for €60,000. An ideal choice as a prestigious pied-à-terre, a high-quality investment, or a primary residence on the doorstep of Monaco.

Ref. : Terrace Panorama Monaco

ITALGEST GROUP INTERNATIONAL REAL ESTATE

LE LAVANDOU445 000 €

Apartment for sale terrace parking - 2 rooms - 37 m²

2-room apartment (T2) + 2 cellars and secured parking

2-room apartment (T2) + 2 cellars and secured parking within a small, intimate residence just steps from the town center, beaches, and shops. Key features: Splendid sea view and Îles d'Or (Golden Islands) Highly sought-after area, quiet, with beautiful neighboring villas. South-west facing. Close to the town center and beach. Within walking distance. Residence comprising 10 co-owners, well-built and easily accessible. Large terrace including a loggia, with no overlooking neighbors. 2 cellars, including one fitted-out space. Well-maintained apartment, pleasant, bright, with plenty of storage space.

Ref. : 826va

VUE MER IMMOBILIER 83

BEAUSOLEIL1 050 000 €

Apartment for sale terrace parking - 4 rooms - 114 m²

Villa Paradiso spacious three - room apartment of 114.69 m² with 20.67 m² panoramic terrace, Monaco view and SPA

Just a few steps from the Monte Carlo border, on the 11th floor of a high-standing residence featuring a swimming pool, sauna and wellness area, we present a charming and spacious apartment offering exceptional comfort and a spectacular view over the Principality. With an interior surface of 114.69 m², the property offers generous and well- designed spaces: a bright living room, separate kitchen, three bedrooms each with private bathroom and dressing room, and a large area dedicated to laundry and ironing. The outdoor spaces are a true highlight: a covered and enclosed loggia of 8.31 m², usable all year round, and a beautiful 20.67 m² terrace equipped with a summer kitchen, perfect for outdoor dining while enjoying a magnificent view of Monaco. The location is unbeatable: the supermarket is right downstairs, all services are within walking distance, and Monaco is only a few minutes away. Possibility to purchase one or more parking spaces and one or more cellars separately, highly sought-after features near the Monaco border. A rare opportunity to live at the gates of Monte Carlo, with all the comfort of a modern residence and the magic of an exceptional panorama.

Ref. : VILLA PARADISO

ITALGEST GROUP INTERNATIONAL REAL ESTATE