OK
More than Less than
  ok

Key-words : terrace parking

Houses and Apartments, your real estate specialist magazine offers a selection of ads that match with the keyword terrace parking. You can refine your search by specifying the area or price range in the navigation bar link Search for a House/Apartment.

SCEAUX950 000 €

Apartment for sale terrace parking - 4 rooms - 155

On the edge of Sceaux, top-floor apartment with panoramic rooftop terrace

In exclusivity for Barnes, in Châtenay-Malabry, on the edge of Sceaux, ideally located at the foot of Robinson RER station and its local shops, within a high-end residence built in 1999, this apartment of over 121 sq.m offers a rare setting between sky, light and greenery. Its exceptional outdoor spaces of nearly 126 sq.m, extended by two verandas totalling 34 sq.m, give it the distinctive feel of a true house on the rooftops. Alone on the 6th and top floor, the apartment enjoys a precious sense of privacy, almost suspended above the city. From the generous and elegant entrance, the volumes naturally unfold, guided by light and by open views onto the terraces. The 41 sq.m reception room opens widely onto a south-facing terrace, a true open-air extension of the living space. Integrated planters allow for a generous and structured landscaped setting, with grasses, shrubs, flowering plants or greenery, creating an intimate and living green haven. Extending from the living room, a first veranda of 18.52 sq.m, bathed in morning light thanks to its east-facing exposure, naturally lends itself to a home office, reading room, winter garden or relaxation area. Together, these spaces create a living area of nearly 59 sq.m, particularly rare for an apartment of this size. The separate kitchen, measuring 13.50 sq.m, benefits from a second veranda of 15.34 sq.m. This bright space is ideal for creating a dining area open to the outdoors, pleasant in every season and conceived as a natural link between indoor living and the terraces. The night area currently comprises two bedrooms, including a large 20 sq.m double bedroom that could easily be divided to create a third bedroom. Each bedroom includes sliding wardrobes. A bathroom with toilet, a shower room and separate toilets ensure a comfortable and practical layout for everyday life. Zenithal skylights further enhance the apartment's natural brightness and reinforce the feeling of a home filled with light throughout the day. Thanks to its top-floor position, its orientations and its multiple openings, each space seems to be in dialogue with the sky and the outdoors. Reversible air conditioning, installed throughout the apartment including the verandas, provides valuable comfort in both summer and winter. More economical in use than traditional electric heating, this system contributes to better control of energy consumption, while the very good EPC rating confirms the building's thermal qualities. Two parking spaces that can be converted into enclosed boxes, as well as a double cellar, complete this unique apartment, rare for its volumes, outdoor spaces, brightness and immediate location next to transport and shops. A singular address for those seeking the comfort of an apartment, the privacy of a top floor and the spirit of a house open to the sky. Your Barnes contact, Priscilla Tchen : 07 85 82 69 71 / Property subject to co-ownership status. Co-ownership of 25 main units. Annual service charges: €3,600, i.e. €300 per month. No ongoing legal proceedings. Agency fees payable by vendor - Nombre de lots dans la copropriété: 25 - Montant moyen de la quote-part de charges courantes 3,600 €/yearly - Montant estimé des dépenses annuelles d'énergie pour un usage standard, établi à partir des prix de l'énergie de l'année 2021 : 1640€ ~ 2240€ - Priscilla TCHEN - Agent commercial - EI - RSAC 952 922 821

Ref. : 87054250
BARNES HAUTS DE SEINE SUD/OUEST

MENTON399 000 €

Apartment for sale terrace parking -

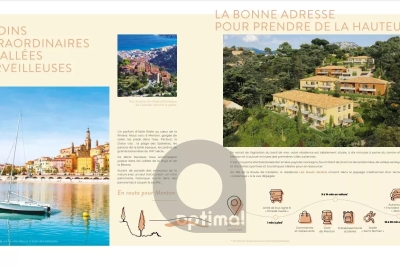
MENTON - NEW DEVELOPMENT - Delivery End 2025 - 3 ROOMS with terrace + Basement car park

Your agency offers you a new development for sale, ‘les hauts jardins', located in the heart of the côte d'azur. Just a stone's throw from menton, it's a veritable paradise overlooking the mediterranean sea. The residence's remarkable location in a peaceful, exceptionally natural park offers residents a harmonious living environment. Easily accessible and close to all the amenities that make daily life so much easier: shops and restaurants, schools and sports and cultural facilities, les hauts jardins boasts exceptional flats, each with generous terraces. On the heights, the sublime architecture offers magnificent sea and mountain views. This is a secure, long-term property purchase, ideal for living, investing or as a second home. Delivery scheduled for 4th quarter 2025. 3 rooms flats with terrace and basement parking. Selling prices range from €399,000 to €440,000, depending on floor, position and surface area between 66 m² and 73 m² with spacious terrace, see available products. For more information - brochures, plans and full details of the programme, contact us on 04 93 57 15 15 / .

Ref. : W2761M1

IDM PROPERTIES

TOULON590 000 €

Apartment for sale terrace parking - - 150

Toulon - Charming House-Style Apartment - Private Garden

Nestled within an iconic Belle Époque residence, this unique house-style apartment enjoys a private entrance, its own garden, and combines two apartments located on the first and second floors. Connected together, they offer the opportunity to create a beautiful home of rare character, where the authenticity of period features could blend harmoniously with contemporary comfort. The property is particularly appealing for its peaceful and preserved atmosphere. Lush vegetation surrounds the residence, creating a natural screen that provides the feeling of being secluded from the city, within a private and tranquil green sanctuary. The enclosed garden, beautifully landscaped and enhanced by mature trees, further reinforces this sense of serenity. The first floor reveals generous living spaces with high ceilings and a spacious reception room opening onto an elegantly planted terrace. Every room showcases the remarkable potential of this residence, ready to be reimagined. The roof, distinguished by its intricate wooden fretwork, highlights the property's unique character and timeless elegance. The property also benefits from two private parking spaces secured behind a gate within the grounds. Filled with charm and character, this residence will appeal to those who appreciate authentic family homes and wish to breathe new life into a property rich in history. A thoughtful renovation would reveal its full beauty and transform it into a delightful family home. Alternatively, the two apartments may be retained as separate units, offering an excellent opportunity for rental income or a lifestyle project combining a primary residence with an investment opportunity. Agency fees payable by vendor - Montant estimé des dépenses annuelles d'énergie pour un usage standard, établi à partir des prix de l'énergie de l'année 2021 : 1064€ ~ 1440€ - Les informations sur les risques auxquels ce bien est exposé sont disponibles sur le site Géorisques : www.georisques.gouv.fr

Ref. : 87035641

BARNES SANARY LUXURY REALTY

LE CANNET349 000 €

Apartment for sale terrace parking - 2 rooms - 55

LE CANNET SPACIOUS 1 BEDROOM APARTMENT LUXURY RESIDENCE

Ideally situated in a sought-after, secure luxury residential complex with a swimming pool, tennis court, grounds and caretaker, this comfortable two-room flat measures 55.51.69 m² (Carrez law) and opens onto a spacious 37 m² corner terrace. This very light-filled flat, situated on a high floor, enjoys superb views over the old village of Mougins and the Esterel mountains, as well as a lovely glimpse of the sea. It comprises: an entrance hall with fitted cupboards, a living room, a separate kitchen, one bedroom and a bathroom with toilet. All rooms have access to the terrace. Sold with a parking space and a cellar. Agency fees of 6%, payable by the buyer, are included in the advertised price. Information on the risks associated with this property is available on the Géorisques website: www.georisques.gouv.fr

Ref. : 87119941

REICHERTS IMMOBILIER

NICE1 290 000 €

House for sale terrace parking - 6 rooms - 145

Family villa with pool and independent apartment in Nice Chambrun

Family villa with pool, guest apartment and outdoor amenities in Nice Located in the highly sought-after Chambrun district of Nice, this elegant villa offers an exceptional combination of family living, privacy and convenience within one of the city's most desirable residential neighbourhoods. Distributed over three levels, the property features bright reception areas including a living room, dining room and fully equipped independent kitchen opening onto terraces and landscaped outdoor spaces. The upper floor comprises three en-suite bedrooms, including a spacious primary suite with a large bathroom and double vanity. On the garden level, a self-contained apartment includes a living room with kitchenette, bedroom and shower room, making it ideal for guests, staff accommodation or independent family members. Outdoor amenities include a swimming pool with counter-current system, a fully equipped summer kitchen, outdoor dining area, shaded lounge spaces, pétanque court, fitness room and multiple landscaped relaxation areas. Additional features include a large closed garage, two outdoor parking spaces and substantial storage facilities. Ideally positioned close to schools, shops, transport links, Nice city centre and the Mediterranean coastline, this property represents an excellent opportunity for buyers seeking a turnkey family residence on the French Riviera. Côte d'Azur Sotheby's International Realty Complete brochure, floor plans and private viewings available upon request.

Ref. : CA14-782

COTE D'AZUR SOTHEBY'S INTERNATIONAL REALTY

LE PLAN-DE-LA-TOUR1 500 000 €

House for sale terrace parking - 6 rooms - 250

PLAN DE LA TOUR - VILLAGE HOUSE WITH SWIMMING POOL AND GARAGE

A rare find in the heart of Le Plan-de-la-Tour Ideally situated in the centre of the charming village of Le Plan-de-la-Tour, this exceptional village house is the result of a complete renovation. Spanning 250 m² of light-filled living space, it successfully combines the charm of old stonework with modern comfort, thanks to high-quality fittings and finishes. Spanning three levels, the main living area offers a warm and welcoming atmosphere. It comprises an open-plan kitchen centred around a living room, which opens onto the terrace and the swimming pool, effectively extending the indoor space. As for the sleeping quarters, the house has been designed to ensure everyone's privacy. It features five spacious bedrooms and four bathrooms, offering an ideal layout for a family or for hosting guests. A garage and two parking spaces complete this property. Agency fees payable by vendor

Ref. : 87095495

BARNES Sainte-Maxime

STE-MAXIME1 695 000 €

House for sale terrace parking - 5 rooms - 170

In Sainte-Maxime, in a sought-after and quiet area, charming villa with a beautiful sea view of the Esterel. It was fully renovated in 2020. The entrance opens onto a lovely living/dining room with a fireplace and exposed beams. Large bay windows allow you to enjoy the view. The open kitchen, with its adjoining pantry, leads to a pretty covered terrace. The master bedroom, with its en-suite bathroom and separate toilet, also benefits from the panorama. On the garden level, there is the guest sleeping area, which includes 3 spacious bedrooms with access to the pool area, as well as a shower room and a bathroom. A garage connects directly to the house. The saltwater heated pool is completely surrounded by teak decking. Ample parking spaces. A gem to discover!

Ref. : 152V3438M

AGENCE LEONIE LELIEVRE

ST-PAUL-DE-VENCE1 795 000 €

House for sale terrace parking - 10 rooms - 325

SINGLE-STOREY PROPERTY WITH A HOLIDAY FEEL ON THE FRENCH RIV

Just minutes from the legendary village of Saint-Paul-de-Vence, in a calm and sunny setting, this superb single-storey property immediately invites you to relax and experience the Mediterranean lifestyle. Set on a magnificent landscaped plot of 3,200 m2, the villa, designed in an elegant L-shaped style, offers a warm and friendly atmosphere where interior and exterior become one. The main house of 240m2 develops a vast reception area of approximately 80 m2 including living room, dining room and open kitchen, naturally extended by a deep terrace ideal for entertaining and enjoying beautiful days in a convivial atmosphere. The sleeping area comprises a master suite with its own private shower room and toilet. Two attractive bedrooms of approximately 17 m2, with built-in storage, share a shower room with toilet. A desk completes this space, ideal for teleworking or a reading room. The villa also offers several modular spaces, a 16 m2 room that can be arranged according to your wishes as a TV lounge, games room, library, as well as a 23 m2 space that offers the possibility of creating an additional suite, a pantry and a guest toilet. A real asset of this property: two completely independent apartments, with private access and intimate terraces, which can be joined to the main villa. The first apartment, a spacious 2-room apartment of 51 m2, includes a living room with open kitchen, a bedroom, a shower room, a separate toilet and a pleasant private terrace. The second apartment of 41 m2 also offers a living room with open kitchen, a bedroom, a shower room with toilet and a lovely terrace. These independent spaces are ideal for hosting family and friends in complete privacy, developing a rental business, or creating a large, reunited family property. Outside, everything has been designed to make the most of the summer season: a beautiful swimming pool surrounded by its beach, an elegant shaded pergola, large parking areas and a garden with Mediterranean accents where calm and relaxation reign. Rare in the area, this property perfectly combines the comfort of single-storey living, immediate proximity to amenities, absolute peace and quiet and strong potential for development. A bright and charming villa, ideal for living in all year round or on holiday.

Ref. : 15664

AGENCE LE MAS PROVENÇAL

ANTIBES260 000 €

Apartment for sale terrace parking - 2 rooms - 42

Charming 2-room apartment with garden, swimming pool, and garage in Antibes

Discover this 42.15 m² apartment located in Antibes, within a secure residence surrounded by greenery. This bright two-room apartment offers a pleasant living environment, ideal for fully enjoying the Mediterranean climate. The living space consists of a living room with an open kitchen, functional and friendly, opening directly onto a covered terrace extended by a private garden. A real asset for enjoying outdoor moments in complete tranquility. The apartment offers comfortable features: double glazing, sliding windows, air conditioning, and fiber optic. The residence is well-maintained and has an elevator, accessible for people with reduced mobility, as well as an intercom for added security. The landscaped green spaces contribute to the peaceful atmosphere of the place. To complete your comfort, large closed garage (option €25,000), and many visitor parking spaces For relaxation, you will enjoy a beautiful swimming pool within the condominium, ideal for sunny days. This property combines calm, comfort, and practicality, perfectly suited for a couple, a pied-à-terre, or an investment on the French Riviera. Risk information on www.georisques.gouv.fr

Ref. : 86939174

BG TRANSACTIONS

ROQUEFORT-LES-PINS2 390 000 €

House for sale terrace parking - 7 rooms - 261

Roquefort-Les-Pins, Pool, 4 bedrooms plus studio

Set in a sought-after residential area of Roquefort-les-Pins, this carefully renovated villa sits in an elevated, open position just a few minutes from Valbonne and 15 minutes from Mougins, very quiet with no through traffic. The grounds extend to approximately 3,000 sq.m of largely flat land, thoughtfully planted with magnificent established trees that provide natural shade and pretty mediterranean borders in whites and purples — lavender, rosemary, cistus, agapanthus and white roses. Covered and uncovered terraces offer sitting choices throughout the day: shade when the sun is high, open sky for long evenings, and the stone pool house with fully equipped kitchen as a natural anchor for outdoor living from spring through autumn. Inside, the renovation has been handled with a light touch: original stonework, exposed timber beams and a working fireplace have been retained, bringing warmth and texture to rooms that feel genuinely lived-in rather than dressed for sale. The open-plan living, dining and kitchen area flows directly onto the main south-facing terrace and pool, blurring the boundary between inside and out across every season. The main house offers 4 bedrooms including 2 en-suite, plus a family bathroom. Two independent spaces complete the property: a self-contained studio with kitchen and bathroom — well-suited to guests or seasonal letting and a garden office with underfloor heating, a genuinely quiet place to work. The property benefits from: reversible air conditioning, heated pool, water softener, exterior blinds, ample parking. Within easy reach of Sophia Antipolis, international schools and Nice Côte d'Azur airport. A turnkey family home with real character with a beautiful garden and pool area. Energy class : C – Climat class : A / estimated annual costs for standard use : between €2,017 and €2,729 (ref year 2023) Information on the risks to which this property is exposed is available on the Geohazards website : www.georisques.gouv.fr Property located in an area subject to compulsory brush clearance. Catherine MACFADYEN : Consultante - Agent commerciale E.I. RSAC : 820 250 199 Agency fees payable by vendor - Montant estimé des dépenses annuelles d'énergie pour un usage standard, établi à partir des prix de l'énergie de l'année 2023 : 2017€ ~ 2729€ - Les informations sur les risques auxquels ce bien est exposé sont disponibles sur le site Géorisques : www.georisques.gouv.fr - Catherine MACFADYEN - Agent commercial - EI - RSAC 820250199

Ref. : 86951878

Barnes Valbonne

CANNES890 000 €

House for sale terrace parking - 5 rooms - 112

CANNES LA BOCCA - CANNES LIMIT - FAMILY HOUSE - SWIMMING POOL

On the edge of Cannes, discover this pleasant family villa of 112 m² benefiting from a south-facing exposure and a beautiful view of the sea from the terrace. Built on a plot of 1,327 m², with a swimming pool and unspoilt, it offers a peaceful living environment in the immediate vicinity of the Croix des Gardes forest. The ground floor consists of an entrance, a bright living room, a dining room, a kitchen, a bedroom with a shower area and a separate toilet. Upstairs, the sleeping area accommodates three bedrooms, one of which has its own bathroom, a dressing room and a bathroom with WC. A cellar of approximately 20 m² in the basement completes this property. The property also allows parking for several vehicles inside the land. Ideally located, the house is just 500 meters from the train station, close to schools and public transport, and around 1 km from shops.

Ref. : 87113808

LILAMAND REAL ESTATE SAS

EZE3 350 000 €

House for sale terrace parking - 4 rooms - 170

Contemporary villa with panoramic sea views and large plot in Èze Bord de Mer

Ideally located in Èze Bord de Mer, in a peaceful and sought-after residential setting just a short walk from the beaches, this elegant contemporary villa enjoys a prime location between the sea and the hills, and boasts superb panoramic sea views in the heart of one of the French Riviera's most desirable areas. Built on landscaped grounds of approximately 1,040 sqm, the property offers around 170 sqm of living space arranged over two levels, with interiors designed to make the most of natural light and the Mediterranean surroundings. The ground floor features a spacious and bright living area including a lounge, a dining room with open-plan kitchen, all extending onto a terrace and the pool area on the same level, creating a seamless indoor-outdoor lifestyle. This floor also includes a guest toilet and a laundry room. Upstairs, the villa offers three suites, two of which benefit from their own shower room and WC, as well as a principal suite with bathroom, separate WC, and dressing room. An additional room with shower room offers great potential to be converted into a guest bedroom, office, leisure room, or additional accommodation. Outside, the villa enjoys pleasant landscaped grounds of approximately 1,040 sqm, planted with Mediterranean vegetation and several fruit trees. A beautiful infinity pool facing the sea, a large closed garage, and two covered parking spaces complete the property. Sold with some cosmetic updating to be expected, this villa offers strong value-enhancement potential in a particularly sought-after area between Nice and Monaco. A rare opportunity in Èze Bord de Mer, combining location, panoramic sea views, and excellent potential. Surface areas are provided for indicative purposes only. Ref. PE-00429

Ref. : PE-00429

CARLTON INTERNATIONAL Saint-Jean-Cap-Ferrat

TOURRETTES-SUR-LOUP1 720 000 €

House for sale terrace parking - 10 rooms - 230

TOURRETTES-SUR-LOUP – Elegant Provençal Stone Mas with Panoramic Views, Close to the Village

CO-EXCLUSIVE Set in an elevated position within a peaceful and unspoilt environment, this superb Provençal stone farmhouse captivates with its authentic charm, generous living spaces and, above all, its magnificent uninterrupted views over the surrounding countryside stretching all the way to the Mediterranean Sea. One of its greatest assets is its spectacular panoramic terrace, a true extension of the living areas, allowing you to enjoy the ever-changing landscape throughout the day, with rolling green hills, the soft Provençal light and the Mediterranean horizon as your backdrop. Set on beautifully landscaped grounds of approximately 2,400 m², the property boasts a meticulously maintained garden featuring century-old olive trees, fragrant rose bushes and an abundant variety of Mediterranean plants and flowers. A truly enchanting setting, perfect for relaxation and embracing the Provençal lifestyle. Offering approximately 230 m² of living space over three levels, the house features warm and inviting reception rooms with a fireplace, terracotta floors and exposed wooden beams, all opening generously onto the outdoor living areas and the expansive panoramic terrace. The traditional Provençal kitchen, finished with authentic Salernes tiles, blends seamlessly with the property's timeless character. The sleeping accommodation comprises six bedrooms, including a pleasant ground-floor principal suite with its own en-suite bathroom, as well as a spacious bedroom ideal for children or as a family dormitory. Four bathrooms complete the accommodation. On the garden level, the heated swimming pool, enclosed by large sliding glass doors opening onto the garden, provides year-round enjoyment regardless of the season. A vast basement occupying the entire footprint of the house offers exceptional potential to create a home cinema, fitness room, wellness area, games room or extensive additional storage space, according to your needs. The property also includes an independent apartment, a wine cellar, a garage and several parking spaces. Just a fifteen-minute walk away, the charming village of Tourrettes offers a highly sought-after lifestyle throughout the year, with its local shops, lively terraces, renowned restaurants—including two Michelin-starred establishments—and its authentic Provençal atmosphere. A character-filled property offering an exceptional quality of life, equally suited as a primary residence or an elegant holiday home, with excellent long-term investment potential. Information on the risks to which this property is exposed is available on the Géorisques website : www.georisques.gouv.fr

Ref. : 11497

DOUGLAS ELLIMAN CAP FERRAT

MARSEILLE 11EME565 000 €

House for sale terrace parking - 4 rooms - 114

FOR SALE – MARSEILLE 11TH DISTRICT – LA MILLIÈRE – FAMILY HOME – 114 SQM – SWIMMING POOL – 507 SQM LAND – 3 BEDROOMS

BARNES International Realty? presents this charming family home offering approximately 114 sqm of living space, ideally located in the sought-after residential area of La Millière, surrounded by greenery and within immediate proximity to the hills and hiking trails of the Calanques National Park. Built on a beautifully landscaped 507 sqm plot, this property captivates from the very first moment with its warm atmosphere, abundant natural light, and seamless connection between indoor and outdoor living spaces. The layout has been carefully designed to provide comfortable and practical family living. The main living area features a fully equipped open-plan American-style kitchen flowing into a welcoming dining area and a bright living room. Large openings onto the terraces and garden create a wonderful sense of space and continuity, making this central area the perfect place for everyday living and entertaining. The sleeping quarters have been thoughtfully arranged to ensure both comfort and privacy for every member of the family. On the garden level, the property offers a true single-level master suite complete with a private bathroom, custom-made walk-in dressing room, and a separate toilet, providing an ideal retreat for comfortable family living. Upstairs, two additional bedrooms share an independent bathroom and a separate double WC. Outside, the property perfectly embraces today's sought-after lifestyle. Two spacious sun-drenched terraces allow you to enjoy every moment of the day, whether for family meals, relaxation, or entertaining guests in a convivial setting. A beautiful Bali-inspired swimming pool completes the property and creates a true holiday atmosphere all year round. The carefully landscaped garden features several fruit trees and offers a peaceful and pleasant environment. Additional features include: * Bali-inspired swimming pool * Approximately 6 kW photovoltaic solar installation * Energy storage battery system * Dedicated high-speed fiber internet connection * Electric gate * Private parking with space for two vehicles * Two spacious terraces * Ground-floor master suite with walk-in dressing room and private bathroom * Fully equipped open-plan American kitchen * Ample storage space * 507 sqm plot of land Presented by Valentine Dumin Phone: +33 (0)6 66 18 89 04 Email: Commercial Agent (EI) – RSAC 898 307 921 Information regarding potential risks to which this property may be exposed is available on the official French government website: Géorisques?. Agency fees payable by vendor - Montant estimé des dépenses annuelles d'énergie pour un usage standard, établi à partir des prix de l'énergie de l'année 2021 : 790€ ~ 1090€ - Les informations sur les risques auxquels ce bien est exposé sont disponibles sur le site Géorisques : www.georisques.gouv.fr - Valentine DUMIN - Agent commercial - EI - RSAC Toulon 898307921

Ref. : 87067528

BARNES MARSEILLE CASSIS LITTORAL

EZE3 350 000 €

House for sale terrace parking - 5 rooms - 170

Contemporary villa with infinity pool and sea view in Èze seafront, French Riviera

Located in a quiet area of Èze on the seafront, just a few minutes' walk from the beaches, this contemporary villa is set on a landscaped plot of approximately 1,040 m² and offers about 170 m² of living space. The property features high-quality outdoor spaces with an infinity pool overlooking the sea, surrounded by a Mediterranean garden with fruit trees. The terraces provide direct access from the interior living areas. The villa is arranged over two levels. The bright, open reception area includes a living room, dining room, and kitchen, all opening onto the terraces. Additional independent spaces include a studio with a shower room and an extra outbuilding, offering flexible use possibilities. The sleeping area comprises three bedrooms, including two with shower rooms, and a master suite with its own bathroom and dressing room. A closed garage and covered parking complete this property. Presented by Côte d'Azur Sotheby's International Realty, specialists in luxury real estate on the French Riviera.

Ref. : CA7-1218

COTE D'AZUR SOTHEBY'S INTERNATIONAL REALTY