OK
More than Less than
€  ok

Key-words : terrace bordeaux

Houses and Apartments, your real estate specialist magazine offers a selection of ads that match with the keyword terrace bordeaux. You can refine your search by specifying the area or price range in the navigation bar link Search for a House/Apartment.

ST-JEAN-DE-LUZ2 210 000 €

House for sale terrace bordeaux - 6 rooms - 152 m²

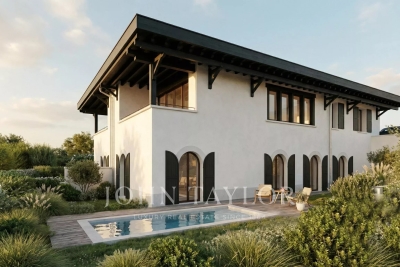
SAINT-JEAN-DE-LUZ - FAMILY VILLA - JOHN TAYLOR

A few steps from the ocean, in a highly sought-after area of Saint-Jean-de-Luz: a development of two individual villas combining contemporary architecture and reference to Basque language, delivered under VEFA (Sale in Future State of Completion) with high-end services. Highlights: * Rare location: immediate proximity to the beach, prestigious residential setting. * Careful architecture: generous volumes, noble materials (white renderings, sandblasted concrete, green wood elements, terracotta tiles) inspired by the local style. * Premium comfort: heat pump with ducted distribution, mechanical ventilation, zonal regulation, pre-wiring for home automation/communications. * Quality interior materials: oak flooring in living rooms and bedrooms; large mineral tiles in wet areas; matte/velvety paints. Careful hardware and fixtures (brass finishes or equivalent). * Modern equipped kitchens: furniture, mineral worktop, built-in appliances, high-end sink and taps. * Designer bathrooms: ultrathin showers with glass panels, washbasin furniture, integrated lighting, quality faucets. * Outdoor spaces designed for Basque living: wooden terraces, landscaped areas, fenced and motorized gate with access control. * Private pool: in-ground basin, filtration, heating, water treatment, and security device. * Exterior aluminum thermolacquered joinery, double glazing, wooden shutter panels depending on facades — thermal comfort and aesthetics. * Possibility of adjustments during construction: choice of materials and finishes adaptable subject to maintaining the quality level. A rare product for demanding buyers seeking coastal location, modern comfort, and meticulous finishes — ideal for primary or secondary high-end residence.

Ref. : P0804BX

JOHN TAYLOR BORDEAUX

BORDEAUX682 500 €

Apartment for sale terrace bordeaux - 3 rooms - 101 m²

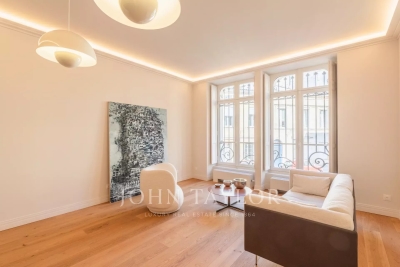
Loft-style apartment Bordeaux Public Garden on the top floor with terrace

Within the privileged sector of the Public Garden, we present to you an apartment that combines modernity and the charm of the old. Located on the top floor with a beautiful unobstructed view, this modern 101 m² apartment (93.45 m² Carrez) is a true haven of peace and stands out for its rare features: - generous volumes, offering a sense of space, an interior architecture blending the authenticity of exposed stones and contemporary finishes. A definite asset in the city center: an intimate Tropezian terrace. The apartment includes two bedrooms on either side of the terrace, a bathroom, and a laundry room. A cellar completes this property. A central and sought-after address for a modern living environment with Bordeaux accents. We will be happy to organize a visit.

Ref. : 86993363

Agence-premiere-ligne

BORDEAUX895 000 €

Apartment for sale terrace bordeaux - 4 rooms - 161 m²

Bordeaux Jardin Public - Luxury flat - John Taylor

On the first floor of a 19th century stone building, this luxurious apartment with a surface area of 150 m2 offers an ideal location and living environment. Located in the heart of the historic district of the city, between the cool breeze of the Jardin Public and the quiet and highly sought-after neighborhood of Chartrons, John Taylor Bordeaux Luxury Real Estate is pleased to present this property. It consists of a large open living room and dining room, a fully equipped kitchen with private access to a small terrace, and a bedroom with a bathroom. Upstairs, there is a master suite with a private balcony, as well as two beautiful bedrooms with bathrooms. This exceptional property is characterized by its generous volumes, architecture typical of its location, and a modern and minimalist interior design.

Ref. : V0016BX

JOHN TAYLOR BORDEAUX

BORDEAUX1 380 000 €

House for sale terrace bordeaux - 9 rooms - 290 m²

TRADITIONAL HOUSE - 9 ROOMS - SUBLIME GARDEN - PARKING - SAINT SEURIN

EXCLUSIVE JOHN TAYLOR In the heart of the highly sought-after Saint Seurin district, magnificent traditional house in excellent condition with a 150 m² well-oriented garden and secure parking nearby. Behind a sublime stone facade, the entrance hall, with space for a bicycle, leads to a very elegant 30 m² living room, large modern kitchen with dining room opening onto the garden, two beautiful offices that can easily be converted into bedrooms and a bathroom. A wide, sumptuous period staircase, illuminated by a beautiful skylight under a glass roof, leads to the two upper floors: luminous master suite with private bathroom, four bedrooms, two additional bathrooms and an independent apartment with open kitchen, ideal for a student or teenager. A spacious laundry room and an attractive 30 m² cellar complete the ensemble. The old features have been remarkably preserved: generous volumes, stone walls, moldings, functional fireplaces, cement tiles, wall cornices, old parquet flooring, exposed beams, floor tiles and wooden shutters. The house is very well maintained and equipped: impeccable roof, double-glazed windows, electricity up to standard, boiler in very good condition, excellent diagnostics with a C-rated DPE, plenty of storage space, air conditioning on the top floor and alarm system with video. The magnificent garden is ideally suited to the installation of a swimming pool, and boasts a large terrace for enjoying fine weather with friends or family. A parking space in a secure parking lot 100 meters away can be taken over for rental, offering real living comfort. Exceptional location: close to renowned schools (Albert Barraud, Saint Gabriel, Saint Seurin, Cassignol La Benatte, Assomption, Camille Jullian), public transport and Place des Martyrs de la Résistance just 500 meters away. Wide choice of quality retailers and several local markets. A unique and complete family home. A beautiful Bordeaux heritage combining old-world charm, spaciousness, calm and quality of life in the heart of the city. Agence John Taylor Bordeaux

Ref. : V0578BX

JOHN TAYLOR BORDEAUX

ANGLET1 795 000 €

Apartment for sale terrace bordeaux - 4 rooms - 120 m²

Golf de Biarritz - Penthouse & Terrace - John Taylor

John Taylor presents this sumptuous penthouse on the front line of the Golf du Phare in Biarritz, offering an exceptional address and breathtaking views. Located on the top floor, this apartment boasts 120 m² of luminous space extended by 50 m² of panoramic terraces, perfect for savoring every moment overlooking the course. Designed for upscale living, the apartment features three large bedrooms, each with its own private bathroom or shower room. The amenities are beyond reproach: reversible air conditioning, Molteni wardrobes and cupboards, Miele-equipped Bulthaup kitchen, refined finishes and decoration that underline the contemporary elegance of the whole. Furniture can be bought additionally. A large cellar, three parking spaces (one outside, one for guests and one in the garage) and access to a co-owned swimming pool (3 co-owners) complete this rare ensemble, combining privacy and comfort. Ideal for a prestigious main residence or an exceptional pied-à-terre on the Basque coast. Contact John Taylor for a private tour and to discover this jewel in the heart between golf and ocean.

Ref. : V0605BX

JOHN TAYLOR BORDEAUX

GUJAN-MESTRAS3 500 000 €

House for sale terrace bordeaux - 11 rooms - 740 m²

An Exceptional Estate in the Heart of 7 Hectares of Preserved Nature

Michael Zingraf Bassin d'Arcachon is proud to present this exclusive, confidential estate offering a truly exceptional lifestyle, where nature, tranquillity and elegance come together. Ideally located just a few minutes from the shopping facilities of La Teste-de-Buch and only ten minutes from the Atlantic beaches and the renowned village of Pyla-sur-Mer, this remarkable property enjoys an outstanding setting. Nestled within approximately 7.7 hectares (19 acres) of private grounds, beautifully planted with majestic oak and birch trees, this unique estate offers complete privacy in an unspoiled natural environment. The property comprises two character residences inspired by traditional regional architecture and the iconic Cap Ferret style, providing approximately 590 sqm of living space. Designed to accommodate family and guests in absolute comfort, the homes feature 11 bedrooms, each with its own en-suite shower room and WC, together with spacious, light-filled reception areas. Wine enthusiasts will appreciate the magnificent wine cellar, an ideal setting for showcasing and preserving Bordeaux's finest vintages, while the numerous terraces invite you to fully embrace outdoor living throughout the seasons. At the heart of the estate, an elegant 12 x 6 metre swimming pool blends harmoniously into its woodland surroundings, creating a privileged space for relaxation, complemented by expansive terraces perfectly suited to entertaining or enjoying precious family moments. Equestrian enthusiasts will appreciate the facilities that can be dedicated to horses, a truly rare privilege on the Bassin d'Arcachon, offering the opportunity to combine a prestigious residence with an equestrian lifestyle. Sheltered from every disturbance while remaining within immediate reach of local amenities, this exceptional estate represents a unique opportunity. Whether as an outstanding family home, a prestigious reception property or a luxury hospitality project, it offers remarkable potential in one of the region's most preserved natural settings.

Ref. : MZIBA1464

MICHAEL ZINGRAF BASSIN ARCACHON

GAURIAC630 000 €

House for sale terrace bordeaux - 6 rooms - 270 m²

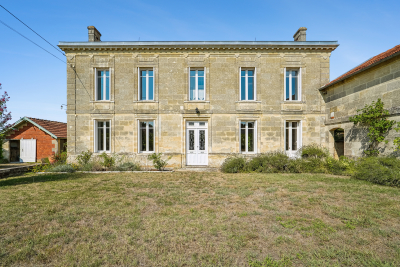
GAURIAC – CHARMING 19TH-CENTURY PROPERTY – APPROX. 270 SQM – 1.2

Just a few minutes from Bourg and Blaye, in the heart of a preserved setting surrounded by vineyards and nature, this elegant 19th-century property offers a rare lifestyle combining generous proportions, open views and the peaceful atmosphere of the Gironde countryside. Offering approximately 270 sqm of living space, the house stands within beautifully landscaped grounds of around 1.27 hectares, comprising gardens, meadowland and woodland, with lovely views over the surrounding vineyards and the Gironde estuary. A CHARACTER PROPERTY WITH REMARKABLE PROPORTIONS From the moment you enter, the original cement floor tiles immediately reveal the character and authenticity of the property. The ground floor features generous reception rooms, including a living room of approximately 36 sqm, a dining room and a separate, fully equipped bespoke kitchen. A utility room and separate WC complete this level. A spacious room of approximately 36 sqm, currently used as an office, could easily be converted back into a ground-floor bedroom, provide an exceptionally comfortable home office or be adapted to suit a variety of lifestyles. The first floor continues this sense of space with three generously proportioned bedrooms. Two bedrooms each benefit from a nearby shower room, while the large principal bedroom has its own private shower room. The numerous windows allow full enjoyment of the surrounding landscape, with views over the countryside, vineyards and estuary. On the second floor, the attic space provides additional potential and could be further converted. Its configuration also makes it possible to consider the installation of a concealed ducted air-conditioning system, enhancing the thermal comfort of the house while preserving the aesthetics of the living areas. AN ESTATE DESIGNED FOR OUTDOOR LIVING Outside, the house opens onto a large landscaped garden extending into a wooded area, creating an especially peaceful and private atmosphere. The property also features an impressive swimming pool measuring approximately 18 x 4.5 metres, beautifully integrated into its surroundings and complemented by generous terraced areas. OUTBUILDINGS OFFERING A WIDE RANGE OF POSSIBILITIES Two outbuildings complete the property and represent one of the estate's major assets. Subject to the necessary planning permissions, they could be reimagined as an artist's studio, leisure space, gym, storage area, car collection space or premises for a professional activity. They provide numerous possibilities while maintaining complete independence from the main residence. A PROPERTY FOR A DIFFERENT PACE OF LIFE More than simply a house, this property offers a genuine lifestyle: space, tranquillity, open views over the vineyards, an exceptionally large swimming pool and the opportunity to develop a variety of projects within one estate. Energy Performance Certificate (DPE): D / 170 Greenhouse Gas Emissions (GES): D / 30 Estimated annual energy costs for the property: €3,860–€5,270 Transaction fees including VAT payable by the seller. Information on the risks to which this property is exposed is available on the Géorisques website: www.georisques.gouv.fr. Located in Gauriac, on the right bank of the Gironde estuary, the property enjoys a particularly well-preserved environment surrounded by vineyards, countryside and rolling hills, between Bourg-sur-Gironde and Blaye. From the house, views extend over the surrounding vineyards and, from the upper floor, towards the Gironde estuary. Gauriac offers a peaceful and authentic lifestyle, appreciated for its rural setting while remaining well connected to the region's main centres. Bourg, with its shops and everyday services, can be reached in around ten minutes, while Blayeoffers a wider range of shops, schools, medical services and its traditional market. The property is approximately 40 to 45 minutes from Bordeaux and around 45 minutes from Bordeaux-Mérignac Airport, ma

Ref. : W-04AZWO

ENGEL & VOLKERS BORDEAUX

CENON189 000 €

Apartment for sale terrace bordeaux - 3 rooms - 57 m²

Bright 2-Bedroom Apartment of 57 m² with Terrace for Sale in Cenon (33150)

Abriculteurs is pleased to present this apartment for sale located in Cenon (33150). This 2-bedroom apartment for sale is situated at the gates of Bordeaux Bastide. Located on the 2nd floor with elevator, it stands out with its bright southwest-facing living room and open kitchen, opening onto a pleasant terrace overlooking the park. Two nice bedrooms, a bathroom, and a separate toilet complete this property with no renovation needed. A secure underground parking space completes this property. Transport & amenities: 1 minute walk from Cenon train station and tram lines A and E - Bordeaux city center in 10 minutes. Quays, shops, and restaurants of Bastide are in close proximity. Property highlights: - 8 m² terrace with park view - Recent residence with elevator - 1 minute walk from Cenon train station and tram lines A and E - Controlled condominium fees (€79/month) - Underground parking space Ideal for first-time buyers or rental investors. Additional information: Property tax: €1,399/year Annual common charges: €948/year (heating not included) Heating: individual gas heating (cost borne by occupant) Condition: Good condition The property is subject to co-ownership status Apartment Lot no. 9 - Share: 266 / 10,000 Underground parking Lot no. 218 - Share: 20 / 10,000 No ongoing legal procedures Energy performance: Conventional consumption: 73 kWhEP/m²/year (class B) Emissions: 14 kgCO2/m²/year (class C) Price: €189,000 including VAT (fees charged to the seller) Announcement written under the editorial responsibility of Mr. Laurent CALANDO, commercial agent (EI), registered at the Bordeaux City Trade and Companies Register under number 843 984 808, without holding funds, acting on behalf of SARL Abriculteurs immobilier, with a capital of €5,000, registered under SIREN number 837 704 584, holder of professional card no. CPI 7501 2018 000 025 842 issued by the Paris Île-de-France Chamber of Commerce and Industry, whose legal representative is Mr. Adrien Piot, with headquarters at 12 rue des Halles, 75001 Paris.

Ref. : EKWB6552_LC_0308_5

abriculteurs

BORDEAUX420 000 €

Apartment for sale terrace bordeaux -

PUBLIC GARDEN - APARTMENT WITH TERRACE OR GARDEN - JOHN TAYLOR

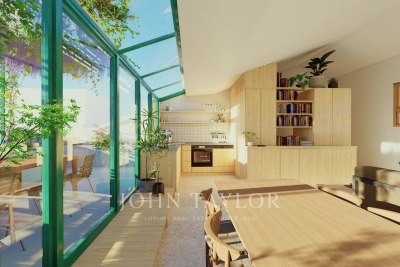
In Bordeaux, sought-after location — just a few meters from the Public Garden, Portal Court, and Notre Dame Street — discover a small residential complex combining careful architecture and sustainable materials. T3 and T4 apartments available, from duplexes with terraces to units with loggias or gardens. Advantages: * Ideal location: shops, restaurants, green spaces, and transport within walking distance. * Architectural quality: raw earth masonry or timber frame depending on the units, custom wood joinery, Marseille tiles, and photovoltaic panels. * High-end features: oak parquet flooring, large-format terrazzo-type tiles, custom integrated kitchens, varnished wood joinery and fittings. * Technical comfort: reversible heat pump (heating & cooling), mechanical ventilation, air makers, electric blinds, pre-installed fiber. * Private outdoor space depending on the unit: garden, loggia, or large well-oriented terrace, possible landscaping finishes and pergolas. * Custom optimized storage, possible suites, customizable layouts (TMA depending on availability). * Secured and functional building: elevator, bike room, waste room, access via keypad/intercom/badge. * Delivery expected in 2028 Off-plan delivery — contractual services described in the annexed descriptive notice to the deed of sale. Customization options available upon request. Reduced notary fees For the complete file (plans, surfaces, prices) or a private presentation: contact John Taylor Bordeaux

Ref. : P0802BX

JOHN TAYLOR BORDEAUX

ARCACHON825 000 €

Apartment for sale terrace bordeaux - 4 rooms - 101 m²

ARCACHON CENTRE – EXCEPTIONAL LOCATION – 4-ROOM APARTMENT WITH T

In the heart of Arcachon, within the Villa d'Été residence, discover this 101.60 sqm apartment featuring a generous 15.42 sqm south-facing terrace and a private parking space in the basement. The apartment stands out for its spacious proportions and well-designed layout, making it equally suitable as a main residence, a pied-à-terre on the Bay or a rental investment. It offers a generous reception area comprising a bright, spacious living room and a dining room, both opening onto the terrace. Rare in the town centre, this outdoor space creates an additional living area, ideal for enjoying lunch in the sunshine, entertaining guests or simply embracing the Arcachon lifestyle. The sleeping area comprises 2 bedrooms and 2 additional sleeping areas, providing comfortable accommodation for family and guests. The layout offers numerous possibilities for redesign and optimisation according to individual needs. Depending on the project, the apartment may simply be refreshed or completely redesigned to enhance its proportions and create an elegant, harmonious and bespoke interior. The residence is equipped with a lift and also features a shared rooftop terrace of approximately 150 sqm, offering panoramic 360° views over Arcachon Bay and the town. Energy performance rating: C / 131 Greenhouse gas emissions rating: A / 4 Estimated annual energy costs for the property: €1,070–€1,500 Transaction fees, including VAT, are payable by the seller. Information regarding the risks to which this property is exposed is available on the Géorisques website: www.georisques.gouv.fr. La Villa d'Été benefits from a privileged location on Boulevard de la Plage, in the heart of Arcachon, in one of the city's most sought-after areas. Its address offers direct access to the beach while enjoying a central and vibrant year-round location. Casino Barrière, shops, the covered market, , the Palais des Congrès, the Tourist Office and the SNCF train station, located approximately 300 metres away, are all within a few minutes' walk. This location allows you to fully enjoy the Arcachon lifestyle: swimming, seaside walks, restaurants, shops, cycle paths and the lively atmosphere of the town centre can all be enjoyed here on a daily basis, with complete ease. A rare location for a main residence, a pied-à-terre or a rental investment in one of the most sought-after markets of the Bay of Arcachon.

Ref. : W-04AHAT

ENGEL & VOLKERS BORDEAUX

ARTIGUES-PRES-BORDEAUX1 050 000 €

House for sale terrace bordeaux - 6 rooms - 192 m²

Artigues-near-Bordeaux — Contemporary architect-designed villa,

EXCLUSIVE Engel & Völkers It is in this discreet, sought-after residential area that this architect-designed villa built in 2014 is set, on a plot of approximately 1,761 m² enhanced by a stream at the rear of the property. The whole conveys a rare impression: that of a home designed as much for the eye as for everyday living. The 192 m² of living space is arranged around a central living area of nearly 55 m², open to the fully equipped, high-end kitchen and extended by large picture windows onto the terrace and garden. Four bedrooms. The main bathroom, with freestanding bathtub and shower, and the shower room serve the entire sleeping area with care. The two separate WCs and the pantry reflect a functional layout with no compromises. The features meet the expected standard: underfloor heating powered by a heat pump, air conditioning, fireplace, fiber optic internet, electric gate, aluminum windows. A 44 m² tiled and insulated double garage completes the property. Outside, the wooden terrace, saltwater pool and carefully maintained landscaped garden create a setting that is immediately ready to live in. South-facing, unobstructed view of nature. Energy Rating : B/ 109 Greenhouse Gas Emission : A/3 Estimated annual housing energy costs : €1,190 - €1,670. Transaction feesVAT to be paid by the seller. Information on the risks to which this property is exposed is available on the Géorisques website: www.georisques.gouv.fr. Less than 10 minutes from the Bordeaux ring road and 9 km from Saint-Jean station, Artigues-près-Bordeaux offers what first-ring suburbs rarely provide: a decidedly natural setting, sheltered from noise, with no compromise on access to the city. The tram is 2.8 km away, shops 1.5 km away.

Ref. : W-04AEIL

ENGEL & VOLKERS BORDEAUX

LAMONZIE ST MARTIN225 000 €

House for sale terrace bordeaux - 4 rooms - 165 m²

Former Protestant Temple of Character – Unusual Dwelling or Professional Premises – Bergerac / Bordeaux Axis

# Former Protestant Temple of Character – Unusual Dwelling or Professional Premises – Bergerac / Bordeaux Axis In Lamonzie-Saint-Martin, on a particularly busy axis connecting Bergerac to Bordeaux, discover this remarkable former Protestant temple dating from 1820, fully renovated, offering a unique setting for a life project or a professional activity. Built on a plot of approximately 1,050 m², this property benefits from excellent visibility, numerous parking spaces, large terraces, and a lovely landscaped garden with magnificent century-old plane trees. The building develops a large main volume of 85 m² with an exceptional ceiling height of about 8 meters, creating a rare and characterful atmosphere. Two mezzanines complete this space and allow for the arrangement of bedrooms, offices, or workspaces. The property also includes a kitchen area, a shower room, two independent toilets, and a bedroom. For comfort, the facilities are up to standard: * Recent roof, * Double glazing, * Compliant electrical system, * Wood stove / pellet stove. Thanks to its strategic location, visibility, and atypical volumes, this property is perfectly suited for multiple projects: showroom, gallery, offices, liberal profession, event space, shop, artist's studio, or even a characterful main residence. A rare property, full of history, offering strong potential and a unique architectural identity. To be discovered without delay.

Ref. : 28B

MPI IMMOBILIER

LE BOUSCAT3 990 000 €

House for sale terrace bordeaux - 10 rooms - 550 m²

Maison de Maître, 10 rooms, 8 bedrooms with garden and swimming pool

It's located 12 minutes from the center of Bordeaux, in the dynamic commune of Le Bouscat, close to shops, schools, the Parc Bordelais and a streetcar stop at your doorstep. John Taylor invites you to discover this sublime old building, once a Maison de Maître, completely renovated and redesigned in 2020 by its owners, with the help of an architect. Their wish was to create a reception area for their restaurant and bed & breakfast business, and the property now offers 8 5-star rooms, all with luxury en-suite bathrooms. A very large reception and dining room and a professional kitchen complete the chic, carefully decorated setting, where every detail has been carefully thought out for guests. A bar and cellar area, as well as a huge terrace, make a real contribution to events. The magnificent garden and swimming pool, or the Spa, add to the comfort and pleasure of staying in such a setting, immersed in an intimate, hushed atmosphere. A turnkey affair whose success was not long in coming.

Ref. : V0026BX

JOHN TAYLOR BORDEAUX

BORDEAUX2 300 000 €

House for sale terrace bordeaux - 21 rooms - 960 m²

VAL DE GARONNE - CHÂTEAU DU XVIIIe SIÈCLE - JOHN TAYLOR

At the heart of a splendid wooded estate spanning approximately 11 hectares, John Taylor presents a sublime 18th-century chateau, meticulously renovated to perfection. Revealing a remarkable panorama, enhanced by a heated swimming pool that opens up to a picturesque hilly countryside and vast stretches of vineyards. The property comprises three distinct buildings. Firstly, the chateau offers, on the ground floor, several spacious reception rooms, a cinema hall, a fully equipped open kitchen, and a utility room. Additionally, a dedicated wellness area with a heated indoor pool and a shower room is available. Upstairs, you will find a space consisting of a bedroom and a lounge, a shower room, a laundry room, and a gym. The second floor, on the other hand, accommodates four bedrooms and three bathrooms or shower rooms. The second building, a caretaker's house, features two bedrooms with ensuite bathrooms, a living/dining area, and a separate kitchen. It also enjoys a private terrace, a pool, and an independent access. Finally, the third building, a tastefully renovated former dovecote, offers two bedrooms with ensuite bathrooms. The outbuildings include a workshop, a stable with four boxes, and a garage.

Ref. : V0035BX

JOHN TAYLOR BORDEAUX