OK
More than Less than
€  ok

Key-words : terrace balcony garden

Houses and Apartments, your real estate specialist magazine offers a selection of ads that match with the keyword terrace balcony garden. You can refine your search by specifying the area or price range in the navigation bar link Search for a House/Apartment.

CAP-FERRET2 800 000 €

House for sale terrace balcony garden - 5 rooms - 190 m²

Contemporary Architecture in Cap Ferret

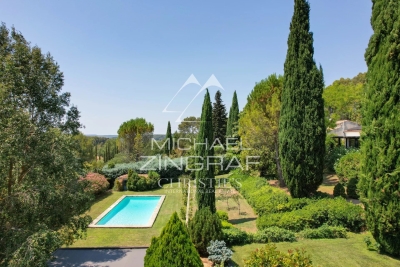
Michaël Zingraf Bassin d'Arcachon presents a contemporary house located close to both the market and the lighthouse in Cap Ferret. This central location provides direct walking access to shops, bay beaches, and the ocean. The property is situated in a quiet residential area, allowing complete daily autonomy without a car. The main villa features a double-aspect living room with a fireplace, opening onto elevated wooden terraces and continuous balconies. It includes an independent kitchen with a pantry, and three bedrooms. The master bedroom has its own private shower room and walk-in wardrobe. A detached ground-floor pavilion serves as an independent studio, containing a fourth bedroom, a shower room, and a dressing area. The enclosed plot of nearly one thousand square meters ensures privacy. External amenities include a covered summer kitchen and a secure garage for three cars with an electric vehicle charging station. The layout of the garden allows for the future installation of a swimming pool. This property is defined by its functional layout and its prime geographical position on the peninsula.

Ref. : MZIBA1456

MICHAEL ZINGRAF BASSIN ARCACHON

MENTON700 000 €

Apartment for sale terrace balcony garden - 4 rooms - 95 m²

Beautiful four-room apartment with terrace in Menton Garavan

A lovely four-room flat for sale on the first floor of a small, upmarket residential block with a quiet garden featuring lush Mediterranean vegetation. This block, comprising fifteen main units, is secured by a videophone system with a Vigik key, a lift, and general service charges. This 95.10 m² (Carrez) flat comprises an entrance hall, a utility room, a large 38.77 m² living room with an open-plan kitchen, a large west-facing loggia terrace with a fly screen adjoining this room, three bedrooms – one of which has an en-suite shower room with toilet and a walk-in wardrobe – and a further shower room with toilet. Adjacent to the bedrooms is another loggia terrace facing east. There are two further balconies facing south and south-east. There is the option to purchase a large double garage of 32 m² for an additional €65,000. All windows are double-glazed, and the property is heated by reversible air-conditioning units. This building is situated in the town of MENTON, in the Garavan district, close to the beaches, shops and a supermarket, as well as Garavan railway station, which offers easy transport links, and is a ten-minute walk from the Bastion. Ideal for a family as a main residence or as a second home.

Ref. : L17176

AGENCE MARTINI

LE LAVANDOU3 675 000 €

House for sale terrace balcony garden - - 278 m²

Le Lavandou – Private Beach Access – Panoramic Sea Views

Overlooking the sea and the islands, this family property has a character of its own, with private access to a stretch of shoreline that has remained wild and untouched by development — a configuration that has become increasingly rare along the Var coastline. A small beach can be reached from the property via a private underground passage. Emerging from the passage, the landscape changes completely: Mediterranean vegetation meets the shoreline, where “La Cabine” is located, fully renovated five years ago. Set on a large terrace overlooking the beach, “La Cabine” enjoys spectacular views of the Mediterranean and direct access to the sea. It comprises a living room with kitchen and a shower room. At the upper part of the property, the main house, built in the 1950s and extending to approximately 200 sq m, is arranged over three levels and enjoys panoramic sea views. The living spaces open onto terraces that naturally extend the interiors. The first floor comprises an entrance hall, three bedrooms opening onto balconies with views over the sea and islands, an office that could also be used as a bedroom, and a shower room. The ground floor features a spacious living room with fireplace, a dining room opening onto a sea-facing terrace, a kitchen extending onto a terrace with an outdoor summer kitchen, and a bedroom suite with fireplace and balcony. The garden level comprises two bedrooms, each with its own shower room and opening onto a terrace. An elevator serves the first and ground floors, with the ground floor accessible from the street via a footbridge. The garden, laid out on traditional terraced levels and planted with citrus trees, follows the natural contours of the land. An independent caretaker's house of approximately 42 sq m and a boat garage complete the property. Property located in an area subject to mandatory vegetation clearance requirements. 3,500,000 € Agency fees not included - Agency commission: 5%VAT included Agency fees payable by buyer - Montant estimé des dépenses annuelles d'énergie pour un usage standard, établi à partir des prix de l'énergie de l'année 2023 : 2280€ ~ 3140€ - Les informations sur les risques auxquels ce bien est exposé sont disponibles sur le site Géorisques : www.georisques.gouv.fr

Ref. : 87274531

BARNES SANARY LUXURY REALTY

VETRAZ-MONTHOUX525 000 €

Apartment for sale terrace balcony garden - 4 rooms - 122 m²

HOMEY EXCLUSIVE - VÉTRAZ-MONTHOUX, GREATER GENEVA - Premium

A PREMIUM FAMILY HOME ON THE PRESTIGIOUS VÉTRAZ HILL - HOMEY EXCLUSIVE HOMEY exclusively presents this magnificent semi-detached duplex villa of 122. 66m2 (Loi Carrez), built in 2007. Nestled on the highly coveted heights of the Vétraz-Monthoux hill, within an ultra-private and secure residential development, this property offers the perfect combination of the independence of a house and the security of a high-standing co-ownership. A true haven of peace designed exclusively for a comfortable family life. AN EXCLUSIVE AND PRESERVED RESIDENTIAL DEVELOPMENT:This property is located in an impeccably maintained, secure development composed exclusively of resident owners. The co-ownership has zero social housing, guaranteeing absolute peace, optimal security, and a high-standing residential environment over the long term. A serene and premium neighborhood for your family. THE SIGNATURE ASSET: 60M2 OF PRIVATE OUTDOOR SPACETo fully enjoy sunny days, the villa offers an exceptional private outdoor living area of nearly 60m2, directly accessible from the living room: A large 30m2 tiled terrace, perfect for family outdoor dining and summer entertaining. A 30m2 private flat lawned garden, fully fenced, providing a secure play area for children. A 5m2 private balcony on the upper floor, accessible from the bedrooms, ideal for a peaceful morning coffee. VÉTRAZ HILL: A PRESTIGIOUS AND DOMINANT POSITIONLocated on the heights of the hill, the residence benefits from a dominant geographical position and a highly qualitative environment: A magnificent, unobstructed view over the city of Annemasse, Geneva, the iconic Jet d'Eau, and the Jura mountains. Just 2 minutes from Vétraz-Monthoux village centre, its highly regarded primary schools, nursery, and local shops (bakery, pharmacy, medical centre). Immediate proximity to the Parc du Haut-Monthoux, ideal for family walks and outdoor activities. Fast connection to motorways and Annemasse train station (Léman Express) to reach Geneva city centre in just 10 minutes. PROPERTY DETAILS: Cross-through duplex villa of 122. 66m2 of living space, flooded with natural light thanks to its optimal West-facing orientation. Large, spacious living and dining room opening directly onto the terrace and garden through large sliding glass doors. Modern fully equipped open-plan kitchen, perfectly integrated into the living space for maximum conviviality. 3 spacious and comfortable bedrooms on the first floor with premium wood parquet flooring and integrated storage. 1 contemporary bathroom + 1 modern shower room. 2 WCs (including a separate guest WC with hand basin on the ground floor). Double-glazed windows for total thermal and acoustic insulation. 1 private closed garage of 14m2 in a secured underground facility + 1 private outdoor parking space. THE PERFECT PRIMARY RESIDENCE FOR YOUR FAMILY:This duplex villa has been designed for the comfort of a family's daily life. The ground floor living space is vast and convivial, while the sleeping area on the upper floor preserves everyone's privacy. The magnificent view over Geneva from the hill, the calm of the residential cul-de-sac, and the proximity to top-tier schools make this an exceptional property to settle down in permanently. WHERE IS VÉTRAZ-MONTHOUX AND WHY DOES IT MATTER?Vétraz-Monthoux is a prestigious residential town located in Haute-Savoie, in the French Alps, directly bordering Switzerland. The Léman Express (cross-border train) connects Annemasse station to Geneva in just 10 minutes. For international professionals working in Geneva (at the United Nations, CERN, the World Health Organisation, or multinational private banks), Vétraz-Monthoux represents the ultimate lifestyle choice. Geneva International Airport (GVA) is approximately 25 minutes away. WHY BUY IN FRANCE RATHER THAN SWITZERLAND?For international buyers working in Geneva, purchasing on the French side offers compelling advantages: Property pr

Ref. : 056

Homey

MOUANS-SARTOUX3 350 000 €

House for sale terrace balcony garden - 6 rooms - 223 m²

Castellaras, near Mougins - Breathtaking view down to the sea

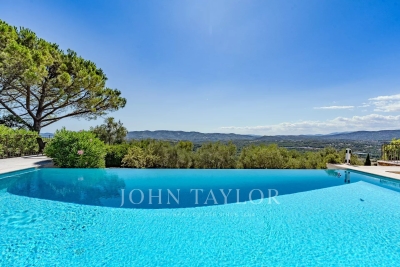
On the hillside of Castellaras, one of the most exclusive residential areas in the Cannois hinterland, just a few minutes from Mougins, exceptional villa renovated by a renowned architect. The magnificent 5,110 m² plot offers an incomparable 260° panoramic view of the sea, the bay of Mandelieu and the Estérel hills! The villa's entrance hall leads directly to a large dining room with high ceilings, as well as a top-of-the-range open kitchen, the focal point of your convivial moments, with direct access to the terraces from every room. The master suite with dressing room and spacious bathroom also opens onto a terrace via French windows. A few steps further up, you'll discover the cosy living room with fireplace. A large bay window leads to a balcony from which you can enjoy a breathtaking panoramic view! On the garden level are three magnificent bedrooms, each with its own shower room and WC, ideal for guests or family. Behind the kitchen, a modern laundry room with plenty of storage space leads to the garage, further underlining the property's high level of comfort. The heated swimming pool with jacuzzi, facing south-west, overlooks an olive grove and offers an exceptional atmosphere, perfect for relaxing! The recently renovated poolhouse is equipped with an attractive kitchen, shower and toilet, allowing you to enjoy Mediterranean living to the full. Just 10 minutes from restaurants, golf courses and international schools, as well as close to Cannes and Nice airport, this property is the ideal location for a luxury residence!

Ref. : V1676VA

JOHN TAYLOR VALBONNE

CAVALAIRE-SUR-MER More than 2 300 000 €

House for sale terrace balcony garden - 11 rooms - 495 m²

Cavalaire-sur-Mer – An exceptional 8-room property facing the Mediterranean

This exceptional property set at the bottom of a cul-de-sac in one of the most sought-after neighbourhoods in Cavalaire-sur-Mer commands a magnificent open view of the sea and the hillsides. Offering about 500 sqm of floor space and 374 sqm of living space as defined by the Carrez Law, it includes a spacious living/reception room bathed in sunshine and with a billiard table, a fully fitted and equipped kitchen, a second living room, six suites (several opening onto terraces), and a master suite with a dressing room opening onto a balcony commanding a stunning sea view. All floors benefit from lift access. A further area comprises a living room, a suite and a bedroom, ideal to welcome friends and family. The landscaped gardens feature a swimming pool. With a garage for several cars.

Ref. : 87049904

Daniel FÉAU Saint-Tropez

ST-NICOLAS-LA-CHAPELLE830 000 €

House for sale terrace balcony garden - 7 rooms - 200 m²

Chalet di 7 locali con vista sulle montagne a Saint-Nicolas-la-Chapelle

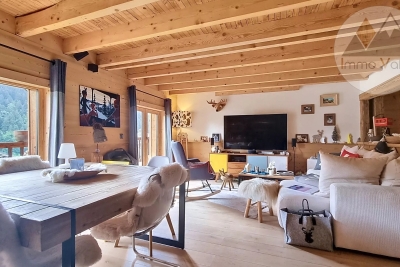
Located in the authentic village of Saint-Nicolas-la-Chapelle, this 200 m² chalet enjoys a peaceful and unspoiled setting, with panoramic mountain views. Built in 1999 using natural materials and with respect for the surrounding environment, it combines traditional Alpine character with modern comfort. Set on a 2,072 m² plot, the chalet is spread over three levels and offers a variety of additional spaces. The adjoining plot also includes a buildable area, offering potential for a future development project. On the ground floor, the entrance with built-in storage leads to a beautiful living area combining a lounge and dining room, centred around a wood-burning stove. This bright space opens onto a large balcony and a pleasant south-west-facing terrace, allowing you to fully enjoy the surrounding outdoor environment. A fully equipped kitchen completes this level, along with two bedrooms, one featuring a dressing room and the other with its own private shower room. There is also an additional shower room and a separate WC. Garden level: a spacious garage, laundry room, office area and a small heated, independent workshop. A cellar and wood storage area are also available. Upstairs, a spacious mezzanine opens onto a balcony. Depending on your needs, this space could be converted into an additional bedroom, office, library or home cinema. Converted attic space with built-in cupboards also provides additional storage. The garden level also includes a spacious garage, laundry room, cellar and wood storage area. The independent office and small heated workshop complete this level. The underfloor heating system is powered by solar panels, with an electric boiler as a back-up. The system was renovated in November 2025. Contact us to discover this chalet and arrange a viewing. Situated in a peaceful and authentic environment, close to the centre of Saint-Nicolas-la-Chapelle village and just 10 km from Megève, this chalet would be ideal as either a main residence or a second home.

Ref. : 541

IMMO VALLEY

ST-NICOLAS-LA-CHAPELLE980 000 €

House for sale terrace balcony garden -

Saint-Nicolas-la-Chapelle: Spacious Character Home with Views and Strong Potential

Located in Saint-Nicolas-la-Chapelle, in a privileged setting between mountains and nature, this beautiful character home will appeal to those seeking space and ambitious opportunities. Tastefully renovated in its main living area, the property features a 130 m² garden-level apartment offering a bright and welcoming living space, with a lounge equipped with a wood-burning stove and an open-plan kitchen, extended by a balcony and a terrace to fully enjoy the surrounding scenery. The sleeping area includes two children's bedrooms, a master bedroom, a bathroom, and separate toilets. An additional room remains to be fitted out according to your needs: office, playroom, or independent suite. On the ground floor, an additional 130 m² offers remarkable potential, with a space to be completely reimagined according to your project: family extension, rental accommodation, or independent business activity. On the top level, approximately 30 m² of attic space completes the property, providing further usable space. A storage room of approximately 20 m², along with a shelter, further enhances this rare property in the area. An ideal opportunity for those looking for a charming home combining immediate comfort, character, and strong value-enhancement potential. 3 Key Highlights: Exceptional mountain views and privileged living environment 260 m² of usable space with numerous layout possibilities Main living area tastefully renovated with quality materials

Ref. : 567

IMMO VALLEY

MEGÈVE2 350 000 €

Apartment for sale terrace balcony garden - 5 rooms - 160 m²

Exceptional Half-Chalet – Ski-in, Ski-out

In the sought-after heights of Megève, discover this remarkable 160 sqm half-chalet, offering a rare lifestyle that combines Alpine elegance with contemporary comfort. Here, you can ski in and ski out directly from the property, while enjoying access to the village centre in just a 15 to 20-minute walk. Recently tastefully redesigned, the apartment charms with its warm and refined atmosphere. The light-filled ground floor is centred around a feature fireplace. On this level you will find: - An entrance / ski room with cloakroom and ample storage, - A living room opening onto a large terrace with direct access to a very sunny private south-west facing garden of approximately 100 sqm — a true natural extension of the living space, - A fully equipped open-plan kitchen, - A dining area comfortably accommodating up to 10 guests, - A fully fitted laundry room, - A separate WC. The upper floor sleeping area comprises four bedrooms: - A master suite with a full bathroom (bathtub, shower, WC) and balcony, - A double bedroom with en-suite shower room, - A bedroom with a pull-out bed, balcony and en-suite shower room, - A fourth double bedroom, - A separate WC. Regarding parking, the property includes two outdoor parking spaces. Three key highlights: ? Exceptional location: ski-in, ski-out ? Private south-west facing garden ? Peaceful and highly desirable setting

Ref. : 554

IMMO VALLEY

MOUGINS875 000 €

Apartment for sale terrace balcony garden - 3 rooms - 82 m²

Mougins, Penthouse with roof terrace ready to move into in gated community with pool

MOUGINS : The penthouse is located within a closed gated community which was comleted in late 2024, on the edge of the enchanting village of Mougins. The site comprises a total of 8 architect-designed villas, a communal garden with a boules court and an apartment building, in which this penthouse is located. The apartment building comprises just 7 residential units and also offers a large pool for the exclusive use of residents as well as an underground garage, within which the apartment has its own lockable garage. If you look east from the balcony or the roof terrace, you have a wonderful view of the old town / town center of Mougins. The penthouse has two bedrooms, each with its own shower room. In the master bedroom, which also has a third (small) balcony, the bathroom is ensuite and offers additional daylight in the bathroom and in front of the mirrors thanks to a modern integrated glass partition. Both bedrooms have fitted wardrobes, both bathrooms offer walk-in rain showers and are equipped with modern bathroom furniture and fittings. The open-plan living/dining area offers access from two sides to the large adjoining corner balcony of approx. 29sqm and a wonderful view over the pool and the entire complex. The already installed, completely new fitted kitchen in bronze-colored stainless steel look is equipped with state-of-the-art appliances and completes the upscale look of the entire property with its almost 3m long, white marble top on the kitchen island, among other things. From the balcony adjoining the kitchen/living area, a modern spiral staircase takes you to the apartment's additional, huge roof terrace of around 92sqm, which offers you the space you need for all your ideas. For example, the roof terrace has an extra alcove that is ideal for a barbecue or a small outdoor kitchen or shower. A hot tub on the roof is also no problem and has already been taken into account in the structural design. The entire roof terrace is also fully planted as a boundary to the neighbors and equipped with an automatic irrigation system. The apartment also has a small storage room, fixed electrically operated shutters to protect against the sun and theft and air conditioning in all rooms. The elegant entrance of the apartment building and the elevator round off the perfect feel-good ambience. Agency fees included at the expense of the seller.

Ref. : FDM-11176

NICE PROPERTIES Villefranche

CANNES699 000 €

House for sale terrace balcony garden - 4 rooms - 82 m²

Charming renovated house with garden, terrace, and swimming pool in residence – Cannes La Bocca.

Located in the sought-after area of L'Abadie, in Cannes La Bocca, this charming 82 m² house fully renovated offers a peaceful, comfortable, and green living environment. On the ground floor, you will find a new kitchen open to a pleasant living room and dining area, as well as a bedroom with its own shower room and toilet. Upstairs, the house has two additional bedrooms with dressing areas, one of which has a private balcony, as well as a second shower room and separate toilets. Outside, a superb approximately 150 m² terrace surrounds the house and opens onto a well-maintained garden equipped with automatic watering. This space is ideal for enjoying the Mediterranean climate, hosting guests, or relaxing in complete tranquility. The house features modern and well-maintained amenities: reversible air conditioning, thermodynamic water heater, double glazing, PVC windows, renovated electrical installation, new equipped kitchen, and renewed facades. The property also includes a closed garage, two outdoor parking spaces, and a cellar. The residence offers a secure and pleasant environment with landscaped park, condominium swimming pool, communal laundry room, concierge, caretaker, and video surveillance. A rare opportunity in Cannes, ideal for a primary residence, holiday home, or investment on the French Riviera.

Ref. : SAND004 A

NICE PROPERTIES Cannes

NICE4 490 000 €

Apartment for sale terrace balcony garden - 4 rooms - 161 m²

Nice Mont Boron– Cap de Nice – Palais Maeterlinck- duplex – sea view – panoramic view – terrace – private garden – sea access – luxury residence

NICE MONT BORON CAP DE NICE: In the heart of a historic residence offering a unique living environment, with private access to the sea, landscaped gardens, an iconic pool, and a fully secured environment, we present this elegant 161 m2 duplex. Accessible from the third floor, it consists of a double living room with an open kitchen, extended by a generous terrace offering a panoramic view of the Mediterranean where you can admire beautiful sunsets. Upstairs, the sleeping area includes a beautiful master suite with a dressing room and bathroom, as well as a second bedroom with a shower room. The property also benefits from a long balcony facing the sea, extended by a private garden, a particularly rare asset within the residence. A parking space and a cellar complete this property. A rare address combining heritage, privacy, quality amenities, and direct access to the sea, in the heart of one of the most iconic residences on the Côte d'Azur. Fees included paid by the seller. Information on the risks to which this property is exposed is available on the Georisques website.

Ref. : LF-11494

NICE PROPERTIES Promenade

CANNES749 000 €

House for sale terrace balcony garden - 6 rooms - 141 m²

HOUSE 140 M2 LOOKOUT SEA NEAR THE BEACHES / CANNES CROIX DES GARDES

Sector: Cannes Bas Croix des Gardes Bocca south The charm of Art Deco just steps from the sea. This fully renovated house, set on approximately 1,200 m² of land, offers a beautiful sea view and numerous usage possibilities. Highlights • Sea view • 600 meters from the beaches • 2 independent apartments • 1,200 m² land • Numerous parking spaces The house is currently divided into two independent 3-room apartments but easily reunifiable, each with its own bathroom. An ideal setup for a family project or rental investment. The ground floor apartment, renovated in a more modern style, benefits from direct access to the garden and a large dressing room. Upstairs, the second apartment enjoys good natural light, a terrace, a flowing balcony, and a pleasant view of the sea. Outside, the wooded garden and many parking spaces complete the features of this property. Located in the sought-after Croix des Gardes sector, just 600 meters from the beaches and close to schools, shops, and transport, this house offers a practical and pleasant living environment. A must-see!

Ref. : 1779

Cannisimmo Théoule Mandelieu

AIX-EN-PROVENCE2 150 000 €

House for sale terrace balcony garden - - 275 m²

Aix-en-Provence – Property with swimming pool in a verdant setting

Just minutes from the center of Aix-en-Provence, in a sought-after and tranquil residential area, this elegant property of approximately 275 sq m sits at the heart of a magnificent 4,485 sq m landscaped park. The house offers generous living spaces and a particularly pleasant layout. On the ground floor, it features a fully equipped, high-end kitchen opening onto the terrace, a dining room, a living room, and a stunning 77 sq m veranda, bathed in natural light and offering a privileged view of the garden. A completely separate sleeping area comprises a bedroom, a shower room, an office space, and a kitchen opening directly onto a private terrace. This space is ideally suited for creating a ground-floor master suite, accommodating family or staff, or for entirely independent use. A second bedroom with its own en-suite shower room completes this level and offers a comfortable and private space for family or guests. Upstairs, two beautiful bedrooms each have their own bathroom, as well as ample built-in storage. One of them boasts a private balcony with lovely unobstructed views of the landscaped garden. This rare and particularly elegant layout allows for privacy while enjoying generous shared living spaces. The reception areas, entirely oriented towards the outdoors, open onto a verdant and peaceful environment, offering a true sense of tranquility. The meticulously landscaped garden features a swimming pool with a pool house and summer kitchen, a pétanque court, and numerous areas perfect for relaxation and summer gatherings. A carport and several parking spaces complete this property. A confidential address offering a privileged living environment, just a few minutes from Aix-en-Provence, where spaciousness, intimacy and the Provençal art of living combine with elegance.

Ref. : MZIAX0218

Michaël Zingraf Christies International Real Estate AIX-EN-PROVENCE

CAP D'ANTIBES14 750 000 €

House for sale terrace balcony garden - 7 rooms - 300 m²

CAP D'ANTIBES - Waterfront Villa | Frontline Sea View, Direct Beach Access and Pool

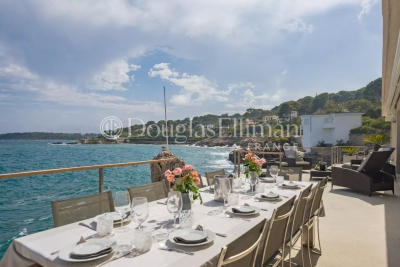
Exceptional 300 sq.m. waterfront architect-designed villa, frontline to the sea on the prestigious Cap d'Antibes. Set on a 1,560 sq.m. landscaped plot facing South-East, this unique property boasts a spectacular panoramic sea view, a seawater swimming pool with a pool-house, 5 bedrooms (including an independent studio), and direct, private access to the sea via a swimming platform. A unique waterfront location on the Cap d'Antibes Situated in the most exclusive area of the French Riviera, this magnificent frontline architect-designed villa offers a truly unique living environment. Surrounded by a beautifully landscaped garden with mature trees, the property stands out for its direct access to the sea via a private swimming platform. Its dominant position guarantees a spectacular panoramic view of the Mediterranean Sea, the mountains, and the city, bathed in light thanks to its ideal South-East exposure. Spacious reception areas opening onto the Mediterranean The ground floor has been designed to maximize flow and natural light. It features a majestic entrance leading to a double reception room and a dining room, all opening onto large sunny terraces. This level also offers a high-end kitchen with a separate scullery/laundry room, an office space, guest toilets, and a first large double bedroom with an en-suite shower room and a private terrace. The first floor dedicated to en-suite bedrooms with panoramic balconies The upper floor hosts the main sleeping area, featuring elegant wooden flooring and refined finishes. It includes an exceptional master suite with a large custom-made dressing room and a private bathroom. Two further double en-suite bedrooms complete this level. Every single bedroom opens onto a private balcony offering dramatic and plunging sea views. Independent guest accommodation and premium outdoor amenities Ideal for welcoming relatives or housing staff in total privacy, the independent studio includes a living room with a kitchen, a bedroom, a bathroom, and a private terrace. The outdoor grounds celebrate the Mediterranean lifestyle with vast terraces, a solarium, an fitted pool-house, and a stunning seawater swimming pool. For parking, the property offers a secure outdoor parking area for 3 vehicles, complemented by two additional private garages located in the immediate vicinity.

Ref. : 10712

DOUGLAS ELLIMAN CANNES