OK
More than Less than
€  ok

Key-words : t u

Houses and Apartments, your real estate specialist magazine offers a selection of ads that match with the keyword t u. You can refine your search by specifying the area or price range in the navigation bar link Search for a House/Apartment.

PARIS 7EME630 000 €

Apartment for sale t u - 2 rooms - 40 m²

Paris 7 For sale - Apartment to renovate - 75007 - Verneuil - 3rd floor - Lift - 1 bedroom

At the heart of the Antiquaires district, on the famous Rue de Verneuil, this charming 40 sq.m (430 sq ft) apartment is situated on the third floor of a beautiful and well-maintained shared ownership building with concierge and lift. The apartment boasts an optimised layout and has retained all its period charm thanks to the parquet flooring, mouldings and fireplace. Facing north over a courtyard, it guarantees peace and quiet. Featuring an entrance, a separate kitchen, a living room, a bedroom with adjoining bathroom, and a separate toilet. A fantastic address for a pied-à-terre in Paris.

Ref. : 6589

AGENCE VARENNE PARIS 7E

PARIS 6EME1 960 000 €

Apartment for sale t u - 4 rooms - 91 m²

Beautiful apartment with balconies and open views – Luxembourg

Paris 6th. Notre-Dame-des-Champs / Luxembourg Close to the Jardin du Luxembourg, in an elegant Art Deco building, this 91,34 sqm apartment is located on the 4th floor with elevator. Recently renovated and surrounded by balconies, the apartment enjoys beautiful natural light and open views over the Notre-Dame-des-Champs church and the residence's gardens. The apartment comprises: - an entrance hall, - a corner living room, - an open-plan, fully fitted and equipped kitchen, - a primary bedroom with its own shower room and toilet, - a second bedroom with its own shower room, - a separate toilet. The apartment is ideally located between Notre-Dame-des-Champs, Vavin and Montparnasse, just steps from the Jardin du Luxembourg, shops and public transport. Fully refurbished in 2020, the building combines modern comfort with a historic setting and features high-end common areas designed by Wilmotte. Wheelchair access and bicycle/stroller storage.

Ref. : V4352PA

JOHN TAYLOR PARIS

CAGNES-SUR-MER525 000 €

Building plot for sale t u - 4 rooms - 1152 m²

Very rare – Prime location, walking distance to amenities, with an unobstructed view

Just a few hundred meters from the first shops and services, while enjoying a peaceful environment, this south-west exposed land offers a beautiful panorama of the surrounding hills and the sea. It is offered with a building permit granted and free of any appeal for the construction of a 147 m² detached villa, complemented by a large basement with a garage of over 100 m² and a swimming pool. The future dwelling will include a spacious living room with an open kitchen, largely facing the terraces and the pool area. The sleeping area will feature a master suite with a private bathroom, as well as two additional bedrooms and a second bathroom. The outdoor arrangements have been designed to ensure maximum privacy around the 5 x 3-meter swimming pool. A rare opportunity close to nursery and primary schools, ideal for realizing a life project with children in a sought-after setting! Non-contractual photos. Some images are generated by artificial intelligence.

Ref. : V2797CO

JOHN TAYLOR SAINT PAUL DE VENCE

PARIS 10EME1 800 000 €

Apartment for sale t u - 5 rooms - 111 m²

Exceptional top-floor apartment in a Haussmann-style building

Engel & Völkers presents this magnificent, spacious, fully turnkey family apartment, located on the top floor of an elegant Haussmann-style building in the heart of Paris's highly sought-after 10th arrondissement. Boasting a generous floor area, this apartment immediately impresses with its ample proportions, natural light and elegant atmosphere. It comprises two beautiful bedrooms, each with its own private bathroom, providing exceptional comfort and privacy. Carefully renovated throughout, the apartment combines the charm of Haussmannian architecture with high-quality contemporary features. Every space has been designed to provide a refined, comfortable and functional living environment. Located on the top floor, it benefits from a particularly peaceful atmosphere and a wonderful sense of space, in the heart of a typically Parisian setting. A rare, elegant and perfectly designed apartment requiring no work, allowing you to move in immediately. A true favourite for lovers of generous proportions, character and a central Paris address. Energy rating: D/244 Greenhouse gas emission: B/9 Estimated annual housing energy costs: €2,490–€3,420. Joint ownership of 44 lots. Average annual charges: €3,500. Pending proceeding: no Transaction fees, including VAT, payable by the seller. Information on the risks to which this property is exposed is available on the Géorisques website: www.georisques.gouv.fr. Ideally located near Strasbourg–Saint-Denis, in the heart of the lively 10th arrondissement, this apartment enjoys an exceptional position for making the most of Parisian life. Just minutes from the Grands Boulevards, Le Marais and the Canal Saint-Martin, the neighborhood offers quick access to the capital's main attractions. Transport links are particularly excellent, with metro lines 4, 8 and 9 nearby, as well as lines 3, 5 and 11 within easy reach. A central, vibrant and perfectly connected location, surrounded by numerous shops, restaurants, cafés and sought-after Parisian addresses. An ideal location for Parisian living, in the heart of the capital.

Ref. : W-04BWI0

ENGEL & VÖLKERS

NICE3 250 000 €

House for sale t u - 8 rooms - 253 m²

Nice Crémat, contemporary property with pool and sea views on the hills above Nice

On the Crémat hills in Nice, surrounded by renowned vineyards and preserved landscapes, this architect designed villa built in 2011 offers a distinctive residential setting approximately fifteen minutes from central Nice and the Mediterranean. The property provides approximately 245 sqm of living space plus additional areas, set within 3,145 sqm of grounds bordered by non buildable land. Its due south orientation, complete privacy and outlook towards the sea contribute to the privileged atmosphere of the property. Architecture is central to the identity of the villa. Generous volumes are combined with expansive glazed openings and a striking glass roof, allowing natural light to become an integral part of the interior design. The garden, swimming pool and sea views remain closely connected to the principal living spaces. Designed for both everyday living and entertaining, the substantial reception room is accompanied by an independent, functional kitchen that remains widely open to the living areas. Large openings lead directly onto a generous terrace and a perfectly flat garden, creating a fluid relationship between the house and its outdoor spaces. Facing the view, the 15 metre swimming pool forms the focal point of the grounds. A summer kitchen, fully arranged pool bar, pétanque court and several relaxation areas create a complete environment for outdoor dining and entertaining. The villa offers four bedrooms distributed across several levels. A bedroom with bathroom is located on the main floor. Upstairs are two bedrooms, each with its own shower room, while the fourth bedroom is arranged on the lower level. Almost 90 sqm of additional space is dedicated to leisure, including a games room and TV lounge. This configuration allows the reception areas, private accommodation and leisure spaces to remain clearly defined. A substantial 60 sqm garage capable of accommodating several vehicles and additional parking complete the property. The villa's distinctive architectural character has also made it a setting for several music recordings and the filming of a television series, highlighting the strong visual personality of the property. Beyond the house itself, Crémat offers a more secluded side of Nice. Its vineyard landscape and preserved environment provide a sense of space and privacy while the city centre, Mediterranean coastline, airport and main transport connections remain conveniently accessible. Offered in co exclusivity by Côte d'Azur Sotheby's International Realty, this architect designed villa in Nice Crémat brings together contemporary architecture, natural light, four bedrooms, extensive leisure areas, a 15 metre swimming pool and sea views in a private setting above the city.

Ref. : CA14-851

COTE D'AZUR SOTHEBY'S INTERNATIONAL REALTY

MARRAKECH850 000 €

House for sale t u - 30 rooms - 910 m²

Property with VNA- Route de l'Ourika

Within 20 minutes of Marrakech Airport, on the route to the Ourika Valley, this confidential estate unfolds a rare way of life in the heart of an exceptional natural environment. Built on a fully fenced land of 12,500m² classified as VNA, the property offers nearly 1,000m² of living space and benefits from an independent lot of 2,500m² available for construction. The estate has dual access, with a main entrance directly on the Marrakech–Ourika road as well as a second discreet access near the nurseries. A true private oasis, the property is enhanced by a lush park composed of palms and over 200 olive trees, citrus fruits, and fruit trees, offering spectacular views of the Ourika Valley, the surrounding nurseries, and the Atlas Mountains. Intended for an exceptional family residence or a prestigious guesthouse operation, the estate consists of several independent units: an elegant master villa, a pavilion of about 100m², a guest riad of 260m², an 80m² caretaker's house, as well as an authentic Tente Caïdale equipped with sanitary facilities. Outbuildings and a caretaker's accommodation complete this rare set, combining privacy, nature, and development potential in one of the most sought-after sectors just outside Marrakech.

Ref. : 87005566

Polo Properties

ROQUEFORT-LES-PINS1 447 000 €

House for sale t u - 4 rooms - 241 m²

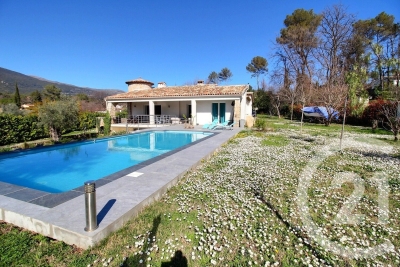
The property features a beautiful, light-filled 46 sqm living area with generous volumes, enhanced by a charming alcove set within the home's original tower, adding unique character and charm. The spacious open-plan kitchen blends seamlessly into the living space, creating a warm and inviting atmosphere. The night area offers three well-proportioned bedrooms, combining comfort and functionality. Outside, you will enjoy a superb 2,750 sqm landscaped plot, perfect for relaxing in complete privacy. A lovely covered terrace extends the living space and overlooks the swimming pool and garden, with no overlooking neighbors. A full basement completes the property, offering multiple possibilities including parking, storage, a leisure area, or additional living space. A charming property combining comfort, tranquility, and quality of lifeideal for a family seeking a privileged setting.

Ref. : 5343

CENTURY 21 Visa Immobilier

CANNES1 249 000 €

Apartment for sale t u - 4 rooms - 97 m²

CANNES CENTRE – ELEGANT RENOVATED THREE-BEDROOM APARTMENT WITH TERRACES, PARKING AND CELLAR

Just a few steps from La Croisette, the Miramar beaches and the iconic Hôtel Carlton, this superb, fully renovated apartment enjoys a prime location in the heart of Cannes. Situated on the fourth floor, the property offers 97 sqm of living space, including approximately 83 sqm under the Carrez Law, combining elegant finishes with bright and comfortable interiors. The apartment opens onto a spacious reception room with a fully equipped open-plan kitchen. The sleeping area comprises three en-suite bedrooms, each with its own bathroom or shower room, together with extensive bespoke storage. A south-facing terrace of approximately 7.5 sqm extends the living area, while a second north-facing terrace of around 3 sqm provides additional outdoor space. Entirely redesigned and renovated using high-quality materials, the property is sold fully furnished and equipped. An indoor parking space and a cellar complete this rare property. Its sought-after location, within immediate reach of shops, restaurants, beaches and all amenities, makes it an ideal primary residence, an elegant pied-à-terre or a first-class property investment in Cannes. Les informations sur les risques auxquels ce bien est exposé sont disponibles sur le site Géorisques : www.georisques.gouv.fr

Ref. : 87354131

LIMANDAT REAL ESTATE

GENISSAC399 910 €

House for sale t u - 8 rooms - 218 m²

Character property with pool and outbuilding

This character property offers a pleasant living environment, with generous proportions and a particularly well-preserved setting. Formerly a coaching inn, it has retained many charming original features while benefiting from extensive work carried out over the years. The house offers beautiful living spaces, five bedrooms and a layout that notably allows for single-level living. Outside, the 1,282 m² grounds are fully enclosed and offer genuine privacy, with no overlooking properties. The 10 x 4 m swimming pool, terraces and various outdoor features allow you to make the most of the garden in fine weather. The property also includes an independent studio of approximately 38 m², with its own facilities, which could accommodate family and friends or be used as a rental investment. A complete, family-friendly and functional property, appealing for its character, outdoor spaces and the many possibilities it offers. Energy performance rating: C - GHG emissions: C Estimated annual energy costs: €2,970 - €4,060 Transaction fees, including VAT, payable by the seller Information on the risks to which this property is exposed is available on the Géorisques website: www.georisques.gouv.fr. The property enjoys a convenient location, providing quick access to the main roads while remaining close to everyday shops and services. The ring road is easily accessible, allowing quick connections to Bordeaux and the various areas of the metropolitan region. A butcher, healthcare professionals and local shops are also just minutes away. This is an especially attractive location for those seeking the space and privacy of a house with a garden and swimming pool, while retaining good access to amenities and the main roads. The immediate proximity of a major road is a factor to consider depending on individual expectations, but in return provides a quick connection to the metropolitan area's infrastructure.

Ref. : W-04B0QW

ENGEL & VOLKERS BORDEAUX

MAUSSANE-LES-ALPILLES4 900 000 €

House for sale t u - 7 rooms - 340 m²

Discreetly positioned within landscaped grounds, the farmhouse is revealed at the end of a short driveway. Offering 340m² of habitable space this stone property has been meticulously restored using high-quality materials, giving it undeniable character. The light and bright interior comprises a beautifully crafted bespoke kitchen, welcoming living spaces, and five en-suite bedrooms, two of which are on the ground floor. The grounds extend to 6,604 square metres of land and feature a 14.5 x 5 metre swimming pool, an olive grove and a magnificent variety of Mediterranean plants. This is a real home, perfect for enjoying the charmed Provencal lifestyle and within easy access to the village and a comprehensive array of amenities.

Ref. : 1528

Colpaert et Wehrle

VALBONNE1 450 000 €

House for sale t u - - 160 m²

SOLE AGENT : Contemporary New-Build Villa – Elegance, Comfort and Refined Living

Valbonne, Ideally located in a sought-after residential setting, within close proximity to the renowned international schools of Valbonne and Mougins, this superb newly built villa of approximately 160 sqm offers an exceptional lifestyle enhanced by high-end finishes and beautifully light-filled interiors. Upon entering, you are welcomed into a spacious open-plan living area featuring a generous lounge and dining space, seamlessly connected to a stunning fully equipped open-plan kitchen. Expansive floor-to-ceiling sliding glass doors flood the interiors with natural light and create a harmonious connection between indoor and outdoor living, while offering delightful views over the swimming pool and landscaped garden. The villa features three comfortable bedrooms as well as a dedicated office area, ideal for remote working or as a quiet reading space. Every detail has been carefully designed to provide a refined, functional and welcoming living environment. Set on a beautifully landscaped plot of approximately 975 sqm, the property boasts a lovely swimming pool and an attractive fully landscaped garden, perfect for relaxing and entertaining throughout the year. A contemporary home combining a prime location, quality craftsmanship and elegant living, in one of the French Riviera's most desirable areas.

Ref. : 5347

MAGREY & SONS VALBONNE

FRÉJUS230 000 €

Apartment for sale t u - 2 rooms - 39 m²

Appartement Frejus 2 pièce(s)

Jolie T2 au pied des plages et des commerces , composé d un séjour donnant sur une terrasse sud ouest , avec cuisine indépendante équipée d une belle chambre avec placards d une salle d eau et wc indépendant et d une place de parking privative en sous sol .

Ref. : FR3074

Nestenn SAS XLP Immobilier

ST-JEAN-CAP-FERRAT1 680 000 €

House for sale t u - 4 rooms - 123 m²

Saint-Jean-Cap-Ferrat, renovated town house 200m from the sea

Located close to the village centre of Saint-Jean-Cap-Ferrat and 200 metres from the beach, this renovated village house offers approximately 130 sqm of total space (103 sqm Carrez) over four levels. The property includes a living room with open kitchen, a master suite, a guest bedroom with shower room, and a garden-level space with sauna and laundry room. The house also benefits from a pleasant outdoor area with lounge and barbecue space. Côte d'Azur Sotheby's International Realty For further information or to arrange a viewing, please contact Côte d'Azur Sotheby's International Realty, your specialist in luxury real estate on the French Riviera.

Ref. : CA8-668

COTE D'AZUR SOTHEBY'S INTERNATIONAL REALTY

CANNES222 000 €

Apartment for sale t u - Studio - 25 m²

Cannes - Palm Beach Studio Perfect for rental investment

FOR SALE in Cannes, in the heart of the Palm Beach shopping district, a 25 m2 studio with a beautiful 9m2 sunny terrace in the morning. Ideal for a pied-à-terre near the sea or a rental investment. Renovation work needed (bathroom/kitchen).

Ref. : 87171797

AZUR EDEN IMMOBILIER

LE ROURET1 980 000 €

House for sale t u - 8 rooms - 424 m²

Le Rouret - villa with exceptional volumes

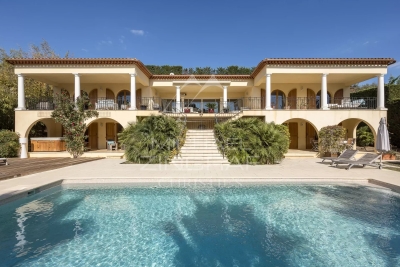
Nestled in a privileged and ????? setting, yet within easy reach of local amenities, this sumptuous neo-Provençal villa of approximately 420 sqm offers spectacular living spaces over two levels. From the moment you enter, the ground floor impresses with an exceptional reception area of approximately 120 sqm, featuring a spacious living room, a welcoming dining area, and a semi-open kitchen. Flooded with natural light, this space forms the true heart of the home, ideal for elegant entertaining. Extending from the living room, a beautiful covered terrace of approximately 70 sqm invites you to fully enjoy outdoor living throughout the year. The master suite benefits from its own dressing room and private bathroom. Three additional en-suite bedrooms provide comfort and privacy for family and guests. A study completes this level. On the garden level, the villa reveals spaces dedicated to leisure and well-being: an independent studio with kitchenette and bathroom, a games room of approximately 60 sqm, a gym, as well as a cellar. Outside, Mediterranean charm is fully expressed with a superb swimming pool and a large sunbathing area, a landscaped garden with southern species, and a carport for three vehicles. Combining generous volumes, quality features, and a privileged lifestyle, this property is ideal for a large family as well as for entertaining guests.

Ref. : MZIOP920

Michaël Zingraf Christies International Real Estate OPIO