OK
More than Less than
€  ok

Key-words : t u

Houses and Apartments, your real estate specialist magazine offers a selection of ads that match with the keyword t u. You can refine your search by specifying the area or price range in the navigation bar link Search for a House/Apartment.

BEAULIEU-SUR-MER1 700 000 €

Apartment for sale t u - 4 rooms - 195 m²

Beaulieu-sur-mer - Exceptional flat – Panoramic sea views – Luxury residence

Located in the heart of the highly sought-after town of Beaulieu-sur-Mer, this fully renovated apartment perfectly embodies the elegance and comfort of a prestigious property on the Mediterranean coast. As soon as you step inside, you will be immediately captivated by a spacious, light-filled living room, enhanced by large bay windows offering a breathtaking panoramic sea view. The living area flows seamlessly into a modern kitchen with clean lines, crafted from high-end materials and designed to combine aesthetics with functionality. The living room extends out onto beautiful outdoor spaces featuring two balconies, ideal for relaxing with a view of the sea. The sleeping area comprises three elegant bedrooms, offering tranquillity and refinement, each with its own en-suite shower room or bathroom, as well as two guest toilets, which complete the layout, ensuring optimal comfort in everyday life. Nestled within a luxury residence, this rare property enjoys a privileged setting, in the immediate vicinity of the beaches, the harbour and amenities, whilst offering absolute tranquillity. An exceptional property, ideal as a primary or secondary residence, where luxury, light and panoramic views come together perfectly.

Ref. : MZISJ2387

MICHAËL ZINGRAF CHRISTIE'S INTERNATIONAL REAL ESTATE SAINT-JEAN CAP FERRAT

VILLEFRANCHE-SUR-MER1 290 000 €

Apartment for sale t u - 4 rooms - 89 m²

?? VILLEFRANCHE-SUR-MER – EXCEPTIONAL APARTMENT-VILLA WITH PANORAMIC SEA VIEWS ??

? A true gem on the market! Nestled within a private estate and enjoying absolute peace and tranquility, this beautiful apartment-villa benefits from its own independent entrance, offering the comfort and privacy of a detached home. From the moment you arrive, you will be captivated by the breathtaking sea views stretching across the Mediterranean. A spectacular panorama that changes beautifully throughout the day and the seasons. ?? Flooded with natural light ??, the property currently comprises: ? Spacious living room with fireplace ? Elegant dining room ? Independent kitchen ? Two generous bedrooms ? Shower room ? Separate WC ? Welcoming entrance hall ? Laundry room Magnificent terraces at both the front and rear of the property provide exceptional outdoor living spaces, perfect for entertaining, relaxing or simply admiring the stunning sea views. ? Private garden ? Two private parking spaces ? Independent entrance ? Exceptional sea views ? Absolute tranquility ?? Extremely bright interiors An additional advantage: the current layout allows for the easy creation of a third bedroom if desired. A privileged address, sought-after residential environment, generous living spaces, remarkable brightness and unforgettable views. ? A rare opportunity in Villefranche-sur-Mer. Viewing is highly recommended. ?? Guaranteed to steal your heart. ? Agency fees payable by the seller. ?? Information regarding natural and technological risks affecting this property is available on the Géorisques website: www.georisques.gouv.fr.

Ref. : 87124592

E&M PROPERTIES

LA GARDE-FREINET770 000 €

House for sale t u - 8 rooms - 350 m²

Charming house with swimming pool and garage for sale in La Garde Freinet

In the heart of the charming village of La Garde-Freinet, discover this spacious character property offering approximately 280 m² of living space (350 m² in total), featuring generous rooms, a swimming pool, several terraces and a large garage. The house is centred around a beautiful living area comprising a lounge with a wood-burning stove, a dining room and a fully fitted open-plan kitchen. This welcoming space opens directly onto a pleasant terrace with a pergola and a 9 x 4-metre swimming pool. Spread over several levels, the house offers a total of five bedrooms as well as several shower rooms and bathrooms, allowing it to comfortably accommodate family and guests. A separate flat of approximately 45 m² is a real asset, ideal for entertaining, accommodating a relative or developing a rental business. Particularly rare in the heart of the village, a large 66 m² garage completes the property, featuring an utility room and storage areas. The upper floors enjoy beautiful, unobstructed views over the surrounding hills and the village rooftops. Shops, restaurants and the market are within walking distance, offering the comfort of village life with all amenities close by.

Ref. : CO4081

CARINE THONIEL IMMOBILIER

LES GETS820 000 €

House for sale t u - 5 rooms - 170 m²

CHALET T5 - LES GETS

REGENT ALPS - CHRISTIE'S INTERNATIONAL REAL ESTATE A privileged living environment between nature and mountains At the entrance of the prestigious Les Gets station, discover this magnificent independent chalet of 154 m² by Carrez law and 170 m² of total useful surface. Nestled in a peaceful environment on a beautiful wooded land of 1,029 m², this property offers a privileged and preserved living environment, ideal for lovers of open spaces and authentic alpine landscapes. Its strategic location allows for a perfect balance between the tranquility of a residential neighborhood and immediate proximity to village amenities and the ski area. A functional layout with great rental potential Built on multiple levels with careful traditional architecture, this property consists of a large, secure closed garage on the ground floor, perfect for housing your vehicle and storing winter or summer sports equipment. This level also features a fully equipped independent studio with a kitchen, modern shower room, and comfortable sleeping area. This autonomous space is a rare and sought-after asset, ideal for hosting guests privately, housing a teenager, or generating regular and attractive seasonal rental income. On the main floor, you will immediately be charmed by a crossing and very bright living space, including a large living room open to the dining area, creating a warm, cozy, and friendly atmosphere conducive to family moments. The tastefully furnished and equipped kitchen complements this reception area. This level also features two cozy bedrooms with storage, a functional bathroom, and an independent WC. A superb mezzanine overlooking the living room completes the ensemble, offering an additional adaptable space of character, which can be freely converted into a home office for telecommuting, a cozy reading corner, or additional sleeping accommodation to maximize capacity. The chalet also benefits from two well-exposed balconies offering unobstructed and panoramic views, perfect for contemplating the changing scenery with the seasons and fully enjoying the surrounding mountain environment. A heritage opportunity to seize Built on a generous land offering a beautiful private outdoor space, this architect-designed property combines comfort of living, high potential for optimization, and a sought-after location. A rare gem to visit without delay to realize your mountain living project. “Information on the risks to which this property is exposed is available on the Géorisques website: www.georisques.gouv.fr”.

Ref. : 62

REGENT ALPS - Christie's International Real Estate

EZE2 200 000 €

House for sale t u - 6 rooms - 230 m²

VILLA - SAINT LAURENT D'EZE - NEAR MONACO

Less than ten minutes from Monaco, this villa is in immaculate condition and enjoys lovely sea and mountain views, as well as plenty of natural light throughout the day. Spacious in size, it offers a total of 230m² of living space, including a living area of approximately 140m² featuring a lounge, dining room and open-plan kitchen with a central island, as well as four bedrooms, including a master suite with en-suite bathroom, dressing room, study/library and a terrace with sea views. The garden, covering approximately 1,500 m², features a large swimming pool, an outdoor kitchen, a pétanque court and several terraces. A closed garage and multiple outdoor parking spaces complete this property. A comfortable and practical villa, ideal for a family wishing to live in a peaceful setting in the immediate vicinity of Monaco. Agency fee due by the seller

Ref. : 87094678 VM P

NICOLAS PISANI & LAURENT ROMOR

GRASSE850 000 €

House for sale t u - 6 rooms - 186 m²

Grasse St Jean nice view four bedrooms

Located in a secure and highly sought-after estate, this south-facing villa enjoys an exceptionally peaceful setting, with beautiful open views over the Peyloubet hills and a pleasant glimpse of the sea. Bright and functional, it offers a lifestyle that perfectly combines comfort and tranquility. The property features a spacious, light-filled living room, a separate kitchen, a laundry room, and a total of four bedrooms, including two on the ground floor. Also on the main level are a bathroom with shower and toilet, as well as a guest toilet with washbasin. Upstairs, a study area leads to a large bedroom with its own bathroom, shower, and toilet. On the pool level, a spacious independent bedroom benefits from its own shower room and toilet. Set on a fully enclosed plot of 1,795 sqm, the property also boasts a recently renovated swimming pool and also benefits from a pleasant wooded area, ideal for enjoying cool shade during the summer months. The septic tank is compliant with current regulations. Garage

Ref. : 1216

Agence Hamilton SelectionMed

SCEAUX1 095 000 €

House for sale t u - 6 rooms - 145 m²

Meulière stone townhouse in the Marie-Curie school catchment, steps from Robinson RER B

Exclusively offered by BARNES, in Sceaux, within the sought-after Marie-Curie school catchment area and just a short walk from Robinson RER B station and its shops, this late 19th-century house built in traditional meulière stone strikes a fine balance between period charm, timeless elegance and generous family proportions. The house is reached via a quiet side lane, through a garden gate opening onto a private garden, sheltered from view. Set on a plot of approximately 200 m², it offers 145 m² of floor space over three levels, complemented by a 40 m² basement and a 17 m² garage. Its east-west dual aspect lets the sun follow you through the house from morning to evening. The stone façade, highlighted by colourful period friezes, immediately conveys the character of a classic period home, carefully preserved through successive renovations. Inside, the entrance hall retains all the poetry of a house of character. Original cement tiles with floral and geometric patterns, a ceiling height of almost 2.80 m and a turning timber staircase with a wrought-iron banister create an elegant atmosphere with a distinctly Parisian feel. The ground floor features a bright living room, warmed by a fireplace, with original parquet flooring and ceiling mouldings. Beyond it, a large eat-in kitchen of more than 16 m² forms a true living space, as welcoming as it is practical for everyday family life. A separate WC completes this level. The first floor is devoted to the sleeping quarters, with three bedrooms, a spacious library set within the landing, a shower room with WC and a dressing area. On the top floor, beneath the eaves, two further bedrooms, a bathroom with dressing area and a separate WC offer flexible space that can become a children's floor, a teenager's retreat, guest rooms or a quiet home office, depending on your needs. The basement adds to the practicality of the house, with a laundry room, two large cellars and a boiler room. A garage with outside access and a parking space in the driveway provide welcome everyday convenience. Renovated and meticulously maintained, the house has benefited from significant improvements, notably a fully rebuilt and insulated roof in 2025 and a boiler installed in 2020. With 185 m² of usable space, this home offers a fluid, well-balanced layout designed to accompany family life for years to come. Its discreet access, natural light, well-proportioned rooms and preserved period features give it an atmosphere that is both elegant and warm. A family home of character, ideally located within easy reach of public transport, shops and schools. Your BARNES consultant, Priscilla Tchen: +33 7 85 82 69 71 / Agency fees payable by vendor - Montant estimé des dépenses annuelles d'énergie pour un usage standard, établi à partir des prix de l'énergie de l'année 2021 : 3070€ ~ 4170€ - Les informations sur les risques auxquels ce bien est exposé sont disponibles sur le site Géorisques : www.georisques.gouv.fr - Priscilla TCHEN - Agent commercial - EI - RSAC 952 922 821

Ref. : 87054259

BARNES HAUTS DE SEINE SUD/OUEST

NÎMES119 000 €

Apartment for sale t u - 3 rooms - 53 m²

2/3 bedroom apartment 51 m2 R+3

This charming 51 m2 apartment is located on the third floor of a bourgeois Haussmannian building on Rue Général Perrier, in the heart of Nîmes city center, in one of the most sought-after areas in the immediate vicinity of the Maison Carrée. The building benefits from a new roof and rigorous maintenance. Currently configured as a two-room apartment, the property could easily be converted into a three-room apartment. It boasts high ceilings, large windows, antique parquet floors, and a warm atmosphere. A general renovation is planned to bring the property up to date. This rare property is ideal for a first purchase, a furnished rental investment or a pied-à-terre in a preserved heritage environment. The file is only available in agency or by appointment.

Ref. : 70

Diaz IMMOBILIER

GRIMAUD1 990 000 €

House for sale t u - 6 rooms - 300 m²

Contemporary Villa near the village

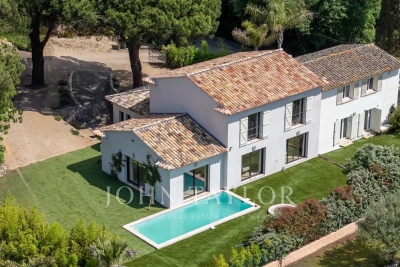
Located in a quiet environment and facing south, this villa offers spacious volumes, good brightness, and quality features. It consists of a large living room with an open kitchen and a pantry. On the ground floor, the master suite includes a small lounge, a dressing room, and a bathroom. Upstairs, a second suite with a dressing room and shower room, as well as a bedroom with its own shower room. An independent studio completes this space, with two bedrooms. The property also has a large garage and a wine cellar. Outside, the land includes a sun-exposed swimming pool and a pétanque court. A contemporary villa offering functional spaces and an organization adapted to family life, with good continuity between indoor and outdoor spaces.

Ref. : V2244ST

JOHN TAYLOR SAINT TROPEZ

PARIS 15EME1 290 000 €

Apartment for sale t u - 4 rooms - 96 m²

EXCLUSIVE LISTING - Paris 15 - Cambronne - Duplex apartment on the top floors with terraces

Paris 15 - Cambronne Duplex apartment situated on the top two floors (10th and 11th) of a semi-recent building, comprising, on the first level, a fully fitted separate kitchen, a double-sized living room opening onto a large south-facing terrace with trees, and a guest toilet. Upstairs, there are two good-sized bedrooms opening onto a terrace, each of which has a shower room, and a separate toilet. Cellar and parking space included. Bright apartment with the feel of a house – Large terraces planted with trees, with no overlook. €1,425,000 Agency fees not included - Agency fees: 5.26% incl. tax payable by the buyer - Number of lots in the building: 170 - Average amount of the share of charges €6,800/year - Virginie LLURENS - Sales agent - EI - RSAC 831925185 1,238,400 € Agency fees not included - Agency commission: 4.17%VAT included Agency fees payable by buyer - Nombre de lots dans la copropriété: 170 - Montant moyen de la quote-part de charges courantes 6,000 €/yearly - Montant estimé des dépenses annuelles d'énergie pour un usage standard, établi à partir des prix de l'énergie de l'année 2021, 2022, 2023 : 2160€ ~ 2990€ - Les informations sur les risques auxquels ce bien est exposé sont disponibles sur le site Géorisques : www.georisques.gouv.fr - Virginie LLURENS - Agent commercial - EI - RSAC 831925185

Ref. : 87000090

BARNES CHAMP DE MARS

SOSPEL510 000 €

House for sale t u - 4 rooms - 226 m²

Charming 3-Bedroom House with Solar Panels in Sospel

Discover this charming 114 m² house for sale in the picturesque village of Sospel, France. This lovely property features three spacious bedrooms and a total of four bright rooms, designed for comfortable living. The home is equipped with quality features such as air-conditioning, double glazing, PVC windows, and high-speed internet for modern convenience. Enjoy the outdoors with a beautiful, fenced garden (2.080m2) enriched by an irrigation sprinkler and lush greenery. The property boasts a south-facing terrace with electric awnings—perfect for relaxing in the sunshine or entertaining guests. Outdoor lighting and an electric gate elevate both security and functionality, while the crawl space offers additional storage options. Environmentally conscious buyers will appreciate the integration of solar panels, helping to reduce energy costs. The house is set on peaceful grounds with mature trees and stunning mountain views, providing a tranquil setting while still being close to local amenities in Sospel. This unique home is ready to welcome you with comfort, style, and sustainability.

Ref. : M-17533

Agence Marchetti Menton

NICE259 000 €

Apartment for sale t u - Studio - 27 m²

NICE STREET OF FRANCE - F1 on a high floor with terrace

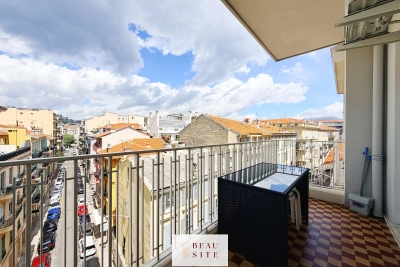
On the 5th floor (with elevator) of a well-maintained building, a 27m² F1 apartment with terrace. Located close to amenities, public transportation, and the Promenade des Anglais, the apartment consists of an entrance with storage, a 18m² air-conditioned living room, and a separate kitchen, both opening to the outside and offering an unobstructed view, a shower room with WC. A cellar completes this property.

Ref. : 87008006

Beau Site Estate

RUEIL MALMAISON998 000 €

House for sale t u - 5 rooms - 126 m²

RUEIL-MALMAISON - COTEAUX - CHARMING FAMILY HOUSE

This 126m² or 1,356 sq ft (142m² or 1,528 sq ft including the garage) custom-built house is set on a 334m² (3,595 sq ft) plot with no overlook and is located in the sought-after Côteaux area, a 10-minute walk from the town centre and the future Metro Line 15. On the ground floor, as you enter, discover a pleasant view over the living area below, lending the property real architectural character and a very welcome sense of space. A bedroom, a bathroom and a separate toilet complete this level. Two additional bright bedrooms share a shower room on the first floor. On the garden level, the house features a superb 46m² (495 sq ft) living area with open kitchen. The impressive ceiling height and large picture windows provide excellent natural light. The space opens on the same level onto a 56m² (603 sq ft) terrace and a carefully landscaped garden, where every corner has been optimised. This level also includes a separate toilet, an office ideal for working from home, and a cellar. The house also features a large 16m² (172 sq ft) garage with two parking spaces and an electric charging point. This space also offers great potential for conversion into an extra bedroom, studio apartment or living area, depending on your needs. All bedrooms are air-conditioned and the living room has underfloor heating. Your contact - Valérie PRIGENT - +33 (0)6 83 94 66 29 Fees payable by the seller - Estimated amount of annual energy costs for standard use based on 2021 energy costs: €2,260 ~ €3,070 - Information on the risks to which this property is exposed is available on the Géorisques website: www.georisques.gouv.fr Agency fees payable by vendor - Montant estimé des dépenses annuelles d'énergie pour un usage standard, établi à partir des prix de l'énergie de l'année 2021 : 2260€ ~ 3070€ - Les informations sur les risques auxquels ce bien est exposé sont disponibles sur le site Géorisques : www.georisques.gouv.fr - Valérie PRIGENT - Agent commercial - EI - RSAC NANTERRE 509889077

Ref. : 86974119

BARNES HAUTS DE SEINE NORD

CANET PLAGE Less than 300 000 €

Apartment for sale t u - 2 rooms - 46 m²

66140 CANET PLAGE, In the heart of the Rambla, on Méditerranée Square, discover this recent residence made up of 10 apartments, perfectly located for year-round living or as a holiday pied-à-terre (excellent rental potential). Just 150 meters from the seafront, you'll enjoy all the comforts of a modern apartment, plus a private parking space in the residence's garage.

Ref. : 433V2234A

Nathalie Huc Immobilier

MOUGINS1 290 000 €

House for sale t u - 8 rooms - 170 m²

RENOVATED HOUSE - UNOBSTRUCTED VIEW

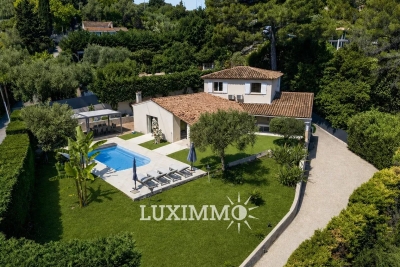
MOUGINS - Located in a residential area, in absolute calm with an unobstructed view, this renovated house of approximately 170 m2 is built on a 1508 m2 plot with swimming pool. On the ground floor: A large living room of about 80 m² open to outdoor living spaces, 1 equipped kitchen, 1 master bedroom with its dressing room and bathroom. Upstairs: 2 bedrooms, 1 bathroom, and elevator access. Additional: 1 180 m2 garage and many parking spaces. « The information on the risks to which this property is exposed is available on the Georisques website: www.georisques.gouv.fr »

Ref. : 86837686

Luximmo