OK
More than Less than
€  ok

Key-words : t u

Houses and Apartments, your real estate specialist magazine offers a selection of ads that match with the keyword t u. You can refine your search by specifying the area or price range in the navigation bar link Search for a House/Apartment.

ST OUEN1 400 000 €

House for sale t u - 5 rooms - 163 m²

Saint-Ouen-sur-Seine, architect-designed house with terraces in

A few minutes from Paris, this architect-designed house with 163 m² of usable floor area appeals through its rare balance of space, light, peace and neighborhood life. Arranged over two levels, it offers a beautiful living area with lounge, dining room and open-plan kitchen, extended by a large single-level south-west-facing terrace, ideal for meals, games and family time. The ground floor also includes a studio office with a picture window, as well as a guest WC. Upstairs, the layout is particularly comfortable with three bedrooms, including a master suite with walk-in closet and bathroom with shower and WC, a second bathroom, a separate WC and a second terrace overlooking the garden. A small front courtyard and a parking space complete the property. The house is in very good overall condition and offers real everyday comfort, with modern features and enhanced energy performance thanks to solar and photovoltaic systems. Agency fees payable by the seller. Property not subject to co-ownership status. EPC C (159 kWh/m2/year). GHG emissions B (6 kgCO2/m2/year). Estimated annual energy costs for standard use: between €2,150 and €2,960 per year. Information on the risks to which this property is exposed is available on the Géorisques website: www.georisques.gouv.fr L'adresse benefits from a convenient and increasingly sought-after setting in the Garibaldi–Ottino area. Square Marmottan, accessible at the entrance to the cul-de-sac, adds real day-to-day comfort with its children's play areas, while the Ottino market and the Grand Parc de Saint-Ouen enhance neighborhood life. For schooling, the Irène Joliot-Curie elementary school, the Joséphine Baker middle school, and the private bilingual Montessori Talentree school are quickly accessible. For families later planning for Paris, the Carnot and Chaptal high schools remain easy to reach by public transport; With immediate access from the house to Metro lines 13 and 14 and the RER C, indicative door-to-door travel times are about 15 min to Saint-Lazare, 19 min to Châtelet, 24 min to Gare de Lyon, 26 min to Montparnasse, and 23 to 31 min to La Défense depending on the route chosen.

Ref. : W-048WRH

ENGEL & VÖLKERS

VILLEFRANCHE-SUR-MER785 000 €

Apartment for sale t u - 2 rooms - 55 m²

Villefranche-sur-Mer – Magnificent One-Bedroom Apartment with Terrace and Garden, Sea View, Swimming Pool, Parking and Cellar

Located within the sought-after L'Agrianthe residence in Villefranche-sur-Mer, discover this splendid 55 m² dual-aspect apartment, complemented by a terrace and private garden offering a combined outdoor area of 35 m². Fully renovated and meticulously maintained, the apartment stands out for its abundant natural light, elegant and welcoming interiors, and beautiful open views over the landscaped grounds and the Mediterranean Sea. Property Highlights Bright and inviting living space: Featuring a comfortable lounge, dining area and fully equipped open-plan kitchen with a central island. Large sliding glass doors seamlessly connect the interior to the outdoor spaces. Terrace and private garden totalling 35 m²: The terrace provides a delightful outdoor dining area, perfect for al fresco meals or entertaining guests, while the garden adds a charming touch of greenery. Beyond, the view extends across the residence's landscaped park towards the Mediterranean Sea, creating a magnificent outlook and a wonderful sense of space. Comfortable bedroom, shower room and two toilets: All beautifully presented and designed to complement the apartment's refined and carefully maintained interior. Residence with swimming pool: An ideal setting to enjoy the exceptional lifestyle and Mediterranean climate of the French Riviera. Private outdoor parking space and a 4 m² cellar: Providing additional convenience and valuable storage space. A charming and light-filled apartment combining elegance, comfort and Mediterranean living, where the beautiful outdoor spaces and sea views invite you to relax and enjoy every moment on the French Riviera.

Ref. : 87548733

RIVIERA SMITH

VERSAILLES890 000 €

Apartment for sale t u - 6 rooms - 112 m²

Versailles Chantiers / Mairie - Duplex with garden - 112m² (1,205 sq ft) 4 or 5 bedrooms. Excellent condition. Quiet and central location.

Exclusive listing. Your BARNES consultant - Damien Portail - is delighted to present this superb duplex with all the feel of a house, in the Chantiers part of Versailles. Near the station (yet free from any noise), schools and the many shops on Rue des États Généraux, it offers 112m² (1,206 sq ft) of Carrez Law surface, a private garden and 4 cellar units (including 2 bike stores). A rare opportunity on the market in this neighbourhood, to be viewed without delay! This quiet home in excellent condition is laid out as follows: - Garden level: superb 25m² (269 sq ft) living room with direct access to the garden, equipped eat-in kitchen also with access to the garden, toilet, and cupboard space. - Upstairs: landing with cupboards, 4 bedrooms + a home office (possible 5th bedroom for a child), bathroom with double washbasin and laundry area, shower room, separate toilet, and plenty of cupboard space in the bedrooms. A property full of character and charm, ideal for demanding families looking for that perfect central location yet still offering peace and quiet, with a reception floor and a floor for the bedrooms. No renovation required and the added bonus of a 60m² (646 sq ft) garden, perfect for entertaining or enjoying family moments. EPC rating: E/E Double glazing throughout. Fibre-optic Internet. Individual mains gas heating and hot water. Property subject to shared ownership status (approx. €780 charges per quarter). Property tax 2026: €1,043. Fees at 4% payable by the buyers (€855,770 net seller price). Your BARNES contact: Damien Portail +33 (0)6 60 42 72 23 “Information on the risks to which this property is exposed is available on the Géorisques website: www.georisques.gouv.fr” €855,770 Agency fees not included - Agency fees: 4% incl. tax Fees payable by the buyer - Average amount of the share of charges €3,124/year - Estimated amount of annual energy costs for standard use based on 2021, 2022, 2023 energy costs: €3,030 ~ €4,150 - Information on the risks to which this property is exposed is available on the Géorisques website: www.georisques.gouv.fr - Damien Portail - Sales agent - EI - RSAC 892 234 196 855,770 € Agency fees not included - Agency commission: 4%VAT included Agency fees payable by buyer - Montant moyen de la quote-part de charges courantes 3,124 €/yearly - Montant estimé des dépenses annuelles d'énergie pour un usage standard, établi à partir des prix de l'énergie de l'année 2021, 2022 et 2023 : 3030€ ~ 4150€ - Les informations sur les risques auxquels ce bien est exposé sont disponibles sur le site Géorisques : www.georisques.gouv.fr - Damien PORTAIL - Agent commercial - EI - RSAC 892 234 196

Ref. : 85759872

BARNES YVELINES

NICE1 080 000 €

House for sale t u - 7 rooms - 185 m²

NICE SAINT ISIDORE - VILLA OF 185SQM FOR SALE - NICE SERVICES - LAND OF 2058SQM - SWIMMING POOL - INDEPENDENT APARTMENT AND ANNEXES

NICE ST-ISIDORE: Located in the quiet area of Saint-Isidore, this elegant house from the 30s subtly combines architectural charm with modern comfort. Built on a beautiful plot of 2058m2 with pool and fruit trees, the property is distinguished by its atypical configuration ideal for a large family. The main villa of 133sqms is built around a reception area of 54 sqms with living room with fireplace and open kitchen, a laundry room and a separate toilet. Upstairs, 3 bedrooms, a large bathroom with bath and shower and a separate toilet. On the ground floor, a loft-style apartment of 51sqms has its own entrance to a fenced garden terrace with living room, kitchen, bedroom and bathroom, perfect for hosting loved ones. An independent studio of 15 sqms on two levels and a workshop of 18 sqms complete this unique property. In the immediate vicinity of shops, tram and schools.

Ref. : V-13035

Century 21 LAFAGE TRANSACTIONS Villefranche-sur-Mer

MENTON660 000 €

Apartment for sale t u - 3 rooms - 72 m²

3-room apartment with large terrace in Menton

For sale in Menton, a 72 m² apartment offering 3 spacious rooms including 2 comfortable bedrooms. This property is attractive due to its large living room opening onto a wide terrace ideal for enjoying the Mediterranean climate. Aluminum double-glazed windows provide optimal thermal and acoustic comfort, complemented by blinds and electric shutters. The modern living space combines practicality and elegance, with high-quality finishes and an open kitchen to the living room. Each bedroom has direct access to the outside, creating a pleasant atmosphere. The interior layout has been designed to meet daily comfort and functionality needs. The apartment also has accessible features for people with reduced mobility for ease and safety. The entire property is located in a quiet, well-maintained residence near shops, transportation, and the city center of Menton. Rare in the sector!

Ref. : X52365

GIOTTO Riviera Real Estate

VENCE1 720 000 €

House for sale t u - 6 rooms - 277 m²

Vence - Renovated Architect-Designed Villa with Pool, Baous Views and Pool House

Located in a sought-after residential area of Vence, in a peaceful setting with open views of the Baous mountains, this elegant renovated architect-designed villa of approximately 253 sq.m stands on a 1,821 sq.m plot with a swimming pool and pool house. Built in 2005, this six-room property stands out for its generous proportions, modern comforts and privileged surroundings, close to the centre of Vence and its amenities. The living areas comprise an inviting lounge with fireplace, a dining room and an open-plan kitchen, providing a welcoming setting for everyday family life and entertaining guests. The sleeping accommodation includes four bedrooms, each with its own shower room, ensuring comfort and privacy. The principal bedroom suite enjoys access to a spacious sun terrace, ideal for taking in the panoramic views of the surrounding hills. A games room provides additional living space, suitable for leisure activities or a variety of other uses. A laundry room and cellar further enhance the property's practicality. Outside, the landscaped garden features a swimming pool, a pétanque court and several areas dedicated to relaxation. The pool house, converted into a studio, is a particular asset, offering independent guest accommodation and the opportunity to fully embrace the Mediterranean lifestyle. Additional amenities include air conditioning, double glazing, electric awnings and an electric entrance gate. A garage and carport complete the property's facilities. Ideally situated close to schools, including Institut Vosgelade, shops, restaurants and sports facilities, the property also offers easy access to the historic centre of Vence, its art galleries and the renowned Matisse Chapel of the Rosary. An elegant architect-designed villa with swimming pool, four bedrooms and independent guest accommodation, ideal as a primary residence or holiday home in the hills of the French Riviera. Energy rating: C – Climate rating: C / Estimated annual energy costs for standard use: between €2,160 and €2,980 (reference year 2023) Information on the risks to which this property is exposed is available on the Géorisques website: www.georisques.gouv.fr Represented by Amélie DOLLÉ, acting in his capacity as authorized service provider, with full powers for the purposes hereof. Agency fees payable by vendor - Montant estimé des dépenses annuelles d'énergie pour un usage standard, établi à partir des prix de l'énergie de l'année 2023 : 2160€ ~ 2980€ - Les informations sur les risques auxquels ce bien est exposé sont disponibles sur le site Géorisques : www.georisques.gouv.fr

Ref. : 87260056

BARNES Saint-Paul de Vence

ANTIBES495 000 €

Apartment for sale t u - 3 rooms - 74 m²

Exclusive – Antibes, Ground-Floor Garden Apartment

Set within a leafy, well-maintained residence, this fully renovated two-bedroom apartment offers 74 m² of living space measured under the French Carrez law. The bright living room opens onto a terrace and a private garden of approximately 42 m², ideal for enjoying the Mediterranean climate. The apartment also features two comfortable bedrooms, two shower rooms and a practical kitchen. Just minutes from the beaches and local amenities, the residence benefits from a swimming pool and a tennis court. A cellar and a garage complete the property. CLASSE ENERGIE : 121 C CLASSE CLIMAT : 4 A DPE établi le 26/01/2026 Bien soumis au statut de la copropriété. Honoraires charge vendeur. Les informations sur les risques auxquels ce bien est exposé sont disponibles sur le site Géorisques : www.georisques.gouv.fr.

Ref. : 86776249

LIMANDAT REAL ESTATE

SENLIS2 850 000 €

House for sale t u - 10 rooms - 500 m²

**Senlis – Private Property Set Within 3 Hectares of Parkland**

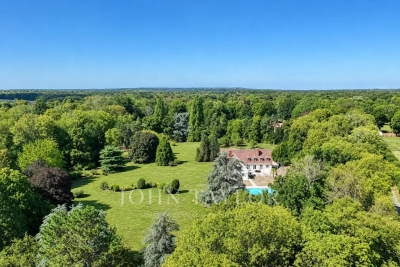
Just 10 minutes from the historic town of Senlis, in a sought-after and beautifully preserved setting, this approximately 500 sqm property is nestled within 3 hectares of magnificent landscaped grounds planted with rare and mature species. Completely private and sheltered from view, the property offers an exceptional living environment, enhanced by a heated swimming pool, a tennis court and a pool house. A particularly rare setting within easy reach of Senlis. Impeccably maintained and in excellent condition, the residence stands out for its fluid layout and thoughtful design, perfectly suited to comfortable family living. The ground floor opens onto an entrance hall leading, on one side, to an elegant south-facing living room with fireplace, extended by a smaller sitting room that could also be used as a study, as well as a spacious principal suite with extensive storage and a shower room. On the other side, a welcoming dining room connects to a generous eat-in kitchen, with direct access to the garage on the same level. Upstairs are two en-suite bedrooms with either a bathroom or shower room, two further spacious bedrooms, a large shower room and a substantial games room. All the rooms enjoy beautiful views over the surrounding parkland. The basement includes a cellar, a laundry room and a large additional space offering various possibilities for conversion according to individual needs. Two terraces provide ideal spaces from which to enjoy the grounds. Close to the swimming pool, the pool house features a covered area, a shower and WC facilities, creating an additional living and entertaining space during the warmer months. With its location just minutes from Senlis, the scale and quality of its grounds, and its extensive amenities, this property offers a particularly rare lifestyle within easy reach of Paris.

Ref. : V0041APA

JOHN TAYLOR AROUND PARIS

STE-MAXIME5 350 000 €

House for sale t u - 7 rooms

Sainte-Maxime, Luxury New-Build Villa in a Prestigious Private Estate

Located in the heart of a prestigious private estate in Sainte-Maxime, within a privileged and beautifully preserved setting, this magnificent brand-new contemporary villa captivates with its elegant architecture, high-end features and exceptional panoramic sea views. Built in 2026 on a beautifully landscaped plot of approximately 1,900 sqm, the property offers generous, light-filled volumes, with every space thoughtfully designed to provide comfort, refinement and a seamless connection with the outdoors. From the moment you enter, your attention is naturally drawn to the breathtaking panorama and the villa's sleek architectural lines. The impressive open-plan living area, the true heart of the property, enjoys spectacular views over the Mediterranean and features expansive openings that create a remarkable flow between indoor and outdoor living. Perfectly integrated into this space, the fully equipped kitchen combines elegance and functionality, while the warm and inviting dining area also benefits from exceptional panoramic views. The sleeping quarters comprise a superb master suite and four additional bedrooms. Each bedroom features its own private bathroom and built-in storage, ensuring comfort, privacy and elegance for every guest. Outside, a spectacular infinity pool blends harmoniously into the surrounding landscape and appears to merge with the horizon, creating an idyllic setting in which to enjoy the Mediterranean lifestyle and breathtaking sea views. The property also features a bright and spacious wellness area, designed to accommodate a gym and Jacuzzi, providing the perfect setting for moments of relaxation and well-being in complete privacy. A large garage with space for up to four vehicles completes the outstanding amenities of this exceptional villa. A rare property in Sainte-Maxime, combining contemporary architecture, generous proportions, refined finishes and an exceptional panorama in one of the most sought-after settings on the French Riviera. The villa also benefits from reduced notary fees. Agency fees payable by vendor

Ref. : 87251526

BARNES Sainte-Maxime

PARIS 6EME2 390 000 €

Apartment for sale t u - 4 rooms - 100 m²

Paris 6th – Monnaie – Family Apartment – 3rd Floor – Quiet – 3 Bedrooms

In the heart of the 6th arrondissement, just steps from the Pont Neuf, in a beautiful 19th-century building organized around a paved, planted interior courtyard, charming apartment of 100.03 sqm (Carrez law) located on the 3rd floor with lift access. The entrance leads to a large dual-aspect double reception room, filled with light, featuring a period marble fireplace, moldings, and herringbone parquet flooring. The room opens onto a fully equipped, contemporary and functional kitchen. The sleeping quarters comprise three bedrooms, with the main bedroom separated from the other two, a full bathroom and a full shower room, and a laundry room. A cellar completes the property. Bicycle parking is available in the courtyard. The apartment has been tastefully renovated, blending the authenticity of the old (period parquet, fireplaces, moldings) with modern, high-quality fittings. A quiet, dual-aspect East-West apartment with preserved charm, ideally located in immediate proximity to the Seine, the quays, and the shops of the 6th arrondissement. Property subject to co-ownership regulations (régime de la copropriété). Agency fees payable by vendor - Nombre de lots dans la copropriété: 93 - Montant moyen de la quote-part de charges courantes 5,200 €/yearly - Montant estimé des dépenses annuelles d'énergie pour un usage standard, établi à partir des prix de l'énergie de l'année 2021 : 870€ ~ 1190€

Ref. : 87175439

BARNES BAC-VARENNE

PARIS 7EME7 950 000 €

Apartment for sale t u - 6 rooms - 265 m²

Paris 7 - Apartment - Champ-de-Mars - high floor - unobstructed views - 4 suites - in perfect condition - Turnkey

This magnificent turn-key apartment with balconies overlooking the Champ-de-Mars is on the 3rd floor of a 4-story building with an elevator dating from 1925. This fully renovated and air-conditioned apartment comprises an entrance hall, a spacious living room extended by a big sitting/dining room directly overlooking the Champ-de-Mars, a fully fitted and equipped kitchen in the continuity of the living room also overlooking the Champ-de-Mars, a master suite with its walk-in closet and full bathroom, three more suites overlooking the side alley, each with its own shower room and toilet, as well as a guest toilet. In addition to its highly sought-after location, this very bright apartment offers unobstructed views of the Champ-de-Mars, a perfectly optimized floor plan and a luxury renovation. The apartment is "ready to move in" and furnished. - with an additional €250K (including agency fees) for the furniture. This property is sold with a parking space and 4 cellars in the underground of the building. The property is subject to the condominium ownership regime. No legal proceedings are currently underway. Agency fees payable by vendor - Nombre de lots dans la copropriété: 48 - Montant moyen de la quote-part de charges courantes 15,600 €/yearly - Montant estimé des dépenses annuelles d'énergie pour un usage standard, établi à partir des prix de l'énergie de l'année 2021 : 4140€ ~ 5620€ - Les informations sur les risques auxquels ce bien est exposé sont disponibles sur le site Géorisques : www.georisques.gouv.fr

Ref. : 84228870

BARNES SAINT-GERMAIN-DES-PRES

TOURRETTES-SUR-LOUP1 290 000 €

House for sale t u - 7 rooms - 185 m²

Tourrettes-sur-Loup – Elegant Provençal villa within walking distance of the village

Within walking distance of the charming village of Tourrettes-sur-Loup, this elegant Provençal villa offers a privileged lifestyle in the heart of a lush green setting. Offering approximately 185 sqm of living space, the property impresses with its warm atmosphere, refined décor, and generous reception areas. The spacious living room with fireplace flows seamlessly into a bright dining area and a fully equipped open-plan kitchen, creating a welcoming living space that opens onto the outdoors. The villa features four bedrooms, including a beautiful master suite with dressing room and en-suite bathroom, as well as a study that can easily adapt to a variety of needs. Set on beautifully landscaped grounds of approximately 2,017 sqm, planted with olive trees and Mediterranean species, the property boasts a superb outdoor area with a saltwater swimming pool, a pool house, and several terraces designed for relaxation and outdoor entertaining. A carport and several parking spaces complete this charming property, ideally located just a short walk from the village's shops, restaurants, and amenities.

Ref. : MZISP2022

Michaël Zingraf Christies International Real Estate SAINT-PAUL DE VENCE

PARIS 14EME840 000 €

Apartment for sale t u - 2 rooms - 58 m²

Paris 14th - Alésia - Meticulously renovated - High floor

Just a few steps from Alésia, this exquisite 57. 53sqm Carrez law apartment — measuring 58. 02sqm of floor area - has been entirely renovated. It is located on the 4th floor accessible by elevator of a beautiful cut-stone building constructed in 1907. The dual-aspect layout includes an entrance hall, a spacious 30sqm living room facing the street, a fully furnished and equipped kitchen, a bedroom overlooking the courtyard with a custom-made walk-in closet, an en-suite bathroom featuring both a bathtub and a shower, and a separate toilet. A cellar is also included. Located in a building with plenty of character - featuring recently renovated common areas - and situated on a high floor, this property is of exceptional quality. It has been beautifully renovated to preserve its original charm, while offering a quiet, light-filled living space. There is a designated area for bicycles in the building's courtyard. The apartment's furniture is available for purchase separately. The property is subject to co-ownership regulations. Information regarding the risks to which this property is exposed is available on the Géorisques website: www.georisques.gouv.fr 800,000 € Agency fees not included - Agency commission: 5%VAT included Agency fees payable by buyer - Nombre de lots dans la copropriété: 16 - Montant moyen de la quote-part de charges courantes 2,184 €/yearly - Montant estimé des dépenses annuelles d'énergie pour un usage standard, établi à partir des prix de l'énergie de l'année 2026 : 1350€ ~ 1840€ - Les informations sur les risques auxquels ce bien est exposé sont disponibles sur le site Géorisques : www.georisques.gouv.fr - Baptiste JACQUELIN - Agent commercial - EI - RSAC 901307611

Ref. : 87551021

BARNES PANTHEON

MOUGINS3 700 000 €

House for sale t u - 19 rooms - 397 m²

Architect-designed single-storey property in the Les Parcs de Mougins estate

Nestled in the heart of the prestigious Les Parcs de Mougins secure estate, this magnificent architect-designed villa seduces with its timeless elegance and curvaceous architecture, offering a perfect harmony between contemporary lines and Mediterranean softness. Built on one level, the villa features generous volumes bathed in light, opening onto a sumptuous landscaped garden carefully designed to preserve privacy and serenity. Reception areas revolve around a vast living room, extended by wide terraces leading to the pool and outdoor spaces. The night space includes several suites, all opening onto the garden, while a large basement completes the ensemble with numerous layout possibilities. This rare property, designed by a renowned architect, stands out for its unique character, peaceful atmosphere and privileged location, just a few minutes from the old village of Mougins and its renowned restaurants. An exceptional property, ideal for lovers of architecture and absolute peace and quiet.

Ref. : V1433MGS

JOHN TAYLOR MOUGINS

ST-RAPHAËL4 850 000 €

House for sale t u - 8 rooms - 456 m²

SAINT-RAPHAËL - CONTEMPORARY VILLA WITH PANORAMIC SEA VIEWS

Agay. Situated in a commanding position, this architect-designed villa enjoys spectacular sea views and an exceptional panorama of the Mediterranean, stretching from Cap Dramont to Cap Camara. A privileged living environment within a high-quality, private and secure estate, just a stone's throw from the sea and close to shops open all year round. With a living area of approximately 316 sqm spread over two levels, the villa offers remarkable spaciousness and plenty of natural light. The main level comprises, all on one level, a spacious living room and a fully fitted open-plan kitchen, opening onto a generous terrace facing the sea. A true living space designed to make the most of the panoramic views. This level also includes two en-suite bedrooms with terraces and sea views, as well as a study. There is a pantry, a utility room and direct access to the garage. Upstairs, three en-suite bedrooms open onto a spacious terrace offering panoramic sea views. A fourth bedroom with its own shower room completes this level. On the garden level, accessible via an internal staircase, a vast unfinished space with sea views offers numerous possibilities for conversion: a pool house, summer kitchen, gym… Double garage with space for bicycles. Outside, the landscaped grounds, covering approximately 1,700 sqm, feature a superb 12 × 5 m mosaic-tiled infinity pool overlooking the Mediterranean. Contemporary architecture, spacious rooms and high-quality, recently installed fittings, complemented by a solar panel system that contributes to the property's energy self-sufficiency. A rare property on the Agay market, combining panoramic sea views, unspoilt surroundings and immediate proximity to the coast. Agency fees payable by vendor - Guillaume GARCIA-MOREAU - Agent commercial - EI - RSAC 889 764 221

Ref. : 87473899

BARNES THÉOULE-SUR-MER