OK
More than Less than
  ok

Key-words : superb

Houses and Apartments, your real estate specialist magazine offers a selection of ads that match with the keyword superb. You can refine your search by specifying the area or price range in the navigation bar link Search for a House/Apartment.

LIOUX695 000 €

House for sale superb - 6 rooms - 220

A UNIQUE HOME IN AN EXCEPTIONAL LOCATION

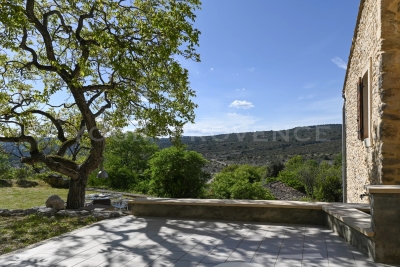
Stonehouse of 186 m² habitable, 3 bedrooms, on a plot of 1460 m² with fabulous views. ENVIRONMENT: In the heart of the Luberon, on the outskirts of a discreet, timeless village, clinging to the Lioux cliffs with superbe views. HOUSE: Built in 1868, with exposed stonework, and renovated in 2008, this house boasts a total surface area of 220 m2, including 186 m2 of living space, on a plot of approx. 1460 m2, with plenty of outdoor living space to take full advantage of the unobstructed view. On the ground floor, you enter directly into the large living room with fireplace and open-plan dining room (41m2), a fitted kitchen with adjoining cellar/laundry room, a shower room with shower and toilet, then a bedroom/study (19 m2) with independent access to the garden. A beautiful suspended staircase, in Ménerbes stone, leads upstairs to a first bedroom (26m2) with en-suite shower room/WC and mezzanine, then a second bedroom (25.5m2) with en-suite shower room and separate WC. There's also a large living room/workshop (32m2), with underfloor heating opening onto the garden and views. LAND: Approx. 1460 m2, with several landscaped areas, allowing full use of the valley views. GARAGE: Enclosed garage with electric gate (24m2) VARIOUS: Underfloor heating with air/water heat pump (heating & cooling). Double-glazed windows. Stone floors. Mains water and drainage. Alarm. Internet by fiber. COMMENTS: This character house has been carefully renovated with quality materials by its renowned artist owner. A unique house in an exceptional location, with breathtaking views. Its charm and authenticity will seduce you!

Ref. : V2409

YOUR PROVENCE

EZE7 900 000 €

House for sale superb - 15 rooms - 463

Beautiful historic property, less than 10 minutes from Monaco

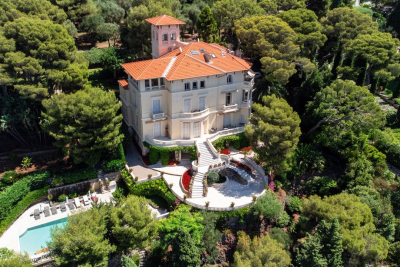
Your JOHN TAYLOR agency offers you this magnificent villa, less than 10 minutes from Monaco. This vast 16th-century building, formerly the chapel presbytery, is steeped in history, character and charm. You will be seduced by the many features of this property, which is set in a peaceful, unoverlooked location, very bright thanks to its predominantly SOUTH/WEST facing aspect, and just a few minutes' walk from the shops and the sea. As soon as you enter, you are immediately immersed in history, surrounded by exposed stonework and vaulted ceilings that give the villa its authentic charm. This character continues in the spacious living room and bedrooms. But what you'll appreciate most of all about this 460 m² villa is the breathtaking view over the Mediterranean Sea, with Saint-Jean-Cap-Ferrat in the background. The access is easy, you'll appreciate too the numerous spacious terraces, as well as a landscaped garden of over 2,000 m² featuring a superb swimming pool and summer kitchen. A staff flat, an enclosed garage and numerous outdoor parking spaces complete this exceptional residence. This property is a rare opportunity to acquire a piece of history in an exceptional setting, offering luxury, tranquillity and proximity to Monaco.

Ref. : V1940SJ

JOHN TAYLOR Cap Ferrat

MOUGINS1 080 000 €

House for sale superb - 6 rooms - 174

Rare in the area ideally located in the heart of Val de Mougins, within walking distance of all amenities, yet enjoying absolute tranquility, superb open views, and perfect exposure, this detached house built in 2015 offers a peaceful and green living environment. It provides approximately 174 sqm of living space, with an additional 90 sqm of potential space to be fitted out according to your needs, all set on a 1,520 sqm plot with a swimming pool. On the ground floor, a spacious and bright living room with a wood-burning stove opens onto a fully equipped open-plan kitchen. This living area leads directly onto a terrace with open views and no overlooking neighbors. A master suite with a full bathroom and access to the terrace, as well as a separate WC, complete this level. A staircase leads to a mezzanine of approximately 30 sqm, ideal for a home office, reading corner, or relaxation area. The garden level comprises four bedrooms, each with its own shower room and direct access to the outdoors. This level also includes a 22 sqm landing area that can be arranged to suit your needs (games room, TV lounge, etc.), as well as a separate WC. The basement, benefiting from high ceilings, offers 90 sqm to be developed according to your plans: gym, workshop, independent apartment, wine cellar, and more. The house features high-quality amenities: earthquake-resistant standards, energy rating A, and underfloor heating. Outside, several parking spaces are available. The swimming pool and its pool house pleasantly complete this property.

Ref. : 3684

CENTURY 21 COAST & COUNTRY

LE BAR-SUR-LOUP1 500 000 €

House for sale superb - 8 rooms - 250

Large family home with guest house in Bar Sur Loup

Elegant family residence with independent guest accommodation, set in a peaceful natural environment with superb mountain views, just 30 minutes from Nice International Airport. Just a few steps from the highly loved park de Papeterie where you can enjoy long forested walks along the wonderful Loup river. The entrance opens into a generous open plan living and dining area with a fully equipped kitchen and vaulted ceilings, creating impressive volume and natural light. This space flows seamlessly onto a lawned terrace featuring a summer kitchen and barbecue area, ideal for outdoor entertaining. The main house comprises four well appointed bedrooms and three bathrooms, along with a large south facing terrace that enjoys open views and optimal sunlight throughout the day. The independent guest house offers a spacious living room, fully equipped kitchen, separate bedroom and bathroom, providing complete privacy for guests or extended family. In addition, a separate gate house offers versatile space suitable for a private office, consultancy room, or professional activity. It is conveniently located adjacent to a substantial parking area with capacity for approximately eight vehicles. The swimming pool area is particularly private and benefits from outstanding mountain views. A charming pool house completes this outdoor setting. An exceptional property suited as a primary family residence, a refined holiday home, or a residence designed to accommodate professional or client based activity.

Ref. : V3701VA

JOHN TAYLOR VALBONNE

ROQUEBRUNE-CAP-MARTIN2 940 000 €

House for sale superb - 8 rooms - 400

Ideally located in Roquebrune Cap Martin, for sale villa with superb panoramic sea view and great garage

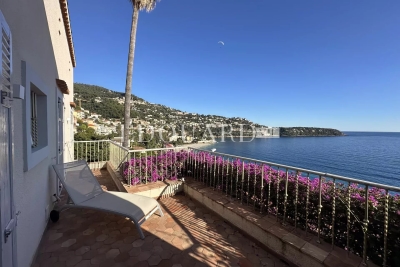
Ideally located in Roquebrune Cap Martin, in the renowned residential district of ??Golf Bleu, at the gates to the Principality of Monaco, for sale detached villa with direct access to the famous Sentier des Douaniers and the beautiful Golfe Bleu Beach. Key features : - superb panoramic sea view - exceptional location - South exposure, guaranteeing a perfect light throughout the day - building permits approved, allowing you to finalize the project according to your choices - 400 sqm living space, spread over three floors served by a lift - 571 sqm land - swimming pool - 100 sqm garage Additional options : - possibility of purchasing the villa "turnkey" with a renowned Monegasque company, offering a ten-year insurance on the work carried out - possibility of estimating the total cost of the renovation A unique property in one of the most sought-after regions of the Côte d'Azur

Ref. : 85534292

EDOUARD VII

MOUGINS2 950 000 €

House for sale superb - 9 rooms - 370

SUPERB VILLA IN MOUGINS, WITH SEA VIEW

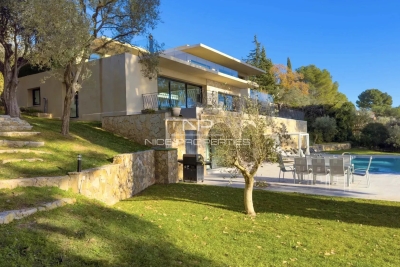
Mougins: Superb contemporary villa with swimming pool and tennis, located in a prestigious area of Mougins. In a dominant position with a 2130m2 land, it benefits from southwest exposure, with a sea view of the Lérins Islands and the Esterel. Ground floor: large 90m² living room with an American kitchen, large bay windows allowing to enjoy natural light and an exceptional view, as well as 2 single-story suites. This 370m2 villa offers high-end amenities, with very beautiful finishes. Spread over 3 levels, the upper floor has 3 en-suite bedrooms with dressing rooms, one of which opens onto a terrace, offering a panoramic sea view. The floors are heated and non-slip in all bathrooms. On the garden level: gym, cinema room, wine cellar, hammam, and jacuzzi. The villa also features a heated saltwater pool with counter-current and waterfall, spacious pool house, or possibility of an independent apartment (2 rooms) in a green environment with olive trees. Information on the risks to which this property is exposed is available on the Georisques website

Ref. : SB-VVNP

NICE PROPERTIES Cannes

LE LAVANDOU1 976 000 €

House for sale superb - 14 rooms - 252

EXCLUSIVE: SUPERB PROPERTY WITH SEA VIEW IN CAVALIERE

Come and discover this magnificent property complex exclusively, comprising a 1980s villa with spacious rooms, an independent apartment and a smaller house, all on a plot of over 2000 m2 located in a quiet area yet just minutes from the beach. From the moment you enter, you'll be captivated by the architecture of this beautiful villa, with its stone facade and imposing front door opening onto a bright living space with a stunning sea view. The main level comprises an entrance hall, a living room, and a dining room, which extend onto a large south-facing terrace overlooking the sea and the hills. The separate, fully equipped kitchen features a cooler terrace and a pantry. A guest WC completes this level. On the bedroom side, you'll appreciate the master suite with ample storage, its own shower room, and a toilet. Two other spacious bedrooms with a large shared shower room and a separate toilet are located on the same level. Upstairs, a room that can be used as a bedroom or office offers a lovely panoramic view from the balcony. The garden level is divided into two parts, a 42 m2 T2 type apartment with a shaded terrace and a more technical space with storage, a laundry room, a workshop, a pantry and a garage for a total area of approximately 100 m2. The recently renovated swimming pool has everything to please and will allow you to enjoy its sunny beach. Slightly below the property is a 52 m2 T3 type house with two beautiful terraces, a garden area and a garage. The beautifully maintained property boasts lovely Mediterranean vegetation and fruit trees. Good rental potential exists. For any further information, please contact me by email at or by phone at +336 13 05 80 41 for CABINET DUJARDIN, experts in luxury real estate in Lavandou, Rayol-Canadel-Sur-Mer and Bormes-Les-Mimosas.

Ref. : 1_277

Cabinet Dujardin

LA CROIX-VALMER5 400 000 €

House for sale superb - 6 rooms - 432

GIGARO - Luxury property with sea view and swimming pool

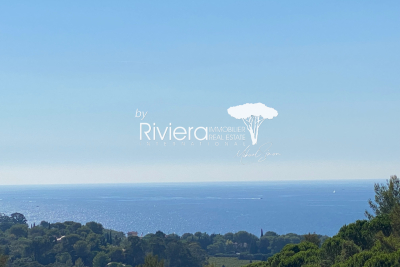
Exceptional property with superb sea views. Nestled on 1 hectare of landscaped grounds with a swimming pool, it offers 410m2 of beautifully crafted living space, an entrance hall, a very spacious double living room of over 100m2 with very high ceilings (one room with a fireplace, the other a through room with a dedicated billiards area), a beautiful 40m2 open-plan kitchen with dining area and pantry, all with sea views... all rooms open onto large south-facing terraces with captivating sea views and views of the protected Gigaro hills.... A large 25m2 office opening onto a terrace and a guest bedroom with shower room and toilet overlooking the garden... Upstairs, two bedrooms, each with its own shower room, one with a sea view and the other with a garden view, and finally, a very beautiful 41m2 master bedroom with dressing room/bathroom with shower/toilet, private terrace and sea view! A vast garage of over 200m2 with laundry room, storage, workshops and cellars! The exterior will further charm you with its rolling Mediterranean landscape, magnificent umbrella pines and a superb natural stone swimming pool... all with a magical sea view! A MUST for a high-end family property! Information on the risks to which this property is exposed is available on the Georisques website: www.georisques.gouv.fr

Ref. : VPR10002742

Riviera Immobilier Real Estate

MAUSSANE-LES-ALPILLES2 890 000 €

House for sale superb - 6 rooms - 370

This superb property enjoys a privileged location just a few minutes from the village centre of Maussane les Alpilles, privately set in a beautifully landscaped garden of 1,500m². Built in the traditional farmhouse style, this stunning home was constructed by local craftsmen, offering over 280m² of living space with an overall total build of 370m². Benefitting from an exceptionally light and bright interior the accommodation comprises a convivial and very spacious open-plan kitchen / dining / sitting room featuring exposed beams. There are five bedrooms, all with en-suite bathrooms and the sumptuous master bedroom is on the ground floor with a large dressing room and a bathroom with shower and wc. There are terraces to the front of the property that look out over the garden with its colourful flower beds planted with mediterranean species and the swimming pool. This home is utterly delightful and with its convenient setting within the village is the perfect address from which to experience all the charm of Provence.

Ref. : 1481

Colpaert et Wehrle

ROQUEBRUNE-CAP-MARTIN3 800 000 €

Apartment for sale superb - 4 rooms - 145

VILLA CYNTHIA - 4-ROOM DUPLEX WITH TERRACE AND PANORAMIC VIE

EXCLUSIVE: In the heart of Cap Martin, we invite you to discover within Villa Cynthia, an exceptional property, located in an exclusive, secure and highly sought-after domain, a superb 4-room duplex offering generous volumes and a panoramic view of the sea. The apartment, located on the top floor, includes a large living room with separate kitchen and large covered terrace with triple exposure, three beautiful en-suite bedrooms, one of which is located in the tower of the villa and offers a breathtaking view. This property also has a cellar and outdoor parking. This exceptional condominium, with lush vegetation, benefiting from a large swimming pool and whose park gives direct pedestrian access to the customs path, is to be discovered urgently, do not hesitate to contact us for more information.

Ref. : VAP1050

IMMOBILIA 2000 FRANCE

MANDELIEU-LA-NAPOULE799 000 €

House for sale superb - 6 rooms - 133

Stunning, bright villa with sea and mountain views and a swimming pool – Mandelieu-la-Napoule

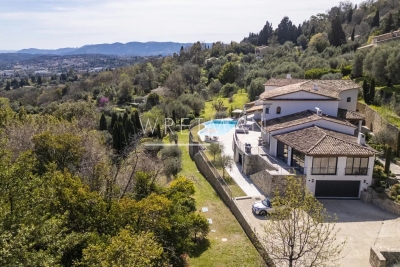
Nestled in the hills above Mandelieu-la-Napoule, this superb 6/7-room villa, approximately 130m², boasts exceptional panoramic views of the sea and the surrounding hills, in a peaceful and exclusive setting. On the garden level, you'll find a spacious, light-filled living area comprising a living room with a fireplace, a dining room, and a fully equipped open-plan kitchen. This inviting space opens directly onto a beautifully landscaped garden, adorned with fruit trees and mature trees, as well as a swimming pool, perfect for enjoying the surroundings and the climate. A bedroom with a built-in wardrobe, a guest toilet, and a large laundry room complete this level. Upstairs, the villa offers three spacious bedrooms with built-in wardrobes, each with its own en-suite shower room, providing comfort and privacy. An office space completes this level, ideal for working from home or a reading nook. In the basement, you'll find a large cellar, perfect for storage. Outside, there is a separate workshop. At the rear of the villa, three private parking spaces are available. The villa is also equipped with solar panels, offering a significant advantage in terms of energy efficiency and savings, while also reflecting an environmentally conscious approach. A rare property, combining elegance, comfort, and exceptional views, ideal as a primary or secondary residence.

Ref. : 86649076

WRETMAN ESTATE & CONSULTING

PARIS 6EME4 450 000 €

Apartment for sale superb - 6 rooms - 176

Paris 6 - High floor apartment - Very bright - Unobstructed views of the Luxembourg Gardens - 3 to 4 bedrooms - Rare

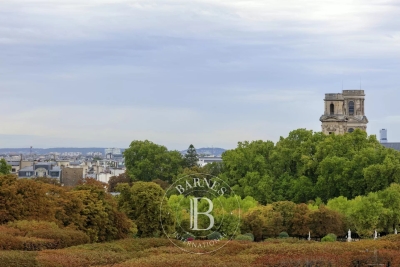
Superb dual-aspect apartment, very bright without vis-à-vis, located on the 4th floor with elevator of an elegant Art Deco-style building, boasting direct views of the Luxembourg Gardens and Paris's main monuments: St. Sulpice, Panthéon, Eiffel Tower, Invalides, Sacré-Cœur, and more. This beautiful reception apartment to renovate features, on the street side, an entrance gallery, a vast double reception room, and a superb spacious suite with a dressing room, a full bathroom, and a separate private toilet. On the courtyard side, there is a magnificent dining room, a fitted and equipped kitchen, two other bedrooms, a shower room, a laundry room, and a guest toilet. Beyond its highly sought-after address and exceptional views of the Luxembourg Gardens and the monuments and rooftops of Paris, which underline its rarity, this property is enhanced by beautiful brightness and superb volumes, highlighted by a ceiling height of 3.13 m. It is distinguished by its layout and features celebrating the charm of the 1930s, including parquet flooring, beautiful original fireplaces, and optimized space with lots of storages. A cellar in the basement completes the property. Possibility of purchasing, in addition to the listed price, a nearby parking space., a nearby parking space. The residence benefits from the services of a live-in concierge. Property subject to the co-ownership regime. Agency fees payable by vendor - Nombre de lots dans la copropriété: 37 - Montant moyen de la quote-part de charges courantes 8,545 €/yearly - Montant estimé des dépenses annuelles d'énergie pour un usage standard : 2660€ ~ 3650€ - Les informations sur les risques auxquels ce bien est exposé sont disponibles sur le site Géorisques : www.georisques.gouv.fr

Ref. : 86202296

BARNES SAINT-GERMAIN-DES-PRES

CHATEAUNEUF-GRASSE2 550 000 €

House for sale superb - 7 rooms - 320

Chateauneuf Grasse - Elegant Renovated Villa in a Residential Area

This villa is ideally located in the sought-after residential area of Notre-Dame-du-Brusc in Châteauneuf, in close proximity to Mougins School and the CIV. Fully renovated in 2024 using high-quality materials and premium finishes, the property offers refined and contemporary living. Originally built in 1970, the villa is set over three levels and boasts approximately 320 sqm of living space. It enjoys a south-west exposure, a peaceful setting, and lovely unobstructed views over the surrounding countryside. The flat 2,300 sqm landscaped plot is fully enclosed and features an automatic irrigation system. Ground Floor An entrance hall with built-in wardrobes and guest toilets leads to a spacious open-plan living and dining area of approximately 100 sqm, complete with a fully equipped kitchen and pantry, all opening onto a large terrace. The 60 sqm master suite includes a walk-in dressing room and a luxurious bathroom with double vanities, shower, and toilet. First Floor Four beautiful en-suite bedrooms, each with built-in storage, private shower room or bathroom, and toilet. Two of the bedrooms benefit from direct access to a terrace. Lower Ground Floor A laundry room, wine cellar, and additional storage space. Designed for comfort and entertainment, this level also features a large 60 sqm area that can be used as a gym, home cinema, or relaxation space. Additional Features A spacious garage accommodating up to five vehicles, along with outdoor parking for six cars. A superb 10 x 5 metre swimming pool completes this exceptional property. Price: €2,550,000

Ref. : 2234 LZ

Agence IMPACT

GRASSE5 900 000 €

House for sale superb - 12 rooms - 730

Luxury Provençal Villa with Panoramic Sea & Valley Views – Chateauneuf-de-Grasse/Grasse

This exceptional, spacious, and fully renovated high-end Provençal villa of 730 m², with a swimming pool, is set in an exclusive and peaceful location in a magnificent 5,121 m² garden on the hills above Cannes, between Grasse and Châteauneuf-de-Grasse. It offers a perfect combination of contemporary luxury and refined comfort, with breathtaking panoramic views stretching across the sea and the valleys of the Mediterranean coastline. Flooded with natural light, the villa opens with a striking cathedral-style entrance leading into expansive living spaces designed for elegant entertaining and relaxed Mediterranean living. Floor-to-ceiling sliding glass doors create a seamless flow onto generous terraces, maximizing indoor-outdoor living. The property features a sophisticated double reception room with a fireplace, a large dining area for up to 12 guests, and a premium open-plan Italian kitchen by Boffi — perfectly designed for both everyday comfort and high-end entertaining — with all rooms opening directly onto the large terrace and its stunning views. A relaxing TV room (or office), guest toilet, internal lift serving all floors, and a beautiful summer lounge with exposed beams further enhance the living experience, offering a versatile and inviting space throughout the year. The accommodation includes four elegant en-suite bedrooms on the upper level, including a superb master suite with a dressing room and direct access to a private balcony with panoramic, uninterrupted views. The garden level is dedicated to lifestyle and wellbeing, offering a fully equipped fitness room, an air-conditioned wine cellar with tasting lounge, an en-suite bedroom with private bathroom and direct access to the pool area, an additional lounge/fitness area, and laundry facilities. A double garage with lift access serves all levels of the property. Outdoors, the villa delivers a true resort-style experience with an infinity pool, a stylish pool house with kitchen, and multiple lounge and dining areas designed for relaxation and entertaining. The property is set within beautifully landscaped grounds designed by renowned landscape architect Jean Mus, featuring a natural spring and an exceptional Mediterranean ambiance. Located just 35 minutes from Nice and Cannes, and close to prestigious golf courses and fine dining establishments, this rare property represents the ultimate luxury residence or second-home opportunity on the French Riviera. Don't miss this opportunity!!

Ref. : 85582480

WRETMAN ESTATE & CONSULTING

FLAYOSC1 469 000 €

House for sale superb - 6 rooms - 231

EXCEPTIONAL PROPERTY CONTEMPORARY VILLA - 7 ROOMS - FLAYOSC

Extender Immobilier offers you an exceptional villa nestled at the gates of Green Provence, combining panoramic views, absolute calm, architectural refinement and Provençal lifestyle, a few minutes from the village center of Flayosc, 40 minutes from the Mediterranean beaches and 10 minutes from the train station. Completely fenced and easily accessible, this contemporary villa sits on a landscaped, wooded plot of 5800m2. Each species has been carefully selected and positioned to create a harmonious balance: majestic palm trees, centuries-old olive trees, fragrant rose bushes, fruit trees, and citrus trees protected by attractive rockeries. A well provides water for this exceptional garden. Enjoy a superb 9x5m traditional saltwater pool surrounded by brushed Egyptian stone terraces, and a comfortable 44m2 pool house, a true living space insulated and protected by sunshades and electric roller shutters. Inside, you'll find a fully equipped kitchen with a central island, a leather-effect granite worktop, a built-in barbecue, and a stylish bathroom with toilet. A magnificent and authentic dry-stone fountain overlooks the relaxation area. In terms of parking, the property offers numerous parking spaces, a very high three-car carport (possibility of a camper van), a generous 75m2 garage (6 cars) tiled and insulated like a living room, then a second 50m2 garage (2 cars). This well-maintained and meticulously maintained villa of 230m2 offers single-level living and generous, light-filled spaces. The entrance opens onto a superb 50m2 open-plan living and dining room with remarkable high ceilings and a 26m2 mezzanine converted into a playroom... featuring a striking Eiffel-style metalwork by Des Compagnons. The 35m2 eat-in kitchen, the heart of the home, boasts a central island, granite countertops, high-end appliances, and ample storage. Direct access to the garage makes everyday life easier. On the night side, there are 4 spacious bedrooms with closets of 16/18m2, including the master suite of 40m2 equipped with a double dressing room and a bathroom with shower and toilet. This property is distinguished by the nobility of the materials used, the quality of construction and services ... ducted air conditioning, 80x80 rectified porcelain stoneware, solid oak parquet flooring in the bedrooms, double-sided wood stove, sliding doors, quality of the two-tone aluminum joinery, bioclimatic slatted shutters, designer and quality kitchen and bathrooms, pergola in solid Cedar carved by the Compagnons, teak terrace, gutters.... An exceptional property, thanks to its architectural design, clean lines, layout, premium amenities, and noble materials.... To discover this unique place which combines modernity and Provençal authenticity, contact Valérie Boutemy at 06 18 94 06 16 or vb@extenderimmobilier.

Ref. : 431

Extender immobilier