OK
More than Less than
€  ok

Key-words : summer

Houses and Apartments, your real estate specialist magazine offers a selection of ads that match with the keyword summer. You can refine your search by specifying the area or price range in the navigation bar link Search for a House/Apartment.

ST-AYGULF1 480 000 €

House for sale summer - 7 rooms - 200 m²

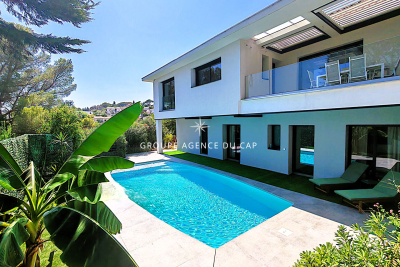
FOR SALE: VILLA WITH SEA VIEW, APPROXIMATELY 211 SQM, COMPLETELY RENOVATED, OFFERING 5 BEDROOMS, 4 OF WHICH ARE EN-SUITE, SWIMMING POOL, GARAGE IN SAINT AYGULF

Completely renovated, this villa boasts high-quality finishes and is spread over two levels. On the ground floor, you'll find a spacious living area with a bar, a separate kitchen with a glass roof, and a living/dining room opening onto a terrace with sea views and a pleasant garden. A master suite with a shower room and a second bedroom complete this level. On the garden level, three en suite bedrooms offer direct access to the pool area. You'll enjoy a beautiful 10 x 4.5 m traditional saltwater pool, ideal for sunny days. Outside, the property features a comfortable garage, a parking space, and a driveway with parking for several vehicles. A closed garden shed and a summer kitchen area, large enough to accommodate a pizza oven, complete this living space designed to make the most of the warmer weather. In terms of comfort and amenities, the villa boasts modern features: ducted air conditioning, home automation with alarm system, video intercom, surveillance cameras, centralized control of electric roller shutters, and double-glazed aluminum windows, offering comfort, security, and energy efficiency on a daily basis. (photos coming soon)

Ref. : 2891GDLP

SEA VIEW PROPERTY / GROUPE AGENCE DU CAP

CHAMPAGNY-EN-VANOISE300 000 €

Apartment for sale summer - 2 rooms - 43 m²

For sale - Apartment with a view - Champagny-en-Vanoise

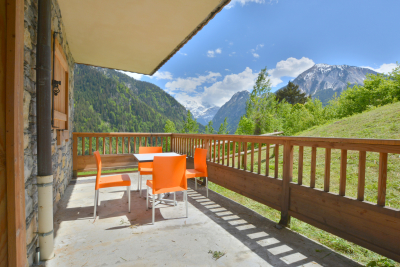
Located in Champagny-en-Vanoise, in a peaceful and sought-after setting, discover this charming, fully furnished one-bedroom apartment, situated within a 4-star residence offering quality amenities (swimming pool, spa, fitness room, and private shuttle service providing access to the slopes of the Paradiski ski area in less than 5 minutes). 43 sqm of habitable surface area and designed to accommodate 2 to 4 people, the apartment offers a warm and inviting atmosphere. Its beautiful south-west facing terrace enjoys open views over the surrounding mountains. The property features a bright living area with a fully equipped open-plan kitchen and direct access to the terrace. The sleeping area includes one double bedroom with storage, a bathroom, and a separate toilet. Additional features include a private indoor parking space, a cellar, and a ski locker, making this property ideal as a mountain pied-à-terre for both summer and winter stays, or as a quality rental investment. Co-ownership of 81 units, with no ongoing legal proceedings.

Ref. : 1468

AGENCE RMP IMMOBILIER

LA COLLE-SUR-LOUP1 495 000 €

House for sale summer - 5 rooms - 174 m²

Breathtaking view & absolute calm

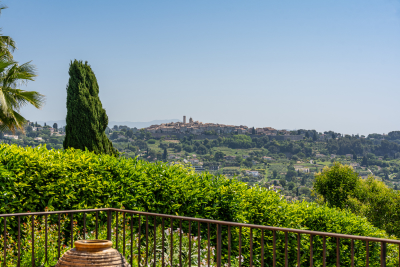
Nestled in a privileged setting, this elegant 174 m2 property offers exceptional panoramic views of the sea, the village of Saint-Paul, and the mountains, with complete privacy. A true haven of peace bathed in light, close to the village of La Colle-sur-Loup. Upon entering, you'll find a spacious living room with a fireplace opening onto a beautiful south-facing terrace with panoramic sea views, a fully equipped kitchen with a pantry, and two en-suite bedrooms, one with a dressing room and a full bathroom with a shower and bathtub. This level also benefits from underfloor heating and air conditioning for optimal comfort in every season. The garden level offers flexible spaces for hosting family and friends: an intimate living room, a bedroom with an en-suite shower room opening directly onto the garden, a laundry room, and a toilet. This level can easily be converted into a self-contained apartment or a leisure and relaxation area (gym, private cinema, billiards room). Outside, the wooded and landscaped grounds of 1,844 m2 invite relaxation with a superb 11 x 5.5 m heated salt pool, a convivial pool house with summer kitchen and pizza oven, as well as several parking spaces, a garage, a carport and a workshop. A rare property combining comfort, privacy and the Mediterranean lifestyle in an exceptional natural setting, just 15 minutes from Nice airport.

Ref. : 15659

AGENCE LE MAS PROVENÇAL

ROQUEVAIRE1 075 000 €

House for sale summer - 6 rooms - 300 m²

ROQUEVAIRE – ARCHITECT-DESIGNED HOUSE 230 M² – VIEW OF SAINTE-BAUME – SWIMMING POOL

Barnes International presents a superb, south-facing architect-designed home, built in 2016 and set in a location of absolute tranquility. Situated on a 4,000 m² plot—which includes 1,000 m² of woodland—the property boasts an exceptional panoramic view of the Sainte-Baume massif. The ground floor is designed for single-level living, featuring a spacious, light-filled living area (65 m²) with an open-plan, fully equipped kitchen that flows seamlessly onto the terraces, garden, and swimming pool. This level also includes a master suite with a walk-in closet and en-suite shower room, a second bedroom with its own en-suite shower room, and two separate WCs. On the garden level, you will find a third bedroom, as well as an independent one-bedroom apartment (T2) with its own private terrace—perfect for hosting guests or generating rental income. This level also includes a games or fitness room, a workshop, a laundry room, and ample storage space. The outdoor areas are beautifully landscaped, featuring multiple terraces, a summer kitchen, and an inviting swimming pool, all set within a garden planted with palm trees, oleanders, roses, and olive trees. For parking, the property offers several spaces, including a carport with room for two vehicles. The home is equipped with modern amenities, including a ducted reversible air-conditioning system, double glazing, and centralized electric roller shutters. Ideally located less than 5 minutes from the town center, this property is a dream for those who love the countryside and offers magnificent sunset views over the hills. Information regarding the risks to which this property is exposed is available on the Géorisques website: www.georisques.gouv.fr CONTACT: Sophie BOCOBZA +33(0)7 85 78 32 90 Commercial Agent (EI) (RSAC 502 958 283) Agency fees payable by vendor - Montant estimé des dépenses annuelles d'énergie pour un usage standard : 830€ ~ 1170€ - Sophie BOCOBZA - Agent commercial - EI - RSAC 502 958 283

Ref. : 87305531

BARNES MARSEILLE CASSIS LITTORAL

MANDELIEU-LA-NAPOULE1 495 000 €

Apartment for sale summer - 5 rooms - 137 m²

EXCLUSIVITY - EXCEPTIONAL APARTMENT IN A GUARDED ESTATE - 134sqm 3 BEDROOMS OFFICE LAND 315sqm PRIVATE POOL BREATHTAKING PANORAMIC SEA AND ESTEREL VIEW

Berti and Sons Real Estate Group offers for sale exclusively this sublime and rare 134sqm apartment plus its 315sqm garden with private swimming pool, covered terrace with poolhouse area, summer kitchen on wooden terrace. All offering a magical view of the sea, the Lérins Islands, the Bay of Cannes and the Esterel massif. The apartment consists of an entrance hall, a living room with semi-open kitchen, a separate toilet, 3 bedrooms, 3 bathrooms including a master with its shower room and dressing room, plus an office. Sold with 2 closed garages and two cellars.

Ref. : NBA91

AGENCE DE LA POSTE

VAISON-LA-ROMAINE540 000 €

House for sale summer - 6 rooms - 199 m²

Vaison-la-Romaine – Stone farmhouse with mature garden and 5,420 m2 of land

Just a few minutes from the centre of Vaison-la-Romaine, on the road to Villedieu, ROSIER Agency presents this traditional stone farmhouse for sale, extended in the 1970s, offering approximately 192 sqm of living space on a 5,420 sqm plot. The house has retained beautiful architectural features, particularly its magnificent exposed wooden beams, found on both the ground and upper floors. Its layout over several levels, generous proportions and outbuildings offer considerable potential for renovation and reconfiguration. On the garden level, the living and dining rooms, totalling approximately 50 sqm, open onto a pleasant south-west-facing garden, where a mature plane tree and a hackberry tree provide welcome shade and coolness during the summer months. The kitchen, complemented by a utility room and pantry, opens directly onto a 26 sqm covered terrace with a built-in barbecue fireplace. This outdoor living area provides a natural extension of the house and can be enjoyed for much of the year. This level also includes a spacious room currently used as an office, a bedroom with dressing room, a bathroom and a separate WC. Upstairs, the beautiful exposed beams lend particular character to the bedrooms. There are two large bedrooms, one of particularly generous proportions, a further bedroom beneath the sloping roof, a shower room and a separate WC. On the lower level, a cellar, workshop and covered parking area complete the property, providing useful spaces for storage, hobbies or future conversion projects. Outside, the property extends over 5,420 sqm of land, including approximately 4,000 sqm of relatively level ground, offering numerous possibilities for landscaping, a vegetable garden, parking for several vehicles or other outdoor projects. The installation of a swimming pool is also possible, subject to local planning regulations and the necessary permissions. The house is connected to mains water and also benefits from a private borehole. Heating is provided by electric radiators and a fireplace with a wood-burning insert in the living room. Renovation and energy-efficiency improvements are required, offering future owners the opportunity to redesign certain areas and adapt the property to their needs. The property is attached to a neighbouring building on one side, an arrangement that does not cause any particular inconvenience. Its south-west-facing aspect and mature garden contribute to the appeal of this country house. With its generous proportions, traditional stone architecture, outbuildings and extensive grounds, this character property for sale in Vaison-la-Romaine offers excellent potential as either a permanent home or a holiday residence, close to the villages of the northern Vaucluse and the Drôme Provençale. Ideally situated between Mont Ventoux and the Dentelles de Montmirail, Vaison-la-Romaine enjoys a privileged location in Provence. The A7 motorway can be accessed via Orange-Sud, approximately 30 km away, or Bollène, around 35 km away. Avignon TGV railway station is approximately 50 km away, or around 50 minutes by car. Stone farmhouse for sale in Vaison-la-Romaine through ROSIER Estate Agency in Gordes.

Ref. : 11583

ROSIER

MARSEILLE 9EME645 000 €

House for sale summer - 4 rooms - 131 m²

FOR SALE – MARSEILLE 13008 – ROY D'ESPAGNE – OPEN VIEWS – PEACEFUL SETTING – SWIMMING POOL – PARKING

What if your next dream home was right here? Nestled in the heart of the highly sought-after roy d'espagne neighbourhood, within a private and secure gated residence, this charming home offers a privileged living environment where absolute tranquillity, nature and the mediterranean lifestyle come together in perfect harmony. Just moments from the surrounding hills, the scenic trails of the calanques and the sea, discover a lush, unspoilt setting where every day feels like a holiday. A true haven of peace, sheltered from the hustle and bustle of city life, ideal for those seeking space, serenity and precious moments with family and friends. A home designed for comfort and conviviality offering approximately 131 sqm of living space, this dual-aspect home impresses with its generous proportions and beautiful natural light. The welcoming, light-filled living area creates a warm and inviting atmosphere, perfect for sharing memorable moments with loved ones. The sleeping quarters comprise three bedrooms and two shower rooms, providing a practical and comfortable layout for everyday living. A valuable addition: an independent annex offering multiple possibilities! An independent studio featuring a bedroom and a shower room completes this attractive property. Ideal for welcoming family and friends in complete privacy, creating a dedicated home office or exploring various possibilities to suit your lifestyle. Outdoor living at its finest outside, relaxation takes centre stage with a beautifully positioned saltwater swimming pool, designed for easy maintenance and benefiting from excellent sun exposure. Imagine long sunny afternoons, leisurely outdoor lunches and warm summer evenings by the pool… an idyllic setting in which to fully embrace the mediterranean way of life. Another practical advantage is the possibility of parking two vehicles directly in front of the house. More than a home, a true mediterranean lifestyle! Surrounded by nature, close to the sea and enjoying exceptional tranquillity, this property combines numerous advantages, whether as a primary residence or a peaceful retreat where every day feels like a holiday. A rare opportunity thanks to its privileged environment and versatile layout, not to be missed. Let yourself be captivated and come discover your next dream home! Information on the risks to which this property is exposed is available on the géorisques website: www. Georisques. Gouv. Fr contact – marie-christine steffanetti : +33 (0)6 28 01 98 18 agent commercial ei (rsac 520 857 293) agency fees payable by vendor - montant estimé des dépenses annuelles d'énergie pour un usage standard : 1280€ ~ 1810€ - marie-christine steffanetti - agent commercial - ei - rsac 520 857 293

Ref. : 87504815

BARNES MARSEILLE CASSIS LITTORAL

GORDES1 850 000 €

House for sale summer - 6 rooms - 175 m²

Gordes — An exceptional retreat with superb views on the Luberon and the Alpilles

Just a few minutes' walk from the village of Gordes, this property enjoys a highly sought-after location, offering absolute tranquility and spectacular views sweeping across the Luberon and the Alpilles. The house offers warm and bright living spaces, featuring a pleasant kitchen and a beautiful living room that opens widely to the outdoors. From the terrace, the landscapes unfold like a painting, providing an ideal setting for long summer days. The sleeping quarters consist of four bedrooms and an office, while a beautiful swimming pool blends naturally into this unspoiled setting, inviting you to fully enjoy the gentle Provençal way of life. A rare find, combining one of the most coveted locations in Gordes, exceptional views, and a peaceful atmosphere just a short walk from the village.

Ref. : 11575

ROSIER

GRASSE1 100 000 €

House for sale summer - 7 rooms - 260 m²

AUTHENTIC PROVENÇAL ESTATE – OVER 300 M² BUILT – 15 × 7 M POOL – FLAT 2,181 M² GROUNDS – STONE OUTBUILDINGS

AUTHENTIC PROVENÇAL ESTATE – OVER 300 M² BUILT – 15 × 7 M POOL – FLAT 2,181 M² GROUNDS – STONE OUTBUILDINGS Grasse – Close to Mouans-Sartoux, Valbonne, Sophia Antipolis and Cannes Set in a peaceful and private residential environment surrounded by mature Mediterranean vegetation, this authentic Provençal estate occupies a beautiful 2,181 m² flat landscaped plot. The property offers approximately 195 m² of living accommodation and over 300 m² of total built area, including the main residence, traditional stone outbuildings, a substantial garage and additional ancillary spaces. This is an increasingly rare configuration on the French Riviera, offering character, privacy, generous outdoor space and significant potential. The beautifully established grounds are completely flat and feature mature olive trees, impressive oak trees and Mediterranean pines, creating a wonderfully authentic Provençal atmosphere. At the heart of the property is an exceptional 15 × 7 metre swimming pool, offering both an impressive entertaining area and a genuine swimming pool for daily use. A large south-facing terrace opens onto the lawn and provides an ideal setting for outdoor dining, entertaining and enjoying the Côte d'Azur climate. The main residence comprises a spacious entrance hall, a bright living room, separate lounge, fully equipped kitchen, five bedrooms, two bathrooms and two WCs. Beside the swimming pool, a charming traditional stone building incorporates a beautiful covered terrace, creating a particularly attractive summer dining and entertaining area. The grounds also include a pétanque court, historic well, electric entrance gate and extensive private parking for approximately 7 to 8 vehicles. A substantial garage provides secure parking for 3 to 4 cars. One of the estate's greatest advantages is its collection of additional buildings. A detached traditional stone outbuilding currently provides several ancillary rooms and offers attractive possibilities for a guest house, independent accommodation, office, studio or leisure area, subject to the relevant planning permissions. The large garage and other built areas also provide further potential for future enhancement. Ideally positioned between Grasse, Mouans-Sartoux and Valbonne, the property offers convenient access to Sophia Antipolis, Cannes, international schools, local amenities and the main routes towards Nice and Nice Côte d'Azur International Airport. Key features: • Flat landscaped grounds of 2,181 m² • Over 300 m² total built area • Approx. 195 m² living space • 5 bedrooms • Exceptional 15 × 7 m swimming pool • Traditional stone outbuildings • Large 3–4 car garage • Parking for 7–8 vehicles • South-facing terrace • Mature Mediterranean gardens and olive trees • Pétanque court • Historic well • Electric entrance gate • Excellent privacy and peaceful surroundings • Significant potential for future enhancement A rare opportunity to acquire an authentic Provençal estate combining character, generous flat grounds, extensive built areas and outstanding potential within easy reach of Valbonne, Cannes and Sophia Antipolis.

Ref. : 1229

Agence Hamilton SelectionMed

LA CLUSAZ269 000 €

Apartment for sale summer - 2 rooms - 25 m²

Apartment - South-Facing Terrace, renovated with Mountain Views

In La Clusaz, in the Vallée des Confins, just 1 km from the village centre and ski slopes, this apartment enjoys a pleasant mountain setting, with unobstructed views of the surrounding ranges. Its location provides easy access to the resort's activities, both summer and winter, while offering a peaceful environment ideal for relaxation. Located on the garden level of a condominium, this 25.15 sq m two-room apartment, as defined by the Carrez Law, appeals with its warm atmosphere and functional layout, making it an ideal mountain retreat. The living area comprises a fully equipped kitchen opening onto a dining space and a lounge enhanced by wooden touches that evoke the spirit of a traditional chalet. It opens directly onto a private 14 sq m south-facing terrace, a true extension of the apartment. From this outdoor space, the unobstructed mountain views invite you to enjoy sunny days, share a meal or simply admire the scenery. The sleeping area includes a separate bedroom, complemented by a shower room with toilet. A covered parking space included in the sale provides valuable convenience, while a ski locker offers storage for mountain equipment. This apartment represents an attractive opportunity as a second home or rental investment, thanks to its layout and proximity to the resort's main attractions. A warm mountain retreat, open to the surrounding peaks and designed for stays in every season. Référence agence : 3667

Ref. : SV5P-PHL-Y76

Agence ATHERAC - Transaction

CASSIS1 350 000 €

House for sale summer - 6 rooms - 165 m²

SALE – CASSIS – HOUSE – 4 BEDROOMS – SWIMMING POOL – SEA AND CALANQUES VIEWS

BARNES Cassis presents this property offering excellent potential for enhancement, enjoying an exceptional location at the gateway to the Calanques National Park, in a spectacular natural setting between the sea and dramatic limestone landscapes. Set on approximately 1,475 sqm of Mediterranean grounds, with complete privacy, the house offers around 165 sqm of living space and enjoys beautiful sea views with a south/south-west exposure. The living areas comprise a dining room with office space, a separate kitchen with adjoining utility/laundry room, and a lower-level living room with fireplace opening onto the main terrace. The sleeping area includes three bedrooms, each with its own bathroom, as well as an independent studio of approximately 24 sqm. Outside, several terraces surround a 12 x 6 m swimming pool overlooking the landscape, complemented by a pool house and summer kitchen. A large cellar and a double garage of approximately 26 sqm complete the property. Located within a secure residential estate offering a 25-metre swimming pool, tennis courts, a clubhouse and a children's play area, the property enjoys a prime location close to the beaches and the Presqu'île, and just a few minutes from the centre of Cassis. Contact : Philippe MANNI +33 (0)6 69 25 19 75 Information on the risks to which this property is exposed is available on the Géorisques website: [www.georisques.gouv.fr]( Agency fees payable by vendor - Nombre de lots dans la copropriété: 246 - Montant moyen de la quote-part de charges courantes 2,300 €/yearly - Montant estimé des dépenses annuelles d'énergie pour un usage standard, établi à partir des prix de l'énergie de l'année 2025 : 2830€ ~ 3840€

Ref. : 87286998

BARNES MARSEILLE CASSIS LITTORAL

LE THOLONET1 675 000 €

House for sale summer - 7 rooms - 270 m²

Le Tholonet - A 5-bed family home with a swimming pool

This near 270 sqm property set in a peaceful 6515 sqm plot faces the iconic Sainte-Victoire Mountain. It includes a bright and spacious living/reception room, a dining room, a fully equipped kitchen, and five bedrooms (one on the ground floor). Heat pump, floor heating, double glazing. The garden benefits from a covered terrace, a summer kitchen, and a swimming pool. A rare opportunity in the immediate vicinity of Aix en Provence.

Ref. : 87546489

DANIEL FÉAU PROVENCE

GRIMAUD4 350 000 €

House for sale summer - 8 rooms - 225 m²

GRIMAUD - VILLA 5 BEDROOM - SWIMMING POOL

Located in the heart of the Beauvallon estate, close to the golf course and the sea, this contemporary 225 sqm villa offers a peaceful living environment. On the ground floor, the villa features a TV lounge, a second living room adjoining a spacious kitchen with direct access to the outdoors, as well as three en-suite bedrooms. Upstairs, there is a master suite with a private terrace and an additional en-suite bedroom. The beautifully landscaped grounds offer numerous areas for relaxation, several furnished terraces, an outdoor kitchen, a pétanque court, a basketball court and a swimming pool. A secure double garage completes the amenities of this villa. “Information regarding the risks to which this property is exposed is available on the Géorisques website: www.georisques.gouv.fr” Alice GUIBAL – Commercial Agent – Sole Trader (EI) – RSAC No. 944 771 187 Property located in an area subject to mandatory vegetation clearance requirements. Located in the Gulf of Saint-Tropez, Grimaud Beauvallon captivates with its exceptional setting between the sea, rolling hills and the Beauvallon Golf Course. This peaceful area offers beautiful beaches, lush green surroundings and an atmosphere ideal for relaxation, both in summer and throughout the quieter off-season. With golf, beaches and scenic walks nearby, each day can be enjoyed at your own pace, whether swimming, practising sports or simply unwinding while taking in views of the Mediterranean. Nearby, the village of Grimaud charms visitors with its picturesque narrow streets, traditional stone houses and castle overlooking the rooftops, while Port Grimaud invites leisurely strolls along its charming canals. Saint-Tropez and Sainte-Maxime are also accessible via a cycle path, offering the perfect opportunity to enjoy the beautiful coastal scenery on foot or by bike, embracing a relaxed lifestyle surrounded by nature and the great outdoors. A specialist in luxury real estate, BARNES supports its clients in all their projects through a network of 159 agencies across 21 countries and 75 destinations. For any further information, the BARNES International Saint-Tropez team is at your disposal on +33 4 94 43 32 47.

Ref. : 87510350

BARNES SAINT-TROPEZ

NICE1 680 000 €

Apartment for sale summer - 6 rooms - 205 m²

PENTHOUSE 205M2 TERRACE 80M2- AMAZING SEA VIEW

Located on the top floor of a building overlooking one of the most prestigious residences in Nice, this exceptional apartment offers a breathtaking panoramic view of the Baie des Anges, from Cap d'Ail to Cap d'Antibes, the entire Mediterranean Sea in front of you, as well as the surrounding hills and the snow-capped peaks of nearby ski resorts. Ideally situated on the hill of Fabron, in a prestigious residence with a landscaped park, swimming pool, pool house, tennis courts, caretaker, hairdresser, supermarket, two tennis courts, a clubhouse, a restaurant, and a gym, this unique property with a Carrez law living area of 205 m² (which can be divided into two apartments) is bathed in light thanks to its triple exposure East/South/West. Its outdoor space of more than 80 m² extends from each room, offering an unmatched sense of openness and freedom. Designed as a true apartment-villa, it is organized around a spacious living room of nearly 60 m². Its current configuration includes 5 bedrooms, including a magnificent 24 m² master room with a sea view, 2 kitchens, 3 bathrooms, 3 dressing rooms, 2 laundry rooms, and plenty of storage space. Completely in need of renovation, this property represents a rare opportunity to create a bespoke living space to match your desires. In addition, there is a solarium of over 150 m² for exclusive use on the building's rooftop, equipped with a summer kitchen, a pizza oven, and a bathroom to be fitted out, offering an exceptional outdoor space to enjoy the most beautiful panoramas of Nice. The residence is perfectly maintained and has undergone major recent works already completed and paid for (facade renovation, terrace and solarium refurbishment). This rare property is sold with two large private garages and two adjacent cellars in the basement. A unique opportunity to acquire an exceptional property in one of the most sought-after areas of Nice.

Ref. : 19-9245VFF

AMANDA PROPERTIES

CANNES9 850 000 €

House for sale summer - 6 rooms - 400 m²

Cannes Californie

Located on the heights of Cannes, this villa benefits from a beautiful view of the bay, the roofs of Suquet, and the Esterel hills. Just minutes from the city center, shops, restaurants, and private beaches, it offers a privileged living environment. Inside, a contemporary staircase with clean lines structures the spaces and lets light circulate between the different levels. The spacious living room, enhanced by a gas fireplace, extends to the dining room. The fully equipped kitchen is complemented by a pantry and a laundry room, accessible from a separate entrance. The villa has five bedrooms spread over different levels. On the garden level, two bedrooms each have their own shower room. Upstairs, two other bedrooms also have their own en-suite shower room. The master suite includes a dressing room, a full bathroom, and a private terrace with a view of the Mediterranean. Outside, the landscaped garden features a heated pool and a pool house with a summer kitchen and an independent shower room. A pleasant area to enjoy sunny days, dine outdoors, or host family and friends throughout the season. A villa with generous volumes, a remarkable view, and a sought-after location on the heights of Cannes.

Ref. : V7502CA

JOHN TAYLOR Cannes