OK
More than Less than
€  ok

Key-words : studios

Houses and Apartments, your real estate specialist magazine offers a selection of ads that match with the keyword studios. You can refine your search by specifying the area or price range in the navigation bar link Search for a House/Apartment.

MENTON179 000 €

Apartment for sale studios - Studio - 27 m²

Studio with sea view – Ideal investment

EXCLUSIVE - Located in the heart of Menton, just a short walk from the beaches and all amenities, discover this approximately 30 m² studio, offering a pleasant sea view. The apartment consists of a bright living room, a separate kitchen, and a bathroom. It also benefits from a balcony, ideal for enjoying the view and the privileged environment. Sold rented, this property represents an excellent opportunity for a rental investment with a tenant in place, in a very sought-after area of Menton, close to the sea and the city center. An ideal opportunity for a heritage investment! Information on the risks to which this property is exposed is available on the www.georisques.gouv.fr

Ref. : X52394

GIOTTO Riviera Real Estate

FRÉJUS1 100 000 €

House for sale studios - 8 rooms - 328 m²

5-bedroom Provençal villa - Fréjus

Nestled within a private estate at the heart of a protected park, this south-facing Provençal villa enjoys a rare, unspoiled, and highly sought-after setting. Set on nearly one hectare of land, it boasts breathtaking views of the Esterel hills, in an environment combining tranquility, nature, and privacy. The area will also appeal to outdoor enthusiasts thanks to its numerous access points to hiking and walking trails, directly within the estate. Spread over three levels, the property offers generous volumes, abundant natural light, and significant potential for customization. From the entrance, on the main level, you are welcomed into a spacious and bright living room, along with a fully equipped Provençal-style kitchen. This level also features a first bedroom with an en-suite shower room, as well as a master bedroom with its own private bathroom. Upstairs, a beautiful space of over 25 sqm offers endless possibilities: an additional bedroom, office, playroom, library, or relaxation area. The lower level includes two additional bedrooms and can easily be converted into a fully independent living space, separate from the main house. It already offers the features of a true apartment, including a large kitchen open to the living room with a fireplace—ideal for hosting family and friends in complete privacy. A separate south-facing entrance is also available. In addition, an independent studio of over 25 sqm provides extra space, perfect for accommodating guests, creating a home office, or setting up a dedicated workspace. Outside, the property features a welcoming summer kitchen for enjoying al fresco dining, a carport for two vehicles, and an 11 x 4 m swimming pool, perfect for sunny days. This villa offers a privileged lifestyle in the heart of preserved nature, with numerous layout possibilities to suit any life project. Property subject to co-ownership regulations Total number of units: 276 Annual charges: between €2,200 and €2,500 Ongoing legal proceedings: no Energy rating: C (98 kWh/m²/year) – Climate rating: C (14 kg CO2/m²/year) / estimated annual energy costs for standard use: between €3,080 and €4,290 (reference year 2025). Information regarding the risks to which this property is exposed is available on the Géorisques website: www.georisques.gouv.fr .

Ref. : STB3611

BEAUCHAMP ESTATES

ROQUEBRUNE-CAP-MARTIN3 995 000 €

House for sale studios - 5 rooms - 240 m²

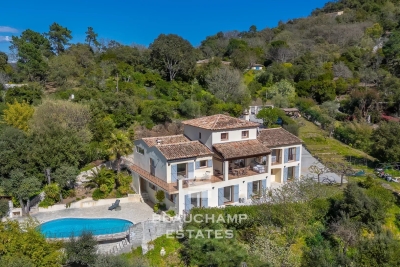
Stunning contemporary villa with swimming pool, an oasis of light in the heart of Roquebrune Cap Martin

Ideally located in one of the most sought-after district of Roquebrune Cap Martin, for sale stunning contemporary villa of 240 sqm completely refurbished, enjoys a South-East aspect, basking in exceptional sunlight from early morning until late in the day. Nestled at the end of a one-way street, within a particularly quiet residential setting, it offers a rare lifestyle combining privacy, elegance and high-end amenities. The property impresses with its modern architecture, spacious enclosed garage, two private parking spaces and magnificent sun-drenched swimming pool surrounded by expansive terraces, perfect for relaxation. The main level features a great reception area comprising a bright living room, dining room, fully equipped open-plan kitchen, bedroom with dressing and shower room ; large floor-to-ceiling windows seamlessly extend the living spaces onto several terraces, offering a pleasant unobstructed view of the sea and the Mediterranean greenery. The lower level proposes two additional bedrooms, each with dressing and shower room, vast reception room suitable as secondary lounge or family room, laundry room, utility room and spectacular master suite with huge dressing and elegant bathroom with hydro-massage bath and walk-in shower. This rare product is complemented by a totaly independent outbuilding with air conditioning and shower room, which could easily be converted into a guest annex, home cinema, gym, professional office or recording studio. High-quality technical amenities ensure optimal comfort in every season : home automation, security door, ducted air conditioning, double glazing, electric shutters, premium materials and finishes, lovely garden and pool house. An oasis of light in the heart of Roquebrune Cap Martin.

Ref. : 86202152

EDOUARD VII

PARIS 16EME3 800 000 €

Apartment for sale studios - 5 rooms - 205 m²

High floor with balcony - Avenue Foch

Paris 75116 - Avenue Foch - In the heart of the prestigious Avenue Foch, in a contemporary building of high standing with a guardian, a family and reception apartment of 205.53 sqm Carrez Law which benefits from an exceptional location and a clear view of one of the most beautiful Parisian avenues, extended by a perspective on the Eiffel Tower. Fully renovated with high-quality materials, this property harmoniously combines contemporary refinement and absolute comfort. Air-conditioned and flooded with light, it offers generous volumes enhanced by a ceiling height of three meters. A large entrance gallery introduces remarkable reception spaces consisting of an elegant living room open to a well-equipped and fully fitted kitchen. The entire space naturally extends to a wide balcony, a true extension of the living areas, offering a rare panorama of avenue Foch and the iconic silhouette of the Eiffel Tower. The sleeping area includes four bedrooms, each designed as a suite, and five shower rooms with toilets, guaranteeing optimal comfort and perfect independence for residents and their guests. A service studio of about 20 sqm located on the ground floor, an 8.82 sqm cellar, and a large closed box of 29.50 sqm in the basement complete the amenities of this rare property. Well subject to the co-ownership status. No ongoing proceedings. DPE: C (152 kWhEP/m².year) Greenhouse gas emissions: 20kg CO2/m².year Estimated annual energy expenses for standard use: between €2,390 and €3,290 Total transaction fees payable by the seller. Information on the risks to which this property is exposed is available on the Georisques website: www.georisques.gouv.fr

Ref. : 85006771

Polo Properties

CAP D'ANTIBES14 750 000 €

House for sale studios - 7 rooms - 300 m²

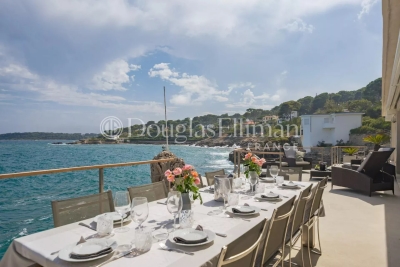
CAP D'ANTIBES - Waterfront Villa | Frontline Sea View, Direct Beach Access and Pool

Exceptional 300 sq.m. waterfront architect-designed villa, frontline to the sea on the prestigious Cap d'Antibes. Set on a 1,560 sq.m. landscaped plot facing South-East, this unique property boasts a spectacular panoramic sea view, a seawater swimming pool with a pool-house, 5 bedrooms (including an independent studio), and direct, private access to the sea via a swimming platform. A unique waterfront location on the Cap d'Antibes Situated in the most exclusive area of the French Riviera, this magnificent frontline architect-designed villa offers a truly unique living environment. Surrounded by a beautifully landscaped garden with mature trees, the property stands out for its direct access to the sea via a private swimming platform. Its dominant position guarantees a spectacular panoramic view of the Mediterranean Sea, the mountains, and the city, bathed in light thanks to its ideal South-East exposure. Spacious reception areas opening onto the Mediterranean The ground floor has been designed to maximize flow and natural light. It features a majestic entrance leading to a double reception room and a dining room, all opening onto large sunny terraces. This level also offers a high-end kitchen with a separate scullery/laundry room, an office space, guest toilets, and a first large double bedroom with an en-suite shower room and a private terrace. The first floor dedicated to en-suite bedrooms with panoramic balconies The upper floor hosts the main sleeping area, featuring elegant wooden flooring and refined finishes. It includes an exceptional master suite with a large custom-made dressing room and a private bathroom. Two further double en-suite bedrooms complete this level. Every single bedroom opens onto a private balcony offering dramatic and plunging sea views. Independent guest accommodation and premium outdoor amenities Ideal for welcoming relatives or housing staff in total privacy, the independent studio includes a living room with a kitchen, a bedroom, a bathroom, and a private terrace. The outdoor grounds celebrate the Mediterranean lifestyle with vast terraces, a solarium, an fitted pool-house, and a stunning seawater swimming pool. For parking, the property offers a secure outdoor parking area for 3 vehicles, complemented by two additional private garages located in the immediate vicinity.

Ref. : 10712

DOUGLAS ELLIMAN CANNES

EYGALIÈRES2 450 000 €

House for sale studios - 8 rooms - 330 m²

Eygalières Exceptional Estate 330 Sqm Stud farm & Landsc

Just minutes from the coveted village of Eygalières, this estate was conceived by a designer with a passion for horses. The result is a place where Provençal elegance meets the equestrian world with remarkable finesse. Twenty-seven thousand square metres of landscaped parkland, where every detail has been carefully considered. The main mas, 330 sqm, charms with its authentic architecture and generous proportions. Four master suites, spacious light-filled living areas opening onto the grounds. Around the 15-metre pool, a pool house draped in wisteria and Banks roses creates an atmosphere somewhere between poetry and dolce vita. Terraces shaded by century-old trees. Jasmine, cypress, stone pines, olive trees -- a Provençal landscape in its most accomplished expression. The mas has been renovated with taste, preserving original architectural elements while integrating modern comforts. The luminosity, the ceiling heights, and the quality of the natural stone floors create an atmosphere that is both noble and warm. The equestrian facilities are of rare quality: three stable buildings totalling 258 sqm, topped by an independent studio. A central riding arena. Paddocks irrigated by the Canal de Provence, green year-round -- exceptional for the region, guaranteeing lush grazing even in the height of summer. A calm, beautifully maintained environment where the horses live as well as the humans. Beyond its equestrian vocation, the estate offers exciting potential for reinvention: artist's studios, event spaces, guest rooms, wellness retreat -- the volumes and outbuildings open every door. A place apart, for a life apart, in the heart of Provence. The spacious kitchen opens directly onto the garden and pool -- daily life here is bathed in Provençal light. The studio above the stables can serve as accommodation for a groom, a caretaker, or simply as independent guest quarters. The Canal de Provence irrigation is a considerable asset, ensuring lush paddocks even in the peak of summer. Beyond the equestrian vocation, the volumes and outbuildings lend themselves to a host of imaginative reinventions -- a place apart, for a life apart, in the heart of Provence. Risk information for this property is available at: www.georisques.gouv.fr Luxury estate Eygalières Equestrian property Provence lifestyle Private domain.

Ref. : 147

Amandine Lapresle Real Estate SAS

PARIS 8EME4 100 000 €

Apartment for sale studios - 4 rooms - 162 m²

Paris 8è- Arc de Triomphe- Exceptional furnished apartment- 5th floor with balcony- 2 bedrooms.

Paris 8è- Arc de Triomphe- Exceptional renovated apartment with AC- 5th floor with balcony- 2 bedrooms. Barnes offers you an exceptional air-conditioned flat on the 5th floor of a Haussmann-style building with caretaker, built in 1890. With a Carrez surface area of 163 m², this flat has been completely renovated by a renowned architect, offering top-of-the-range features and an optimised layout, while preserving the charm of the original. It comprises an entrance gallery leading to a spacious lounge and dining room, complete with mouldings, Oscar Ono parquet flooring and the latest-generation sound system. The fitted kitchen is modern and functional, with marble worktops and facade, and is equipped with luxury appliances. The night space comprises a master suite with bedroom, dressing room and en suite bathroom with toilet. A second spacious bedroom, independent bathroom and separate toilet complete the space. The flat faces south-east, giving it plenty of natural light. The building, which has a caretaker, boasts elegant communal areas and a lift. The property is close to shops, public transport and schools. The flat has underfloor heating, air conditioning and double-glazed windows, ensuring optimum comfort. A furnished-studio is available as an option. Just a few steps from the Arc de Triomphe, this area at the top of the Champs-Élysées offers a prestigious and exceptionally well-connected location. The Arc de Triomphe towers over the Place de l'Étoile. The neighborhood is served by the Charles de Gaulle-Étoile station (lines 1, 2, 6, and RER A) and the George V station (line 1), providing direct access to La Défense and the center of Paris. For fine dining, Le Chiberta—a restaurant by Guy Savoy—is located just a stone's throw away. Shopping arcades, the boutiques of the Champs-Élysées, Avenue de Friedland, and Rue du Faubourg-Saint-Honoré all contribute to an exceptional environment. Public and private schools in the 8th arrondissement round out this setting. Agency fees payable by vendor - Montant moyen de la quote-part de charges courantes 6,000 €/yearly - Montant estimé des dépenses annuelles d'énergie pour un usage standard, établi à partir des prix de l'énergie de l'année 2023 : 2860€ ~ 3910€ - Annabelle GARCIA - Agent commercial - EI - RSAC 892810805

Ref. : 85731211

BARNES SAINT-HONORE

CANNES1 095 000 €

Apartment for sale studios - 3 rooms - 108 m²

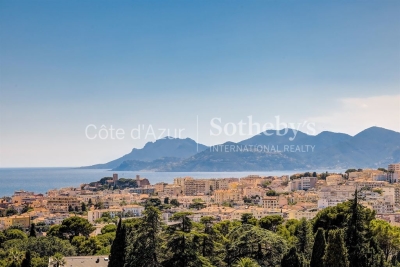
Cannes Oxford: Sea view apartment with triple aspect in a prestigious residential setting

Located in one of Cannes' most sought-after residential neighborhoods, this approximately 108 sq m corner apartment occupies an upper floor and enjoys a triple aspect with open views over the residence's landscaped grounds, the city, and the Mediterranean Sea. The property features a spacious, light-filled living area, two bedrooms, one bathroom, and one shower room. An independent studio is available as an optional purchase, while a cellar and two private underground parking spaces complete the property. Just minutes from the beaches and Cannes city centre, this residence is presented by Côte d'Azur Sotheby's International Realty. Contact our team today to arrange a private viewing.

Ref. : CA6-2729

COTE D'AZUR SOTHEBY'S INTERNATIONAL REALTY

NICE12 600 000 €

House for sale studios - 6 rooms - 360 m²

Breathtaking sea views Villa

This elegant villa with an infinity pool enjoys exceptional panoramic views across the Bay of Villefranche and Saint-Jean-Cap-Ferrat. Set in a peaceful and private environment, the property combines generous volumes, refined finishes, and seamless indoor-outdoor living. The main living space spans 116 sqm and features an open-plan reception area with a fully equipped kitchen, all designed to take full advantage of the breathtaking sea views. The impressive 75 sqm principal suite offers spacious dressing areas, a luxurious bathroom, and uninterrupted views over the Mediterranean. The outdoor spaces are equally impressive, with an infinity pool framed by a teak terrace, creating an exceptional setting for relaxing or entertaining. The villa also offers four additional bedrooms with en-suite shower rooms, one bathroom, a laundry room, several walk-in wardrobes, a double garage with an electric vehicle charging station and multiple outdoor parking spaces. A separate service annex includes two fully furnished studios, ideal for staff or guest accommodation. The property is also equipped with a comprehensive security system. Property tax : 6 361 €/year 13km from Nice Airport - 16 km from Monaco

Ref. : 87251813

Palais immobilier Beaulieu-sur-Mer

LE LAVANDOU270 000 €

Apartment for sale studios - 2 rooms - 37 m²

Apartment with lovely sea view in Saint-Clair

Apartment with lovely sea view in Saint-Clair 650 meters from Saint-Clair beach, about an 8-minute walk, and 400 meters from the nearest shops, this studio-cabin style apartment with mezzanine (sleeps 4/6) of approximately 38 m² is located within a small residence at the end of a cul-de-sac: quiet. The ground-level unit comprises an entrance with a cabin-style nook that could accommodate bunk beds, a living room with open-plan kitchen opening onto a terrace and small garden, a shower room, a separate WC, and a large mezzanine used as a bedroom. The apartment is well-maintained and pleasant, and above all benefits from a lovely sea view from both its outdoor areas and the living room. Beautiful sea view from the terrace and living room. Saint-Clair beach (highly sought-after) just 8 minutes on foot. Quiet residence on a cul-de-sac, reasonably well-maintained. 1 private parking space. Option to purchase 1 garage and cellar in addition.

Ref. : 807va

VUE MER IMMOBILIER 83

JUAN-LES-PINS175 000 €

Apartment for sale studios - Studio - 27 m²

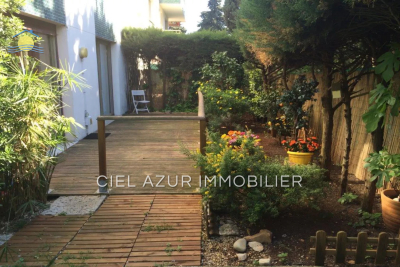
A charming studio is available in the residential neighborhood of Tramontane in Juan-les-Pins. Located in a secure and quiet upscale residence, this lovely garden-level apartment dating from 1973 offers a generous area of 27m², plus a large terrace and a total garden space of 68m². Bright thanks to its west-facing exposure, the property boasts open views and features a fitted open kitchen. Amenities include individual heating and hot water, electric roller shutters, and an elevator for optimal comfort. This well-maintained property consists of one bedroom, a shower room, and a toilet. Additionally, a private parking space completes the apartment. Real estate in 06160 Juan-les-Pins stands out for several reasons when purchasing a two-room apartment. In this lively and sought-after residential area of the Côte d'Azur, the location is ideal. It enjoys a pleasant Mediterranean climate, offering an exceptional quality of life. The proximity to the beach and shops adds to the appeal of the area. Juan-les-Pins is well known for its vibrant nightlife, with bars, clubs, and restaurants. The real estate market here is strong, featuring luxury residences and well-constructed apartments. Easy access to public transportation and its closeness to the city of Cannes are also major advantages for property investment. In this setting, your two-room apartment will be highly valued.

Ref. : 538V6958A

CIEL AZUR IMMOBILIER

ST-RAPHAËL570 000 €

House for sale studios - 5 rooms - 130 m²

SAINT-RAPHAEL, Family home 130 m2 with unobstructed views, independent studio and great potential

Sixth Avenue, Fréjus Saint-Raphaël invites you to discover this beautiful house located in a quiet and desirable area, close to shops, schools, and the town center. This spacious property boasts unobstructed views and interesting potential for renovation. Features: Main floor: Entrance hall, large, bright living room with fireplace, 14 sq m veranda, large separate eat-in kitchen. Sleeping area: Two large bedrooms with built-in wardrobes, bathroom with bathtub and shower, separate WC. Ground floor: Independent studio with kitchen, living area, shower room, and private terrace, ideal for accommodating family and friends or generating rental income. Garage: Utility room with recently installed boiler, oil tank, and hot water tank. Built on an easy-to-maintain plot, this house requires some updating, offering the opportunity to personalize it to your liking. Perfect for a family, a rental investment, or a professional practice. Don't miss this unique opportunity.

Ref. : 852-FM

Sixieme Avenue L'immobilier par M6 Fréjus / Saint-Raphael

VILLENEUVE-LOUBET998 000 €

House for sale studios - 5 rooms - 140 m²

VILLA IN VILLENEUVE-LOUBET

Magnificent 4-bedroom villa of approximately 140 m², set on a plot of approximately 800 m² in a secure residential development, in the immediate vicinity of Vaugrenier Park. The property is laid out as follows: Ground floor: A spacious and bright living and dining area with an open-plan kitchen 3 bedrooms, including one with an en-suite bathroom 1 separate bathroom 1 guest WC Lower level: An independent apartment of approximately 60 m² comprising: 1 bedroom A living and dining area A kitchen A bathroom with WC Outside: The property benefits from a beautiful flat garden, a pool house, and a swimming pool. An independent studio with a bathroom and WC completes the property. Price: €998,000, including agency fees, payable by the seller.

Ref. : 87280438

Coldwell Banker Art Realty

GRASSE2 079 000 €

House for sale studios - 9 rooms - 353 m²

Charming bastide with panoramic views of the hills and the sea

In a highly sought-after residential environment, within a preserved and enchanting natural setting, just a few minutes from Châteauneuf-Grasse, this charming authentic bastide is located. Benefiting from a dominant position, it enjoys breathtaking panoramic views over Grasse, the world capital of perfume, the surrounding hills, and all the way to the sea. With approximately 350 m² of living space, the property offers four en-suite bedrooms, including a spacious principal suite with dressing room and lovely sea view. On the garden level, the generous living and dining area with fireplace opens, through two large French windows, onto beautiful terraces. It also features a large kitchen with pantry and laundry room, as well as an office with private terrace and a small bedroom. A spacious winter garden, fully openable thanks to its three large sliding glass doors, extends the kitchen and is currently used as a dining area. This highlights a convivial Mediterranean lifestyle, where indoor spaces blend seamlessly into the terraces and garden. An independent studio, comprising a living room, bedroom and bathroom, completes this warm and welcoming property. The 1. 3-hectare grounds are planted with more than 55 olive trees, most of them centuries-old, magnificent cypress trees, as well as numerous citrus trees, fig trees, and other Mediterranean species. A swimming pool, together with the comfort of three garages and ample parking, make this property ideal for bringing your vision and creativity to life and embracing the perfect Provençal lifestyle. Just 35 minutes from Nice Airport and Cannes, the property also benefits from close proximity to renowned golf courses, all amenities, and excellent local restaurants.

Ref. : V3556VA

JOHN TAYLOR VALBONNE

ROQUEFORT-LES-PINS1 095 000 €

House for sale studios - 5 rooms - 158 m²

Roquefort les Pins - In quiet and peace

A charming and very well-built Provençal villa, set in lovely flat mediterranean gardens of 3432m2., a completely quiet and natural environment in Roquefort-les-Pins, enjoying a sunny aspect and a rare sense of tranquillity, and with any vis a vis. Centrally positioned within its' plot, the property is surrounded by mature plants and trees, with areas to lawn and natural woodland, offering privacy and a harmonious natural setting. The villa features generous volumes and high ceilings throughout. An elegant entrance hall leads to a living room with fireplace and a refined library nook, a dining room, and an open-plan kitchen complemented by a back kitchen and utility room. A ground-floor principal suite benefits from a spacious en-suite bathroom and direct access to the garden. From the living room, pocket doors open onto a charming patio, with iron pergola, a space ideal for outdoor relaxation. Elsewhere in the garden, there is a separate outdoor kitchen and dining area with bbq and pizza oven, also a shower and toilet. Upstairs, two further bedrooms share a large family bathroom. Additional features include a substantial *vide sanitaire*, a large parking area, and a separate office which could easily be converted into an independent studio. Roquefort-les-Pins is a highly regarded residential village, prized for its preserved natural environment and discreet elegance, offering a refined quality of life within easy reach of Valbonne, international schools and Nice airport. Energy class : D – Climat class : D / estimated annual costs for standard use : between €2,821 and €3,817 (ref year 2023) Information on the risks to which this property is exposed is available on the Geohazards website : www.georisques.gouv.fr Property located in an area subject to compulsory brush clearance. Catherine MACFADYEN : Consultante - Agent commerciale E.I. RSAC : 820 250 199 Agency fees payable by vendor - Montant estimé des dépenses annuelles d'énergie pour un usage standard, établi à partir des prix de l'énergie de l'année 2023 : 2820€ ~ 3820€ - Catherine MACFADYEN - Agent commercial - EI - RSAC 820250199

Ref. : 86080600

Barnes Valbonne