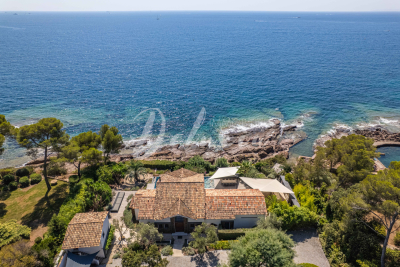
OK
More than Less than
  ok

Key-words : studio sea view

Houses and Apartments, your real estate specialist magazine offers a selection of ads that match with the keyword studio sea view. You can refine your search by specifying the area or price range in the navigation bar link Search for a House/Apartment.

EZE215 000 €

Apartment for sale studio sea view - - 26

Eze bord de Mer, studio flat with a loggia near the beach

Exclusive listing. In Eze-bord-de-Mer, a 5-minute walk from the beach yet in a quiet location, within a small block of flats set in lush green surroundings, this 26.66m² studio also features a 7.50m² loggia that can be used all year round, providing significant additional comfort as part of the living space. Well laid out, there is no wasted space: the kitchen is situated in the entrance hall with a shower room to the right, and extending from the kitchen is the living area opening onto the loggia. The view is unobstructed with a glimpse of the sea. Private parking space within the block and a cellar.

Ref. : 1388 VA G

CORNICHE GROUPE IMMOBILIER

CABRIS1 590 000 €

House for sale studio sea view - 10 rooms - 350

CABRIS - Family Home - Walking Distance of the Village - Sea, lake, village views - 4 Bedrooms - Independent Studio

SOLE-AGENT - Inspired by Art Nouveau, this 261 sq.m Provençal villa, ideally located just steps from the village and its amenities, offers all the charms of family life in the south of France. You will discover a magnificent panorama over the village of Cabris, with hills, the sea, and Lake Saint-Cassien in the background, in absolute tranquility. Upon entering, you will be greeted by a spacious hall leading to the dining room, the equipped kitchen, and the large, light-filled living room, adorned with a sumptuous Art Nouveau-inspired fireplace. A corridor leads to three bedrooms, two of which have en-suite bathrooms. The upper floor is entirely dedicated to the large master suite, featuring an open bathroom, a dressing room, and a beautiful terrace offering panoramic views. The house also includes a fully finished basement, comprising a games room, a library that can be converted into a cinema room, a bedroom, and a laundry room. On the garden level, you will find an independent one-bedroom apartment with a living room and small kitchen, a shower room, and a terrace opening onto the garden. Set on approximately 3,500 sq.m of land, the property includes a large secure 12 x 6 m swimming pool, a pétanque court, a lovely flat orchard, and multiple parking spaces. A little piece of paradise waiting to be discovered. Energy class : E – Climat class : E / estimated annual costs for standard use : between €6,470 and €8,754 (ref year 2023) Information on the risks to which this property is exposed is available on the Geohazards website : www.georisques.gouv.fr Property located in an area subject to compulsory brush clearance. Camille CHARLES : Consultant – Independent commercial agent (E.I.) RSAC: 977 664 762 Agency fees payable by vendor - Montant estimé des dépenses annuelles d'énergie pour un usage standard, établi à partir des prix de l'énergie de l'année 2021 : 6470€ ~ 8760€ - Camille CHARLES - Agent commercial - EI - RSAC 977 664 762

Ref. : 84917496

Barnes Valbonne

LA CROIX-VALMER239 000 €

Apartment for sale studio sea view - 2 rooms - 23

Gigaro beach within walking distance, studio: very nice cabi

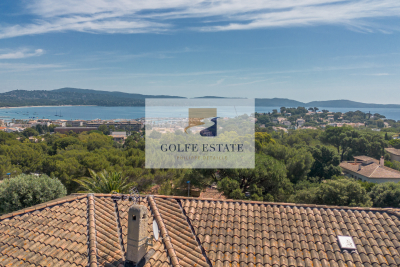
In La Croix-Valmer, a 400-meter walk from the beaches of Gigaro/Héraclée and Sylvabelle, in a secure and highly sought-after condominium complex, this approximately 23 m2 studio/cabin enjoys an exceptional location: on the top floor (under the eaves, so no one above), its central and commanding position within the complex offers the most beautiful view in the residence, overlooking Cap Lardier, the sea, the Madrague vineyards, Château Valmer, and Île du Levant. Recently renovated, it offers every comfort with brand-new reversible air conditioning, a renovated bathroom with a wall-hung toilet, and a new, fully equipped kitchen. A lovely terrace extends from the living area. The cabin bedroom can accommodate bunk beds or a double or queen-size bed (140 or 160 cm). The residence features a caretaker, bicycle storage, a recently renovated swimming pool, and tennis courts. A great opportunity for a second home combined with an excellent rental investment! GOLFE ESTATE agency, specializing in the real estate market of Croix-Valmer, is at your disposal for more information and to arrange a visit at your convenience.

Ref. : V30000581

GOLFE ESTATE

MENTON205 000 €

Apartment for sale studio sea view - Studio - 25

Studio with terrace and sea view - Menton Centenaire

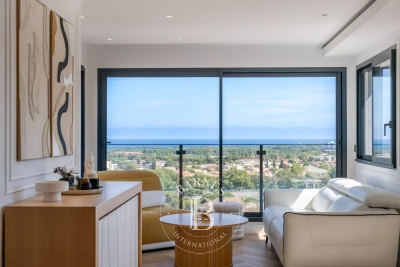
** SOLE AGENT ** In a modern residence only 200 m from the seafront and the town centre, charming studio on the 4th floor with a terrace. The apartment comprises an entrance with a cupboard, a bathroom with a toilet, and living area with kitchenette and a terrace. Nice views to the sea and the surrounding mountains. Sold fully furnished.

Ref. : 87173728

WRETMAN ESTATE & CONSULTING

LES ISSAMBRES1 100 000 €

House for sale studio sea view - 7 rooms - 180

EXCLUSIVE LISTING: PROVENCAL VILLA WITH SEA VIEW, 2 OUTBUILDINGS, SWIMMING POOL, GARAGE, LES ISSAMBRES

Located in the sought-after Issambres area, near the Gulf of Saint-Tropez, this charming Provençal property boasts an ideal south/southwest exposure, offering exceptional sea views and abundant natural light throughout the day. Upstairs, an entrance hall leads to two bedrooms with built-in wardrobes, a bathroom, a master suite with a private solarium, and a separate WC. On the ground floor, you'll find a pleasant living room with a dining area, an open-plan kitchen with a pantry, a bedroom that could be used as an office, a separate WC, and a veranda extending the living spaces with sea views. You can enjoy relaxing moments by the pool. In addition, the property includes outbuildings comprising a studio apartment and a one-bedroom apartment with two large air-conditioned bedrooms and several bathrooms, offering excellent potential for guest accommodation or rental income. Outside, a pétanque court completes this ensemble, ideal for fully enjoying the Mediterranean lifestyle. A property with multiple possibilities, ideal as a primary residence, secondary residence or for a rental project. A garage and parking space complete this property.

Ref. : 4438

SEA VIEW PROPERTY / GROUPE AGENCE DU CAP

CANNES1 799 000 €

Apartment for sale studio sea view - 4 rooms - 181

4-ROOM APARTMENT, 181 M² SEA VIEW, 3 BEDROOMS, TERRACES, 2 CELLARS, 2 PARKING PARKINGS

Superb contemporary apartment nestled in the California sector in a luxury residence including 2 swimming pools, tennis courts, 5 minutes from Cannes city center enjoying an open, quiet and residential environment. Located on the first floor of a luxury residence, this 4-room apartment has a Carrez surface area of 181.25 m². It consists of an entrance, corridors with storage cupboards, a separate high-end kitchen, fully equipped of approximately 14 m², a pantry/laundry room, a large living room-dining room with 'approximately 70 m² very bright and opening onto a terrace of approximately 14 m² facing south with a sea view of the Lérins Islands. 3 large en-suite bedrooms of approximately 16 m² all with shower room, toilet and cupboards. Two bedrooms give access to a large closed loggia of 21 m² with a view of the greenery. An en-suite bedroom has its own independent entrance and can be converted into a studio or office, for a total of 23.45 m² Carrez. The apartment has been completely renovated with quality services and high-end materials, reversible air conditioning, double glazing, electric roller shutters, blinds, fiber optic, exterior lighting, surrounded by a sunny landscaped park of more than 1 hectare, fully fenced and secure with 24/7 guard. Exceptional apartment, ideally located 5 minutes from public transport, 10 minutes from local shops, 10 minutes from schools, 40 minutes from Monaco, 10 minutes from the motorway, 20 minutes from the airport and 5 minutes from beaches. 2 parking spaces as well as 2 cellars complete this property. Sold furnished, no procedure in progress, guaranteed crush.

Ref. : 60-8424VFF

AMANDA PROPERTIES

STE-MAXIME2 200 000 €

House for sale studio sea view - 6 rooms - 190

Sale of a villa in Sainte-Maxime. In the peaceful and sought-after area of La Vierge Noire, a beautiful Provençal villa with stunning sea views. It features: entrance hall, guest toilet, large living room with fireplace, dining room, separate equipped kitchen, 3 bedrooms, shower room, bathroom, and mezzanine. Independent studio with shower room. Full basement. An infinity pool enhances the beautifully landscaped garden.

Ref. : 489V1180M

STIL IMMOBILIER

MANDELIEU-LA-NAPOULE3 995 000 €

House for sale studio sea view - 10 rooms - 418

Villa for sale - Mandelieu-la-Napoule

Located in a dominant position at the top of a cul-de-sac, just a stone's throw from the shops, restaurants and beaches of La Napoule, and 30 minutes from Cannes, this spacious family home offers over 400 m2 of internal living, on a large, double plot of around 3160 m2, with wonderful views and full sun exposure year round. The ground floor of the main villa comprises a living room, dining room, a TV room with adjacent office and a large, fully fitted kitchen, opening onto a lovely shaded terrace leading to the pool area. The sea can be seen from the first floor main bedroom, where there are a total of 4 ensuite bedrooms (including the main bedroom). On the garden level, there is an independent studio appartment with kitchenette, bathoom and utility room, as well as a large guest appartment of 92sqm comprising a living room, a kitchen, 2 additional bedrooms and a newly renovated bathroom, making a total of 7 bedrooms on the property. There is a spacious flat garden, ideal for a family, with mature trees and views from all angles. A large garage with direct access into the home as well as multiple parkings for guests complete the property.

Ref. : 052026-446

FINE AND COUNTRY

MENTON6 500 000 €

House for sale studio sea view - 9 rooms - 648

Belle Époque Estate with Panoramic Sea Views – Menton Garavan

Built in 1888, a historic estate overlooking the Mediterranean. Just minutes from the heart of Menton, the Italian border and Monaco, this exceptional property enjoys a commanding position overlooking the Mediterranean, offering an atmosphere of absolute peace and privacy. Built in 1888, this remarkable period residence embodies the timeless elegance of the grand Riviera villas that shaped the French Riviera at the end of the 19th century. Behind its authentic architecture lies a home steeped in history, where every detail has gracefully stood the test of time. Commanding breathtaking sea views, the estate enjoys an ever-changing panorama throughout the day. From the first rays of morning sunlight to sunset, natural light fills the living spaces, enhancing the beauty and noble character of this exceptional residence. Its beautifully crafted natural stone façade, elegant arches, charming loggias, pastel shutters and distinctive balconies create a unique architectural identity, blending refined Italian influences with the grand bourgeois residences that have become emblematic of the French Riviera. A style that has become increasingly rare today. Set within approximately 4,867 sqm of landscaped grounds, the estate offers nearly 648 sqm of built area, distributed across three independent buildings, presenting exceptional possibilities. The Main Residence The principal villa extends over approximately 443 sqm, arranged across three generous levels. From the moment you enter, the impressive ceiling heights, the magnificent wrought-iron staircase and the original architectural features immediately reveal the noble character of this remarkable home. Garden Level (Main Living Floor) The main reception rooms occupy this level. Flooded with natural light, the living areas open seamlessly onto the terraces, gardens and the Mediterranean Sea, creating a harmonious connection between indoor and outdoor living. The kitchen and reception rooms provide an ideal setting for entertaining family and guests in a warm and refined atmosphere. First Floor The upper floor is dedicated to the private quarters, offering several bedrooms, including beautiful suites, all enjoying abundant natural light, peaceful surroundings and delightful views over the estate. Ground Floor An additional fully fitted level completes the residence, providing numerous supplementary rooms offering a wide range of possibilities to suit the future owner's lifestyle and needs. A Second Building Ready to Be Transformed A second independent house of approximately 180 sqm, arranged over three levels and currently offered in shell condition, provides endless opportunities to create a guest house, artist's studio, reception venue or an entirely independent residence. A Third Building The estate also includes a third independent building of approximately 25 sqm, also in shell condition, offering the opportunity to create a guest studio, home office, wellness area or any bespoke project envisioned by its future owner. The Grounds The beautifully landscaped 4,867 sqm park surrounds the three buildings in an atmosphere of complete tranquillity. Sun-drenched terraces, majestic palm trees, vibrant bougainvillea, the swimming pool and mature Mediterranean vegetation create an enchanting environment of remarkable serenity. Here, time seems to stand still. For more than a century, this remarkable estate has preserved its soul and identity. Every corner reveals a new perspective where lush gardens, historic architecture and endless blue horizons blend together in perfect harmony. Ideally located in the highly sought-after residential district of Garavan, the property enjoys immediate proximity to beaches, the marina, local shops, restaurants and Menton's charming historic centre. Monaco and Italy are just a short drive away, offering a rare balance between privacy, heritage and the Mediterranean lifestyle. More than a property, this is a tr

Ref. : 87165872

E&M PROPERTIES

CARQUEIRANNE3 400 000 €

House for sale studio sea view - 8 rooms - 320

A villa conceived as a livable sculpture, facing the sea and bathed in light

In the quiet of a sought-after neighborhood in Carqueiranne, just minutes from the beaches and the airport, this 1970s modernist villa by Jean-Georges Narkisian offers a completely unobstructed panoramic view of the sea, stretching from the Giens Peninsula to Saint-Mandrier. Facing south on a landscaped of over 3,900 sqm plot, the property spans approximately 320 sqm and rests on remarkable foundations, with marble featured throughout. It comprises a spacious 100 sqm living room flooded with light, a separate kitchen, four ground-floor bedrooms including one en-suite, as well as an independent studio with a bathroom. Upstairs, a master suite includes a full bathroom, dressing room, and sea views. Additional features include a gym, two cellars, a double garage, and a pool bordered by terraces overlooking the sea. Do not miss this rare opportunity to reinterpret a signed architectural work, with exceptional volumes, noble materials, abundant natural light, and complete tranquility, in one of the most coveted locations on the Var coast.

Ref. : 83365

MAGREY&SONS SAINT-TROPEZ

CHATEAUNEUF-GRASSE3 500 000 €

House for sale studio sea view - 9 rooms - 514

Elegant house with big views 2min walk to the village

Perfectly positioned in a dominant south facing setting with far-reaching views across the surrounding countryside, and just a two-minute walk from Pré du Lac and its local amenities, this exceptional villa offers a rare combination of convenience, complete privacy and space in a calm and natural environment. Set within a park of 5,823m² of beautifully landscaped south-facing gardens and olive grove, you will exceptionally find 2 swimming pools. One that is heated with jets and a swimming current, and the other, larger saltwater pool for the hotter months of the year. Offering impressive volumes throughout, the villa has been thoughtfully designed for both elegant entertaining and comfortable family living. At its heart, a spectacular high-ceiling living room is bathed in natural light and flows seamlessly into a generous dining area with superb feature arch windows that lead beyond onto an inviting outdoor terrace. The independent kitchen is adjacent and enjoys it's own light bathed sitting room leading directly onto the larger pool. The ground floor features a superb principal suite with a luxurious bathroom complete with both a bathtub and walk-in shower. Upstairs, three spacious bedrooms, each with ensuite bathroom, showcase panoramic countryside views with glimpses of the Mediterranean Sea. On this level you will also find an outdoor roof terrace, the perfect place to sit and read. The lower garden level offers extensive additional accommodation and leisure space, making the property particularly well suited to multi-generational living, extended family stays or hosting guests in complete comfort. In addition to two further ensuite bedrooms, a cinema room, wine cellar, summer kitchen and dedicated pool shower room, this level also benefits from substantial flexible space that could easily be adapted as a home office, games room, fitness studio, wellness area or children's recreation space. Finished with elegant features throughout, the villa is equipped with underfloor heating powered by an air-source heat pump, double glazing, air conditioning, parquet flooring in the bedrooms. A double garage and plenty of parking completes this outstanding property.

Ref. : V3777VA

JOHN TAYLOR VALBONNE

GASSIN6 800 000 €

House for sale studio sea view - 7 rooms - 265

Exceptional Contemporary Property on the Edge of Nature in Gassin

Located in the immediate vicinity of Gassin, one of the most sought-after villages in the Gulf of Saint-Tropez, this property, renovated in a contemporary style, enjoys an exceptional setting directly bordering a protected natural area. Its location perfectly combines absolute tranquility with quick access to the peninsula's most iconic destinations: the beaches of Pampelonne Beach, as well as the lively center of Saint-Tropez and the famous Place des Lices, can all be reached in approximately ten minutes. Completely redesigned with high-end finishes throughout, the villa offers approximately 265 sqm of living space. The architectural design emphasizes clean lines, fluid living spaces, and a constant connection with the outdoors through large openings that allow natural light to flood the interiors. Year-round comfort is ensured by underfloor heating installed throughout the entire property. Security has been comprehensively designed with a complete system including video surveillance, connected alarm system, and secure access control. All openings are fitted with reinforced glazing, combining a high level of protection with unobstructed views of the surrounding landscape. The ground floor is centered around a spacious living area comprising a living room with fireplace, dining area, and fully equipped open-plan kitchen, all extended by large sliding glass doors opening onto the terraces. An independent studio, accessible both from inside and outside, includes a kitchenette, shower room, laundry area, and built-in storage. Upstairs, the sleeping quarters feature five bedrooms and four bathrooms, complemented by numerous integrated storage spaces. The rooms enjoy open views extending toward the Îles d'Or. The approximately 8,102 sqm landscaped grounds, partially developed, include a swimming pool with sun deck, pool house, pétanque court, as well as several outdoor living areas arranged across different levels. A pedestrian access path allows direct walking access to the village. A double garage together with several additional parking spaces complete the property. The exceptional surroundings offer wide-open views over the sea and the surrounding hills, creating a remarkable sense of space and continuity stretching toward the horizon.

Ref. : V2253ST

JOHN TAYLOR SAINT TROPEZ

NICE236 000 €

Apartment for sale studio sea view - Studio - 32

NICE CALIFORNIE - STUDIO APARTMENT OF 32SQM FOR SALE - WITH TERRACE AND SEA VIEW - HIGH LEVEL - CLOSE ALL AMENITIES

NICE – CALIFORNIE Located on the sixth floor of a residential building set back from the Promenade des Anglais, this pleasant 32.78 m² studio features an optimized layout. In excellent condition, it comprises: an entrance hall with a walk-in closet, a bright living room opening onto a 4.45 m² terrace, a separate fitted and equipped kitchen, a bathroom, and a separate toilet. The air-conditioned apartment offers ample storage space and provides a comfortable, functional living environment. The building enjoys a prime location in the immediate vicinity of public transport (tram stop right outside), shops, the airport, and the beach. Private parking within the complex is available for an additional fee. An ideal property for a first-time buyer, a holiday home, or a rental investment!

Ref. : C-3106

Century 21 LAFAGE TRANSACTIONS NICE CORVESY

LA TURBIE1 250 000 €

House for sale studio sea view - 5 rooms - 124

Beautiful house

Village of La Turbie, very beautiful house located in absolute calm with swimming pool and very beautiful garden with trees with shelters and cellar, magnificent panoramic view and sea view. An independent studio of approximately 25m2, ideal for a teenager / guest room, a garage, parking and a 2-wheel space complete this property. The house is composed as follows: - Garden level: entrance, living/dining room with fireplace, Provencal kitchen opening onto the main room, large dressing room, master bedroom with shower room giving access to a sunny terrace of around 50m2, a separate WC. - Upstairs: two bedrooms opening onto a terrace and a bathroom with toilet. The house has plenty of sunshine, underfloor heating, an alarm and a remote lighting system. A garage, a parking space and a 2-wheel parking space complete this property. To visit without delay.

Ref. : 87167738

RIVIERA SMITH

NICE2 290 000 €

House for sale studio sea view - 8 rooms - 430

Nice – Elegant fully renovated property in a prime setting.

Sole agent. Located in the hills above Nice, this elegant property—fully renovated and finished in 2026—combines spacious interiors, abundant light, and a prime setting. Facing south/southwest, it enjoys beautiful views stretching from the hills to the sea and offers a remarkably peaceful living environment, just minutes from the city center. Spanning nearly 430 sqm of developed living space—distributed across main living areas, annexes, and outbuildings—the property impresses with its high-quality renovation, generous proportions, and fluid layout. The expansive reception area (approx. 84 sqm) encompasses a living room with a fireplace, a dining area, and a contemporary open-plan kitchen. Large floor-to-ceiling windows open widely onto the terraces, creating a seamless flow between indoor and outdoor living spaces. The sleeping quarters comprise six bedrooms—including several en-suites—and an elegant master bedroom featuring a walk-in wardrobe, private shower room, and direct garden access. There is also an independent studio and a room currently set up as a home cinema, which could easily be repurposed to suit the future owners' needs. A back kitchen, laundry room, wine cellar, garage (approx. 42 sqm), and ample parking complete the property. Outside, the grounds cover over 4,700 sqm and blend landscaped areas with a wooded section, creating a lush, green haven that offers peace, privacy, and a delightful natural setting. A saltwater infinity pool and pool house extend the living areas harmoniously, inviting residents to fully enjoy this exceptional environment. Features such as home automation, solar panels, reversible air conditioning, a fireplace, and high-quality finishes make this a turnkey property, ideal as either a primary residence or a holiday home.

Ref. : MZINC596

MICHAËL ZINGRAF CHRISTIE'S INTERNATIONAL REAL ESTATE NICE