OK
More than Less than
€  ok

Key-words : stone

Houses and Apartments, your real estate specialist magazine offers a selection of ads that match with the keyword stone. You can refine your search by specifying the area or price range in the navigation bar link Search for a House/Apartment.

NEUILLY SUR SEINE1 395 000 €

Apartment for sale stone - 4 rooms - 99 m²

Neuilly-Parmentier-Victor Hugo - Renovated 3-bed apartment - Period charm - High-end building - Pasteur school sector

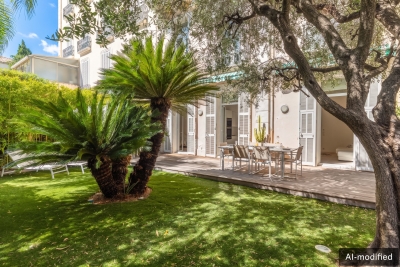
This carefully and elegantly renovated 98m² (1,055 sq ft) apartment, situated on the third floor of a magnificent, recently re-rendered building with a lift, in an architectural style that elegantly reflects the 1930s, located a stone's throw from Porte Maillot and Neuilly's most reputable schools, comprises an entrance hall, a large living room with a partially open kitchen, 3 bedrooms, one of which has a shower room, a second shower room and a separate toilet. The property also comes with two cellars. Quiet – Optimised floor plan – High-quality amenities – Private concierge service in the building – School sector: Pasteur Secondary School and Madeleine Michelis Primary School – Close to public transport services Property subject to shared ownership status. €1,341,346 Agency fees not included - Agency fees: Fees at 4% incl. tax payable by the buyer - Number of lots in the building: 249 - Average amount of the share of charges €6,296/year - Estimated amount of annual energy costs for standard use based on 2021 energy costs: €1,729 ~ €2,339 - Alexis SAVARD - Sales agent - EI - RSAC 534887138 1,341,346 € Agency fees not included - Agency commission: 4%VAT included Agency fees payable by buyer - Nombre de lots dans la copropriété: 249 - Montant moyen de la quote-part de charges courantes 6,296 €/yearly - Montant estimé des dépenses annuelles d'énergie pour un usage standard, établi à partir des prix de l'énergie de l'année 2021 : 1729€ ~ 2339€ - Alexis SAVARD - Agent commercial - EI - RSAC 534887138

Ref. : 87153804
BARNES PIED-A-TERRE NEUILLY

PARIS 14EME519 000 €

Apartment for sale stone - 2 rooms - 63 m²

Paris XIVe - Petit Montrouge

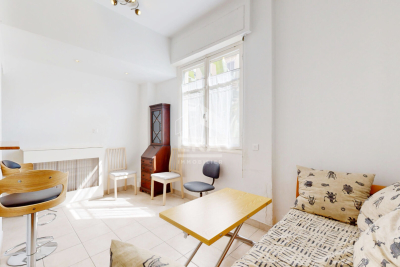
On the 4th floor accessible by staircase of an old stone building, we present a crossing apartment of 62.78 sqm Carrez law, located in a quiet street in the Petit Montrouge district, two minutes from Porte d'Orléans metro. The optimized space consists of a living room with two French doors opening onto a continuous balcony, a nearby kitchen, a small bedroom or office with a balcony, a courtyard-facing bedroom, an office space with a window onto the courtyard, a bathroom with a window, and multiple built-in storage. Flexible layout and well-maintained coproperty (roof and cellars redone in the last 3 years). A cellar completes this property.

Ref. : 87090660

VANEAU SÈVRES-LECOURBE

ORGON715 000 €

House for sale stone - 9 rooms - 310 m²

Alpilles Regional Natural Park -- Provençal Mas of 310 m² with Pool and 7,880 m² Wooded Park

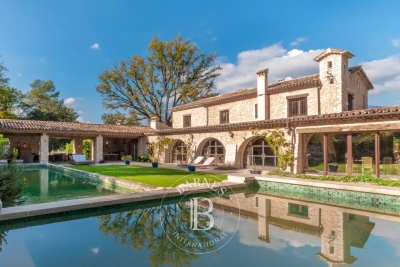
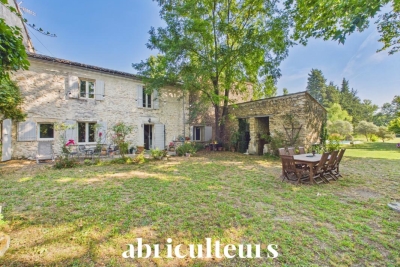
Abriculteurs is pleased to present this Provençal mas of approximately 310 m² of living space, located in Orgon (13660), in the heart of the Alpilles Regional Natural Park, on a wooded plot of 7,880 m², close to Eygalières and Saint-Rémy-de-Provence. The mas is arranged in two distinct wings, which can be connected or used independently. This layout allows for various uses: a primary or secondary residence, housing for multiple generations, or a hospitality project. The first wing includes on the ground floor a kitchen, a living room, a ground-floor bedroom, a shower room, and a separate WC. Upstairs, accessible via a staircase with old terracotta tiles, there are two bedrooms. The second wing revolves around a vaulted living area with an open kitchen. Upstairs, a landing serves two bedrooms, a shower room with WC, and a mezzanine converted under the attic. This space, lit by two skylights, offers additional sleeping accommodation. A semi-fitted annex completes the property, featuring a mezzanine, a shower room with WC, and a boiler room. The grounds also include an agricultural shed of about 90 m², which could notably be transformed into a pool house, a workshop, and an old stone pigsty. Outside, the property benefits from a saltwater fiberglass pool measuring approximately 10 × 4 m, equipped with a submerged electric cover. The park is planted with numerous trees and plant species, including fruit trees, with nearly fifty varieties documented. The layout, outbuildings, and land size allow for various projects, including a secondary residence, family housing, or an accommodation business, subject to required authorizations. Key features - Wooded park of 7,880 m² in the heart of the Alpilles Regional Natural Park - Two independent living areas with separate meters - Saltwater fiberglass pool 10 × 4 m with submerged electric cover - Fiber optic internet - Alarm system and video surveillance - Independent water supply from a borehole and old well, with analyzed drinking water - Stone walls dating from the 13th and 14th centuries, providing good thermal inertia - Agricultural shed of approximately 90 m², workshop, and old stone pigsty Please note - Water supply from borehole and well, no connection to public network - Individual sanitation via septic tank - Heating by low-temperature oil boiler, electric radiators, and wood stove - Property tax: €1,736 per year - Not subject to condominium status Conventional consumption (kWhEP/m2.year): 207 (D) Estimated emissions (kg CO2/m2.year): 19 (C) Energy cost min / max: between €6,070 and €8,270 / year Reference price years: 2021, 2022, 2023 Selling price: €715,000 including tax (Abriculteurs fees paid by the seller). Listing written under the editorial responsibility of Matthieu RICHIER, commercial agent (EI), registered with RSAC Salon-de-Provence under number 850 335 530, without holding funds, acting on behalf of SARL Abriculteurs immobilier, with a share capital of €5,000, registered under SIREN number 837 704 584, holder of professional card number CPI 7501 2018 000 025 842 issued by the CCI Paris Île-de-France, whose legal representative is Adrien PIOT, with headquarters at 12 rue des Halles, 75001 Paris.

Ref. : FRVE5064_MR_0209_4

abriculteurs

AVIGNON895 000 €

House for sale stone - 7 rooms - 192 m²

Elegant townhouse in Avignon's historic center

In the heart of Avignon's historic city centre, in a lively and sought-after neighbourhood, this elegant townhouse offers approximately 200 sqm of living space and enjoys a privileged location, just moments from local shops and restaurants. Behind its characterful façade, the property reveals a distinctive atmosphere where original stonework, encaustic tiles, period fireplaces and historic architectural details blend beautifully with contemporary renovation and a highly individual interior style. The entrance immediately sets the tone, with its original tiled floor and striking stone staircase. On the ground floor, the open-plan kitchen and dining area are arranged around a bright and intimate interior courtyard, creating a natural extension of the living spaces. A first bedroom suite and a laundry room complete this level. The upper floors offer four further bedroom suites, one of which opens onto a terrace overlooking the garden. Each bedroom benefits from its own private shower room, providing comfort and privacy throughout. A warm and characterful home where Avignon's historic heritage meets a contemporary way of living, complemented by the rare privilege of both a private courtyard and terrace in the heart of the city. A truly distinctive address, equally suited to a primary residence, a family home or an elegant pied-à-terre in Avignon.

Ref. : VP986

Von Peerc Real Estate

NICE243 000 €

Apartment for sale stone - 3 rooms - 55 m²

NICE - FLOWERS: A 3-ROOM APARTMENT WITH WINDOWS IN A BEAUTIFUL BUILDING & CELLAR

NICE - FLEURS: Located on the ground floor of a 1950s building, this quiet, dual-aspect, two-bedroom apartment comprises an entrance hall, a living room with an open-plan fitted and equipped kitchen, two bedrooms, a laundry room, storage space, a shower room, and a separate WC. It features high ceilings and a functional layout. A cellar completes this property. Ideal as a primary residence, a second home, or a rental investment. Close to all shops and amenities, a stone's throw from the tram station, and just minutes from the Promenade des Anglais and the beaches. Contact our Nice Era Gambetta real estate agency, specialists in the Gambetta/Fleurs/Musiciens/Carré d'Or districts, for more information (sales, purchases, valuations, real estate advice, etc.). Call us at 33 4 92 07 87 52!

Ref. : n1031

ERA GAMBETTA

LES GETS890 000 €

Apartment for sale stone - 4 rooms - 110 m²

EDEN415 - T4

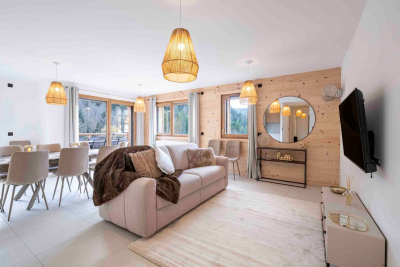
Eden Weiss is a new development of 25 properties a stone's throw from the Les Perrières lift and nearby shops. With its facades of wood and stone, Eden Weiss reflects the spirit, architecture, and elegant style of Haute-Savoie chalets. With one to four-bedroom apartments available, each of these 25 properties has a balcony, a private parking space, a pantry on the landing, and access to the equipped ski and bike stores. From parquet flooring to stoneware tiles, every detail of the interior finish has been carefully selected to contribute to creating a welcoming, cosy atmosphere in a chalet style. Eden Weiss offers the perfect combination of comfort with the ease of a conveniently located, top-quality residence. Discover this attractive three-bedroom available at the end of 2024.

Ref. : EDEN415

AGENCE IMMO'SELECT

PÉGOMAS1 500 000 €

House for sale stone - 8 rooms - 282 m²

RENOVATED BASTIDE – PEACEFUL SETTING & OPEN VIEWS

At the end of a quiet cul-de-sac, in a peaceful, bucolic setting completely free from disturbance, this beautifully renovated stone bastide enjoys superb open views over the surrounding hills. The renovation has been carried out with great care, preserving the authentic character of the property while using exclusively noble and natural materials. Natural stone flooring, lime-finished walls and ceilings, and a carefully curated selection of materials create an atmosphere that is both elegant, warm and timeless. The main house opens onto an elegant entrance hall leading to a kitchen with adjoining pantry, as well as a spacious reception area comprising a dining room and a welcoming living room with fireplace, opening generously onto the outdoors. Upstairs, the principal suite features a dressing room, bathroom and private terrace enjoying beautiful views over the surrounding countryside. Two additional bedrooms, each with its own shower room, complete this level. The lower ground floor is dedicated to wellness and relaxation, with a gym, hammam and wine cellar. A separate guest house completes the property, offering a two-level apartment comprising a living room with kitchen, one bedroom and a shower room. The property is set within mainly flat, beautifully landscaped grounds, featuring a swimming pool with pool house, a barbecue area and a pétanque court, creating an ideal setting in which to enjoy the Mediterranean lifestyle. There is also the possibility to acquire an additional adjoining plot of 883 sqm, offering further development potential with a 10% permitted building footprint.

Ref. : 04300

LABEL PROPERTIES

PARIS 16EME880 000 €

Apartment for sale stone - 3 rooms - 62 m²

Exclusive listing - Paris 16 - Victor Hugo/Etoile - Period property - 2 bedrooms - EPC rating D

63m² (678 sq ft) dual-aspect apartment situated on the third floor of a beautiful, secure, period building with concierge and lift, in a prime location on the prestigious Avenue Victor-Hugo, a stone's throw from the Arc de Triomphe. Renovated by an architect, it comprises an entrance hall with storage space, a living room, a fitted and equipped kitchen, two bedrooms, a bathroom and a separate toilet with a laundry area. Ideal as a pied-à-terre or rental investment (EPC D), this property is located in a premium environment, near the shops, public transport services (RER A, metro lines 1, 2 and 6) and iconic sites in the 16th arrondissement. School sector: Janson-de-Sailly. Property subject to shared ownership status. Fees payable by the seller - Average amount of the share of charges €1,932/year - Estimated amount of annual energy costs for standard use based on 2026 energy costs: €1,460 ~ €1,980 - Information on the risks to which this property is exposed is available on the Géorisques website: www.georisques.gouv.fr Agency fees payable by vendor - Montant moyen de la quote-part de charges courantes 1,932 €/yearly - Montant estimé des dépenses annuelles d'énergie pour un usage standard, établi à partir des prix de l'énergie de l'année 2026 : 1460€ ~ 1980€ - Les informations sur les risques auxquels ce bien est exposé sont disponibles sur le site Géorisques : www.georisques.gouv.fr

Ref. : 87175572

BARNES PIED-A-TERRE TROCADERO

BORDEAUX682 500 €

Apartment for sale stone - 3 rooms - 101 m²

Loft-style apartment Bordeaux Public Garden on the top floor with terrace

Within the privileged sector of the Public Garden, we present to you an apartment that combines modernity and the charm of the old. Located on the top floor with a beautiful unobstructed view, this modern 101 m² apartment (93.45 m² Carrez) is a true haven of peace and stands out for its rare features: - generous volumes, offering a sense of space, an interior architecture blending the authenticity of exposed stones and contemporary finishes. A definite asset in the city center: an intimate Tropezian terrace. The apartment includes two bedrooms on either side of the terrace, a bathroom, and a laundry room. A cellar completes this property. A central and sought-after address for a modern living environment with Bordeaux accents. We will be happy to organize a visit.

Ref. : 86993363

Agence-premiere-ligne

PARIS 5EME1 875 000 €

Apartment for sale stone - 5 rooms - 122 m²

Apartment for sale Paris 5 - Family duplex apartment - 4 bedrooms

BARNES Panthéon is listing an elegant family duplex apartment, situated on the first and second floors of a well-maintained building with character dating from 1840, with a live-in concierge, just a stone's throw from Jardin du Luxembourg. Accessible by lift, the first level features an entrance hall with a fitted kitchen, a pleasant east-facing living room, a bedroom and a shower room with toilet. The second level, which has a separate entrance, features three good-sized bedrooms (14m² or 151 sq ft each), a bathroom with shower and a separate toilet. This family property, within the Henri IV school sector, is perfectly suited as a main residence or a pied-à-terre, and benefits from a prime location in the heart of the 5th arrondissement, within easy reach of shops and the main cultural attractions of the 5th and 6th arrondissements. This rare property also comes with two cellars. Fees payable by the seller - Number of lots in the building: 44 - Average amount of the share of charges €4,700/year - Estimated amount of annual energy costs for standard use based on 2023 energy costs: €2,750 ~ €3,770 - Information on the risks to which this property is exposed is available on the Géorisques website: www.georisques.gouv.fr Agency fees payable by vendor - Nombre de lots dans la copropriété: 44 - Montant moyen de la quote-part de charges courantes 4,700 €/yearly - Montant estimé des dépenses annuelles d'énergie pour un usage standard, établi à partir des prix de l'énergie de l'année 2023 : 2750€ ~ 3770€ - Les informations sur les risques auxquels ce bien est exposé sont disponibles sur le site Géorisques : www.georisques.gouv.fr

Ref. : 86592947

BARNES PANTHEON

GRASSE1 700 000 €

House for sale stone - 8 rooms - 215 m²

10 minutes from Mougins – Renovated villa with independent stone mazet – 6 bedrooms

Located just a few minutes from Mougins, in the sought-after residential area of Saint-Jacques in Grasse, at the end of a quiet cul-de-sac, this charming Provençal property offers a privileged lifestyle combining authenticity, elegance and contemporary comfort. Fully renovated in 2026, both the main house and its independent stone Mazet have retained their character while benefiting from modern features and tasteful finishes. The main house, spanning approximately 145 sq.m, opens onto a welcoming living area comprising a sitting room with an open kitchen and fireplace, extending naturally onto a terrace overlooking the surrounding grounds. A ground-floor en-suite bedroom and guest toilet complete this level. Upstairs, the master bedroom features an en-suite bathroom with shower and dressing room, opening onto a balcony with attractive open views stretching as far as the sea. Two further bedrooms, each with its own balcony, share a shower room with toilet. A true highlight of the property, the independent stone Mazet of approximately 70 sq.m, fully renovated with great taste, offers a warm living space with an open-plan kitchen. Upstairs, two bedrooms and a bathroom provide comfortable independent accommodation for family and guests, or the possibility of seasonal rental. Set within beautifully landscaped grounds of 1,641 sq.m, the property enjoys a peaceful and intimate setting, enhanced by approximately twenty olive trees and a fully renovated swimming pool, perfectly suited to enjoying the Mediterranean lifestyle. A cellar and several parking spaces complete this exceptional property. With its privileged location, peaceful residential surroundings, high-quality renovation and the rare presence of an independent stone Mazet, this property offers a particularly attractive opportunity close to Mougins and within easy reach of all the amenities and attractions of the French Riviera. Energy rating before renovation: C – Climate rating: C Estimated annual energy costs for standard use: between €1,180 and €1,630 (reference years 2023). Information on the risks to which this property is exposed is available on the Géorisques website: www.georisques.gouv.fr Property located in an area subject to vegetation clearance. Emilie PAUL : Consultante - Agent commerciale E.I. RSAC : 539 034 140 Agency fees payable by vendor - Montant estimé des dépenses annuelles d'énergie pour un usage standard, établi à partir des prix de l'énergie de l'année 2024 : 1190€ ~ 1630€ - Emilie PAUL - Agent commercial - EI - RSAC 539 034 140

Ref. : 87285522

Barnes Valbonne

ROQUEFORT-LES-PINS14 800 000 €

House for sale stone - 14 rooms - 700 m²

Between Cannes and Monaco - Unique equestrian property of nearly 8 hectares with stone Bastide

Located between Cannes and Monaco, this magnificent property nestled in a green setting is a haven of peace for riders and their mounts. This private residence and its equestrian property are surrounded by all the facilities necessary for training, the horses well being and for peaceful rides on a land of more than 7 hectares. - Large stone bastide (totaling approx. 700 sqm) - Heated swimming pool 15 m X 5 m - Overflow Jacuzzi on the pool - Pool house with BBQ and summer kitchen - Outdoor living and dining area - A sunny office with views on the gardens and the quarry - An artist's studio with a panoramic terrace - A triple living room - A dining room with a large bay window - A gym - 5 en suite bedrooms including a master - 2 apartments of one bedroom each, kitchen, bathroom - Garages for 3 cars - Numerous parking spaces for cars - A fish pond with a wrought-iron structure. A fenced garden. A secure alarm system with contacts, indoor and outdoor motion detectors, and cameras. An electric gate. A driveway leading to the equestrian facilities and the residence. Large car park. 5 horse stalls with the possibility of adding 12 more, for a total of 17 stalls. Several horse paddocks. A gallop track. A large riding arena. The gallop track can be converted into a driving range, golf course, or area for other activities. Energy class : B – Climat class : A / estimated annual costs for standard use : between €3,630 and 4,930€ (ref year 2021) Information on the risks to which this property is exposed is available on the Geohazards website : www.georisques.gouv.fr Property located in an area subject to compulsory brush clearance. Represented by Caroline METOUT, acting in his capacity as authorized service provider, with full powers for the purposes hereof. Agency fees payable by vendor - Montant estimé des dépenses annuelles d'énergie pour un usage standard, établi à partir des prix de l'énergie de l'année 2021 : 3630€ ~ 4930€

Ref. : 87005374

Barnes Valbonne

ARCACHON2 600 000 €

House for sale stone - 5 rooms - 148 m²

ARCACHON: A SPRINGTIME TOWN - A RENOVATED VILLA JUST A STONE'S THROW FROM THE BEACH

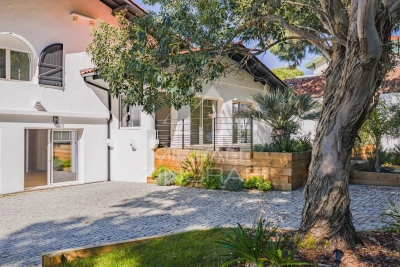
Michael Zingraf Real Estate is pleased to present this elegant villa, ideally situated in Ville de Printemps, in the heart of one of Arcachon's most sought-after areas, just a few minutes' walk from the beach and local shops. Fully renovated, this property offers approximately 148 m² of living space and impresses with its generous proportions and high-quality fittings. The ground floor opens onto a bright living area, extended by an open-plan fitted and equipped kitchen. The sleeping area comprises four bedrooms, each with its own shower room or bathroom, one of which has a separate entrance, offering comfort and privacy. The landscaped garden features a swimming pool, a parking area and a garage.

Ref. : MZIBA1409

MICHAEL ZINGRAF BASSIN ARCACHON

PARIS 8EME2 050 000 €

Apartment for sale stone - 5 rooms - 137 m²

Paris 8 - Faubourg-du-Roule - Renovated Apartment - 3rd Floor - 2 Suites (3rd Bedroom Possible)

Paris 8 - Faubourg-du-Roule - Renovated Apartment - 3rd Floor - 2 Suites (3rd Bedroom Possible) In the heart of the highly sought-after Faubourg-du-Roule neighborhood, this elegant, fully renovated 137.5 m² (135,2 m2 carrez) apartment is located on the third floor of a beautiful cut-stone building. Upon entering, a gallery leads to spacious, light-filled living areas. The triple living area consists of a large double living room extending into a library—which can easily be converted into a third bedroom as needed—a dining room, a pantry, and a fully equipped separate kitchen. The sleeping area features two beautiful suites. The first has its own en-suite bathroom. The master suite boasts a custom-built walk-in closet, its own en-suite bathroom with a separate toilet, and offers exceptionally refined comfort. A guest bathroom completes the layout. The apartment captivates with its perfectly optimized floor plan, harmonious proportions, and the care taken in its renovation. It has retained all the charm of the original building, with herringbone-patterned hardwood floors, delicate moldings, a fireplace, remarkable wood paneling, and beautiful 2. 98-meter-high ceilings, giving the entire space an atmosphere that is both elegant and warm. A large basement completes this exceptional property. Agency fees payable by vendor - Nombre de lots dans la copropriété: 4 - Montant moyen de la quote-part de charges courantes 8,800 €/yearly - Cynthia GABORIAU COHEN - Agent commercial - EI - RSAC 833 535 008

Ref. : 87177944

BARNES SAINT-HONORE

CANNES1 375 000 €

Apartment for sale stone - 4 rooms - 96 m²

Turnkey bourgeois apartment with garden and garage

Rare! Dreaming of an apartment in the very heart of Cannes with a garden, while enjoying absolute peace and quiet? Of leaving your car in your private garage and then enjoying the beach, shops, restaurants and activities on foot? This tastefully renovated three-room apartment of nearly 100 sq m will charm you with its character, the natural light provided by tall picture windows and its high ceilings. The modern, uncluttered décor, combined with the charm of exposed stone, gives the property an elegant feel. The entrance hall opens onto a double living room extending into a semi-open kitchen. The sleeping area comprises two en-suite bedrooms. The undisputed highlight is the superb outdoor space, consisting of a large wooden terrace and a beautifully landscaped 115 sq m garden, naturally extending the interior space and sheltered from outside view by the foliage of tall trees and hedges. An easily accessible garage ideally completes the property, making it a perfect second home or primary residence. Energy performance rating: 162 – C Greenhouse gas emissions: 6 – B Estimated annual energy costs for the property: €1,475–€1,995. Co-ownership comprising 33 lots; average annual charges: €2,286. Ongoing proceedings: yes. Transaction fees, including VAT, payable by the seller. Information on the risks to which this property is exposed is available at Géorisques: www.georisques.gouv.fr The luxury real estate market on the French Riviera is one of the most attractive in the Mediterranean region. Holiday homes and second homes on the French Riviera offer not only incomparable style and quality of life, but also, given the international economic climate, a secure investment and a smart retirement plan, particularly at premium addresses. Cannes, capital of cinema, city of stars and luxury… Cannes is now known worldwide thanks to its International Film Festival. The region's third-largest city by population, after Nice and Antibes, this city offers a wide variety of tourist and cultural activities. Right on the water, Cannes is also a renowned seaside resort where sunshine is often guaranteed. Cannes's main shopping street is undoubtedly Rue d'Antibes. Running parallel to La Croisette, this street is home to all kinds of boutiques. La Croisette, an unmissable destination, is Cannes's most renowned and busiest location.

Ref. : W-046HCE

ENGEL & VÖLKERS