OK
More than Less than
  ok

Key-words : stone alpes maritimes

Houses and Apartments, your real estate specialist magazine offers a selection of ads that match with the keyword stone alpes maritimes. You can refine your search by specifying the area or price range in the navigation bar link Search for a House/Apartment.

MOUGINS1 840 000 €

House for sale stone alpes maritimes - 5 rooms - 308

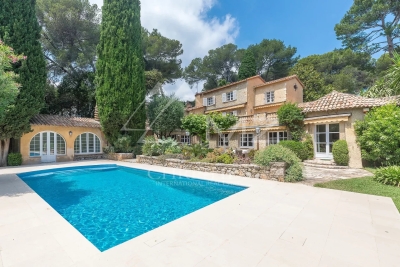
Mougins - villa with stone close to the old village

In a sought after area, villa of approximately 300m2 including 178m2 of living space. This house is composed on the first floor of a large living room of approximately 55m2. You will also find two bedrooms, a bath room and a laundry room. You can access to the Japanese garden from all the rooms. On the first floor, there is an office as well as the master bedroom completed by a bathroom and a dressing room. And finally, a beautiful terrace with a view of the outside. On the ground floor there is a basement, a double garage of 82m2, a wine cellar and a space that could become a gym or a home cinema. This elegant property is ideal for a pleasant family life with its outdoor space of 5500m2. Near the old village of Mougins and fast access to the major highways. Interesting and significant CES (possibility of building on the land)

Ref. : V1621MGS

JOHN TAYLOR MOUGINS

CANNES2 100 000 €

Apartment for sale stone alpes maritimes - 4 rooms - 127

Cannes - Banane - 4 rooms on top floor

Situated between the Croisette and the rue d'Antibes, just a stone's throw from the Palais des Festivals, this beautiful 4-room flat of 127m2 is in a high floor. It comprises an entrance hall, a beautiful living room with a sea view, an open-plan kitchen with its central island, a terrace, three bedrooms including a master bedroom with shower and bath and another shower room. Parking is available in a nearby residence.

Ref. : MZICA7324

Michaël Zingraf Christies International Real Estate CANNES CROISETTE

ROQUEFORT-LES-PINS2 555 000 €

House for sale stone alpes maritimes - 10 rooms - 430

ROQUEFORT LES PINS

An Exceptional Property with Generous Spaces – Comfort and Conviviality Combined Spread over two levels, this 430 m² home offers a unique living environment, combining charm, functionality, and high-quality features. On the ground floor, the entrance opens onto a bright living room with a built-in fireplace, extending into a warm dining area and a fully equipped open-plan kitchen. An adjoining room completes this space, perfect for entertaining or enjoying daily life. The entire area opens onto a spacious terrace, ideal for outdoor relaxation. This level also features three bedrooms, two of which are en-suite with their own bathrooms and walk-in closets. An additional independent bathroom completes the floor, ensuring optimal comfort. On the garden level, you'll find a truly exceptional master suite of approx. 75 m², offering generous volumes. It includes a full bathroom with a whirlpool tub, shower, toilet, a large walk-in closet, and direct access to the pool and garden. A second bedroom with en-suite bathroom, toilet, and walk-in closet, as well as a large 53 m² space with multiple possibilities (games room, office, gym, etc.), complete this floor. The outdoor outbuildings include a garage and a covered area that can accommodate several vehicles. The pool area features a pool house and a bar area, perfect for sunny days. A rare property offering peace, comfort, and conviviality, just a stone's throw from the charming village of Roquefort-les-Pins. Information on the risks to which this property is exposed is available on the Géorisques website: www.georisques.gouv.fr

Ref. : 86153731

DELATTRE IMMOBILIER SARL REUSSITE 06

MANDELIEU-LA-NAPOULE350 000 €

Apartment for sale stone alpes maritimes - 2 rooms - 44

MANDELIEU - ONE FLOOR BELOW TOP FLOOR, 2/3 ROOM APT WITH TERRACE & SEA VIEW

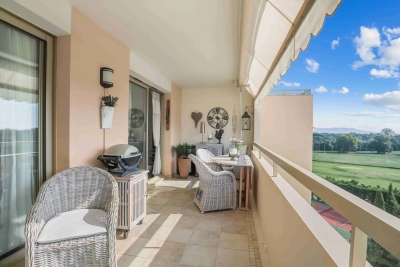
One floor below top floor, located in a luxury residence with swimming pool, tennis, park and caretaker, within walking distance to all amenities including the beach, we are very pleased to present a beautiful 2/3-room apartment of 44m² + 14m² terrace, with superb unobstructed view of the golf course, the sea and the hills. This beautiful apartment located on the 7th floor (out of 8) of the "Residence Des Golfeurs" consists of an entrance hall with a storage cupboard, a living room/kitchen opening onto the beautiful terrace, a bedroom with bay window leading onto the terrace, a shower room / wc and a small bedroom. The terrace is ideally exposed and very spacious. The view is clear and very pleasant, facing the golf course, the sea, the hills and the Siagne. An underground parking space comes with the apartment. The residence offers two tennis courts, a superb garden with palm trees and a large lagoon shaped swimming pool. The residence is particularly well maintained throughout the year, secure and in a pleasant and residential area. The access to the residence comes through a dead-end alley. There are visitor parking spaces (about ten) available inside the residence and there are also many free parking spaces near the residence. A bicycle room is available for the co-owners. The proximity of La Napoule, its ports, its beaches (2km) and its shops make it a major asset. For Golfing fans, the apartment is a stone throw from the famous Golf “le Old Course” that also offers a very pleasant restaurant and café inside the complex (open to the public). Cold water & hot water (individual metre) and air conditioning are included in the charges. Ideal pied-à-terre, main residence or investment.

Ref. : ARA-1155-Ama

AAA RIVIERA

CHATEAUNEUF-GRASSE2 500 000 €

House for sale stone alpes maritimes - 12 rooms - 425

Exceptional and elegant village house with sea views

In the heart of the hilltop village of Châteauneuf-Grasse, this remarkable 425m² character residence embodies Provençal elegance and authenticity at their finest. Fully renovated in 2024/2025 by an architect using noble materials of exceptional quality, the property seamlessly blends historic charm with refined contemporary comfort. Exposed stone walls, majestic vaulted ceilings, an antique marble fireplace, and high-end finishes showcase meticulous attention to detail throughout. The bedrooms, adorned with richly textured fabric wall coverings, create a soft and sophisticated atmosphere. Bathed in natural light throughout the day thanks to its south-facing exposure, the home overlooks the village rooftops and reveals a spectacular panorama stretching across the surrounding hills and the Mediterranean Sea, from Nice to the Esterel mountains. The property comprises: On ground level : An elegant entrance hall opening into a spacious living room with fireplace. Adjoining, an open-plan kitchen and dining area lead onto a terrace with breathtaking panoramic views. 1st floor : a sumptuous master suite, complete with dressing room and one large double bedroom, each with shower/bathroom ensuite. 2nd floor : 2 elegant bedrooms with shower-en-suite and on a lower level facing south, a beautiful 4th bedroom with its ensuite bathroom. Upper level : and an independent studio with kitchenette and an independant bedroom ensuite. Lower level : an exceptional wellness area completes the residence, featuring a vaulted stone relaxation room, jacuzzi. A sauna and small fitness room on the lowest level of the property. To ensure full calm and relaxation, the owner has added to his property an old village oven of 100m² - currently unoccupied, Originally built in 1890 and enhanced by its recent renovation, this rare property harmoniously combines history, prestige, and the art of refined living. A true incomparable gem! Must be visited. Information on the risks to which this property is exposed is available on the Géorisks website:

Ref. : 86748732

Cote d'Azur Villas

VENCE1 745 000 €

House for sale stone alpes maritimes - 5 rooms - 180

New bastide, Reduced notary fees, residential heights, high quality materials

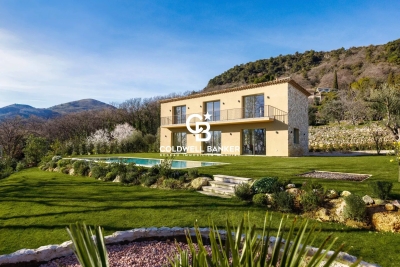
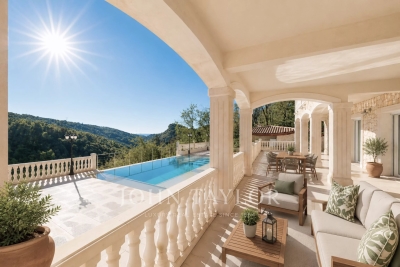
Domain of Oliveraie, Villa G Situated on the heights of the medieval town of Vence, this stone-clad bastide is ideally located for a peaceful, authentic stay. Thanks to its south-facing position, you can enjoy your flat garden all day long and relax by the pool. On the ground floor, the entrance opens onto the elegant living room/kitchen, which blends in perfectly with the garden. The sliding glass doors give you plenty of sunlight and make your house feel bigger in summer! The kitchen has a central island and storage space for preparing your favourite recipes. A first bedroom with a full shower room is ideal for friends, for example. Upstairs is the master suite with dressing room, full bathroom and bedroom with private balcony. Two further bedrooms with en suite shower rooms and dressing areas benefit from a shared south-facing terrace.

Ref. : 85653782

Coldwell Banker Art Realty

CANNES4 450 000 €

House for sale stone alpes maritimes - 6 rooms - 250

Art Deco Villa for Sale, Cannes Californie

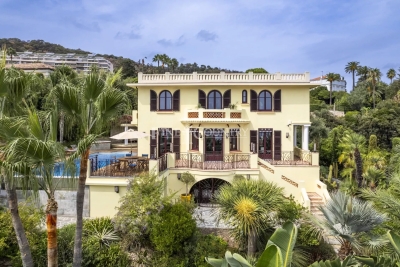
Perched in the highly sought-after hills of La Californie, just 300m from the Mediterranean shoreline, this luxury Art Deco villa dating from the late 1920s perfectly embodies the timeless elegance of the French Riviera. Combining historic charm with modern comfort, it offers exceptional outdoor spaces reminiscent of a private resort, complete with panoramic sea views. Built on 3 levels, this prestigious property gracefully blends the character of its period architecture with high-end finishes. The main level is designed for entertaining, featuring a fully equipped open-plan kitchen that flows into the dining area, and a spacious, light-filled living room with breathtaking views of the sea and landscaped gardens. This floor also includes a cloakroom and guest WC. On the upper level, the luxurious master suite offers an intimate and elegant setting, complete with a walk-in wardrobe, a bright home office, and a refined marble bathroom featuring a bathtub, walk-in shower, double vanity, bidet, and heated towel rails. A second en-suite bedroom, also facing the Mediterranean, completes this floor. The garden level is ideal for hosting family or guests, comprising two additional bedrooms, a shared bathroom, a secondary living room, and a spectacular oak wine cellar capable of storing several hundred bottles. Outside, this villa with infinity pool truly captures the essence of the Côte d'Azur lifestyle. From the landscaped gardens and expansive terraces, the panoramic view stretches across the Lérins Islands, Palm Beach, and the Cap d'Antibes. The covered pool house offers a flexible space for relaxing or entertaining, equipped with a shower and WC, while the fully equipped summer kitchen (with built-in gas barbecue, deep fryer, stone countertops, and a large dining table under a retractable awning) is perfect for stylish outdoor gatherings. The property also benefits from two secure garages — one double and one single — offering ample parking. This prime Cannes address in the prestigious Californie district places you just minutes from the beaches, Palm Beach, the ports of Golfe-Juan, and approximately 20 minutes from Nice International Airport, providing swift access to international destinations. With elegant interiors, spectacular sea views, and exceptional outdoor amenities, this prestige villa for sale in Cannes is a rare opportunity to acquire a unique residence in the heart of the high-end French Riviera real estate market.

Ref. : 85620295

FINE AND COUNTRY

MOUGINS2 150 000 €

House for sale stone alpes maritimes - 6 rooms - 252

VILLA 250 M² SEA & VILLAGE VIEW – MOUGINS – 4 SUITES – SWIMMING POOL -

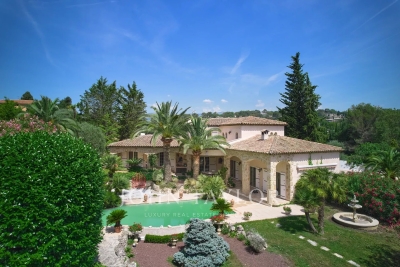
Location : Mougins – Nartassière (desirable neighborhood) _ Charming stone villa, neo-Provençal style, renovated while maintaining a warm and friendly atmosphere, in a modern setting, with a magnificent south-facing sea view. _ Highlights South-facing sea view Renovated 250 m², high-end amenities 4 en-suite bedrooms with walk-in closets Heated infinity pool with sea view + 1,743 m² land Paved entrance, pétanque court, garage + cellar + parking _ In the highly sought-after Nartassière district of Mougins, this approximately 250 m² villa offers a superb south-facing sea view, Fully renovated, it has preserved its charm and character, with a warm and easy-to-live atmosphere. _ The large bright living room is designed for entertaining, with a built-in cinema screen in the ceiling, and the kitchen with a central island naturally becomes a real gathering place for family or friends. _ For the sleeping area, you have 4 en-suite bedrooms, all with walk-in closets and private bathrooms. _ Outside, you can enjoy a large ipé terrace, a heated infinity pool with sea view all on a 1,743 m² plot leaving plenty of options to arrange outdoor spaces according to your wishes. _ A pétanque court downstairs complements the convivial spirit of the property. Directly accessible from the garage, a large basement room offers additional potential: storage space, gym, spa, family room… to be imagined according to your needs. A rare property, with real assets for both primary and secondary residence, and also a strong potential for seasonal rental. Virtual visit upon request

Ref. : 1788

Cannisimmo Théoule Mandelieu

ST-PAUL-DE-VENCE3 200 000 €

House for sale stone alpes maritimes - 11 rooms - 8000

Property with Exceptional Development Potential – Saint-Paul-de-Vence

Located just a few meters from the famous village of Saint-Paul-de-Vence, this rare property offers outstanding real estate development potential in a peaceful setting with open views over the surrounding countryside. Key feature: the land allows for the construction of two additional houses. The possibilities for subdivision and construction have already been studied, and urban planning information has been obtained from the Saint-Paul-de-Vence town hall, making this an extremely rare opportunity in this highly sought-after area. Set on a beautiful plot planted with vines and olive trees, the property currently includes: A main house of approximately 350 sqm, currently divided into three independent apartments. The building requires major renovation work. A former shepherd's house of approximately 104 sqm, previously restored with exposed stone walls and traditional terracotta tiles, comprising three bedrooms, but also requiring significant renovation work. Overall, the entire property requires substantial renovation, making it an ideal project for an investor, developer, or buyer looking to restore and enhance a character property. With the possibility to build two additional houses, several development options are possible: creation of a small residential estate, development of four independent houses in total, a family estate or high-potential investment project in one of the most desirable areas of the French Riviera. A rare opportunity in Saint-Paul-de-Vence, combining land with vines and olive trees, construction potential, and strong value after renovation. Full file and additional information available upon request.

Ref. : 86869101

Coldwell Banker Art Realty

ANTIBES3 300 000 €

House for sale stone alpes maritimes - 6 rooms - 430

Provençal residence nestled in the heart of a private estate - Antibes

This stunning Provençal-style property, designed by a renowned architect, is ideally located in the heart of a private estate in Antibes, within a peaceful and highly sought-after residential area. Offering approximately 430 sqm of living space across three levels, it combines timeless charm with refined elegance. The bright and spacious interior features generous volumes, including a vast triple reception room with an impressive fireplace, a separate kitchen with adjoining utility room, and five bedrooms—each with its own en-suite bathroom or shower room—ensuring comfort and privacy for all residents. Outside, a flat, sun-drenched garden invites relaxation and conviviality, enhanced by a stone-bordered swimming pool, an elegant pool house, and a large detached garage. This property offers the perfect setting to fully enjoy the long Mediterranean days, and represents a rare opportunity to experience the art of Southern living in a preserved and sophisticated environment.

Ref. : MZICA7421

Michaël Zingraf Christies International Real Estate CANNES CROISETTE

VENCE2 100 000 €

House for sale stone alpes maritimes - 7 rooms - 252

Elegant Contemporary Provençal Villa in Absolute Tranquillity

REDUCE PRICE Located in a quiet and preserved residential area at the end of a cul-de-sac, this contemporary Provençal stone villa, built in 2017, offers 230 sqm of living space over two levels. Set on a fully fenced and landscaped plot of 3,065 sqm, it enjoys open views over the Baous hills, the surrounding forest, and a glimpse of the sea. Access to the property is via a long paved driveway leading to the villa, with a generous parking area at the front. The bright and spacious living areas open onto a south-east-facing terrace offering a remarkable panorama. The ground floor features a living and dining room with an open fireplace, a bespoke open-plan kitchen with central island, as well as a ground-floor master suite with dressing room and bathroom. Upstairs, a second master suite with terrace, along with two additional bedrooms with en-suite bathrooms and outdoor access, complete the sleeping accommodation. The approximately 200 sqm basement offers generous volumes including a garage, a wellness area with hammam, a technical room and storage space. The carefully landscaped grounds feature a heated swimming pool, a summer kitchen with bar, large terraced areas planted with fruit trees, a multi-sport court and a raised wooden terrace. An independent outbuilding of approximately 40 sqm, currently used as an office, offers strong potential for conversion into a self-contained apartment. High-quality features include underfloor heating via heat pump, reversible air conditioning, solar panels, automatic irrigation and outdoor lighting. A rare property combining Provençal elegance, contemporary comfort and a privileged natural setting.

Ref. : V2738CO

JOHN TAYLOR SAINT PAUL DE VENCE

LE ROURET1 095 000 €

House for sale stone alpes maritimes - 7 rooms - 171

Architect-designed home, 5 bedrooms, open views, walk to shops

Just a few steps from the village amenities, this 171 m² property designed by Robert Maestracci embodies a refined vision of Provençal architecture and the Côte d'Azur lifestyle. Built in the heart of a landscaped 3,530 m² park, fully enclosed and sheltered from any overlooking, the villa benefits from full southern exposure and a complete renovation carried out with noble materials and high-end features. From the entrance, the house reveals a strong architectural signature. Split levels structure the volumes with elegance, creating smooth circulation and subtly highlighted interior perspectives. The reception areas, comprising a living room and a dining room largely open to the outdoors, naturally connect with the terraces and the garden, in a resolutely Mediterranean spirit where indoors and outdoors become one. The upper floor consists of three large bedrooms, a bathroom and separate toilets, in a calm and bright atmosphere. The garden level offers two additional bedrooms with flexible uses. One is currently fitted out as a cinema and relaxation area, the second as an office, perfectly suited to the practice of a self-employed profession or an independent workspace. A shower room, a laundry room and ample storage complete this level with functionality and discretion. Outside, the tree-filled park features a selection of Mediterranean species (olive trees, citrus trees) as well as a shaded pergola, a fountain and a pétanque court, creating an intimate and elegant setting sheltered from view. Ideal location in the immediate vicinity of schools and sought-after establishments such as César Middle School and the CIV, as well as all the village shops. A rare property, combining architectural signature, quality renovation and a gentle way of life, in one of the region's most sought-after settings. Energy performance diagnosis: 199 – E Greenhouse gas emissions: 55 - E Estimated annual energy costs for the home: 4,207 to 5,691 euros. Transaction fees incl. VAT payable by the seller. Information on the risks to which this property is exposed is available on the Géorisques website: www.georisques.gouv.fr The luxury real estate market on the French Riviera is one of the most attractive in the Mediterranean region. Holiday homes and second homes on the French Riviera offer not only an incomparable lifestyle and quality of life, but also, in view of the international economic situation, a safe investment and a smart retirement plan, especially at premium addresses. The peaceful village of Le Rouret sits on unspoiled hills and enjoys a privileged setting in the heart of nature and beautiful Provence. In the center of the village stands the splendid Town Hall with its magnificent Provençal square shaded by centuries-old plane trees and old buildings with a typically Provençal character, creating an authentic atmosphere with its washhouses and fountains. The old dry-stone terraces bear witness to the municipality's agricultural past, now transformed into a renowned terroir for black truffles. The village's new center benefits from a location next to the historic center. Both practical and pleasant, a colorful pedestrian esplanade features shops and weekly markets. Amenities are easily accessible, with local shops, services, a performance hall, a health center, sports facilities, restaurants, a daycare center, schools, etc. Le Rouret is only 25 minutes by car from the seafront and the cities of Cannes and Nice, and 10 kilometers from Grasse, and is located at the gateway to Sophia Antipolis and international schools. This magnificent place lies in the heart of the Alpes-Maritimes and therefore offers many opportunities for discovery and activities such as the beach, sailing, golf, tennis, hiking trails, horseback riding, as well as the pleasures of the nearest ski resort only 40 minutes away by car, with snowshoe hikes too. Canyoning, climbing, and superb walks in Mercantour National Park.

Ref. : W-047PZ4

ENGEL & VÖLKERS

CAP-D'AIL1 790 000 €

House for sale stone alpes maritimes - 5 rooms - 140

Villa close to Monaco - Beautiful sea view

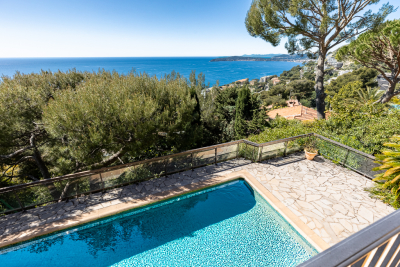
This elegant villa enjoys a panoramic view over the sea and Cap Ferrat, in a sought after residential area on the immediate border of Monaco. The property offers a total living area of around 140 sqm and enjoys gardens of approximately 1,560 sqm. Benefiting from a south facing exposure, the villa is bathed in natural light throughout the day and is arranged over two main levels, opening generously onto multiple terraces and outdoor living spaces. The upper level features a bright living room with a fireplace, opening onto a large partially covered terrace with beautiful sea views. An independent, fully equipped kitchen opens onto a second, charming, sheltered terrace, ideal for al fresco dining. This level also includes a spacious bedroom, a bathroom, and an independent guest toilet. On the garden level, with direct access to the swimming pool, are two bedrooms, a bathroom, a separate toilet, and ample storage space, offering both comfort and privacy. The exterior spaces are particularly appealing, with several terraces, gardens, and a swimming pool surrounded by a stone deck, creating an ideal setting for relaxation and entertaining. An independent studio, a sauna, and a parking space complete this charming property. Perfectly suited as both a primary residence, with easy access to Monaco, its port, international schools, and business district, and a luxury second home, this property represents a rare opportunity in one of the French Riviera's most desirable areas. DPE: 282 (F) - GES: 78 (F) Estimated annual energy costs of the property: 4110€ -5610 € Housing with excessive Energy consumption: F or G Transaction fees including VAT payable by the seller. Information on the risks to which this property is exposed is available on the Géorisques website: www.georisques.gouv.fr The luxury real estate market at the Côte d'Azur is one of the most attractive in the Mediterranean area. Situated between Nice and Monaco, Cap d'Ail is one of the most sought-after locations. Whilst ‘idyllic lifestyle and escape from city life' remains the primary reason people wish to purchase property in the French Riviera, due to the global economic situation, clients are also looking to buy secondary homes in the South of France as it is a stable investment and intelligent retirement plan. The French Riviera offers, as always, great stability and value for prestigious and unique properties which is not affected by individual economies. Cap d'Ail enjoys a privileged position on the Côte d'Azur, located at the gateway to Monte-Carlo and only 20 minutes from Nice and Italy. Rocky peaks rising up to 500 meters beaches and peaceful bays, a Mediterranean climate, all contribute to making Cap d'Ail an extremely attractive seaside resort.

Ref. : W-0485YT

ENGEL & VÖLKERS

LE ROURET950 000 €

House for sale stone alpes maritimes - 6 rooms - 140

LE ROURET – Charming single-level stone-built villa walking distance to the village

This charming stone villa is ideally located in a peaceful cul-de-sac, just a short walk to the picturesque Provençal village of Le Rouret. Set on one level, the property is surrounded by a beautifully landscaped Mediterranean garden with mature trees.The property features a bright open-plan kitchen and living area, fully air-conditionned, four bedrooms, and a family bathroom. In addition, a separate studio with its own en-suite shower room offers ideal accommodation for guests or potential rental use. Several lounge areas and a covered terrace with a built-in BBQ create the perfect setting for outdoor living, offering lovely views over the pool and surrounding mountains. A carport completes this attractive property, with an attic providing additional storage space. Information on the risks to which this property is exposed is available on the Géorisques website: www.georisques.gouv.fr

Ref. : 11423

DOUGLAS ELLIMAN MOUGINS-VALBONNE

CANNES7 450 000 €

Apartment for sale stone alpes maritimes - 11 rooms - 407

CANNES – APARTMENT IN A PRIVATE MANSION, 407 SQ.M (4,381 SQ FT) ON THREE LEVELS, GARDEN AND PRIVATE TERRACE AND SEA VIEW - 407 sq.m (4,381 sq ft)

At the heart of Cannes, overlooking a Plage du Midi beach and just a five-minute walk from the old port of Cannes, Villa Saint Yves is an exceptional, rare and intimate property on the water, facing towards the Lérins Islands and the Estérel mountain range. A unique property in a majestic Belle Epoque villa, this 407 sq.m (4,381 sq ft) apartment spans three floors of the private mansion (out of a total of four) offering vast volumes and superb sea views. A 150 sq.m (1,615 sq ft) private garden, a stunning panoramic terrace and direct access to the beach through a discreet gate round off this rare property. The three main lots all face south (and north in the main courtyard) and showcase the refined Mediterranean architecture of the early 20th century. On the ground floor is a beautiful hall, directly overlooking the reception rooms, main kitchen and dining room with its ceilings up to 4.17m (13.68ft) high and terrace and garden access. Up the interior staircase through a second entrance door is the garden level with four bedrooms and their bath/shower rooms, a family room/workshop with garden access and a second kitchen. On the first floor up the main communal stairs of the private mansion is a magnificent suite facing the sea with a balcony and a bathroom with shower and toilet, and a walk-in wardrobe. The two other bedrooms each have their own shower room and toilet, one with a sea view. TV area and utility room. This rare property combines period charm with the functionality of a family or reception residence. A rare find: steeped in history, on the water's edge, a stone's throw from the old port, Forville market and Le Suquet, in one on the most authentic neighbourhoods in Cannes.

Ref. : 6318

AGENCE VARENNE PARIS 6E