OK
More than Less than
€  ok

Key-words : st a

Houses and Apartments, your real estate specialist magazine offers a selection of ads that match with the keyword st a. You can refine your search by specifying the area or price range in the navigation bar link Search for a House/Apartment.

ST-JEAN-CAP-FERRAT13 500 000 €

House for sale st a - 10 rooms - 329 m²

Elegant villa with panoramic sea-views in Saint-Jean-Cap-Ferrat

Set on the eastern side of Saint-Jean-Cap-Ferrat, in the sought-after Le Cap area, this villa enjoys a quiet and privileged setting with panoramic views over the sea. Presented in excellent condition, the property offers 330 m² of interior space on 1,473 m² of land, with a calm, elegant atmosphere throughout and a layout designed to make the most of the outlook. The main reception spaces are generous and well balanced, with the living and dining areas opening directly onto the terrace and infinity pool. The villa includes five bedrooms, five bathrooms, an office, a fitness room, a staff studio and a laundry room, offering a practical arrangement for both family use and entertaining. Several of the bedrooms open onto a large terrace with sea views, while the principal suite benefits from its own private balcony facing the Mediterranean. Outside, the landscaped grounds provide both privacy and ease of use, with broad terraces, a swimming pool and straightforward access for everyday living. A two-car garage together with additional parking completes the property. The overall impression is of a well-executed Cap-Ferrat villa, combining comfort, privacy and open sea views in one of the peninsula's most established residential settings.

Ref. : 84364420
Marks Real Estate

ST-PAUL-DE-VENCE850 000 €

House for sale st a - 5 rooms - 139 m²

Saint-Paul-de-Vence – Stylish 140 m² Villa – 1,700 m² Flat Landscaped Grounds with Pool Potential – Private Parking for Several Cars

EXCLUSIVE LISTING – SAINT-PAUL-DE-VENCE At the gateway to the world-renowned village of Saint-Paul-de-Vence, this elegant villa has been fully renovated to modern standards while preserving the charm and serenity of its Mediterranean setting. Ideally located in the sought-after Malvan district, it offers easy access to the Polygone shopping center, international schools, all local amenities, and the motorway leading directly to Nice Côte d'Azur International Airport. Set on a landscaped flat plot of 1,700 m², the villa provides absolute privacy with no overlooking neighbors. Designed for contemporary living, it features 140 m² of interiors flooded with natural light, generous reception areas, a sleek fully fitted kitchen, and three stylish bedrooms including a master suite with en-suite shower room. Every detail has been carefully updated: roof in excellent condition, new electrics, refined bathrooms, and premium finishes throughout. The property offers outstanding potential: a swimming pool can easily be added, and a residual building coefficient of approx. 17% allows for further extension — a rare asset in this location. A second serviced 300 m² plot with water and electricity is also included, ideal for creating a large parking area or guest annex. Key Features Spacious 47 m² living room with direct terrace access Master suite with private bathroom Summer kitchen & outdoor dining areas Parking for 6 cars + carport Absolute privacy in a green, tranquil environment Opportunity for pool & future extension This is a turnkey villa combining comfort, elegance, and growth potential, all just minutes from the iconic art galleries, fine dining, and timeless charm of Saint-Paul-de-Vence. A rare opportunity to embrace the Mediterranean lifestyle at its finest. Votre contact : +33624964281

Ref. : 86183181

Agence Rivoli

ST-JEAN-CAP-FERRAT15 800 000 €

House for sale st a - - 350 m²

WEST SIDE OF CAP-FERRAT

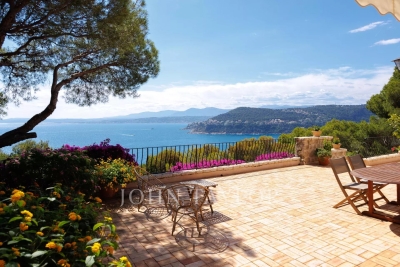
This property located on the West side of Cap-Ferrat is an oasis of greenery and sunlight - the 7000 sq.m. of garden benefit from the best West exposure and from the panoramic sea view up to Cap d'Antibes... The villa on 2 levels is of prvençal architecture and has a lot of charm. It is located at the highest point of the garden and is composed of 5 bedrooms and 3 bathrooms, sitting - dining area opening onto a large terrace with the outside dining area offering a spectacular sea view. There is also a spacious kitchen and a shady patio... The heated swimming pool offers a very elegant sea view through the branches of pine trees... Garage for 4 cars. Interesting potential.

Ref. : V1939SJ

JOHN TAYLOR Cap Ferrat

ST-TROPEZ42 000 000 €

House for sale st a - 15 rooms - 890 m²

SAINT-TROPEZ EXCEPTIONAL PROPERTY 890 M2 11SUITES PANO

Dominating the Mediterranean in an absolutely exceptional position, this extraordinary property is among the most exclusive and discreet addresses in Saint-Tropez. Nestled in a protected environment, within a sought-after private estate on the peninsula, it boasts a spectacular panoramic sea view over the entire Gulf of Saint-Tropez, a veritable living painting that evolves throughout the day between sky and sea. Spanning nearly 890 square meters of living space , this contemporary villa captivates with its pure architecture, elegant lines, and remarkably generous proportions. The vast reception areas, bathed in light thanks to large bay windows overlooking the sea, flow seamlessly onto deep panoramic terraces, creating a perfect continuity between indoors and outdoors in a distinctly Mediterranean style. The property accommodates 11 suites , each designed as an independent space offering absolute comfort, privacy and high-end amenities, allowing you to receive family and guests in exceptional conditions worthy of the finest residences on the French Riviera. Outside, the terraces, swimming pool, and landscaping create a unique living environment where every view enhances the sea, the surrounding hills, and the iconic light of the Gulf of Saint-Tropez. The tranquility, privacy, and quality of the surroundings further enhance the exceptional character of this property. Just minutes from the village of Saint-Tropez, the port and the iconic beaches of the peninsula, this 16,000 m2 property represents an exceptional opportunity to acquire a luxury villa with panoramic sea views in Saint-Tropez, ideally located in the heart of the Saint-Tropez peninsula on the French Riviera. Information on the risks to which this property is exposed can be found at: www.georisques.gouv.fr This property is located in an area subject to mandatory brush clearing. A rare opportunity to acquire an exceptional luxury villa in Saint-Tropez with panoramic sea view, ideally located within a prestigious private estate on the Saint-Tropez peninsula, French Riviera.

Ref. : 129

Amandine Lapresle Real Estate SAS

ST-TROPEZ7 900 000 €

House for sale st a - 14 rooms - 700 m²

SAINT-TROPEZ PRIVATE ESTATE 18 HECTARES EQUESTRIAN PROPE

Located in the heart of the Saint-Tropez peninsula, in an exceptionally well-preserved natural setting, this rare 18-hectare equestrian estate is one of the last large private properties available in this highly sought-after area of the French Riviera. A true haven of peace overlooking the surrounding landscape, it offers spectacular panoramic views of the valley and the Mediterranean hills in an atmosphere of absolute tranquility. Offering approximately 700 m2 of living space and 9 suites , the main residence impresses with its elegant proportions and prime location at the heart of the estate. The open-plan reception areas include a vast living room with a fireplace and high ceilings, a spacious dining room, and a large family kitchen opening onto a covered terrace furnished as an outdoor dining area with a barbecue and bread oven, creating an ideal setting for entertaining in a convivial atmosphere. Upstairs, the master suite benefits from a dressing room and a full bathroom, accompanied by several additional bedrooms each with their own shower room, offering comfort and independence in the spirit of a prestigious family home in the heart of the Saint-Tropez peninsula. A separate wing houses a second living area comprising a lounge, kitchen, and several bedrooms, complemented by an infinity pool and jacuzzi, allowing for the independent living of family and guests--a highly sought-after feature on the French Riviera. An additional annex and separate staff quarters complete the property harmoniously. Designed for horse riding enthusiasts, the property boasts rare facilities in the region including 11 stalls, a central arena, an air-conditioned clubhouse and over 14,000 m2 of grass paddocks irrigated by the Canal de Provence , guaranteeing optimal comfort for horses all year round. The exteriors reveal an authentic Provençal way of life with a 180 m2 vegetable garden , an AOC olive grove of around one hundred trees , vast meadows and an efficient irrigation system, creating an environment perfectly suited to a prestigious family residence or a confidential private estate project. Just twenty minutes from the beaches and the center of the village of Saint-Tropez, this property represents an exceptional opportunity to acquire a luxury equestrian estate on the Saint-Tropez peninsula in the heart of a rare natural estate on the French Riviera. Information on the risks to which this property is exposed can be found at: www.georisques.gouv.fr This property is located in an area subject to mandatory brush clearing. A unique luxury equestrian estate on the Saint-Tropez peninsula set within 18 hectares of preserved land, ideally located near the village and beaches of Saint-Tropez, French Riviera.

Ref. : 119

Amandine Lapresle Real Estate SAS

ST-RAPHAËL1 995 000 €

House for sale st a - 8 rooms - 290 m²

BOULOURIS NEW CONTEMPORARY VILLA OF 8 ROOMS OF 290sqm WITH SWIMMING POOL

Beautiful contemporary villa of over 290sqm, in a quiet location, set on a flat 1267sqm plot with a swimming pool and terrace. This villa, scheduled for completion in 2025, offers spacious interiors, including a large living room of approximately 90sqm with a fitted kitchen and adjoining pantry, all opening onto a beautiful south-facing terrace of over 70sqm with access to the pool and garden. It also features five en-suite bedrooms, one of which is on the ground floor, a gym with restrooms and sauna, and a double garage. High-end, modern amenities throughout, including the latest thermal and acoustic insulation standards. For more information, please contact Agence du Cap at 33 4 94 82 48 38.

Ref. : 9939

IMMOGOLF

ST-PAUL-DE-VENCE3 200 000 €

House for sale st a - 15 rooms - 296 m²

Charming stone house with sea view – Saint-Paul-de-Vence

“Le Paradou” property offers an exceptional and authentic 296 m² stone house with two independent guest houses with pool, set on a 2,000 m² plot decorated with Mediterranean vegetation and with various terraces to enjoy remarkable views of the village and the sea. The main house, designed by the renowned architect Svetchine, reflects an elegant and authentic style, full of charm and atmosphere. From the driveway, you enter directly into a welcoming entrance hall, leading to a cozy sitting room with fireplace, a large living/dining area with access to a lovely terrace, and a fully equipped kitchen with direct access to a large terrace – both terraces offering beautiful sea views. Upstairs, you will find two spacious en-suite bedrooms with private bathrooms and toilets, each with fantastic sea views; an additional living room (or extra bedroom); a dressing room; a laundry room; a landing area; and direct access to the pool area. By the pool, there is a large heated pool, an outdoor kitchen, a covered terrace, and a sauna. The two independent guest houses each feature a private bathroom, toilet, and kitchen. The property is completed with a large private parking area. The exterior spaces invite relaxation around the pool or on the variety of terraces, all while enjoying the stunning views surrounding this unique oasis.

Ref. : 86792328

WRETMAN ESTATE & CONSULTING

MENTON155 000 €

Apartment for sale st a - Studio - 19 m²

Studio in Menton City Centre

Studio apartment for sale in the heart of Menton Located on the third floor of a small and quiet building, this 19-sqm studio is efficiently designed and offers a functional living space. Despite its compact size, the layout is well thought out, making it an excellent option for a pied-à-terre, an investment, or a first home. Its central location is a major advantage: shops, services, restaurants, and the beach are all within walking distance, allowing you to enjoy Menton without relying on a car. The property also includes a cellar.

Ref. : ST LE FLORA

ITALGEST GROUP INTERNATIONAL REAL ESTATE

ST-JEAN-CAP-FERRAT15 750 000 €

House for sale st a - 7 rooms - 459 m²

Contemporary villa with sea-views Cap-Ferrat

In one of Saint-Jean-Cap-Ferrat's most desirable residential settings, just moments from the Grand-Hôtel du Cap and the lighthouse, this contemporary villa of approximately 450 m² is set within nearly 2,000 m² of beautifully landscaped grounds, offering privacy, calm and a refined Riviera lifestyle. The villa is arranged over two principal levels and combines generous proportions with a seamless connection to its outdoor spaces. The main level opens onto an elegant entrance hall and a bright reception area with lounge and dining room, alongside a fully equipped kitchen, an office, and four en-suite bedrooms, including a distinguished principal suite. Large openings throughout bring in natural light and extend the living spaces towards the garden, the swimming pool and expansive terraces, some of which enjoy lovely sea views. On the lower level, an independent studio, fitness room with sauna, laundry room, wine cellar and technical areas complete the property, adding comfort and practicality to the overall layout. Defined by clean architectural lines, balanced volumes and an understated sense of sophistication, this is a property of quiet distinction in one of the Riviera's most exclusive addresses, equally suited as a private retreat or a highly comfortable main residence.

Ref. : 85788547

Marks Real Estate

ST-JEAN-CAP-FERRAT1 095 000 €

Apartment for sale st a - 4 rooms - 79 m²

Central 3-bedroom apartment with three balconies

Ideally located in the sought-after residence L'Eglise, this apartment enjoys a privileged position in the very heart of Saint-Jean-Cap-Ferrat, with the port directly in front of the building and restaurants, shops, and beaches all within easy walking distance. Situated on the top floor of a well-maintained residence with lift, the property offers a living area of approximately 78 m² and has been fully renovated by the current owner, presented today in excellent condition. The layout comprises a bright living and dining area, a separate kitchen, three bedrooms, a bathroom, a walk-in wardrobe and an entrance hall. The apartment also benefits from three balconies with ample sun exposure and pleasant open views over the surrounding gardens. Double glazing, optical fibre, residence caretaker are among the conveniences. There is a possibility to install air conditioning separately. A garage and cellar comes with the apartment and is located in the residence, making it an opportunity to purchase a turnkey, easily maintained apartment in the very centre of Cap-Ferrat village.

Ref. : 86369240

Marks Real Estate

ST-JEAN-CAP-FERRAT15 750 000 €

House for sale st a - 7 rooms - 459 m²

Superb modern villa of 450sqm in the heart of Saint Jean Cap Ferrat

SAINT JEAN CAP FERRAT : A few minutes from the Grand Hotel du Cap and the lighthouse, in the heart of a luxuriant environment, a luxurious modern villa of 450sqm on a property close to 2000sqm. Built on 2 main levels, it offers a lovely entry way, large living and dining room, top of the line kitchen, an office, 4 bedrooms en suite including a splendid master bedroom. All the rooms open onto the garden and the magnificent pool or onto a beautiful sea view terrace. A large basement houses an independent apartment, fitness gym with Sauna, laundry, wine cellar and different utility areas. Garage and numerous exterior parking spaces. Agency fees of 5% included at the charge of the seller.

Ref. : 10920

NICE PROPERTIES MASSENA

ST-RAPHAËL1 950 000 €

Apartment for sale st a - 5 rooms - 216 m²

EXCLUSIVE - PENTHOUSE VILLA FOR SALE IN SAINT-RAPHAEL WITH PANORAMIC SEA VIEW

Exclusive AZUR ASTORIA Group BIRD AGENCY: Saint-Raphaël, breathtaking panoramic sea view, commanding position, quietness, space, and brightness are the keywords of this unique penthouse villa for sale, 216m² in size, with multiple terraces including a private rooftop terrace of 98m² with Jacuzzi. Large living room with fireplace, fully equipped kitchen, second glass roof lounge, 3 bedrooms including a suite with terrace, 3 bathrooms, ample storage. Double garage in basement, cellar. Small residence with swimming pool, subject to condominium status. Downtown on foot.

Ref. : 02041

AGENCE BIRD

ST-RAPHAËL795 000 €

Apartment for sale st a - 4 rooms - 108 m²

4-ROOM APARTMENT, TOP FLOOR, LUXURY, SAINT-RAPHAEL

Nestled in the greenery of Valescure, this elegant 109 sq m apartment offers an exceptional living environment, combining tranquility and nature. Located on the top floor of a small, secure residence within a beautiful park with a swimming pool, it enjoys an ideal location for walks in the Esterel mountains and access to golf courses. On one side, it boasts unobstructed views of the Esterel mountains, and on the other, views of the pine forest and golf course. A small shopping center is a 15-minute walk or a 5-minute drive away. The apartment comprises an entrance hall with a storage room, a spacious and bright living room with an open-plan kitchen, both opening onto a large 26 sq m south-facing terrace. The sleeping area consists of three bedrooms, including a beautiful master suite with a dressing room, bathroom with toilet, and window. The two other bedrooms, sharing a shower room, have access to the rear terrace, perfect for enjoying the sunset. There is also a separate guest toilet. Designed for optimal comfort, this immaculate property impresses with its harmonious layout and the quality of its amenities and surroundings. A spacious 26 sq m garage, accessible by elevator, provides parking and storage. An exceptional property located on a quiet cul-de-sac in a protected green area.

Ref. : 9776

IMMOGOLF

GORDES1 380 000 €

House for sale st a - 8 rooms - 172 m²

Stone house in Gordes with views and swimming pool.

This charming stone property lies just a few minutes by car from the centre of the renowned village of Gordes, in a peaceful countryside setting surrounded by trees and open fields. The views towards the Luberon and the Alpilles are truly spectacular, to be enjoyed from the terrace, the lavender-scented garden, or beside the swimming pool. Close to the other iconic villages of the Luberon – Roussillon, Lacoste, Bonnieux and Ménerbes – this carefully maintained property with its classic Provençal garden provides a wonderful base for discovering the region, before unwinding with a glass of rosé while watching the sunset after a day of exploration. The ground floor is composed of: open-plan sitting and dining area with fireplace, lined with French windows allowing sunlight to pour in. These windows open onto a generous terrace, shaded by a retractable awning. The bright and airy fully equipped kitchen (including washing machine) with a welcoming island enjoys convenient direct access to the parking area. The ground floor also comprises: master bedroom with lovely views from the window and ensuite bathroom with double sink and WC; two spacious bedrooms looking out towards ‘la Colline St Jacques' and the Alpilles mountain range; family bathroom; TV nook or play area; fourth bedroom. Downstairs to the garden level: fifth bedroom with ensuite shower room; adjoining living room with large French windows opening directly onto the terrace. The garden, which covers nearly two and a half acres and slopes gently down from the property, is home to an impressive olive grove producing over 100 litres of olive oil. Oleanders and other Mediterranean plants enhance the beautifully maintained grounds, and a stone pathway bordered with fragrant lavender leads to the saltwater pool, where there is plenty of space for family and friends to relax on loungers before taking a refreshing dip. Around the house, several areas are arranged for al fresco dining and relaxation in the shade (or in the sun on a bright winter day) – whether on the upper or lower terrace, beside the kitchen, or beneath the canopy of a magnificent old olive tree. Amenities include: ducted reversible A/C ground floor; radiators and portable A/C unit on the garden level; all-waters septic tank meeting current regulatory standards; mains water (possibility to be hooked up to the Canal de Provence); fibre optic internet; alarm; automatic watering system. Ample parking space. There is a vast crawl space at almost standing height under the house providing plentiful storage and a wine cellar. Garden shed. This standout property is entirely move-in ready. It would make a delightful Luberon retreat – less than an hour from Avignon TGV and Marseille airport – or an attractive investment opportunity with strong potential for seasonal rental income.

Ref. : V03058.01422L

Maison Victoire

PORT-GRIMAUD2 250 000 €

House for sale st a - 5 rooms - 82 m²

EXCEPTIONAL RENOVATED FISHERMAN'S HOUSE WITH 14M MOORING NEAR PORT GRIMAUD BEACH, GULF OF ST TROPEZ

Beautifully renovated house, designed by a renowned architect and finished with high-quality materials. Located in the heart of Port Grimaud and just steps from the beach. Enjoying dual aspect, facing both the street and the canal, the house is accessed via a private patio on the street side. On the ground floor, the all-wood kitchen opens onto the living room, which leads to the terrace and a 14-meter mooring. The first floor comprises two bedrooms, each with its own shower room and toilet. The top floor features a master suite with an office, shower room, and toilet. Air conditioning and parking are included. Stunning views. Information available upon request.

Ref. : M2599

Logi Service Immobilier