OK
More than Less than
€  ok

Key-words : st a

Houses and Apartments, your real estate specialist magazine offers a selection of ads that match with the keyword st a. You can refine your search by specifying the area or price range in the navigation bar link Search for a House/Apartment.

ST-RAPHAËL2 280 000 €

House for sale st a - 8 rooms - 470 m²

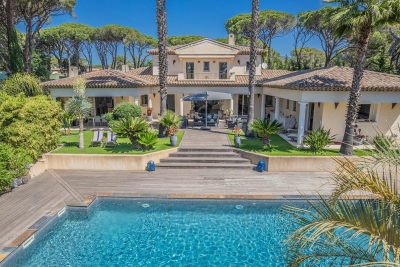
LUXURY VILLA WITH POOL AT SAINT RAPHAEL COTE D'AZUR

EXCLISIVE LOCATION - SAINT RAPHAEL - In the heart of the residential area of Golfs de Valescure, this rare and elegant house of traditional construction, facing south, built on 2 levels plus partial basement, is equally attractive with its volumes, its brightness, the quality of its materials as its timeless style. Large entrance hall, triple reception area of 105m², dining kitchen 32m², extended by a summer dining room, 5 comfortable bedrooms, 4 bathrooms, including a 40m² parental suite, office. Basement of 170 m² with garage for 3 cars. 13x6 swimming pool bordered by sunny terraces. Flat, closed and fitted out land of 1650m². On foot from golf courses, tennis courts, shops,12 mn from the sea.

Ref. : 02071
AGENCE BIRD

ST-TROPEZ4 990 000 €

House for sale st a - 5 rooms - 125 m²

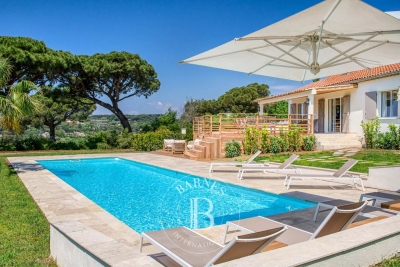
SAINT-TROPEZ - CAPON / PINET - 4 BEDROOM VILLA - VIEW ON THE CHÂTEAU DE LA MESSARDIERE

Located in the Pinet area, close to the town center and the beaches of Pampelonne and Les Canebiers, this new 110sqm villa offers a magnificent view of the Château de la Messardière. The property features a beautiful living room, a fully equipped kitchen, a master bedroom with dressing room, two double bedrooms with shared shower room, and an additional bedroom in the annex. Outside, a garden planted with trees, a swimming pool, a beautiful furnished terrace, garden furniture as well as a petanque court. The house offers significant possibilities for expansion. Information on the risks to which this property is exposed is available on the Géorisques website: www.georisques.gouv.fr. The property is located in an area subject to mandatory brush clearing. For any further information, the BARNES INTERNATIONAL Saint-Tropez team remains at your disposal. Tel: +33 4 94 43 32 47

Ref. : 86091460

BARNES SAINT-TROPEZ

ST-AYGULF209 000 €

Apartment for sale st a - 2 rooms - 30 m²

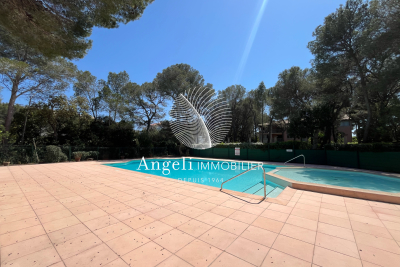
SAINT AYGULF: PLEASANT RESIDENCE BETWEEN THE TOWN CENTRE AND

Close to shops and the beach, in a secure residence, on the first floor (no elevator), a comfortable 30m2 one-bedroom apartment comprising an entrance hall, living room with a new kitchen, a bedroom with built-in wardrobes, a renovated shower room, and a separate toilet with a window. Loggia. Underground garage. Gated residence with swimming pool and tennis court.

Ref. : 7120

ANGELI IMMOBILIER

ST-PAUL-DE-VENCE2 000 000 €

House for sale st a - 5 rooms - 151 m²

Stunning Renovated Provençal Villa with Mediterranean Sea Views in Saint-Paul-de-Vence

Nestled in one of the most sought-after areas of the French Riviera, just 1.6 km from the renowned artists' village of Saint-Paul-de-Vence, this charming fully renovated villa will appeal to buyers seeking authenticity, tranquility, and the Mediterranean lifestyle. This property represents a rare opportunity to own a home in an exceptional setting. Property Highlights Prestigious address in a highly desirable location Peaceful setting with complete privacy Beautiful views of the Mediterranean Sea Ideal orientation providing abundant natural light Fully renovated villa Large landscaped grounds with natural charm Built in an elegant contemporary Provençal style, the villa is surrounded by extensive landscaped gardens designed for relaxation and outdoor living. A superb 14 m x 4.5 m swimming pool is complemented by a partially covered terrace and a summer kitchen, perfect for entertaining family and friends. Offering approximately 151 sq m of living space, the villa features bright, well-designed interiors. Ground Floor Entrance hall Guest WC with washbasin Spacious bathroom with bathtub and shower Large bedroom Open-plan kitchen with dining area Inviting living room with fireplace and direct access to the terrace and garden First Floor Landing and hallway Shower room with WC Three bright and spacious bedrooms One bedroom with en-suite bathroom One bedroom with access to a pleasant private terrace A garage measuring 6 m x 4.5 m completes this attractive property. Agency fees are included and payable by the seller.

Ref. : 87089253

Coldwell Banker Art Realty

ST-JORIOZNew property

House for sale st a - 5 rooms - 163 m²

Saint-Jorioz

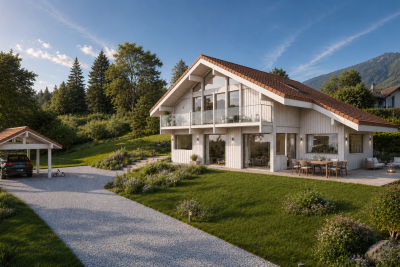
€1,500,000 In the heart of a sought-after residential area on the heights of Saint-Jorioz, this contemporary timber home by Maisons Dunoyer offers 163 sq m of living space on a magnificent 1,411 sq m plot. Flooded with natural light through its expansive glazing, it features a beautiful living area opening onto the outdoors, as well as four bedrooms and suites, a laundry room, and a carport. Its privileged setting provides panoramic views of Lake Annecy and the surrounding mountains, in a peaceful environment ensuring privacy and tranquillity. Just 4 minutes from the village centre, shops, schools, and beaches, and less than 20 minutes from Annecy, this property combines all the advantages of an exceptional lifestyle between lake and nature. Located on the western shore of Lake Annecy, in the heart of the Bauges Regional Natural Park, Saint-Jorioz is one of the most sought-after communities in the Annecy area. Renowned for its beaches, marina, and preserved natural surroundings, the village offers a unique lifestyle combining water sports, hiking, and stunning Alpine scenery. Vibrant throughout the year, Saint-Jorioz benefits from a wide range of shops, restaurants, and schools, while enjoying quick access to Annecy city centre. A highly desirable address for those wishing to fully embrace the exceptional quality of life on the shores of Lake Annecy. Contract CMI: The indicated price includes the land (site viewed in the company of our land partner), the fully built house under a construction contract, studies and guarantees. Notary fees, taxes, and exterior design are not included. Non-contractual photos.

Ref. : Saint-Jorioz Rose

GROUPE DUNOYER

ST-PAUL-DE-VENCE4 500 000 €

House for sale st a - 15 rooms - 407 m²

Exceptional property in Saint-Paul-de-Vence

Nestled in one of the most sought-after residential areas of Saint-Paul-de-Vence, this outstanding estate “Le Paradou” captures the essence of Provençal charm, surrounded by lush greenery and offering breathtaking views over the rolling hills. Set on approx. 4,100 m² of terraced grounds beautifully planted with centuries-old olive, orange, and lemon trees, the property comprises a main villa and five independent guest pavilions. The main villa, designed by renowned architect André Svétchine, features on the ground floor a welcoming entrance hall, several elegant living rooms with fireplaces, a library, and a spacious dining kitchen. Upstairs, you will find a master suite and a guest suite, both offering comfort and privacy. The five pavilions, scattered throughout the landscaped gardens, each include a living room, one or two bedrooms, a kitchen, and a bathroom. Some boast private terraces with summer kitchens or barbecues. Two swimming pools, a pétanque court, and numerous shaded lounging areas make this an idyllic retreat. An additional 400 m² plot, currently used for parking, is located just opposite the estate. This rare property on the market is perfectly suited for a large family residence, a prestigious second home, or a luxury hospitality project. An option exists to divide the plot and purchase only the main villa. Energy rating: E – Climate rating: E / Estimated annual energy costs: €4,441 – €6,009 (reference year 2023). Further information on risks related to this property is available on the official website: www.georisques.gouv.fr . Agency fees payable by vendor - Montant estimé des dépenses annuelles d'énergie pour un usage standard, établi à partir des prix de l'énergie de l'année 2021 : 4440€ ~ 6010€ - Les informations sur les risques auxquels ce bien est exposé sont disponibles sur le site Géorisques : www.georisques.gouv.fr - Amélie DOLLÉ - Agent commercial - EI - RSAC 884 445 081

Ref. : 86219417

BARNES Saint-Paul de Vence

LAMONZIE ST MARTIN225 000 €

House for sale st a - 4 rooms - 165 m²

Former Protestant Temple of Character – Unusual Dwelling or Professional Premises – Bergerac / Bordeaux Axis

# Former Protestant Temple of Character – Unusual Dwelling or Professional Premises – Bergerac / Bordeaux Axis In Lamonzie-Saint-Martin, on a particularly busy axis connecting Bergerac to Bordeaux, discover this remarkable former Protestant temple dating from 1820, fully renovated, offering a unique setting for a life project or a professional activity. Built on a plot of approximately 1,050 m², this property benefits from excellent visibility, numerous parking spaces, large terraces, and a lovely landscaped garden with magnificent century-old plane trees. The building develops a large main volume of 85 m² with an exceptional ceiling height of about 8 meters, creating a rare and characterful atmosphere. Two mezzanines complete this space and allow for the arrangement of bedrooms, offices, or workspaces. The property also includes a kitchen area, a shower room, two independent toilets, and a bedroom. For comfort, the facilities are up to standard: * Recent roof, * Double glazing, * Compliant electrical system, * Wood stove / pellet stove. Thanks to its strategic location, visibility, and atypical volumes, this property is perfectly suited for multiple projects: showroom, gallery, offices, liberal profession, event space, shop, artist's studio, or even a characterful main residence. A rare property, full of history, offering strong potential and a unique architectural identity. To be discovered without delay.

Ref. : 28B

MPI IMMOBILIER

GOULT2 390 000 €

House for sale st a - 6 rooms - 220 m²

Pretty stone house with swimming pool and breathtaking views.

In an idyllic countryside setting just a few minutes' drive from the sought-after village of Goult, this stone property offers an elegant and secluded Provençal retreat, with hiking trails on its doorstep and a backdrop of rolling hills, lavender, olive trees and umbrella pines. The unobstructed views towards the Luberon and the Alpilles are simply spectacular. Enjoying a tranquil and private position, it perfectly captures the charm and authenticity of the Luberon, yet remains close to local amenities and renowned restaurants. The property was fully and tastefully renovated in 2023, the quality of design and materials excellent, maintaining the authentic local character whilst introducing modern comforts. The interior is arranged over three floors, offering a well-balanced layout with comfortable, light-filled rooms and a refined yet welcoming atmosphere throughout. The accommodation comprises, on the ground floor: magnificent high-ceilinged 51m² sitting room, with sliding bay windows to the south-facing terrace, allowing the space to be bathed in natural light, and affording terrific views of the Luberon; fully fitted kitchen with breakfast nook and dining room; principal bedroom (direct access to the terrace) with en suite shower room; second bedroom suite; garage with laundry room; guest WC. The first floor is composed of: two further suites, each with adjoining shower room; mezzanine hallway overlooking the ground floor. The garden level accommodates: enclosed pool house with sitting room (or fifth bedroom), fitted kitchen and dining area; shower room; storage. This level has an independent entrance from the pool side of the house. The beautifully maintained gardens stretch over more than 1.5 acres, planted with local species such as lavender, green oaks and cypresses. A shaded terrace with ample space for outdoor dining and relaxing runs the length of the house, with stone steps leading down to the pool area. Adjacent to the pool house is an additional shaded dining area – perfect for watching the sun go down poolside. Pleasing curves in the staircase that leads down from the pool house to the pool are repeated in the driveway that sweeps around the main lavender bed. The heated swimming pool (12m x 5m) with electric cover, with its beautiful travertine surround, and extensive shaded area for relaxing, enjoys unparalleled views beyond the trees towards the Luberon. There are plenty of parking spaces as well as a garage and a carport. Amenities include: reversible air conditioning throughout; wood-burning stove; double glazing; mains water; septic tank compliant with current regulations; water softener; automatic watering system for the lavender; outdoor lighting; fibre-optic internet; storage space; wine cellar; crawlspace; electric gates; intercom entry; alarm system; garage; large parking area with carport; fully-enclosed garden; pool house. This exceptional turnkey property is not to be missed with its rare-to-find panoramic views and prime location. Located in the heart of the prized Golden Triangle, it would be the perfect place from which to visit the iconic perched villages of the Luberon or take day trips to Aix-en-Provence or St-Rémy-de-Provence. Just an hour from Marseille airport and even closer to Avignon TGV, the house would make a perfect second home to enjoy with family and friends, or a very lucrative investment property. __________Information on the risks to which this property is exposed is available on the Géorisques website: payable by the seller

Ref. : V03193.01994L

Maison Victoire

ST-AYGULF795 000 €

House for sale st a - 7 rooms - 140 m²

EXCLUSIVE FOR SALE 6 ROOM VILLA 140 M2 5 BEDROOMS POOL GARAGE, IN SAINT AYGULF

Exclusively come and discover this 6-room property located in an exceptional setting and close to all amenities in Saint-Aygulf. It consists of, on the ground floor, two bedrooms, a bathroom and a cellar. On the main floor, you will find a spacious living room with fireplace, a dining room, three bedrooms on one level with sea view, a bathroom and a toilet. The exterior, meanwhile, offers a superb wooded garden, a beautiful swimming pool and a garage. An idyllic setting to enjoy the calm and beauty of the coastline. ? For more information or to organize a visit, contact us now!

Ref. : 2530

SEA VIEW PROPERTY / GROUPE AGENCE DU CAP

ST-JEAN-CAP-FERRAT1 680 000 €

Apartment for sale st a - 4 rooms - 103 m²

3-bedroom townhouse with sea view – Saint-Jean-Cap-Ferrat

This elegant sea-view townhouse, ideally located in the heart of Saint-Jean-Cap-Ferrat, offers high-end finishes and is perfectly suited as a primary residence or a refined pied-à-terre near Monaco. Set over four levels, the lower ground floor features a versatile space currently arranged as a gym with sauna, shower, and separate WC. With the addition of a sofa bed, it can easily be converted into a third bedroom with its own shower room. A laundry room and a study area complete this level. On the ground floor, the living room with underfloor heating stands out with its coffered ceiling and indirect lighting, creating a warm and contemporary atmosphere. The open-plan kitchen and dining area benefit from bespoke full-height cabinetry and a wine cellar. A private terrace, accessible from both the living room and the lower level, provides the perfect setting for relaxing or outdoor dining. The first floor hosts a spacious master bedroom with an en-suite Italian-style bathroom, featuring a double vanity and ample built-in storage. Refined finishes, including the coffered ceiling and indirect lighting, enhance the comfort of this space. On the top floor, a charming attic bedroom with a shower room includes custom-built storage and Velux windows, offering excellent natural light and ventilation. The property is equipped with air conditioning, underfloor heating, and a remotely controlled alarm system. Just a short walk from the sea, the marina, and a selection of restaurants, this rare property enjoys a prime location on the French Riviera. Subject to co-ownership: Number of lots: 5 Procedure in progress: NO Amount of annual charges: 1 155€ Energy class : A (46 kw) - Climat class : A (1 kg) / estimated annual costs for standard use : between 440€ and 650€ (ref year 2021). Information on the risk to which this property is exposed is available on the Geohazards website : www.georisques.gouv.fr

Ref. : SJB0375

BEAUCHAMP ESTATES

ST-RAPHAËL1 850 000 €

House for sale st a - 7 rooms - 275 m²

Provençal Elegance Overlooking the Fairways of Gofl de l'Estérel - Saint-Raphaël Valescure

Nestled in the heart of the highly sought-after Valescure area, this elegant Provençal villa enjoys a privileged setting directly overlooking the Golf de l'Estérel. Offering approximately 275 m² of living space on a beautifully landscaped 1,850 m² plot, the property combines authentic charm, privacy and the very essence of Mediterranean living. Positioned at the end of a quiet cul-de-sac, the villa benefits from a remarkable view along the fairway, creating a rare sense of openness and greenery while remaining entirely private. Surrounded by mature landscaping and bathed in natural light, it offers a peaceful retreat just 5 minutes from the beaches, the restaurants and amenities of Saint-Raphaël and the Esterel mountains. The main level has been thoughtfully designed for comfortable everyday living. A welcoming entrance leads to a bright living room with fireplace, opening onto terraces that naturally extend the living space outdoors. The spacious luxuriously equipped kitchen with its fire place and dining area, enjoys direct access to the terraces and garden. Also on this level are three spacious bedrooms, each with direct access to the terraces and pool, including a generous primary suite with dressing room, bathroom, kitchenette and independent access. This private wing lends itself perfectly to use as a guest apartment or rental, offering both autonomy and comfort for visitors. An office / dining room, an additional shower room, a utility room and a versatile leisure room complete this level. Upstairs, a charming library leads to two further en-suite bedrooms, creating an inviting and private space while enjoying beautiful views over the surrounding greenery. Outdoor living is at the heart of the property. Several terraces offer different atmospheres throughout the day, from shaded relaxation areas to sun-drenched spaces overlooking the garden and golf course. A 5 x 12 m swimming pool with integrated jacuzzi, an outdoor kitchen with dining area, and a pétanque court create the perfect setting for enjoying the Côte d'Azur lifestyle in complete privacy. Rich in Provençal character, the villa, reconstructed in 2002 by the architect Frank Debard, combines timeless architecture, versatile use of space and a welcoming atmosphere in every season. A rare golf-front residence in one of Valescure's most prestigious addresses, where tranquillity, elegance and the Mediterranean art of living come together in perfect harmony.

Ref. : 87035507

WRETMAN ESTATE & CONSULTING

ST-RAPHAËL1 890 000 €

House for sale st a - 7 rooms - 215 m²

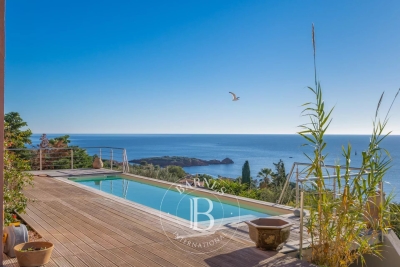
SAINT-RAPHAËL - RENOVATED VILLA WITH PANORAMIC SEA VIEWS

Anthéor: exceptional 180° panoramic sea view for this quiet villa, not overlooked, close to the Estérel Regional Park, in a gated community, 15 minutes' walk from the beaches. Recently renovated (heat pump, sliding glass doors, electric roller shutters, etc.), the house faces south with windows facing east and west to enjoy sunrises and sunsets in all seasons; a unique opportunity for lovers of spectacular sea views. Agency fees payable by vendor - Nombre de lots dans la copropriété: 440 - Montant moyen de la quote-part de charges courantes 300 €/yearly - Montant estimé des dépenses annuelles d'énergie pour un usage standard, établi à partir des prix de l'énergie de l'année 2021 : 1410€ ~ 1920€ - Guillaume GARCIA-MOREAU - Agent commercial - EI - RSAC 889 764 221

Ref. : 86511900

BARNES THÉOULE-SUR-MER

ST-TROPEZ2 850 000 €

Apartment for sale st a - 6 rooms - 165 m²

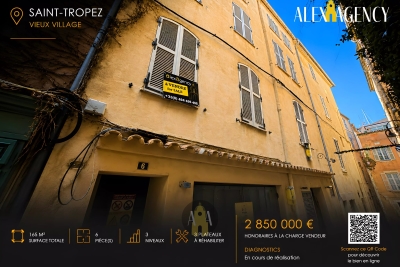
Complex of floors to be renovated - Saint-Tropez

Located in the heart of the historic center of Saint-Tropez, in the immediate vicinity of the Saint-Tropez bell tower, a set of floors developing a total area of approximately 165 m². The floors are currently in their raw state, offering total freedom of development according to the project envisaged. Ideal for rental investment.

Ref. : STC265

Alex Agency

MOUGINS1 000 000 €

House for sale st a - 7 rooms - 265 m²

7-room house in St Basile MOUGINS

In a sought-after neighborhood of Mougins, in a Domain of 12 with tennis ans swimming pool, this beautiful family home charms with its generous proportions and pleasant wooded grounds. Spread over two levels, it offers a large living room with lounge and dining room, a separate kitchen, and a charming patio that extends the living space outdoors. The sleeping area comprises five comfortable bedrooms and several bathrooms, designed for the comfort of the whole family. Functional and welcoming, the house also benefits from numerous additional spaces that bring practicality and fluidity to everyday life. Outside, the large wooded grounds feature an indoor swimming pool, a real asset for enjoying swimming in all seasons, and offer many possibilities for creating a tailor-made relaxation area. Some work is required. This property is a great opportunity for anyone wishing to settle in Mougins and enjoy a privileged lifestyle. Translated with (free version)

Ref. : 86195721

ARTHURIMMO.com MOUANS

ST-RÉMY-DE-PROVENCE1 099 000 €

House for sale st a - 5 rooms - 163 m²

For sale, Saint-Rémy-de-Provence, elegant contemporary single-storey house within walking distance of the center

Only a few minutes walk from the center of Saint-Rémy-de-Provence, this pretty contemporary single-storey house immediately seduces with the quality of its architecture, the generosity of its volumes and its resolutely bright and warm atmosphere. The property offers a particularly pleasant living environment, where the beautifully landscaped interior and exterior spaces communicate harmoniously around the terraces and the swimming pool. From the entrance, the living room impresses with its beautiful volumes, its ceiling height and its through-flowing light. The vast living room of approximately 52 m², enhanced by a superb contemporary stove, creates an elegant and friendly atmosphere. The large openings naturally extend the spaces towards the numerous furnished terraces. The functional and friendly dining kitchen has a comfortable dining area as well as a pantry adjoining the garage. The perfectly distributed sleeping area accommodates: - a master suite opening onto the garden with bathroom, - two additional bedrooms, each with their own private bathroom, - an office that could also be suitable for an extra bedroom. The services are as good as the property: (heat pump with ducted air conditioning, automatic watering, exterior lighting, home automation, etc.) A turnkey contemporary house, combining comfort, elegance and sought-after location in the heart of the Alpilles. Information on the risks to which this property is exposed is available on the Géorisks website:

Ref. : VP945

Von Peerc Real Estate